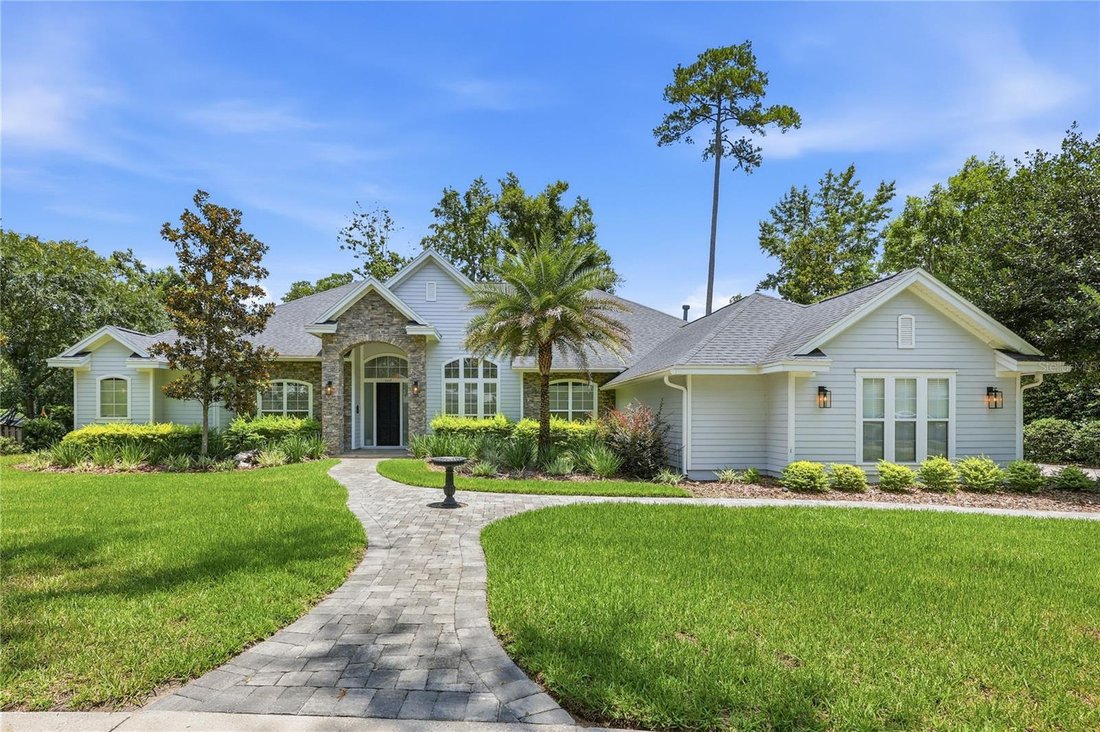
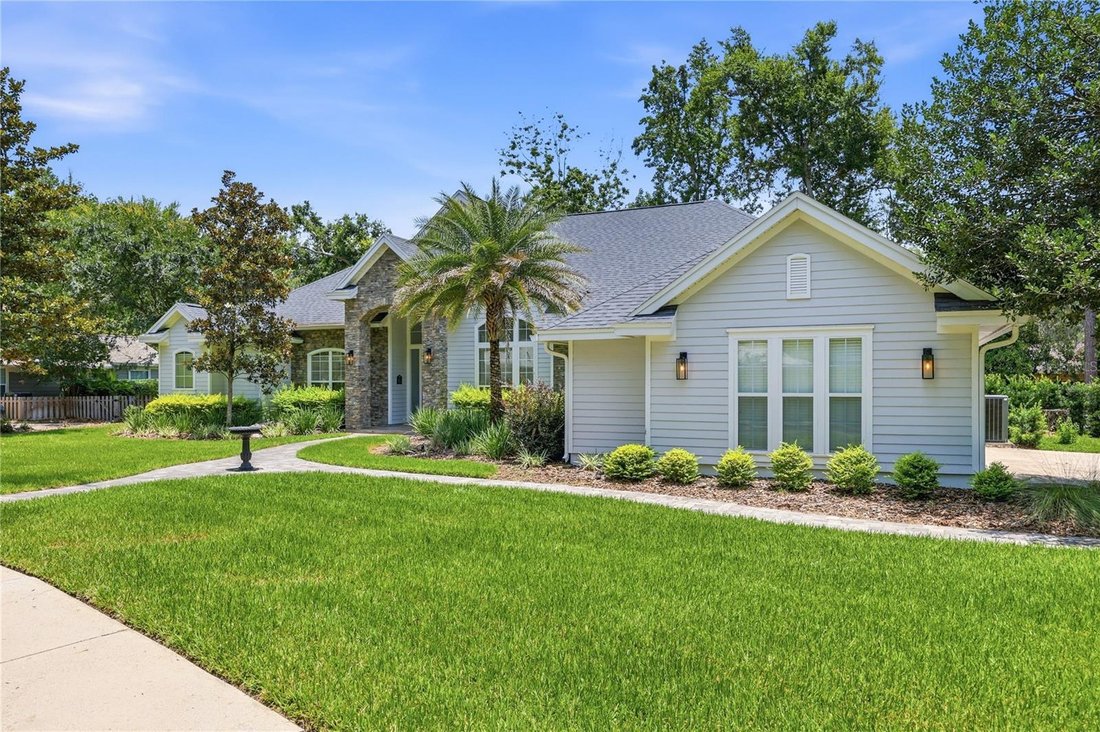
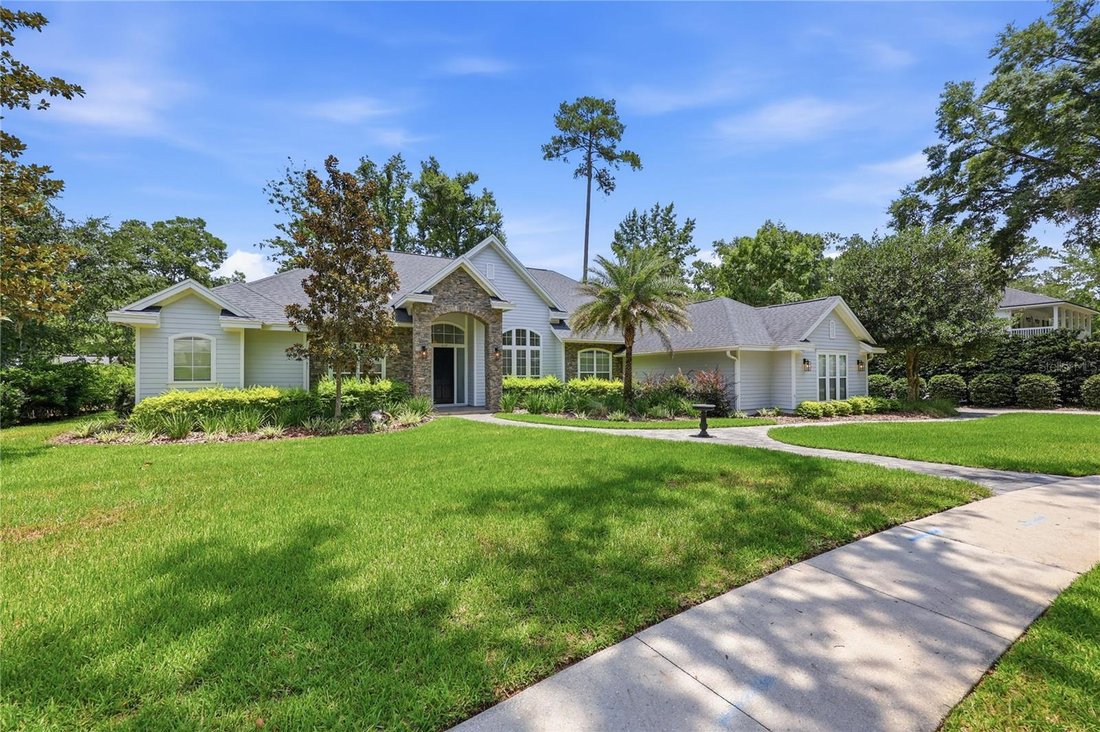
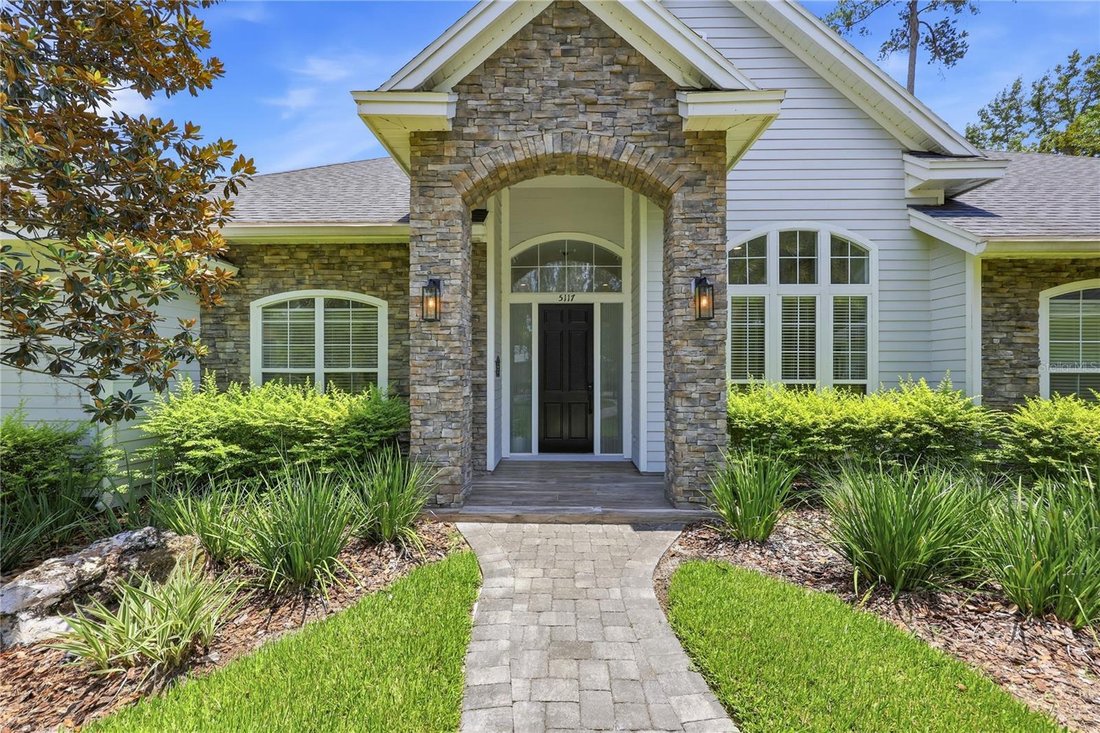
Résidence Unifamiliale à Gainesville
- 4 Chambres
- 4 SdB
- 2,918 Sqft
- 19,166 Sqft lot
- Mis à jour: Septembre 4
- Source: Stellar MLS MLS#GC541609
À propos de la propriété
This meticulously updated 4 bedroom, 3.5 bathroom home offers an ideal floor plan with a dedicated office, private library, spacious living room, open-concept family room, dining area, gourmet kitc
This meticulously updated 4 bedroom, 3.5 bathroom home offers an ideal floor plan with a dedicated office, private library, spacious living room, open-concept family room, dining area, gourmet kitchen, oversized laundry room, and a three-car garage, all thoughtfully designed to balance comfortable everyday living with elegant entertaining.
From the moment you enter, you’ll appreciate the soaring ceilings, abundant natural light, and the seamless blend of architectural finishes throughout. New luxury plank flooring flows throughout the home, while each bathroom has been recently renovated with designer tile, premium fixtures, and spa-inspired finishes.
The gourmet kitchen serves as the heart of the home, featuring an oversized center island, custom cabinetry, walk-in pantry, and an open layout overlooking the family room and dining area - perfect for gathering with family and friends.
The stunning custom library is truly one of a kind, featuring built-in shelving with a rolling ladder and a dramatic floor-to-ceiling designer electric fireplace. Adjacent to the library is an elegant wet bar with dual beverage refrigerators, making entertaining effortless while adding another distinctive luxury feature.
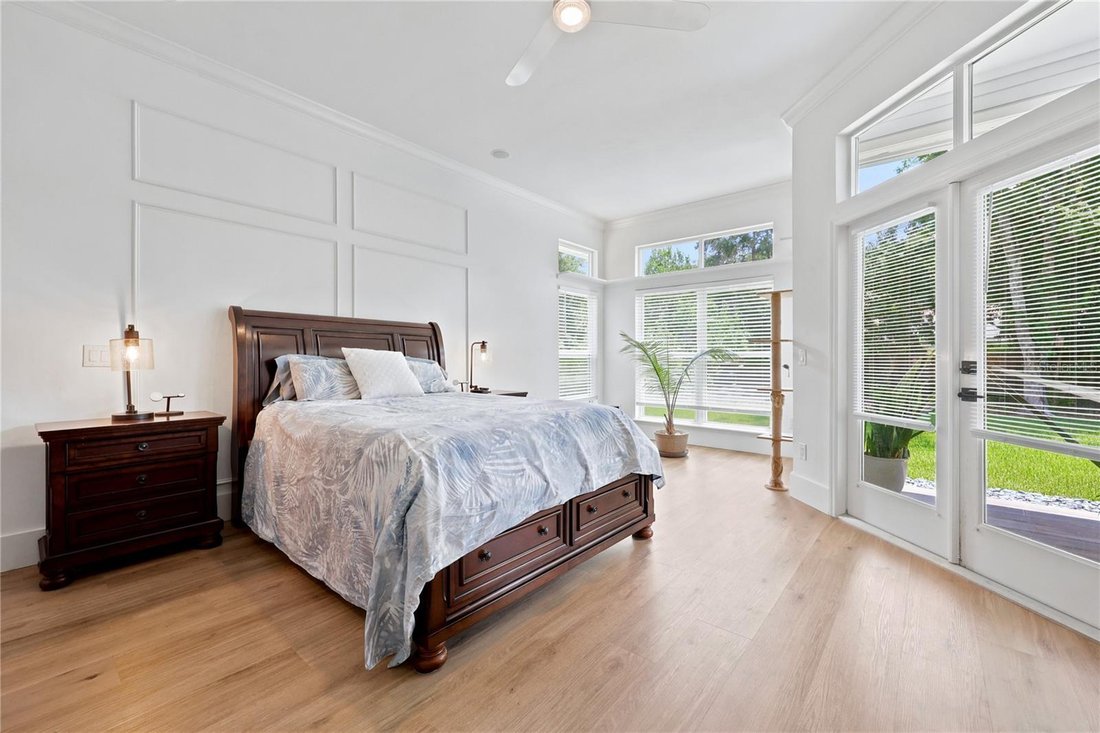
The owner’s suite offers a peaceful retreat with private access to the backyard and a beautifully renovated spa-inspired bathroom featuring dual floating vanities, an oversized walk-in shower, premium designer finishes, and two oversized walk-in closets.
A private home office provides a quiet workspace, ideal for today’s work-from-home lifestyle. The elegant formal living room is enhanced by a custom LED-illuminated architectural water feature, creating a striking focal point and a tranquil ambiance that complements the home’s distinctive design.
Step outside to an expansive covered lanai overlooking the beautifully landscaped backyard with multiple entertaining areas, generous paver patio, and outdoor dining space to enjoy Florida’s year-round outdoor lifestyle.
The spacious indoor laundry room is thoughtfully designed with extensive cabinetry, generous countertop workspace, a utility sink, and the included washer and dryer. The oversized three-car garage features durable luxury flooring and a premium Husky modular garage cabinet system that conveys with the home.
Additional highlights include a roof approximately five years old, recently installed luxury plank flooring throughout, beautifully renovated bathrooms and kitchen, custom paver walkways and patios, and luxury finishes at every turn.
Offered fully furnished, this exceptional residence includes all indoor and outdoor furniture, television, custom architectural water feature, backyard décor, washer and dryer, and the premium Husky modular garage cabinet system—allowing the next owner to move in and immediately begin enjoying this extraordinary home.
Zoned for Talbot Elementary, Fort Clarke Middle School, and Gainesville High School. Enjoy walking or biking to nearby nature trails, including San Felasco Park and Devil Millhopper. Conveniently located near UF/Shands, HCA North Florida Hospital, San Felasco Tech City, shopping, and many restaurants. Experience luxury living at its finest in the heart of Millhopper Forest. Schedule your private showing today.
-
Type de propriété
Maison
-
Année de construction
1999
-
Prix/pied²
$290
Caractéristiques
- Garage
- Cheminée
- Dressing
- Jardin
- Bibliothèque
- Cuisine ouverte
- Rénové
- Îlot de cuisine
- Bar
Lot
- Rénové
Intérieur
- Haut plafond
- Bureau
- Cheminée
- Climatisation
- Îlot de cuisine
- Laveuse sécheuse
- Bar
- Buanderie
- Cuisine ouverte
- Bibliothèque
- Dressing
Outdoor
- Garage
- Jardin
Explorez le secteur
L'agent vous contactera bientôt par
Publié par
Réserver une visite avec the agent
Choisissez une date et si vous souhaitez une visite virtuelle ou en personne avec l’agent.
Listings courtesy of Stellar MLS as distributed by MLS GRID. Based on information submitted to the MLS GRID. All data is obtained from various sources and may not have been verified by broker or MLS GRID. Supplied Open House Information is subject to change without notice. All information should be independently reviewed and verified for accuracy. Properties may or may not be listed by the office/agent presenting the information. Listing information is provided for consumers? personal, non-commercial use, solely to identify prospective properties for potential purchase; all other use is strictly prohibited and may violate relevant federal and state law. Information deemed reliable but not guaranteed. Copyright © 2026 MLS GRID. All Rights Reserved.
Propriétés similaires à proximité
Nouvelles annonces à Gainesville

Explorez plus de biens à vendre
Gainesville, FL, États-Unis types de propriétés
Gainesville, FL, États-Unis Recherches populaires
- Propriétés avec Piscine à Gainesville, FL, États-Unis
- Propriétés avec Terrain de tennis à Gainesville, FL, États-Unis
- Lotissement sécurisé propriétés à Gainesville, FL, États-Unis
- Propriétés avec Ascenseur à Gainesville, FL, États-Unis
- Au bord de l’eau propriétés à Gainesville, FL, États-Unis
- Duplex propriétés à Gainesville, FL, États-Unis
- Manoir propriétés à Gainesville, FL, États-Unis
- Propriétés avec Piscine intérieure à Gainesville, FL, États-Unis
- Propriétés avec Vignoble / Cave à Gainesville, FL, États-Unis
- Vue sur la rivière propriétés à Gainesville, FL, États-Unis
- Propriétés avec Sauna à Gainesville, FL, États-Unis
Guides et histoires connexes
La confiance des plus grands courtiers du monde
Les agents des propriétés les plus exceptionnelles du monde publient sur JamesEdition.
- Des annonces de Sotheby's, Christie's, BARNES et Engel & Völkers
- Chaque annonce est vérifiée avant sa mise en ligne
- Contactez directement des agents vérifiés
En continuant, vous acceptez nos Conditions et notre Politique de confidentialité.
partnered with