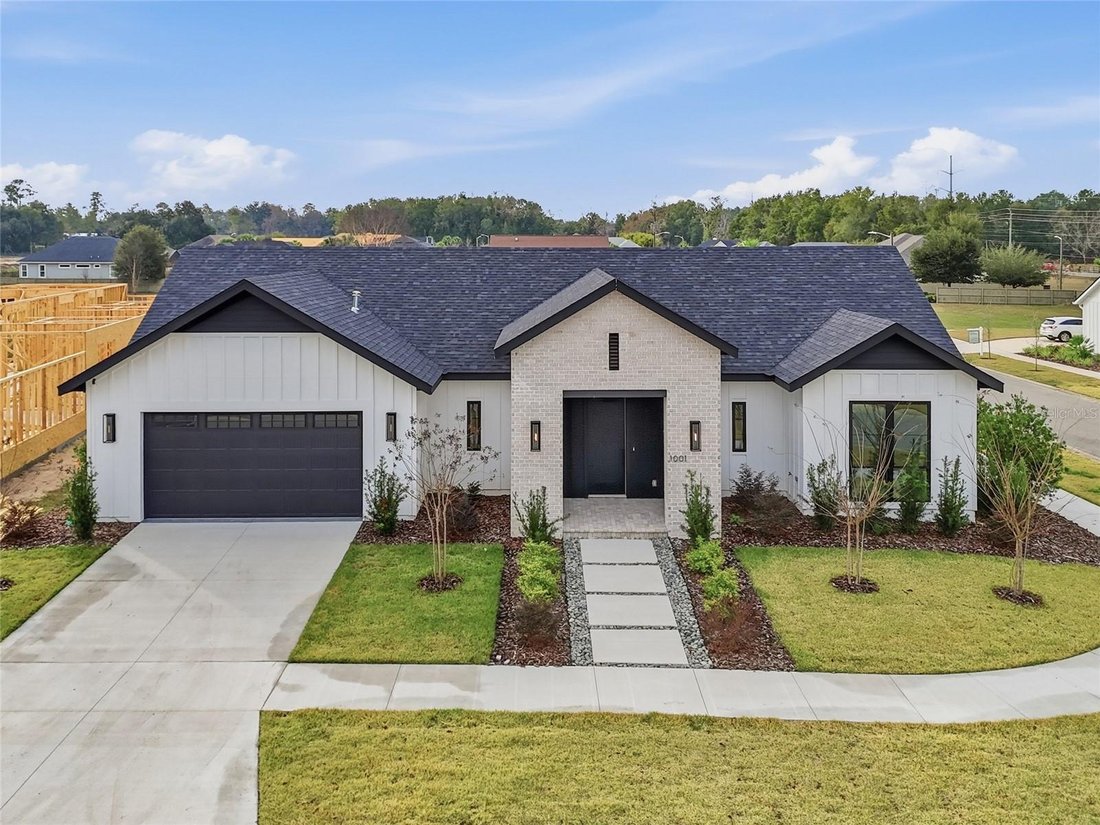
$925,000
Maison Unifamiliale Individuelle à Gainesville
- 4 Chambres
- 4 SdB
- 3,057 Sqft
- 10,019 Sqft lot
- Mis à jour: Août 5
-
1
Vues des 30 derniers jours
- MLS#GC536593
À propos de la propriété
La description a été traduite automatiquement.
La description est affichée dans la langue d'origine.
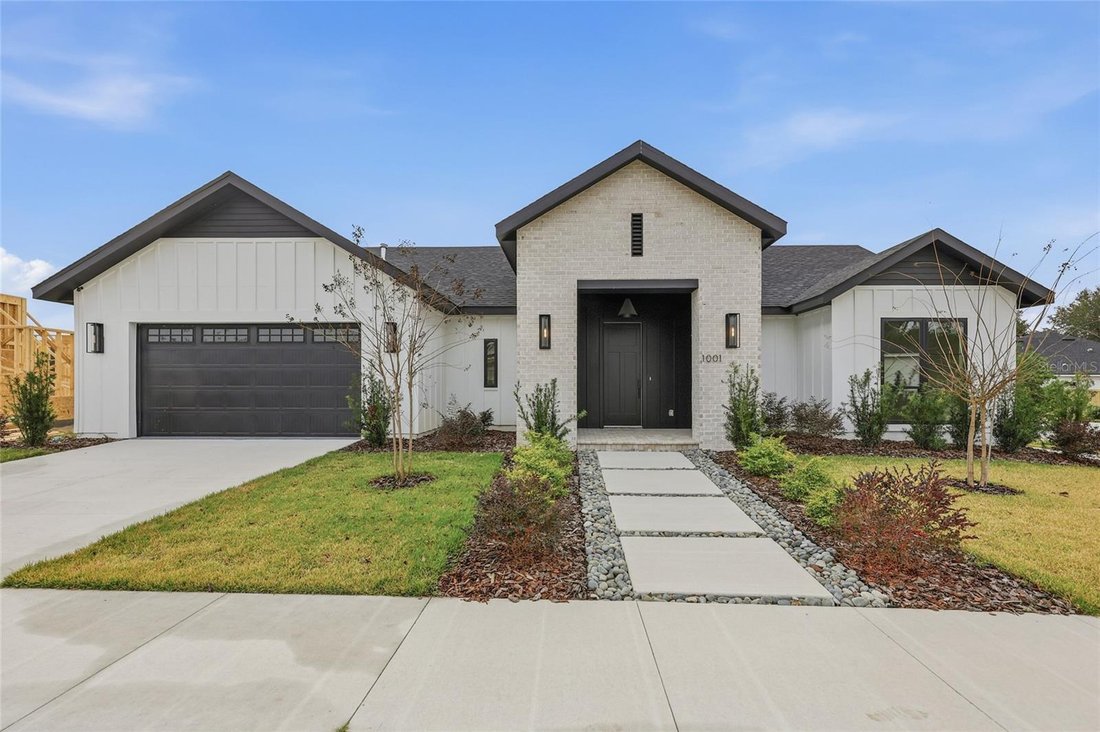
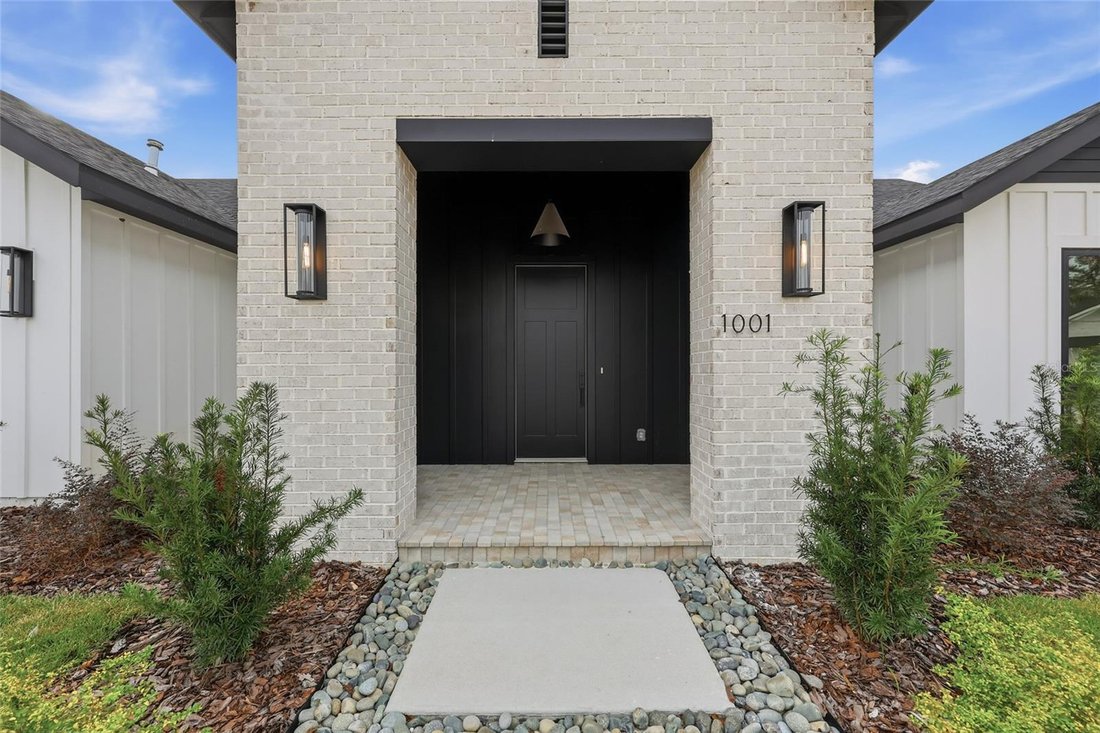

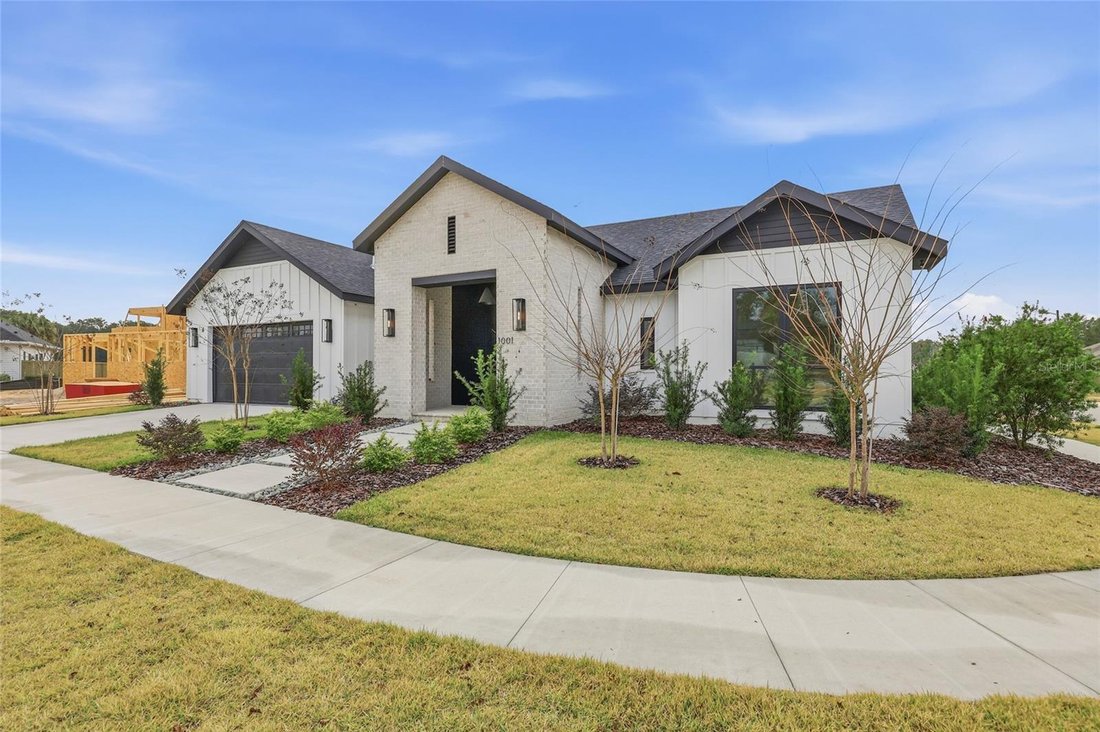
Welcome to the epitome of luxury living in the sought-after SW Gainesville neighborhood of Gloria’s Way, situated on a desirable interior lot offering added privacy and a peaceful setting. From the welcoming front porch, step inside to an inviting foyer where the brick-accented entry sets the tone with timeless character and elevated design. Just off the front entry, the fourth bedroom with its ow
Welcome to the epitome of luxury living in the sought-after SW Gainesville neighborhood of Gloria’s Way, situated on a desirable interior lot offering added privacy and a peaceful setting. From the welcoming front porch, step inside to an inviting foyer where the brick-accented entry sets the tone with timeless character and elevated design. Just off the front entry, the fourth bedroom with its own en-suite bath offers incredible flexibility, making it the perfect private guest suite or an ideal home office or den. Continue into the heart of the home where engineered hardwood flooring and oversized black Andersen windows flood the main living areas with natural light and a bright, modern atmosphere. The living space is anchored by a stunning stone-accented fireplace, creating the perfect backdrop for cozy evenings and effortless entertaining. Just beyond, the designer kitchen is a true showpiece featuring beautiful cabinetry, KitchenAid appliances including an oversized gas range, stunning quartz countertops with a waterfall edge, and an oversized sink, all thoughtfully designed for both beauty and function. Tucked just off the main living area, the sunroom is perfectly placed at the back of the home with direct access to the patio and backyard, making it feel like a natural extension of the indoor-outdoor lifestyle and offering the flexibility to serve as a second living area, playroom, fitness space, or relaxing retreat. The owner’s suite offers a true escape, with an en-suite bath that includes a separate soaking tub and a large walk-in shower for spa-like comfort. Step outside to a backyard that will be fully fenced and designed to feel like your own private sanctuary, with the home centered around the outdoor space, showcasing expansive windows and an incredible mix of covered and open patio areas that invite you to relax, entertain, and enjoy Florida living year-round. Completing the home is an integrated security system with camera surveillance, offering peace of mind in a home where every detail has been carefully curated to exceed expectations and elevate your lifestyle
-
Type de propriété
Maison
-
Année de construction
2026
-
Prix/pied²
$302
Caractéristiques
- Cheminée
- Centre de remise en forme / Fitness
- Vie privée
- Bureau
Explorez le secteur
1001 SW 120TH DRIVE, GAINESVILLE, FL 32607, Floride, États-Unis
Voir sur Google Maps
Prix par sqft
Faible
Élevé
Inscrit il y a 4 ans
Vous vous êtes renseigné sur ce bien
L'agent vous contactera bientôt par
Publié par
1
Annonces
2022
Inscrit
Réserver une visite avec Lisa Fetrow
Choisissez une date et si vous souhaitez une visite virtuelle ou en personne avec l’agent.
Date préférée
Type de visite

Dernière mise à jour
Août 5
Première mise en ligne
Jan 17
Licence de l’agent
#3288760
Référence de l’annonce
2073728075352054
Statut de l’annonce
Propriétés similaires à proximité
Nouvelles annonces à Gainesville
Explorez plus de biens à vendre
Gainesville, FL, États-Unis types de propriétés
Gainesville, FL, États-Unis Recherches populaires
- Propriétés avec Piscine à Gainesville, FL, États-Unis
- Propriétés avec Terrain de tennis à Gainesville, FL, États-Unis
- Lotissement sécurisé propriétés à Gainesville, FL, États-Unis
- Au bord de l’eau propriétés à Gainesville, FL, États-Unis
- Propriétés avec Ascenseur à Gainesville, FL, États-Unis
- Propriétés avec Sauna à Gainesville, FL, États-Unis
- Duplex propriétés à Gainesville, FL, États-Unis
- Manoir propriétés à Gainesville, FL, États-Unis
- Vue sur le lac propriétés à Gainesville, FL, États-Unis
- Propriétés avec Vignoble / Cave à Gainesville, FL, États-Unis
- Au bord du lac propriétés à Gainesville, FL, États-Unis
- Vue sur la rivière propriétés à Gainesville, FL, États-Unis
- Propriétés avec Piscine intérieure à Gainesville, FL, États-Unis
Guides et histoires connexes
La confiance des plus grands courtiers du monde
Les agents des propriétés les plus exceptionnelles du monde publient sur JamesEdition.
- Des annonces de Sotheby's, Christie's, BARNES et Engel & Völkers
- Chaque annonce est vérifiée avant sa mise en ligne
- Contactez directement des agents vérifiés
En continuant, vous acceptez nos Conditions et notre Politique de confidentialité.
brokerages we
partnered with
partnered with