$639,900
Maison Individuelle Individuelle De 5 Chambres
- 5 Chambres
- 3 SdB
- 2,727 Sqft
- 1 Sqft lot
- Mis à jour: Septembre 8
- MLS#GC541291
À propos de la propriété
La description a été traduite automatiquement.
La description est affichée dans la langue d'origine.
Under contract-accepting backup offers. Welcome to Oakmont, one of Gainesville’s most sought-after communities, where resort-style living meets exceptional design. Built by ICI Homes in 2016, this beautifully maintained 4-bedroom, 3-bathroom home with a dedicated study offers a highly desirable three-way split floor plan, providing privacy and comfort for every member of the household. From the mo
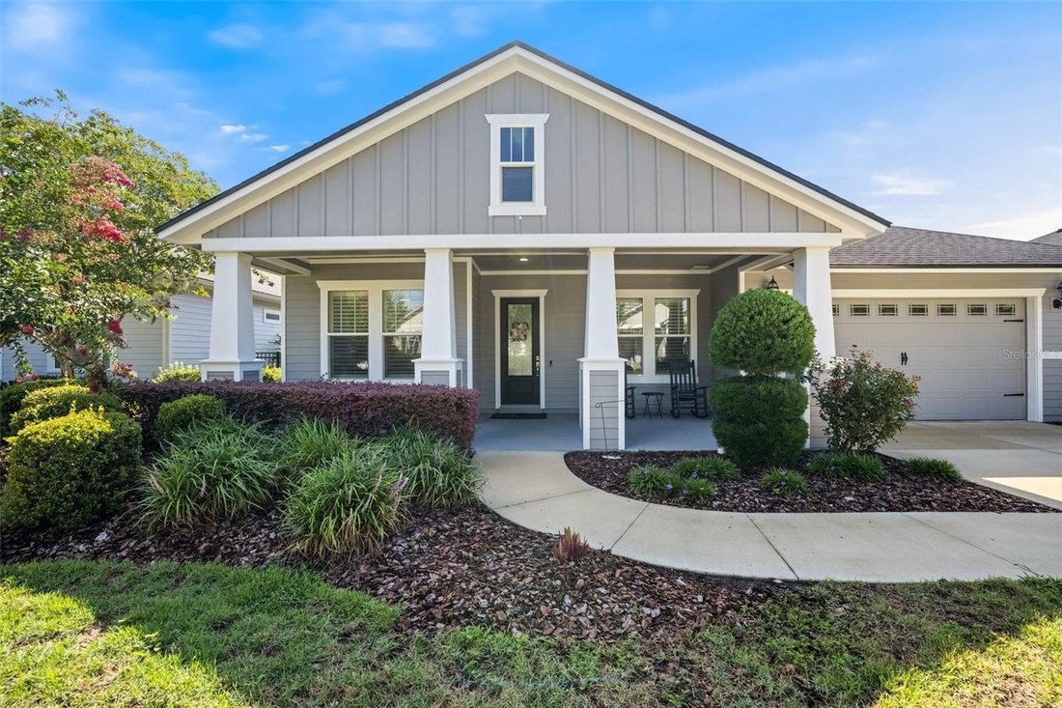
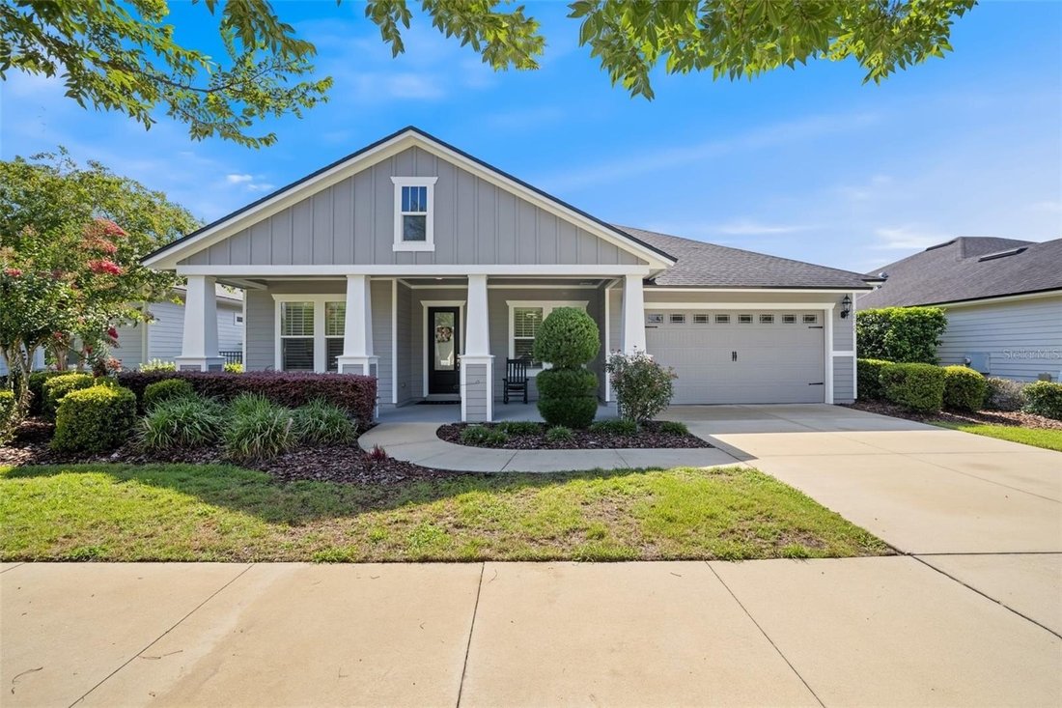
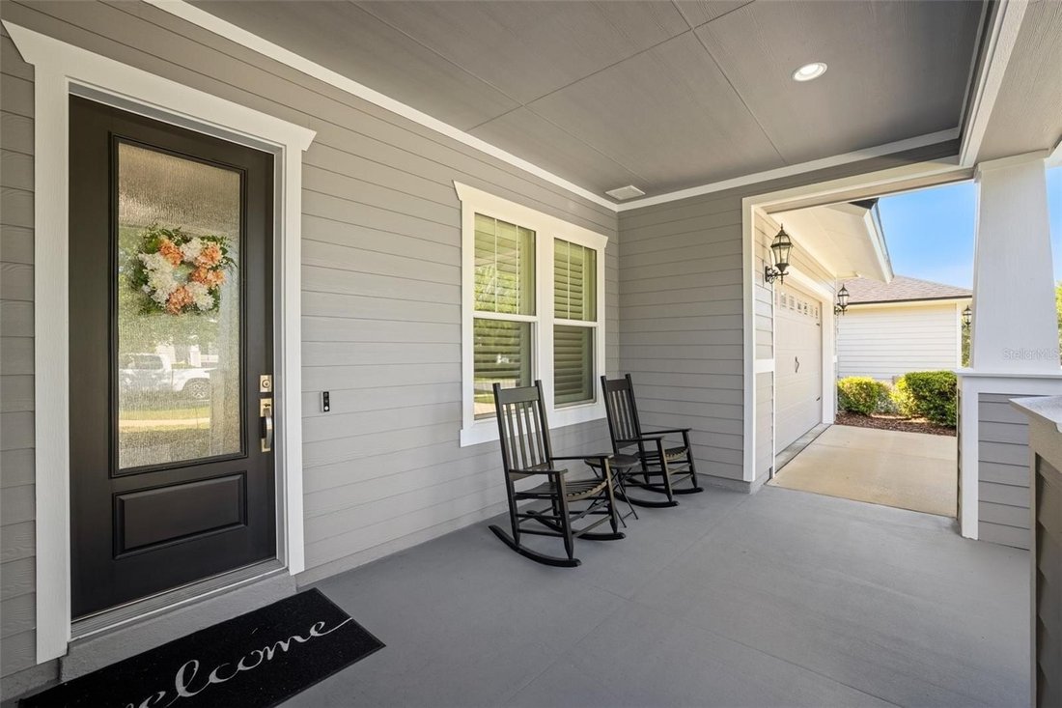
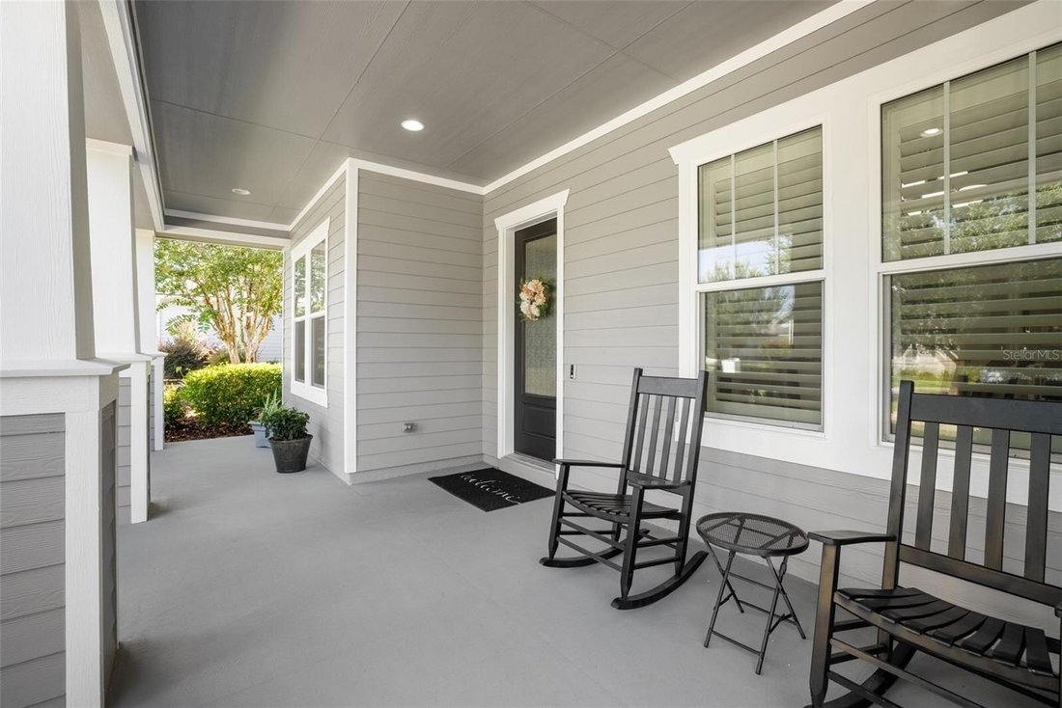
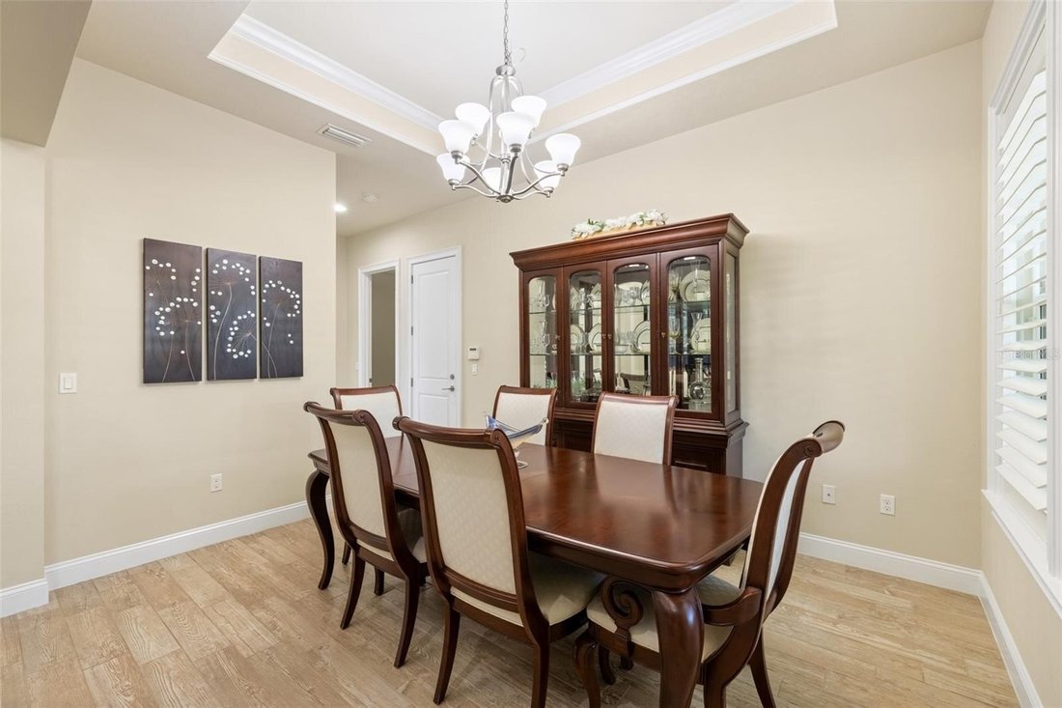
Under contract-accepting backup offers. Welcome to Oakmont, one of Gainesville’s most sought-after communities, where resort-style living meets exceptional design. Built by ICI Homes in 2016, this beautifully maintained 4-bedroom, 3-bathroom home with a dedicated study offers a highly desirable three-way split floor plan, providing privacy and comfort for every member of the household. From the moment you arrive, you’ll be captivated by the home’s impressive curb appeal, highlighted by a spacious front patio, attractive architectural details, and lush landscaping. Step inside to an inviting foyer that opens to a formal dining room featuring an elegant tray ceiling, creating the perfect setting for entertaining and special occasions. The heart of the home is the expansive kitchen, thoughtfully designed with abundant workspace, ample cabinetry, and seamless views of the spacious great room. Filled with natural light, the great room offers an open and welcoming atmosphere, complete with large sliding glass doors that extend your living space outdoors. Retreat to the oversized screened lanai, where a stunning stone fireplace creates the perfect backdrop for year-round relaxation and entertaining. The private backyard is fully fenced and surrounded by mature hedges, offering a peaceful and secluded outdoor oasis. The owner’s suite enjoys its own private wing of the home, while the additional bedrooms are thoughtfully positioned throughout the split floor plan for maximum privacy. A dedicated study provides the ideal space for working from home, a library, or a hobby room. Residents of Oakmont enjoy access to some of the finest amenities in Gainesville, including a grand clubhouse, heated resort-style pool with lap lanes and a children’s fountain area, fitness center, pickleball courts, tennis courts, basketball courts, playgrounds, and beautifully maintained common areas. This exceptional home combines thoughtful design, quality construction, and an unbeatable community lifestyle-all in one remarkable package.
-
Type de propriété
Maison
-
Année de construction
2016
-
Prix/pied²
$234
Caractéristiques
- Piscine
- Cheminée
- Centre de remise en forme / Fitness
- Terrain de tennis
- Bibliothèque
- Climatisation
- Laveuse sécheuse
- Vie privée
Explorez le secteur
2529 SW 118TH Terrace, GAINESVILLE, FL 32608, Floride, États-Unis
Voir sur Google Maps
Prix par sqft
Faible
Élevé
Inscrit il y a 6 ans
Vous vous êtes renseigné sur ce bien
L'agent vous contactera bientôt par
Publié par
71
Annonces
2020
Inscrit
Réserver une visite avec the agent
Choisissez une date et si vous souhaitez une visite virtuelle ou en personne avec l’agent.
Date préférée
Type de visite
Better Homes and Gardens Real Estate Thomas Group
Gainesville, Florida, United States
Voir le profil de l’agence
Dernière mise à jour
Septembre 8
Première mise en ligne
Jun 26
Référence de l’annonce
jvt2pk
Propriétés similaires à proximité
Nouvelles annonces à Gainesville



Explorez plus de biens à vendre
Gainesville, FL, États-Unis types de propriétés
Gainesville, FL, États-Unis Recherches populaires
- Propriétés avec Piscine à Gainesville, FL, États-Unis
- Propriétés avec Terrain de tennis à Gainesville, FL, États-Unis
- Lotissement sécurisé propriétés à Gainesville, FL, États-Unis
- Propriétés avec Ascenseur à Gainesville, FL, États-Unis
- Au bord de l’eau propriétés à Gainesville, FL, États-Unis
- Duplex propriétés à Gainesville, FL, États-Unis
- Manoir propriétés à Gainesville, FL, États-Unis
- Propriétés avec Piscine intérieure à Gainesville, FL, États-Unis
- Propriétés avec Vignoble / Cave à Gainesville, FL, États-Unis
- Vue sur la rivière propriétés à Gainesville, FL, États-Unis
- Propriétés avec Sauna à Gainesville, FL, États-Unis
Guides et histoires connexes
La confiance des plus grands courtiers du monde
Les agents des propriétés les plus exceptionnelles du monde publient sur JamesEdition.
- Des annonces de Sotheby's, Christie's, BARNES et Engel & Völkers
- Chaque annonce est vérifiée avant sa mise en ligne
- Contactez directement des agents vérifiés
En continuant, vous acceptez nos Conditions et notre Politique de confidentialité.
brokerages we
partnered with
partnered with