$691,733
Une Maison De Ville Avec Une Chapelle Néo Gothique Et Un Jardin Clos, Face Au Tarn Et Aux Jardins De L'abbaye
- 7 Chambres
- 2 SdB
- 9,817 Sqft
- 7,352 Sqft lot
- Mis à jour: Septembre 26
- 1
À propos de la propriété
La description a été traduite automatiquement.
La description est affichée dans la langue d'origine.
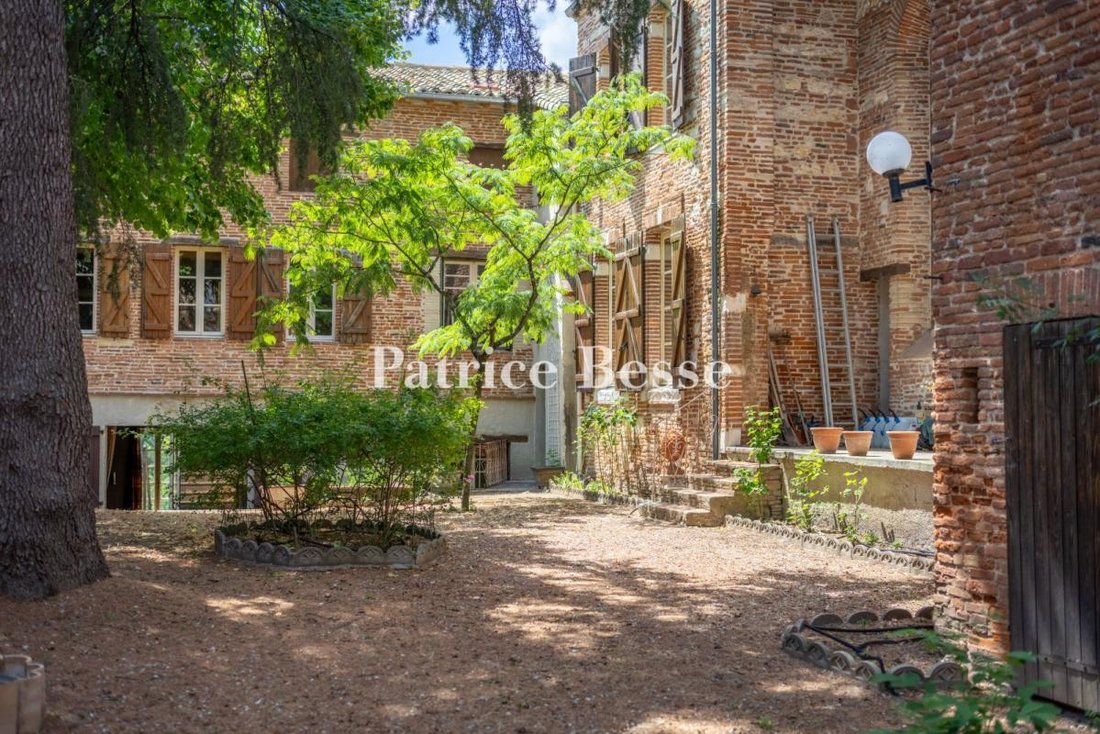
A townhouse with a neo-Gothic chapel and walled garden, facing the River Tarn and abbey gardens in the town of Gaillac in south-west France. You reach the property from three roads in the historical centre of Gaillac. The whole plot covers 1,200m², widely built upon at its edges. Its different buildings, joined together over the years, are arranged around a walled garden and enjoy absolute privacy
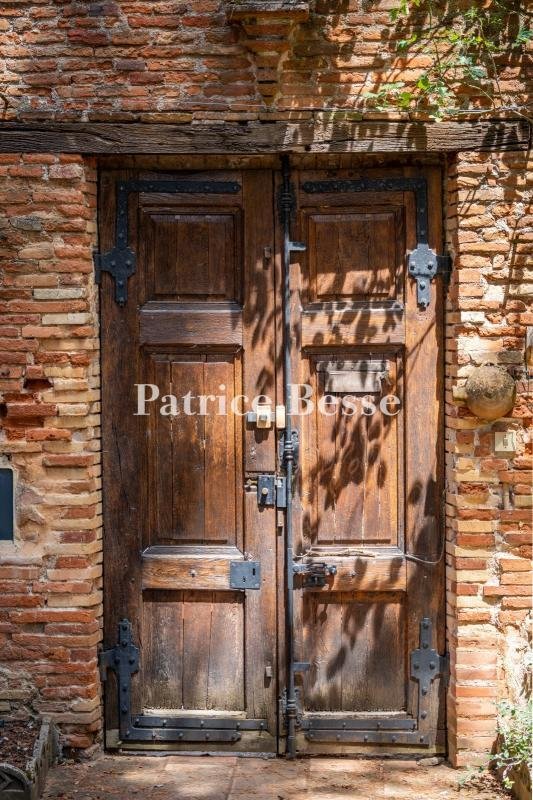
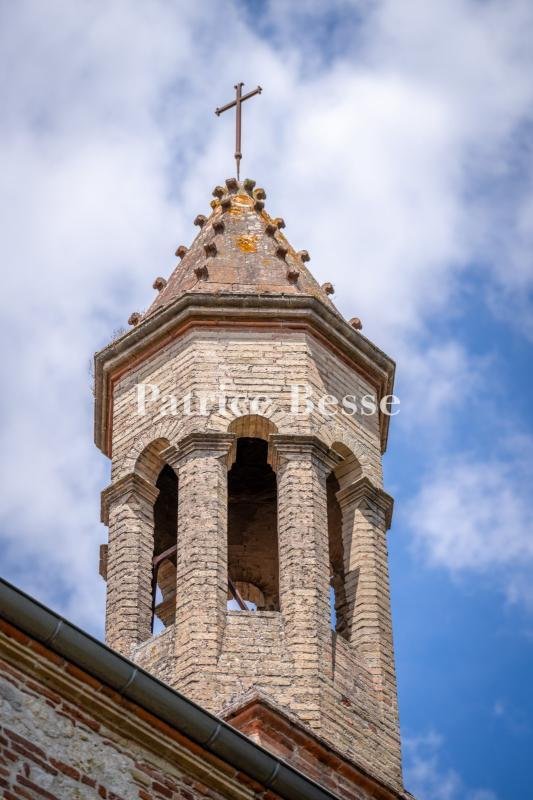
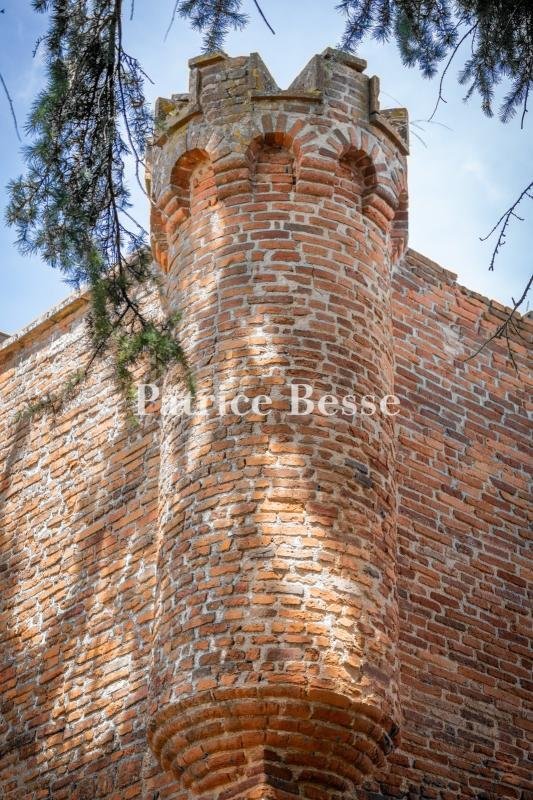
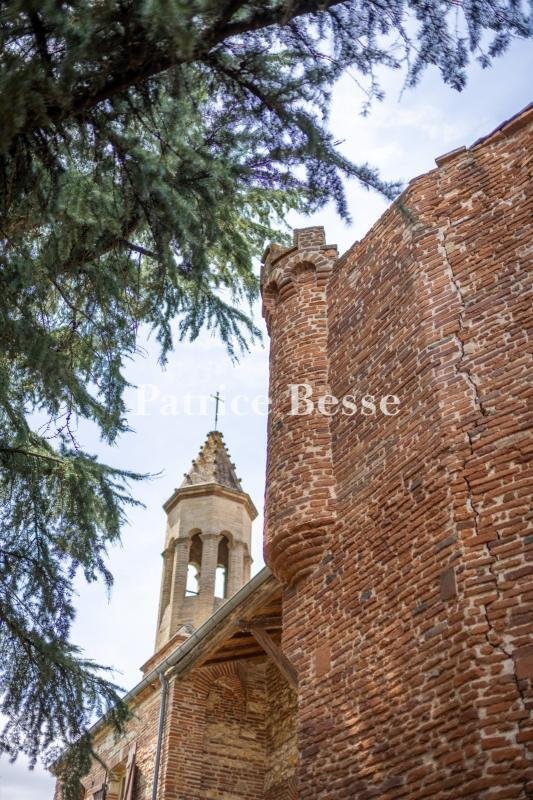
A townhouse with a neo-Gothic chapel and walled garden, facing the River Tarn and abbey gardens in the town of Gaillac in south-west France. You reach the property from three roads in the historical centre of Gaillac. The whole plot covers 1,200m², widely built upon at its edges. Its different buildings, joined together over the years, are arranged around a walled garden and enjoy absolute privacy. A majestic cedar and the brick belltower of the property’s chapel look down at this secret garden. The main house, the chapel and the other buildings together form a dense, uneven collection, which is characteristic of old urban development. The constructions are mainly made of Toulouse brick, which is rendered in places. They are crowned with barrel-tile roofs with two or more slopes. From the street, the main house displays an organised facade with three levels, punctuated with rectangular and arched openings, as well as brick stringcourses and wrought-iron guardrails. On the garden side, the walls are less even and reflect the different building periods. The chapel stands out for its higher reach, its hipped roofing and its small brick-and-stone belltower crowned with a cross. The main house has a ground floor, a first floor and a second floor in the roof space. It offers a vast reception room with a fireplace, as well as a kitchen, six bedrooms, two offices and several bathrooms or shower rooms. In addition to these rooms for everyday living, there are loft spaces and a lower level of cellars and storerooms, which face the street. This whole lower level could be converted to become an extra dwelling. A building linked to the main house brings together a ground-floor chapel and a first-floor billiard room. A self-contained apartment with a bedroom completes the whole series of built sections. Several staircases and separate entrance doors open up the possibility of communal or private uses of the different parts.
Des informations sur les risques auxquels est exposé ce bien sont disponibles sur le site Géorisques : https://www.georisques.gouv.fr/
Des informations sur les risques auxquels est exposé ce bien sont disponibles sur le site Géorisques : https://www.georisques.gouv.fr/
-
Type de propriété
Maison
-
Prix/pied²
$70
-
Émissions
D
-
Consommation
D
Caractéristiques
Explorez le secteur
Vieux Gaillac, Gaillac, France
Voir sur Google Maps
Prix par sqft
Faible
Élevé
Inscrit il y a 3 ans
Vous vous êtes renseigné sur ce bien
L'agent vous contactera bientôt par
Publié par
743
Annonces
2023
Inscrit
Réserver une visite avec the agent
Choisissez une date et si vous souhaitez une visite virtuelle ou en personne avec l’agent.
Date préférée
Type de visite
Dernière mise à jour
Septembre 26
Première mise en ligne
Septembre 26
Référence de l’annonce
742548_JE
Propriétés similaires à proximité
Nouvelles annonces à Vieux Gaillac


Explorez plus de biens à vendre
Vieux Gaillac, Gaillac, France types de propriétés
Vieux Gaillac, Gaillac, France Recherches populaires
- Vue panoramique / panoramique propriétés à Vieux Gaillac, Gaillac, France
- Propriétés avec Terrasse à Vieux Gaillac, Gaillac, France
- Propriétés avec Bar à Vieux Gaillac, Gaillac, France
- Propriétés avec Salle de jeux à Vieux Gaillac, Gaillac, France
- Propriétés avec Bureau à Vieux Gaillac, Gaillac, France
- Vue sur la rivière propriétés à Vieux Gaillac, Gaillac, France
- Propriétés avec Ascenseur à Vieux Gaillac, Gaillac, France
- Propriétés avec Jardin à Vieux Gaillac, Gaillac, France
- Propriétés avec Cuisine extérieure à Vieux Gaillac, Gaillac, France
- Vie privée propriétés à Vieux Gaillac, Gaillac, France
- Moderne propriétés à Vieux Gaillac, Gaillac, France
- Équestre propriétés à Vieux Gaillac, Gaillac, France
- Propriétés avec Centre de remise en forme / Fitness à Vieux Gaillac, Gaillac, France
- Propriétés avec Sauna à Vieux Gaillac, Gaillac, France
- Propriétés avec Bibliothèque à Vieux Gaillac, Gaillac, France
- Propriétés avec Climatisation à Vieux Gaillac, Gaillac, France
- Propriétés avec Cave à vins à Vieux Gaillac, Gaillac, France
- Propriétés avec Jacuzzi à Vieux Gaillac, Gaillac, France
- Propriétés avec Cheminée à Vieux Gaillac, Gaillac, France
- Propriétés avec Piscine à Vieux Gaillac, Gaillac, France
- Propriétés avec Garage à Vieux Gaillac, Gaillac, France
- Propriétés avec Balcon à Vieux Gaillac, Gaillac, France
- Propriétés avec Vignoble / Cave à Vieux Gaillac, Gaillac, France
- Manoir propriétés à Vieux Gaillac, Gaillac, France
- Propriétés avec Cuisine ouverte à Vieux Gaillac, Gaillac, France
- Rénové propriétés à Vieux Gaillac, Gaillac, France
- Propriétés avec Cinéma à Vieux Gaillac, Gaillac, France
- Vue sur la mer propriétés à Vieux Gaillac, Gaillac, France
Guides et histoires connexes
La confiance des plus grands courtiers du monde
Les agents des propriétés les plus exceptionnelles du monde publient sur JamesEdition.
- Des annonces de Sotheby's, Christie's, BARNES et Engel & Völkers
- Chaque annonce est vérifiée avant sa mise en ligne
- Contactez directement des agents vérifiés
En continuant, vous acceptez nos Conditions et notre Politique de confidentialité.