$582,680
Maison Rénovée de 4 Chambres avec Suite au Rez-de-Chaussée, Garage pour 4 Voitures et Potentiel de Lotissement
- 4 Chambres
- 3 SdB
- 2,605 Sqft
- 4,198 Sqft lot
- Mis à jour: Aujourd'hui
À propos de la propriété
La description a été traduite automatiquement.
La description est affichée dans la langue d'origine.
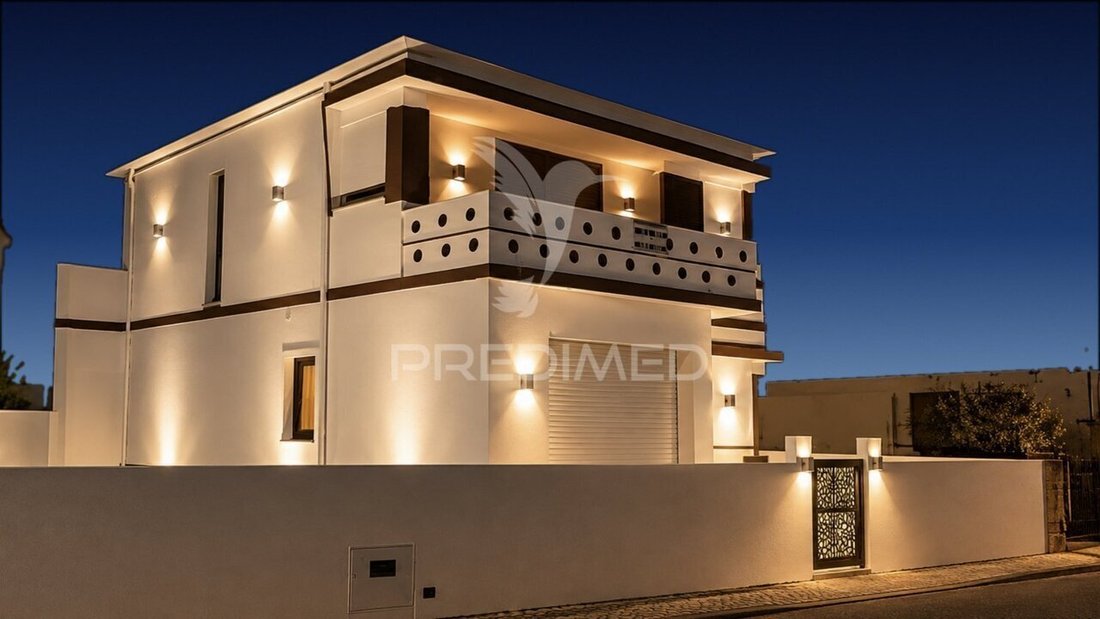
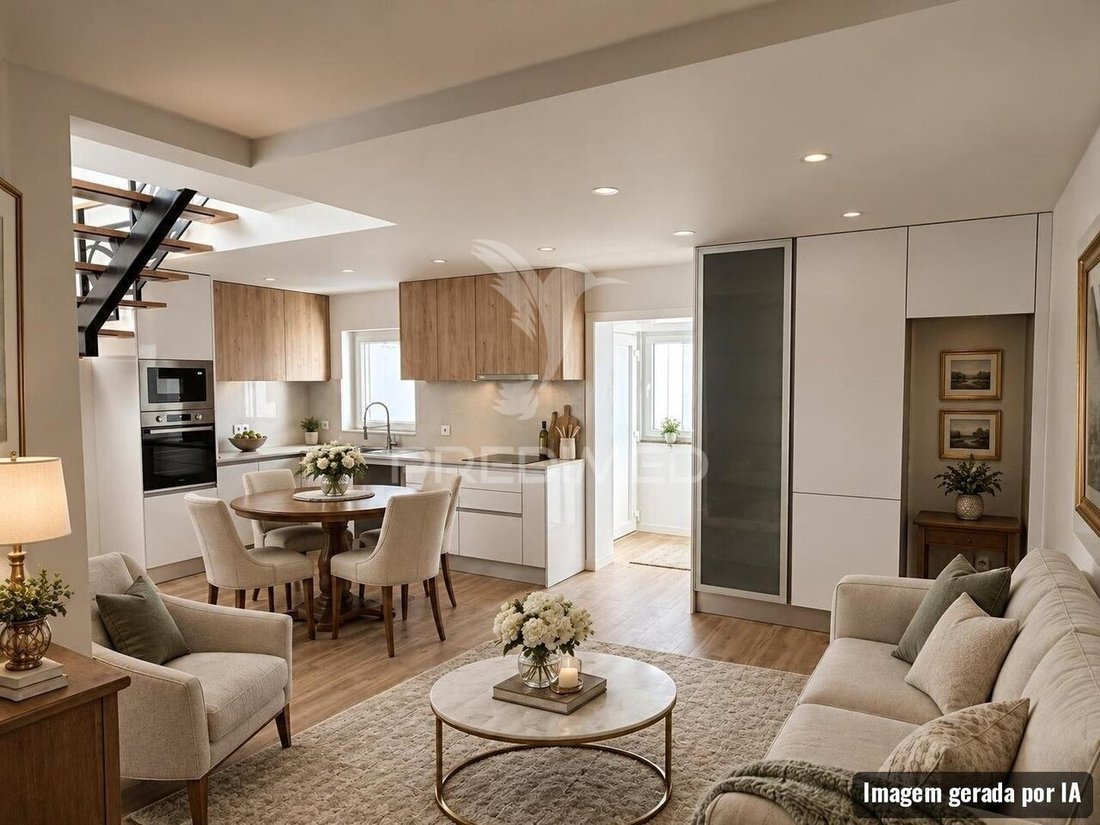
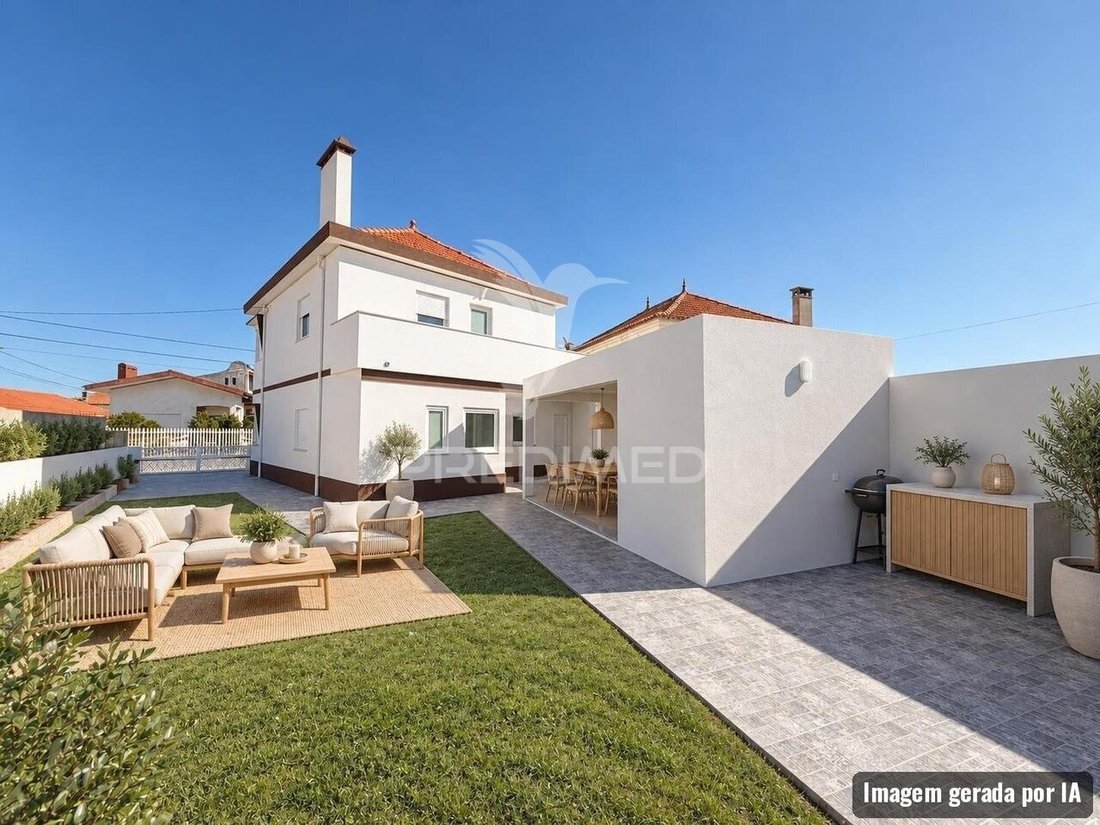
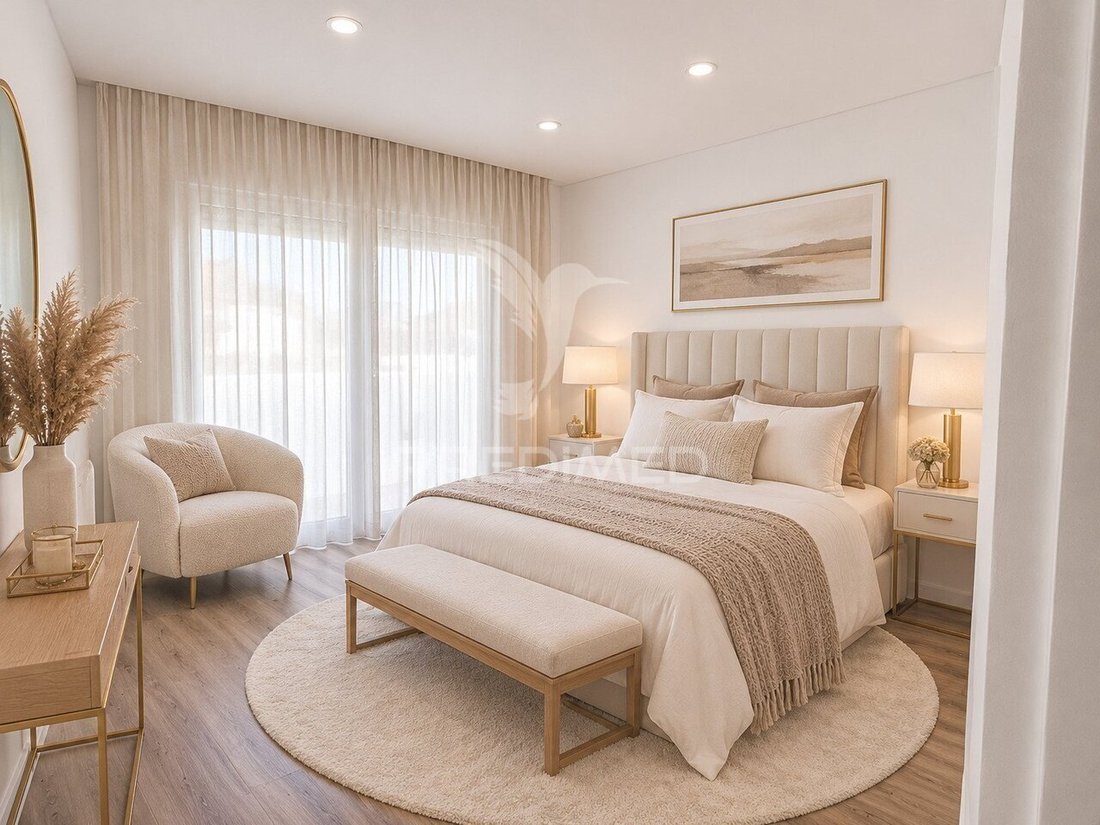
Completely renovated with high-end finishes, this 4-bedroom home stands out for its modern architecture, superior thermal comfort, and a rare feature in the area: dual street frontage with an oversized garage and the potential to subdivide the plot to build a second independent house. Key Highlights: Thermal & Acoustic Comfort: High-performance insulation with interior ETICS (external-grade th
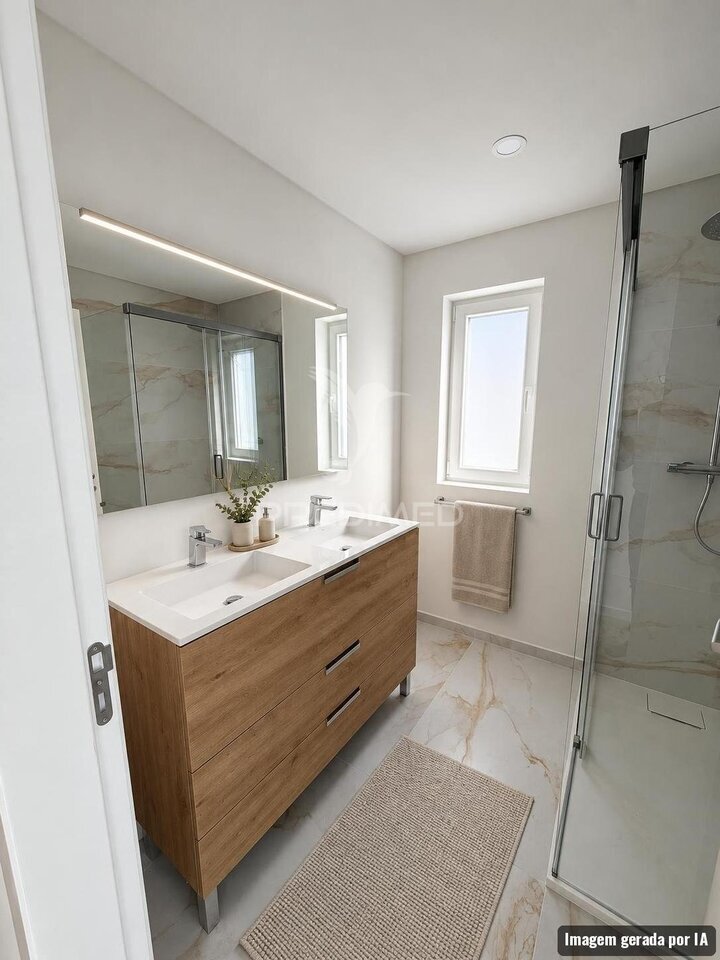
Completely renovated with high-end finishes, this 4-bedroom home stands out for its modern architecture, superior thermal comfort, and a rare feature in the area: dual street frontage with an oversized garage and the potential to subdivide the plot to build a second independent house. Key Highlights: Thermal & Acoustic Comfort: High-performance insulation with interior ETICS (external-grade thermal insulation) and insulated false ceilings. Total Versatility (Dual Frontage): Independent entrances from two different streets, separating the living quarters from the garage/service area. Investment Potential: The warehouse/garage has independent frontage onto the secondary street, allowing for land subdivision to build a new detached home. Architectural Lighting: Facade featuring an integrated exterior lighting design. Property Layout: Ground Floor (Living Area + Suite) Open Space: Spacious living room and designer kitchen seamlessly integrated, boasting excellent natural light and a striking architectural staircase. Ground-Floor Suite: Private bedroom with a white lacquered wardrobe and en-suite full bathroom (ideal for everyday convenience or reduced mobility). Guest Bathroom: Full bathroom strategically positioned to serve both the living area and the outdoors. First Floor (Private Quarters) 3 Spacious Bedrooms: All equipped with built-in wardrobes; one features a private balcony with unobstructed views. Full Bathroom: Shared bathroom for the upper bedrooms featuring premium finishes. Outdoors, Garage & Leisure XXL Garage / Warehouse: Expansive space with capacity for 4 vehicles, a motorhome, or a boat - also ideal for setting up a private business with complete separation from the main house. Leisure Area: Outdoor space prepped for a barbecue and a customizable garden (with ample space and potential for a swimming pool). Location: Located in a quiet residential area of Gafanha da Nazaré, with quick access to the beaches (Barra and Costa Nova), major highways (A25/A17), and Aveiro city center. Schedule your viewing and discover the unique potential of this property. YOUR HOME LIVES HERE! (ref PD-064452)
-
Type de propriété
Maison
-
Année de construction
1984
-
Prix/pied²
$223
Caractéristiques
- Jardin
- Piscine
- Garage
- Cuisine ouverte
- Porte
- Vie privée
- Espace de vie extérieur
- Cuisinière à gaz
- Stationnement
Caractéristiques
Lot
- Vie privée
Intérieur
- Cuisinière à gaz
- Cuisine ouverte
Outdoor
- Balcon
- Stationnement
- Piscine
- Garage
- Espace de vie extérieur
- Porte
- Jardin
Explorez le secteur
Gafanha da Nazaré, Aveiro, Portugal
Voir sur Google Maps
Prix par sqft
Faible
Élevé
Inscrit il y a 4 ans
Vous vous êtes renseigné sur ce bien
L'agent vous contactera bientôt par
Publié par
1100
Annonces
2023
Inscrit
Réserver une visite avec the agent
Choisissez une date et si vous souhaitez une visite virtuelle ou en personne avec l’agent.
Date préférée
Type de visite
Dernière mise à jour
Aujourd'hui
Première mise en ligne
Novembre 6
Référence de l’annonce
-11191602245
La confiance des plus grands courtiers du monde
Les agents des propriétés les plus exceptionnelles du monde publient sur JamesEdition.
- Des annonces de Sotheby's, Christie's, BARNES et Engel & Völkers
- Chaque annonce est vérifiée avant sa mise en ligne
- Contactez directement des agents vérifiés
En continuant, vous acceptez nos Conditions et notre Politique de confidentialité.