$592,221
Villa De Luxe De 4 Chambres Avec Une Architecture Impressionnante, Un Garage Xxl Et Un Potentiel Exceptionnel
- 4 Chambres
- 3 SdB
- 2,605 Sqft
- 4,198 Sqft lot
- Mis à jour: Aujourd'hui
À propos de la propriété
La description a été traduite automatiquement.
La description est affichée dans la langue d'origine.
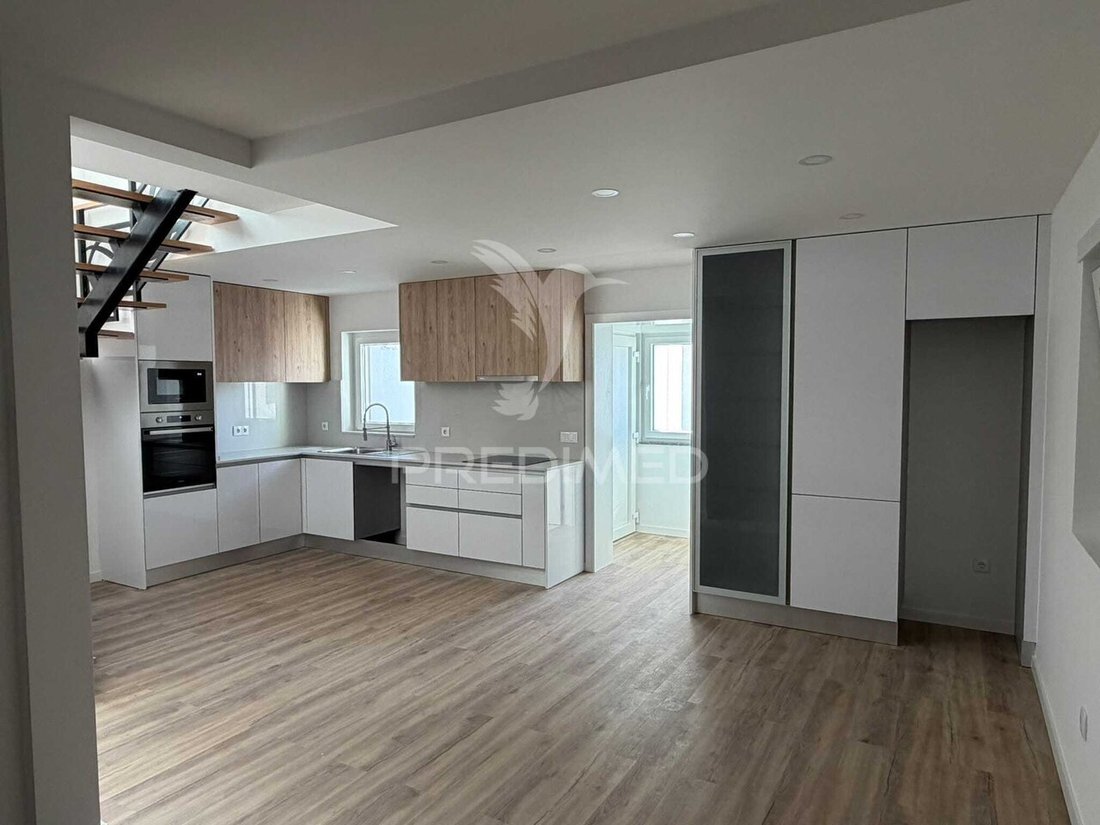
Looking for the perfect symbiosis between architectural imposance, the comfort of an excellent remodeling and a strategic location? We present a luxury 4 bedroom villa, meticulously rehabilitated with the best materials on the market, designed for those who value sophisticated design, privacy and versatility. This property stands out in the real estate market for its elegance, high-end finishes an
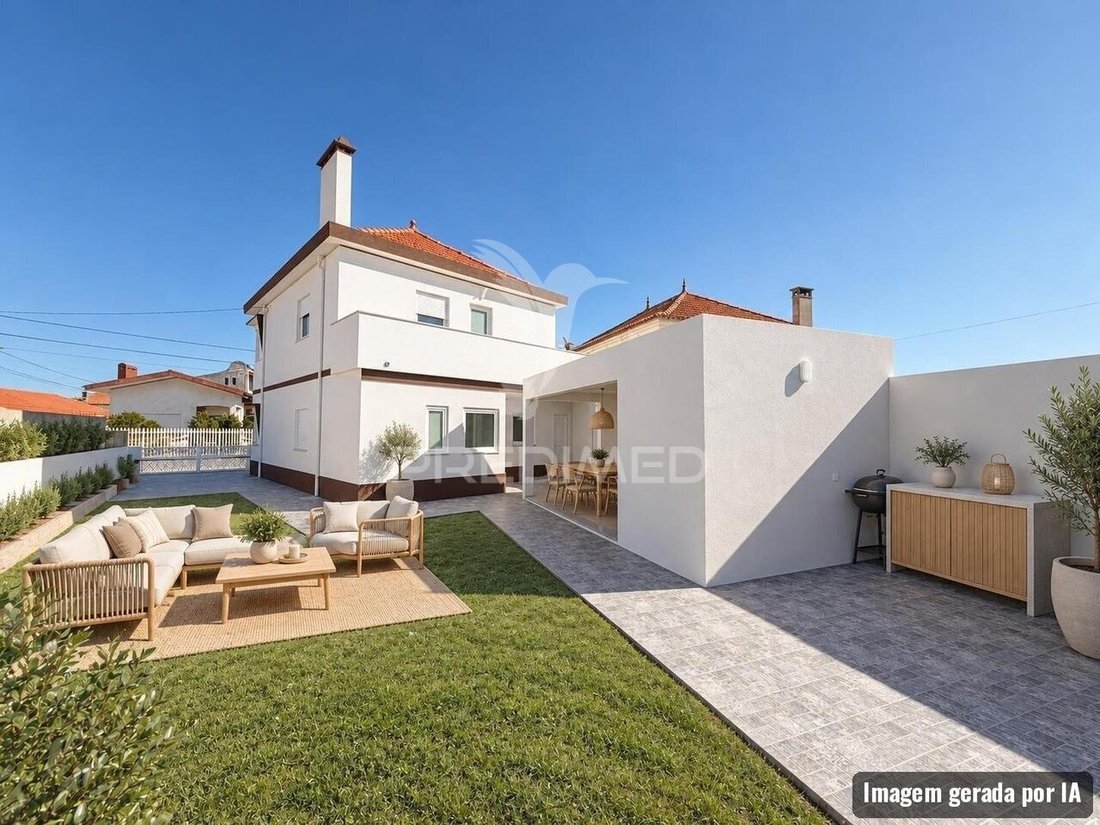
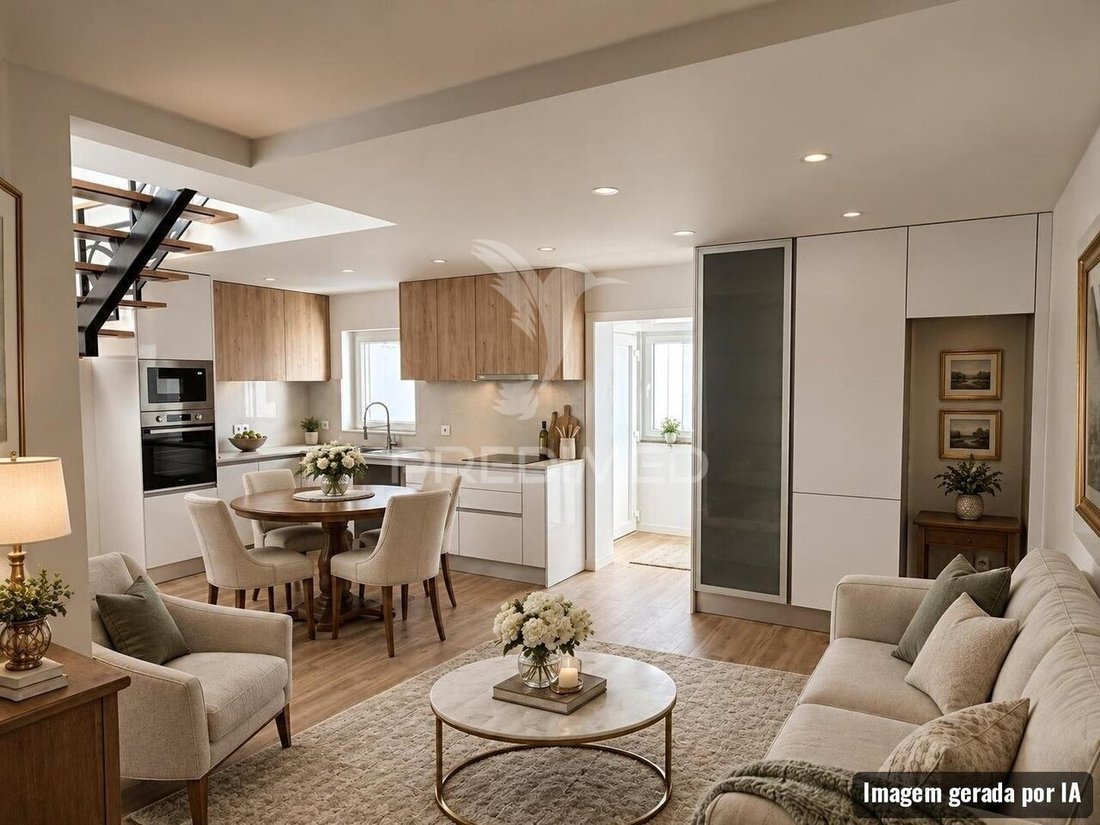
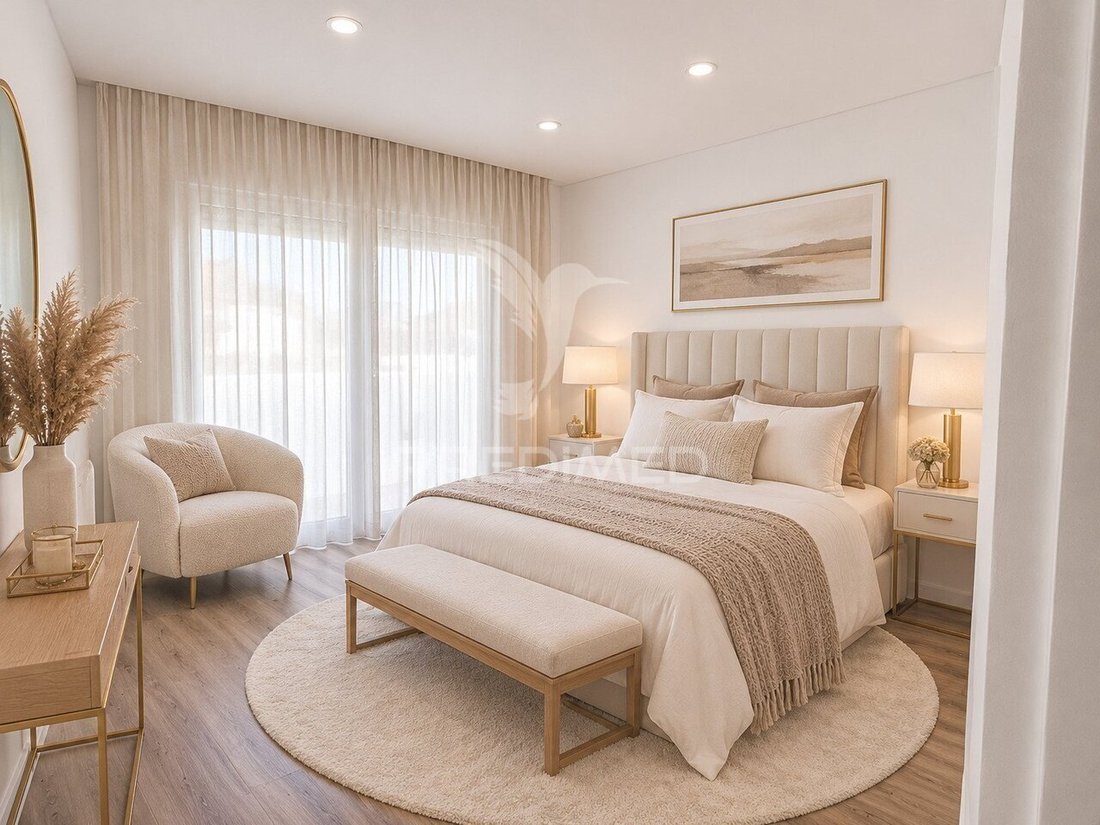
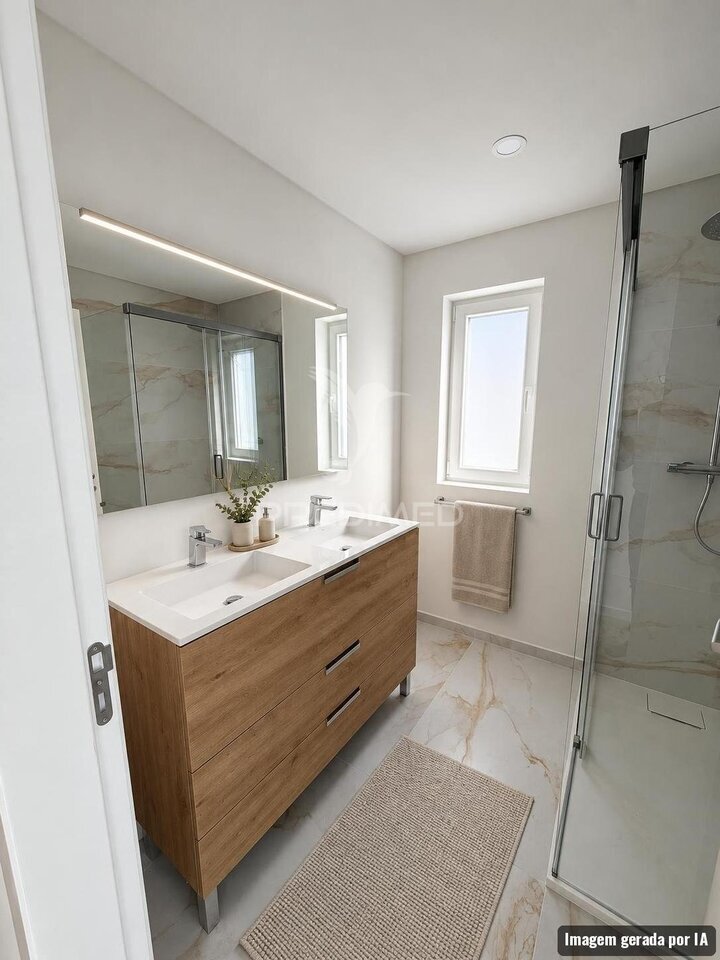
Looking for the perfect symbiosis between architectural imposance, the comfort of an excellent remodeling and a strategic location? We present a luxury 4 bedroom villa, meticulously rehabilitated with the best materials on the market, designed for those who value sophisticated design, privacy and versatility. This property stands out in the real estate market for its elegance, high-end finishes and a potential for valuation rarely seen. Property Highlights and Technical SpecificationsType: 4 Bedroom Villa (with 1 suite on the ground floor and 3 bedrooms on the 1st floor). Efficiency and Thermal Comfort: High performance thermal insulation with interior hood and insulated false ceilings, ensuring maximum thermal and acoustic comfort in all seasons. Architecture and Lighting: Elegant lines with a sophisticated and exuberant touch. Integrated exterior lighting project that gives the facade a striking presence, both day and night. Double Front: The property benefits from fronts to two distinct streets, ensuring total independence between the residential area and the service area / garage. Distribution of Spaces: Sophistication in Open SpaceGround Floor (Social and Comfort Zone)Upon crossing the main door, you are surrounded by an atmosphere of refinement. Living Room and Kitchen in Open Space: The main division of the house merges into a large, bright and design area, ideal to receive with distinction. Highlight Staircase: A structural highlight element that points out the social space, giving personality and fluidity to the living area. Ground Floor Suite: A private retreat with a generous white lacquered wardrobe and a full private bathroom. Support Bathroom: An additional full toilet, strategically positioned to support both the interior and the outdoor / garden area. First Floor (Private Area) Going up the stairs, illuminated by the window that accompanies it, you access the most reserved area of the house: 3 Spacious Bedrooms: All equipped with built-in wardrobes of excellent storage. One of the bedrooms has a private balcony with unobstructed views. Full Bathroom: A support toilet with premium finishes that serves the rooms of this floor. The Exterior: Leisure and Unique Investment PotentialGarage / Warehouse / XXL Pavilion: A truly colossal space, prepared to accommodate up to 4 cars, a motorhome or a boat, or ideal for those looking to set up a business of their own with total privacy in relation to the housing. Building Potential (Land Highlight): Since this huge pavilion has an autonomous front to a second street, there is the feasibility of making a land highlight, allowing to create a new independent house - an exceptional added value for investment or profitability. Leisure: It includes an outdoor area / living room prepared to receive a barbecue. The garden is ready to be transformed according to your personal taste, where the imagination is the limit (with the possibility of including a swimming pool or minimalist landscaping). Location and LifestyleLocated in a quiet area and excellent accessibility, this villa has been designed for demanding couples who do not give up uncrowded areas, noble materials and intelligent architectural solutions. Schedule your Private VisitLet yourself be surprised by this exclusive villa. Contact us to schedule a guided tour and discover the home where you find quality of life and versatility. YOUR HOME LIVES HERE! (ref PD-064452)
-
Type de propriété
Maison
-
Année de construction
1984
-
Prix/pied²
$227
Caractéristiques
- Jardin
- Piscine
- Garage
- Cuisine ouverte
- Espace de vie extérieur
- Vie privée
- Stationnement
- Balcon
Explorez le secteur
Gafanha da Nazaré, Aveiro, Portugal
Voir sur Google Maps
Prix par sqft
Faible
Élevé
Inscrit il y a 3 ans
Vous vous êtes renseigné sur ce bien
L'agent vous contactera bientôt par
Publié par
1159
Annonces
2023
Inscrit
Réserver une visite avec the agent
Choisissez une date et si vous souhaitez une visite virtuelle ou en personne avec l’agent.
Date préférée
Type de visite
Dernière mise à jour
Aujourd'hui
Première mise en ligne
Novembre 6
Référence de l’annonce
-11191602245
La confiance des plus grands courtiers du monde
Les agents des propriétés les plus exceptionnelles du monde publient sur JamesEdition.
- Des annonces de Sotheby's, Christie's, BARNES et Engel & Völkers
- Chaque annonce est vérifiée avant sa mise en ligne
- Contactez directement des agents vérifiés
En continuant, vous acceptez nos Conditions et notre Politique de confidentialité.