$4,473,091
Champ De Vol
- 6 Chambres
- 3 SdB
- 1,186 Sqft
- 89.14 Ac lot
- Mis à jour: Juillet 8
À propos de la propriété
La description a été traduite automatiquement.
La description est affichée dans la langue d'origine.
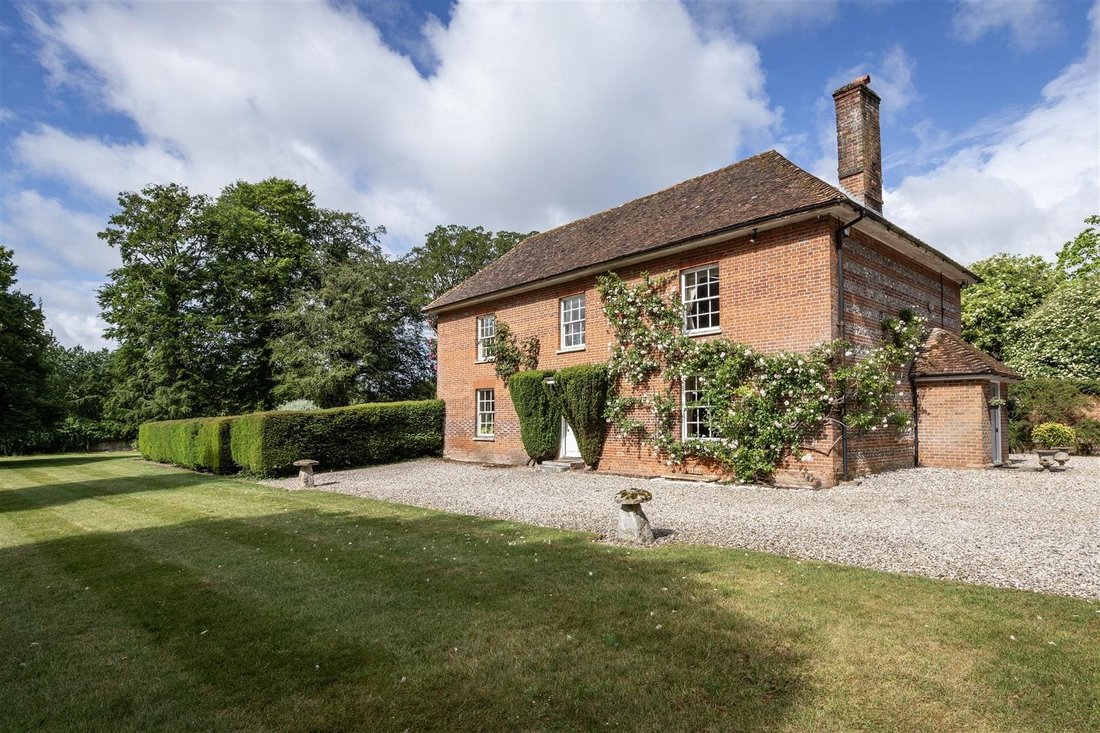
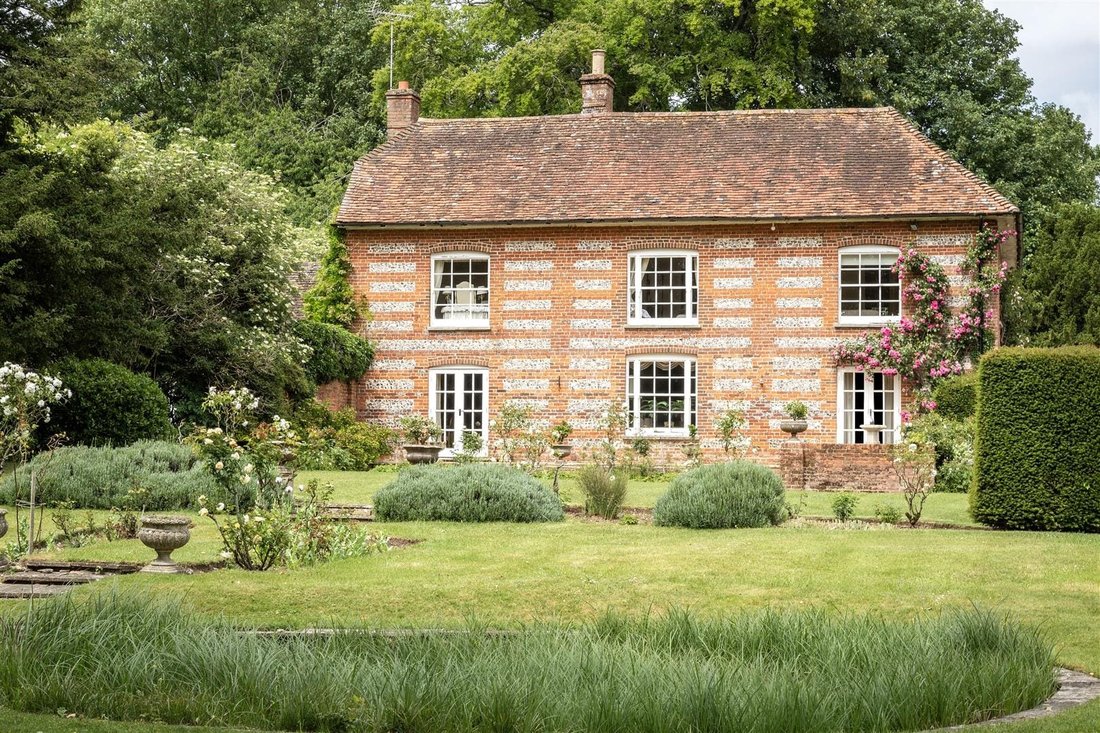
Fyfield Manor is a distinguished Grade II listed Georgian village house, beautifully tucked away in the heart of the highly desirable village of Fyfield. Enjoying exceptional privacy and picturesque views towards the village church, this elegant red-brick residence combines timeless period charm with exciting scope for enhancement. The rooms are generous and well-proportioned with the former shoot
Fyfield Manor is a distinguished Grade II listed Georgian village house, beautifully tucked away in the heart of the highly desirable village of Fyfield. Enjoying exceptional privacy and picturesque views towards the village church, this elegant red-brick residence combines timeless period charm with exciting scope for enhancement. The rooms are generous and well-proportioned with the former shoot room, offering potential for an annexe, home office or entertaining suite.
The gardens have been beautifully maintained and contain a three bedroom bungalow offering ancillary accommodation. Manor Farm Yard comprises a range of agricultural buildings, together with approximately 89 acres (36.07 ha) of pasture and arable land.
Fyfield Manor is an exceptionally attractive Grade II listed country house, discreetly positioned at the heart of this sought-after village. One of its most compelling features is its idyllic setting—tucked away for privacy yet centrally located, with enchanting views across to the village church. The combination of location and aspect is truly outstanding.
Constructed in red brick, the house is a highly characterful Georgian residence, rich in period charm. While it has been carefully maintained, it offers an exciting opportunity for a purchaser to undertake a programme of modernisation, creating a beautifully updated home while enhancing its longterm value.
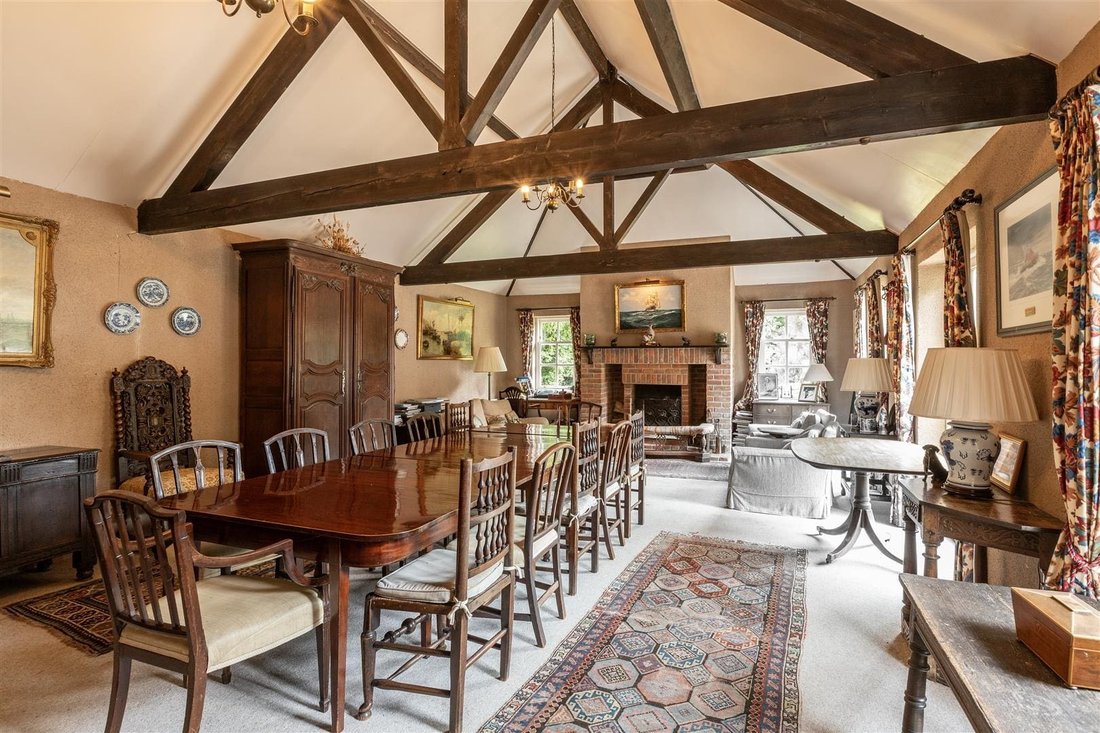
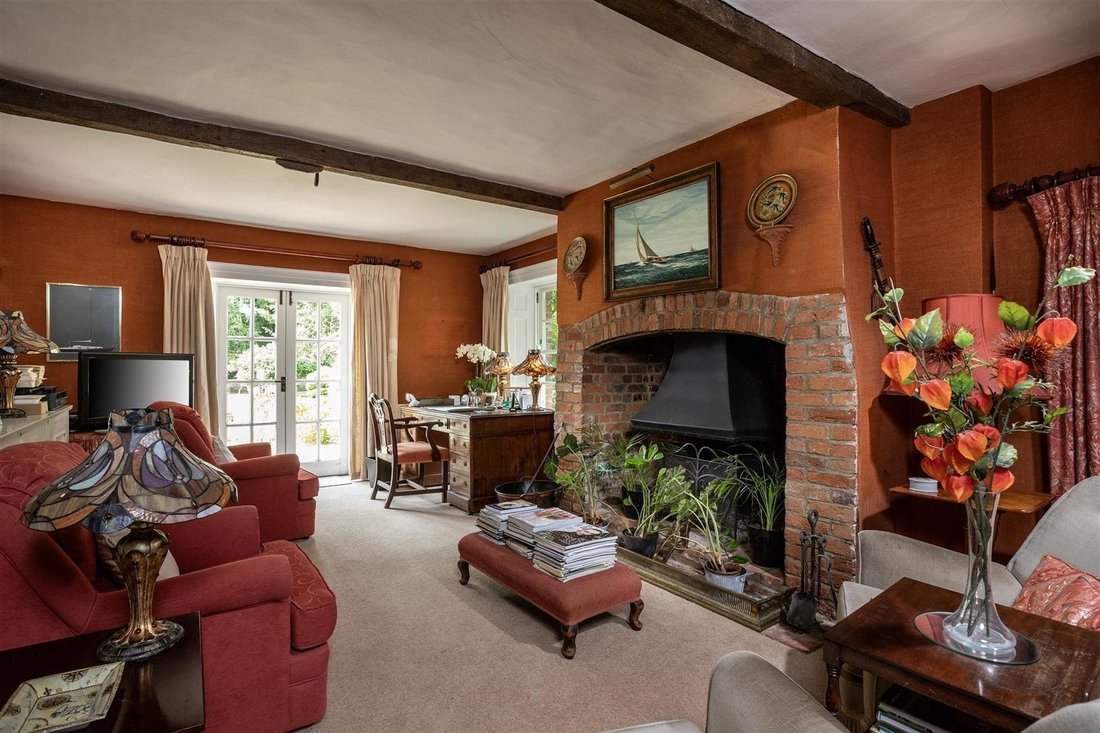
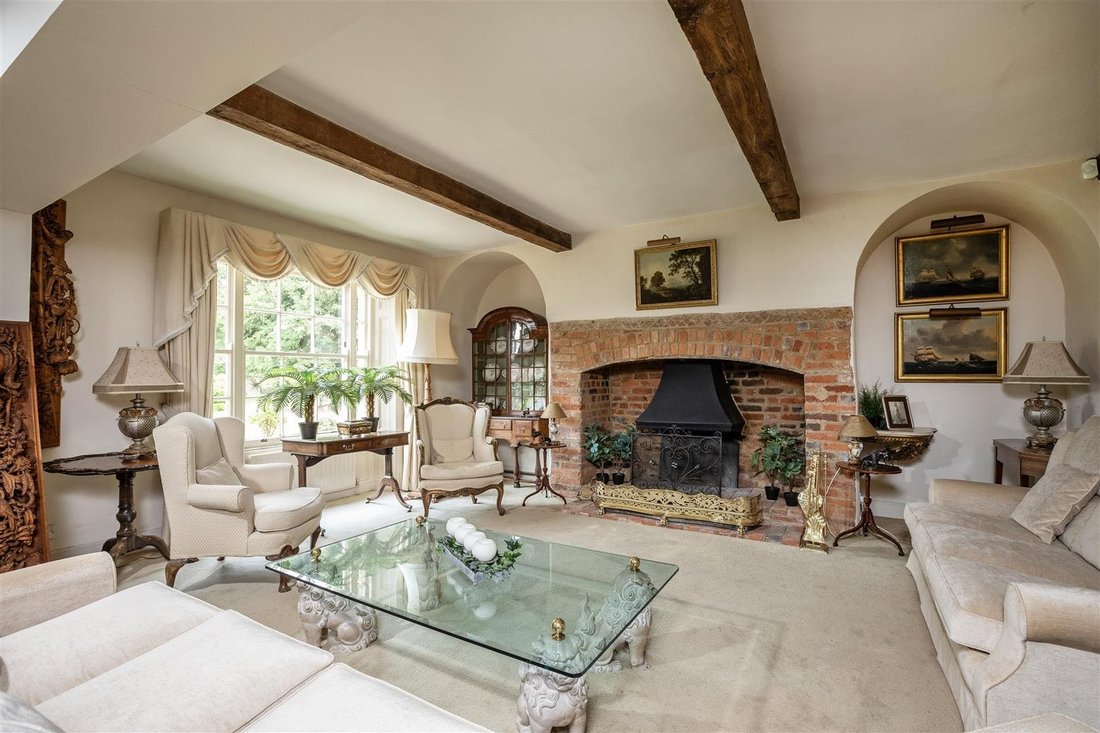
The accommodation is generous and well-proportioned, as one would expect of a home from this era. The principal reception rooms—the drawing room and dining room—are positioned at the front of the house and are particularly elegant, filled with natural light and notable for their strong architectural character.
The existing kitchen is relatively modest; however, there is excellent potential to reconfigure the ground floor. The current bedroom and en-suite (understood to have historically been an indoor swimming pool) could be transformed into a spacious kitchen and dining area, opening directly onto the gardens, subject to the necessary consents.
On the first floor, the property provides four double bedrooms, two en-suite and two dressing rooms with a further family bathroom.
In addition to the main house, the shoot room provides valuable ancillary accommodation, comprising a sitting/ dining room, kitchen, WC’s and storage space. With minimal adaptation, this could be converted into a self-contained annexe or used as a home office, studio or entertaining space. A double garage adjoins the shoot room, offering excellent storage and parking.
Fyfield Manor presents a rare opportunity to acquire a distinguished village house of great character, with exceptional potential in a superb setting.
The gardens and grounds are beautifully maintained and predominantly laid to lawn, offering a sense of space and tranquillity. Extending to just over three acres, they include well-stocked and vibrant flower beds, a tennis court and a substantial ornamental pond, which is currently unfilled.
Sunnymede Bungalow enjoys a discreet position on the edge of the grounds at Manor Farm and is currently occupied by the housekeeper. The property offers excellent ancillary accommodation, with three bedrooms, ideally suited for guests, live-in staff, or a dependent family member, and represents a valuable additional asset to the overall estate.
The farmyard, located immediately south of Fyfield Manor, comprises a substantial range of traditional buildings extending to approximately 13,500 sq ft. The farmyard provides a well-established operational base, including a workshop, spray shed and extensive machinery storage facilities. A further set of traditional buildings located by Mullen’s Pond, in total approximately 5,141 sq ft, offers excellent potential for redevelopment, subject to planning permission.
Overall, the land extends to approximately 36.07 hectares (89.12 acres), comprising predominantly arable and pasture land. The land classified as Grade 3 and 4, the arable land is currently contracted to a local farmer, while the pasture is grazed under licence. Phillhill Brook meanders through part of the land, flowing into Mullens Pond, creating an attractive water meadow and lending a peaceful, picturesque setting.
The gardens have been beautifully maintained and contain a three bedroom bungalow offering ancillary accommodation. Manor Farm Yard comprises a range of agricultural buildings, together with approximately 89 acres (36.07 ha) of pasture and arable land.
Fyfield Manor is an exceptionally attractive Grade II listed country house, discreetly positioned at the heart of this sought-after village. One of its most compelling features is its idyllic setting—tucked away for privacy yet centrally located, with enchanting views across to the village church. The combination of location and aspect is truly outstanding.
Constructed in red brick, the house is a highly characterful Georgian residence, rich in period charm. While it has been carefully maintained, it offers an exciting opportunity for a purchaser to undertake a programme of modernisation, creating a beautifully updated home while enhancing its longterm value.
The accommodation is generous and well-proportioned, as one would expect of a home from this era. The principal reception rooms—the drawing room and dining room—are positioned at the front of the house and are particularly elegant, filled with natural light and notable for their strong architectural character.
The existing kitchen is relatively modest; however, there is excellent potential to reconfigure the ground floor. The current bedroom and en-suite (understood to have historically been an indoor swimming pool) could be transformed into a spacious kitchen and dining area, opening directly onto the gardens, subject to the necessary consents.
On the first floor, the property provides four double bedrooms, two en-suite and two dressing rooms with a further family bathroom.
In addition to the main house, the shoot room provides valuable ancillary accommodation, comprising a sitting/ dining room, kitchen, WC’s and storage space. With minimal adaptation, this could be converted into a self-contained annexe or used as a home office, studio or entertaining space. A double garage adjoins the shoot room, offering excellent storage and parking.
Fyfield Manor presents a rare opportunity to acquire a distinguished village house of great character, with exceptional potential in a superb setting.
The gardens and grounds are beautifully maintained and predominantly laid to lawn, offering a sense of space and tranquillity. Extending to just over three acres, they include well-stocked and vibrant flower beds, a tennis court and a substantial ornamental pond, which is currently unfilled.
Sunnymede Bungalow enjoys a discreet position on the edge of the grounds at Manor Farm and is currently occupied by the housekeeper. The property offers excellent ancillary accommodation, with three bedrooms, ideally suited for guests, live-in staff, or a dependent family member, and represents a valuable additional asset to the overall estate.
The farmyard, located immediately south of Fyfield Manor, comprises a substantial range of traditional buildings extending to approximately 13,500 sq ft. The farmyard provides a well-established operational base, including a workshop, spray shed and extensive machinery storage facilities. A further set of traditional buildings located by Mullen’s Pond, in total approximately 5,141 sq ft, offers excellent potential for redevelopment, subject to planning permission.
Overall, the land extends to approximately 36.07 hectares (89.12 acres), comprising predominantly arable and pasture land. The land classified as Grade 3 and 4, the arable land is currently contracted to a local farmer, while the pasture is grazed under licence. Phillhill Brook meanders through part of the land, flowing into Mullens Pond, creating an attractive water meadow and lending a peaceful, picturesque setting.
-
Type de propriété
Maison
-
Prix/pied²
$3,771
Caractéristiques
- Jardin
- Garage
- Terrain de tennis
- Vue panoramique / panoramique
- Vie privée
- Stationnement
Explorez le secteur
Inscrit il y a 7 mois
Vous vous êtes renseigné sur ce bien
L'agent vous contactera bientôt par
Publié par
41
Annonces
2026
Inscrit
Réserver une visite avec the agent
Choisissez une date et si vous souhaitez une visite virtuelle ou en personne avec l’agent.
Date préférée
Type de visite
Dernière mise à jour
Juillet 8
Première mise en ligne
Juillet 7
Référence de l’annonce
-
La confiance des plus grands courtiers du monde
Les agents des propriétés les plus exceptionnelles du monde publient sur JamesEdition.
- Des annonces de Sotheby's, Christie's, BARNES et Engel & Völkers
- Chaque annonce est vérifiée avant sa mise en ligne
- Contactez directement des agents vérifiés
En continuant, vous acceptez nos Conditions et notre Politique de confidentialité.