$1,685,000
Furlong Unifamiliale Détachée
- 4 Chambres
- 6 SdB
- 5,088 Sqft
- 1.06 Ac lot
- Mis à jour: Août 11
- MLS#PABU2127408
À propos de la propriété
La description a été traduite automatiquement.
La description est affichée dans la langue d'origine.
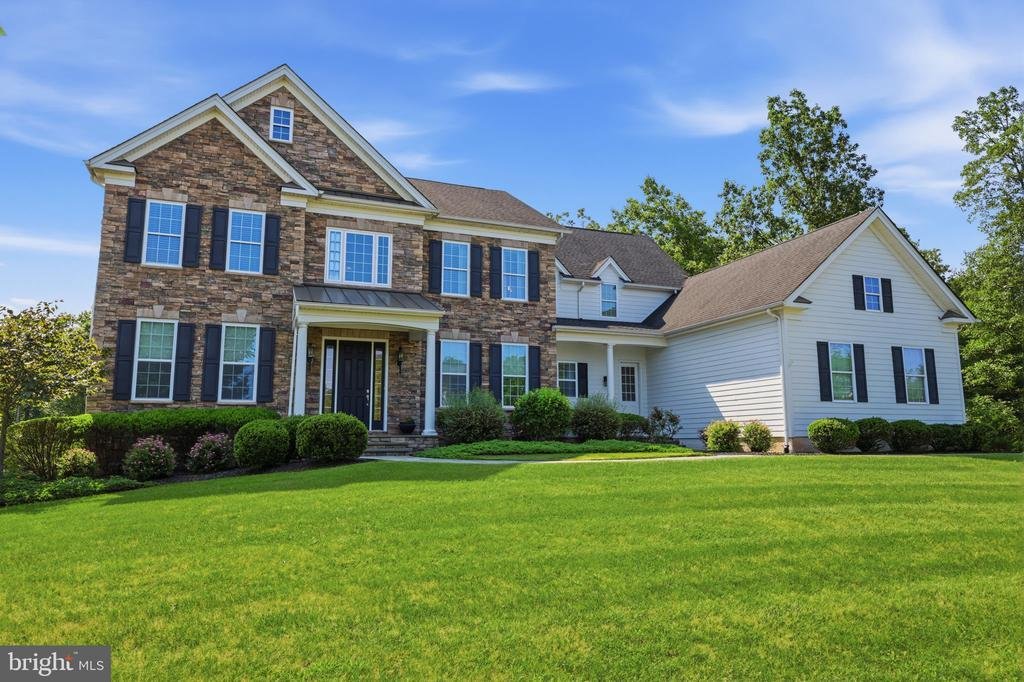
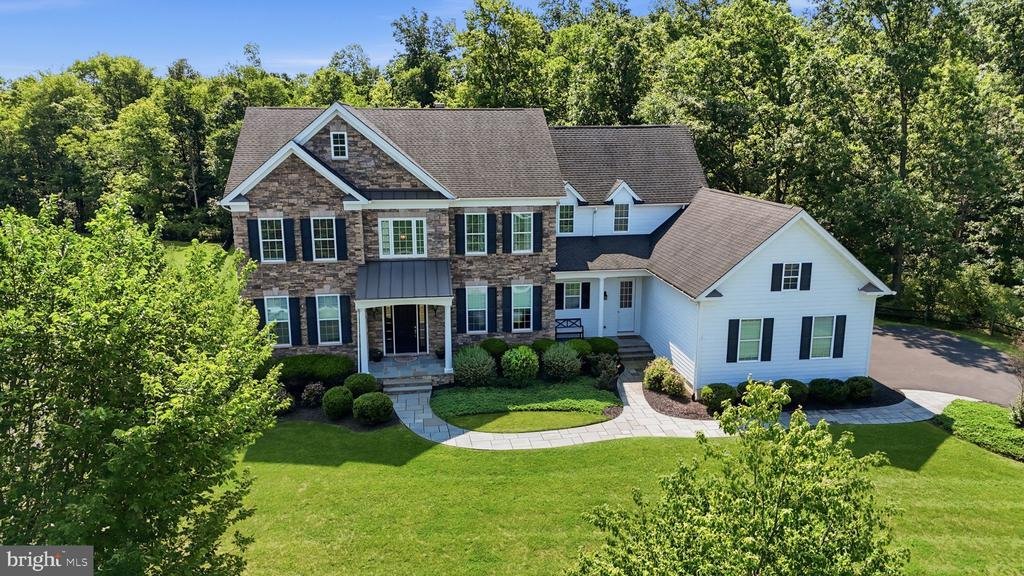
Rare opportunities like this don’t come along often! Nestled within a small, highly sought-after community, this executive-style home is surrounded by mature trees and backs to dedicated green space, creating a peaceful, park-like setting with exceptional privacy. Offering over 5,000 square feet of beautifully designed living space, with even more potential in the unfinished walk-out basement, thi
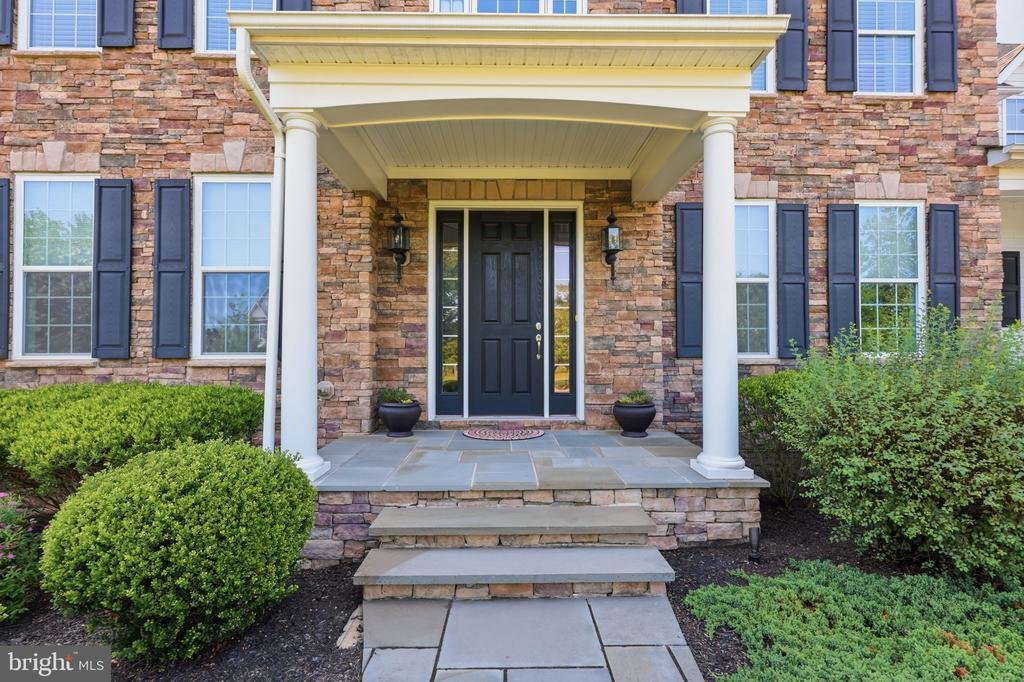
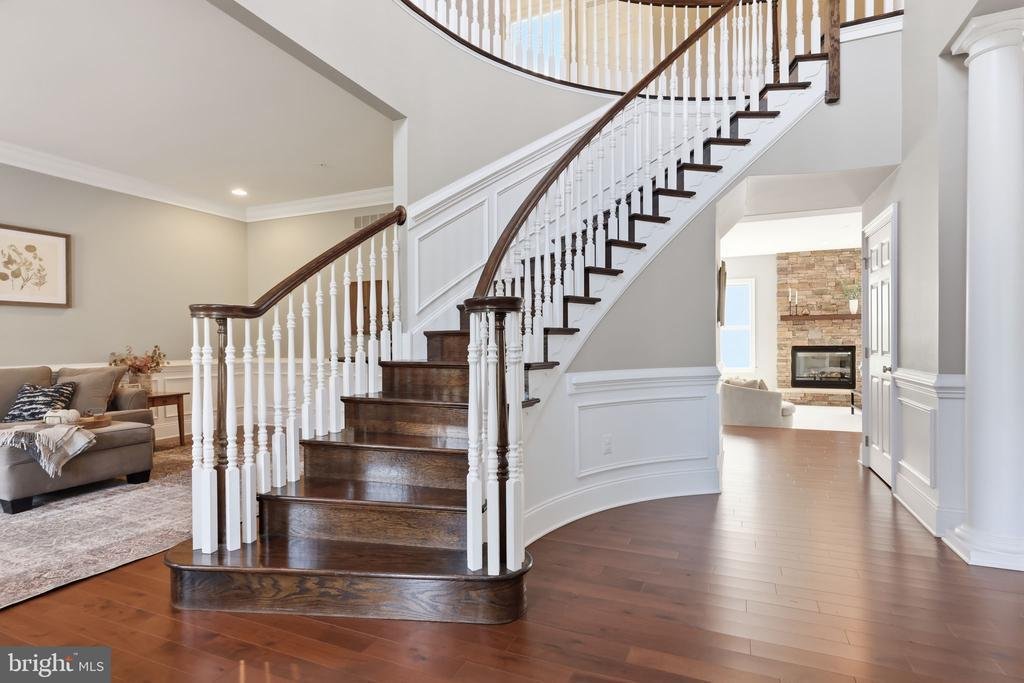
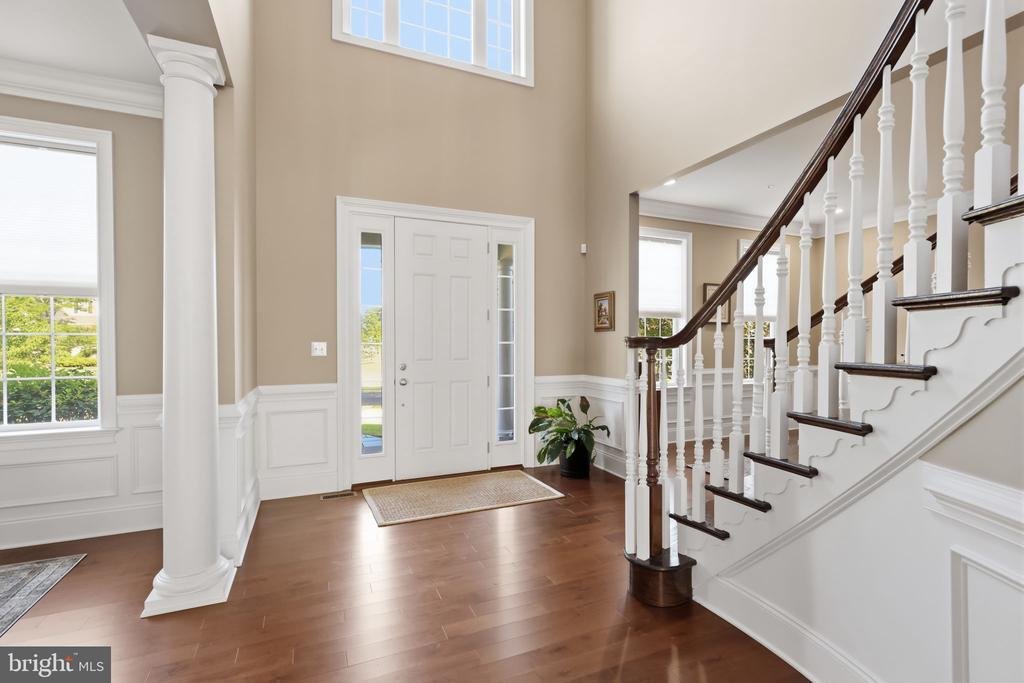
Rare opportunities like this don’t come along often! Nestled within a small, highly sought-after community, this executive-style home is surrounded by mature trees and backs to dedicated green space, creating a peaceful, park-like setting with exceptional privacy. Offering over 5,000 square feet of beautifully designed living space, with even more potential in the unfinished walk-out basement, this home provides the perfect balance of elegance, comfort, and room to grow. A dramatic two-story foyer welcomes you inside, where long sightlines draw your eye through the home to the expansive family room and tranquil backyard beyond. The thoughtfully designed open floor plan is ideal for both everyday living and entertaining, while a neutral color palette creates a timeless backdrop ready for your personal style. The main level also features formal living and dining rooms, along with two conveniently located powder rooms. The gourmet kitchen is truly the heart of the home, designed to impress even the most discerning chef. Anchored by a professional-grade stainless steel VIKING six-burner range with dual convection ovens and built-in griddle, the kitchen also offers an oversized center island with seating for 3, an additional breakfast bar can be found on the breakfast room side, and abundant workspace. The adjoining breakfast room is surrounded by four oversized double windows that flood the space with natural light while offering picturesque backyard views. Upstairs you will find four spacious bedrooms each of which enjoys the luxury of its own en-suite bathroom. The impressive primary suite serves as a private retreat, complete with an elegant tray ceiling, a sitting room, a spa-inspired bath features a soaring cathedral ceiling, separate water closet, travertine tile walk-in shower, jetted soaking tub, two vanities, as well as two walk-in closets. The laundry room with utility sink is also conveniently found on this level. The unfinished walk-out basement provides endless possibilities for future living space, whether you envision a home theater, fitness center, or recreation room. Outside, the beautifully landscaped backyard feels like your own private park. A winding tree-lined path leads through the lush setting, where two inviting patios one each side of the deck, provide the perfect spaces for entertaining or relaxing. Just off one of the patios, a tranquil koi pond with a cascading waterfall creates a peaceful focal point, adding to the serene atmosphere. A low-maintenance composite deck overlooks the scenic backyard, making it easy to enjoy the beauty of every season. Backing up to dedicated green space and surrounded by mature trees, this outdoor retreat offers a true connection to nature. Completing this exceptional property is an included whole house generator and a three-car side-entry garage that enhances both convenience and curb appeal
-
Type de propriété
Maison
-
Année de construction
2014
-
Prix/pied²
$331
Caractéristiques
- Garage
- Cheminée
- Dressing
- Jardin
- Foyer
- Terrasse
- Centre de remise en forme / Fitness
- Espace de vie extérieur
- Cuisinière à gaz
Caractéristiques
Lot
- Vie privée
Intérieur
- Haut plafond
- Cheminée
- Îlot de cuisine
- Cuisinière à gaz
- Bar
- Buanderie
- Sous-sol
- Comptoirs en pierre
- Dressing
- Centre de remise en forme / Fitness
Outdoor
- Terrasse
- Foyer
- Garage
- Espace de vie extérieur
- Jardin
Explorez le secteur
3969 HILLCREST DRIVE, FURLONG, PA 18925, Pennsylvanie, États-Unis
Voir sur Google Maps
Prix par sqft
Faible
Élevé
Inscrit il y a 4 ans
Vous vous êtes renseigné sur ce bien
L'agent vous contactera bientôt par
Publié par
3
Annonces
2023
Inscrit
Réserver une visite avec Graceann Tinney
Choisissez une date et si vous souhaitez une visite virtuelle ou en personne avec l’agent.
Date préférée
Type de visite

Dernière mise à jour
Août 11
Première mise en ligne
Jul 30
Licence de l’agent
#RS344523
Référence de l’annonce
2141677509737934
Statut de l’annonce
Active under contract-bright
Propriétés similaires à proximité
Nouvelles annonces à Pennsylvanie






Explorez plus de biens à vendre
Pennsylvanie, États-Unis Villes
- Maisons à vendre à Shaler Township, PA, États-Unis
- Maisons à vendre à Temple, PA, États-Unis
- Maisons à vendre à 76502, TX, États-Unis
- Maisons à vendre à 15143, PA, États-Unis
- Maisons à vendre à Sewickley, PA, États-Unis
- Maisons à vendre à Gibsonia, PA, États-Unis
- Maisons à vendre à 15317, PA, États-Unis
- Maisons à vendre à Canonsburg, PA, États-Unis
- Maisons à vendre à 15044, PA, États-Unis
- Maisons à vendre à 16066, PA, États-Unis
- Maisons à vendre à 19123, PA, États-Unis
- Maisons à vendre à Cranberry Township, PA, États-Unis
- Maisons à vendre à 15217, PA, États-Unis
- Maisons à vendre à 18938, PA, États-Unis
- Maisons à vendre à Solebury, PA, États-Unis
- Maisons à vendre à 18940, PA, États-Unis
- Maisons à vendre à 19147, PA, États-Unis
- Maisons à vendre à Penns Park, PA, États-Unis
- Maisons à vendre à Eagleville, PA, États-Unis
- Maisons à vendre à 15367, PA, États-Unis
Pennsylvanie, États-Unis types de propriétés
Pennsylvanie, États-Unis Recherches populaires
- Propriétés avec Garage à Pennsylvanie, États-Unis
- Propriétés avec Jardin à Pennsylvanie, États-Unis
- Propriétés avec Centre de remise en forme / Fitness à Pennsylvanie, États-Unis
- Propriétés avec Piscine à Pennsylvanie, États-Unis
- Propriétés avec Terrasse à Pennsylvanie, États-Unis
- Propriétés avec Balcon à Pennsylvanie, États-Unis
- Vue panoramique / panoramique propriétés à Pennsylvanie, États-Unis
- Rénové propriétés à Pennsylvanie, États-Unis
- Moderne propriétés à Pennsylvanie, États-Unis
- Propriétés avec Ascenseur à Pennsylvanie, États-Unis
- Propriétés avec Bibliothèque à Pennsylvanie, États-Unis
- Équestre propriétés à Pennsylvanie, États-Unis
- Au bord de l’eau propriétés à Pennsylvanie, États-Unis
- Propriétés avec Sauna à Pennsylvanie, États-Unis
- Propriétés avec Terrain de tennis à Pennsylvanie, États-Unis
- Propriétés avec Cinéma à Pennsylvanie, États-Unis
- Vue sur la montagne propriétés à Pennsylvanie, États-Unis
- Lotissement sécurisé propriétés à Pennsylvanie, États-Unis
- Front de rivière propriétés à Pennsylvanie, États-Unis
- Vue sur la rivière propriétés à Pennsylvanie, États-Unis
- Au bord du lac propriétés à Pennsylvanie, États-Unis
- Vue sur le lac propriétés à Pennsylvanie, États-Unis
- Propriétés avec Piscine intérieure à Pennsylvanie, États-Unis
- Colline propriétés à Pennsylvanie, États-Unis
- Manoir propriétés à Pennsylvanie, États-Unis
- Propriétés avec Vignoble / Cave à Pennsylvanie, États-Unis
- Entrée et sortie à ski propriétés à Pennsylvanie, États-Unis
- Propriétés avec Aéroport privé à Pennsylvanie, États-Unis
- Propriétés avec Héliport à Pennsylvanie, États-Unis
Guides et histoires connexes
La confiance des plus grands courtiers du monde
Les agents des propriétés les plus exceptionnelles du monde publient sur JamesEdition.
- Des annonces de Sotheby's, Christie's, BARNES et Engel & Völkers
- Chaque annonce est vérifiée avant sa mise en ligne
- Contactez directement des agents vérifiés
En continuant, vous acceptez nos Conditions et notre Politique de confidentialité.
brokerages we
partnered with
partnered with