$1,221,000
Résidence Unifamiliale À Fuquay Varina
- 5 Chambres
- 5 SdB
- 4,164 Sqft
- 37,898 Sqft lot
- Mis à jour: Octobre 4
- Source: Triangle MLS (Doorify) MLS#10196489
À propos de la propriété
La description a été traduite automatiquement.
La description est affichée dans la langue d'origine.
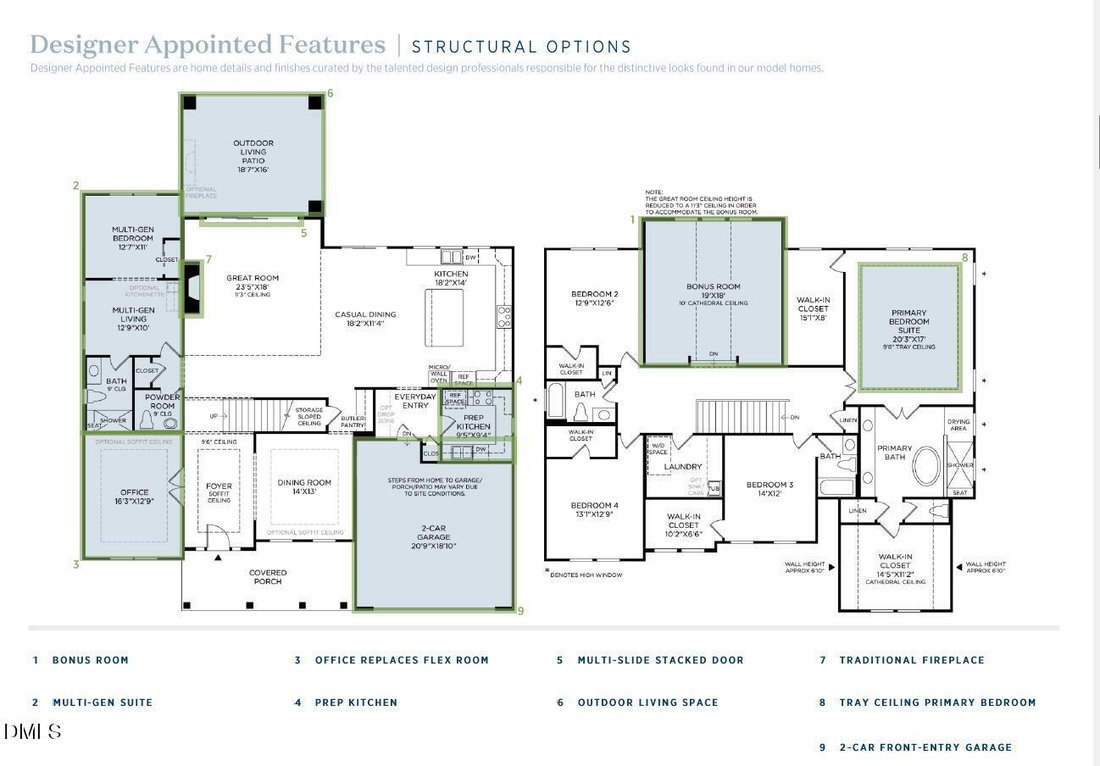
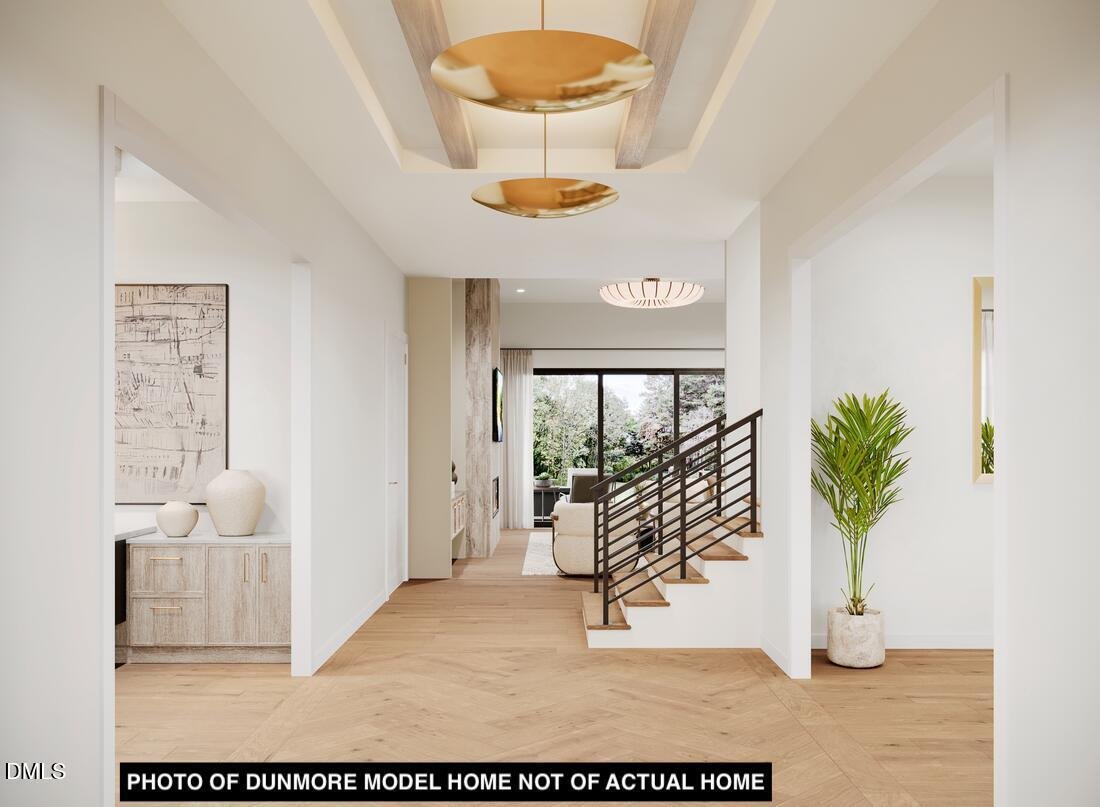
Make your dream reality with this home by Summer 2027! Share your design vision with our proffessional design consultants in Toll Brothers private design studio. Structural features have already been carefully crafted and highly upgraded. The East/West Dumore Modern sits perfectly in the culdesac- .875 lot provides seperation and acrage w/ wooded view in back yard. Primary Living includes a Grand
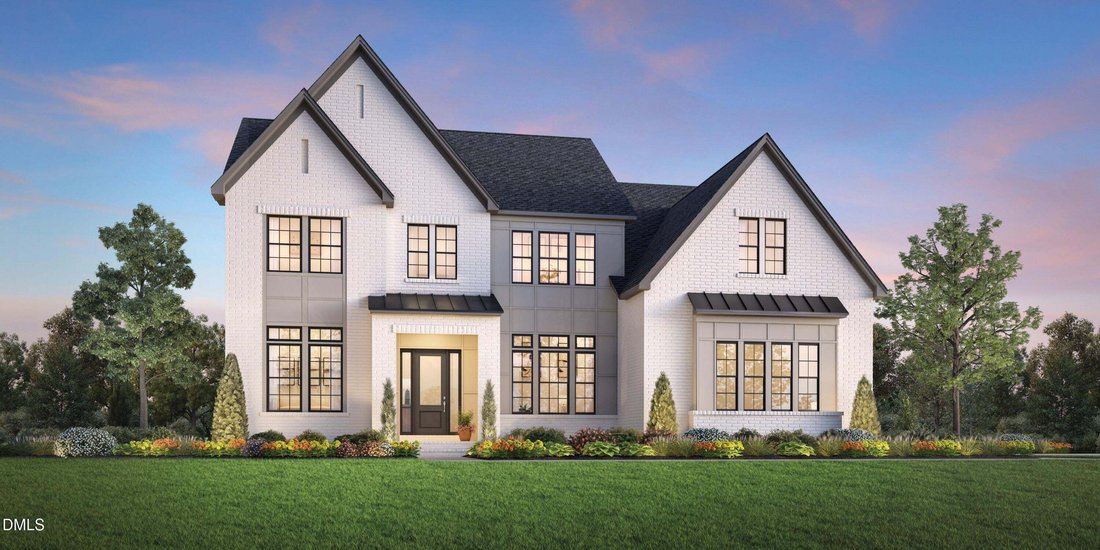
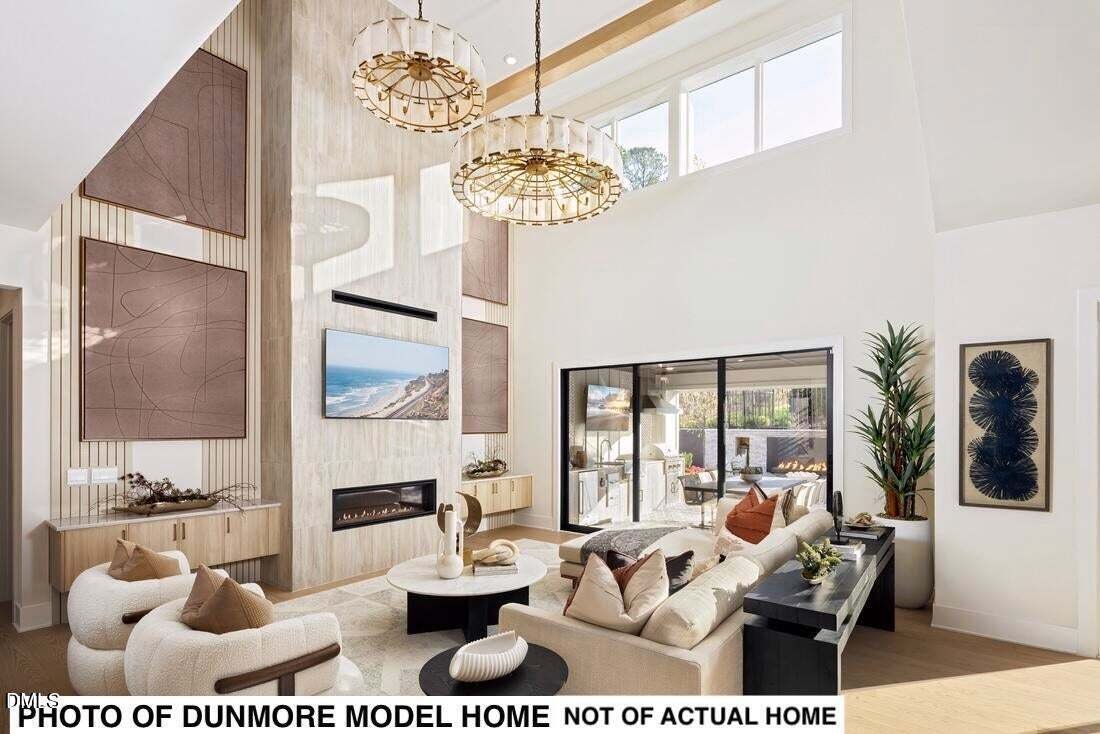
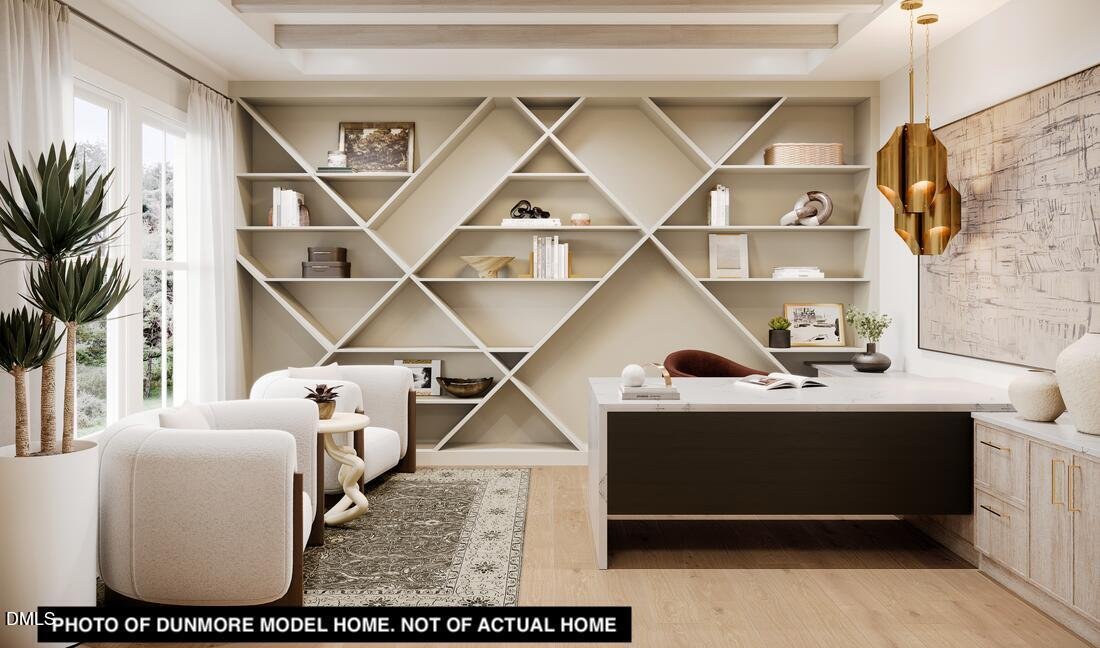
Make your dream reality with this home by Summer 2027! Share your design vision with our proffessional design consultants in Toll Brothers private design studio. Structural features have already been carefully crafted and highly upgraded. The East/West Dumore Modern sits perfectly in the culdesac- .875 lot provides seperation and acrage w/ wooded view in back yard. Primary Living includes a Grand Entry soffit Foyer which opens up to a casual dining and great room with multi stacked sliding doors. Prep kitchen is perfect for entertaining effortlessly showcasing the designer kitchen that has a row of windows overlooking your outdoor covered living space and woods- seamless flow for outdoor and indoor living. First floor is designed to perfection with a multi gen suite en suite bath & w inlcuded flex room, designer kitchen, elevated with a dedicated prep kitchen that keeps entertaining effortless and organized. A stunning multi-stack sliding door extends the great room to the covered outdoor living area, creating a seamless indoor/outdoor living expierence. Expansive Primary bedroom expands the width of the home offering a spa like bath to relax and retreat. Secondary bedrooms include walk in closets common and ensuite bath and common bath. The large bonus room is an extra bonus for everyday living. Make Vintage Grove your home! ***note: This home has not been started -Design choices can be started prior to 11/1/2026, pictures are not actual home but of our Dunmore Model.
-
Type de propriété
Maison
-
Étages
2
-
Année de construction
2026
-
Prix/pied²
$293
Caractéristiques
- Garage
- Cheminée
- Dressing
- Jardin
- Moderne
- Cuisine ouverte
- Vue sur la mer
- Plan d’étage 2D
- Laveuse sécheuse
Caractéristiques
Lot
- Vue sur la mer
- Vie privée
- Moderne
Intérieur
- Haut plafond
- Cheminée
- Îlot de cuisine
- Laveuse sécheuse
- Buanderie
- Cuisine ouverte
- Dressing
Outdoor
- Garage
- Jardin
Explorez le secteur
3813 Bengal Stripe Way 4, Fuquay-Varina, Caroline du Nord, États-Unis
Voir sur Google Maps
Prix par sqft
Faible
Élevé
Inscrit il y a 10 mois
Vous vous êtes renseigné sur ce bien
L'agent vous contactera bientôt par
Publié par
18
Annonces
2025
Inscrit
Réserver une visite avec the agent
Choisissez une date et si vous souhaitez une visite virtuelle ou en personne avec l’agent.
Date préférée
Type de visite
Toll Brothers, Inc. - Morrisville
Morrisville, North Carolina, United States
Voir le profil de l’agence
Dernière mise à jour
Octobre 4
Première mise en ligne
Octobre 4
Référence de l’annonce
10196489
Statut de l’annonce
Listings marked with an icon are provided courtesy of the Triangle MLS, Inc. of North Carolina, Internet Data Exchange Database. Information Not Guaranteed. Copyright 2026 Triangle MLS, Inc. of North Carolina. All rights reserved.
La confiance des plus grands courtiers du monde
Les agents des propriétés les plus exceptionnelles du monde publient sur JamesEdition.
- Des annonces de Sotheby's, Christie's, BARNES et Engel & Völkers
- Chaque annonce est vérifiée avant sa mise en ligne
- Contactez directement des agents vérifiés
En continuant, vous acceptez nos Conditions et notre Politique de confidentialité.
brokerages we
partnered with
partnered with