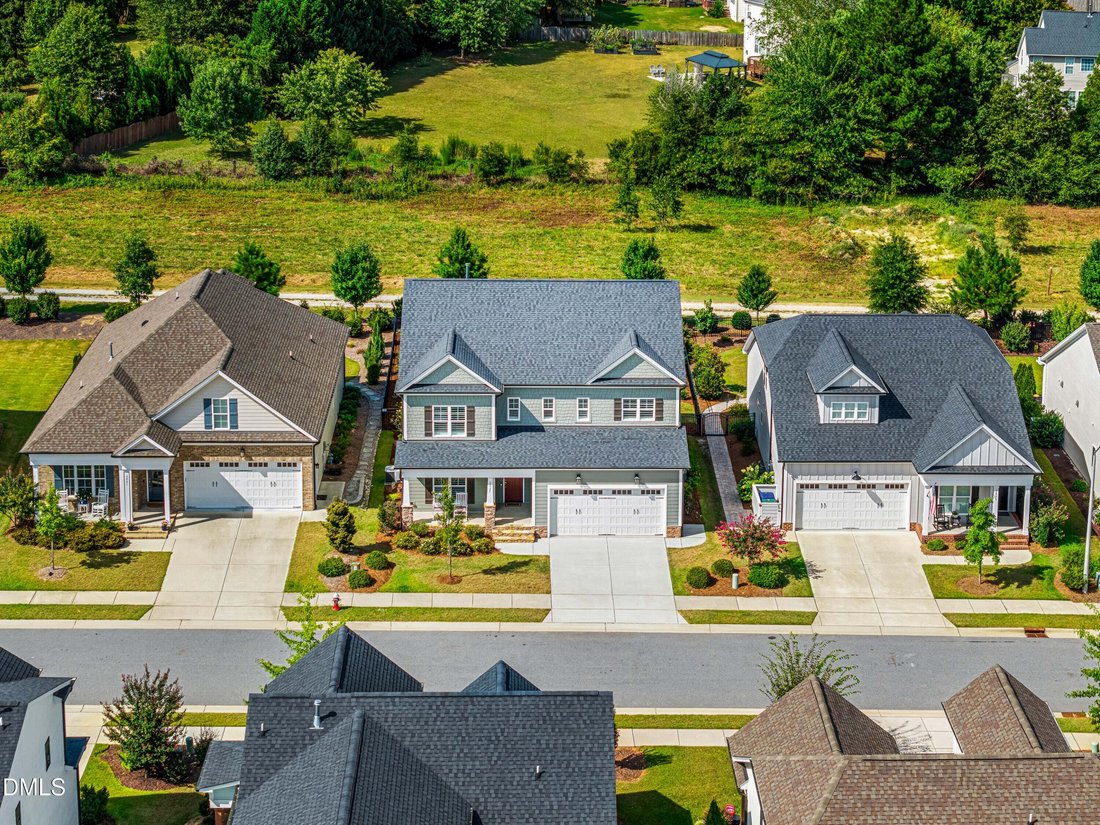
$650,000
Résidence Unifamiliale À Fuquay Varina
- 4 Chambres
- 3 SdB
- 3,069 Sqft
- 7,406 Sqft lot
- Mis à jour: Octobre 13
- Source: Triangle MLS (Doorify) MLS#10187341
À propos de la propriété
La description a été traduite automatiquement.
La description est affichée dans la langue d'origine.
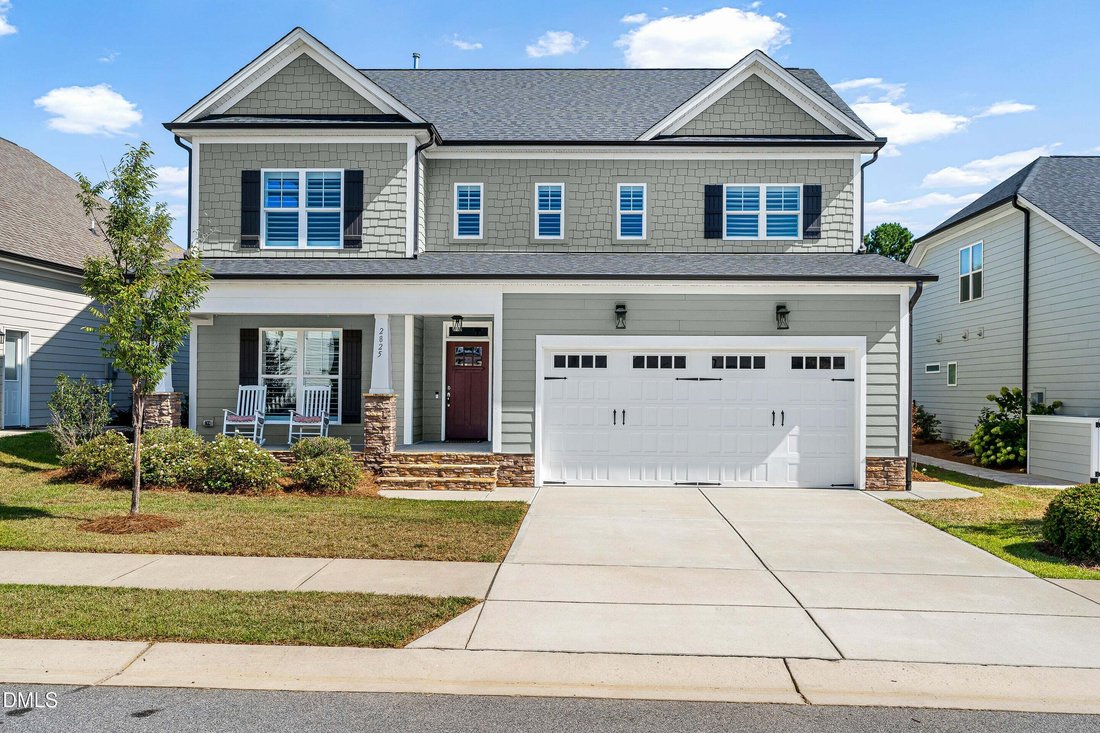
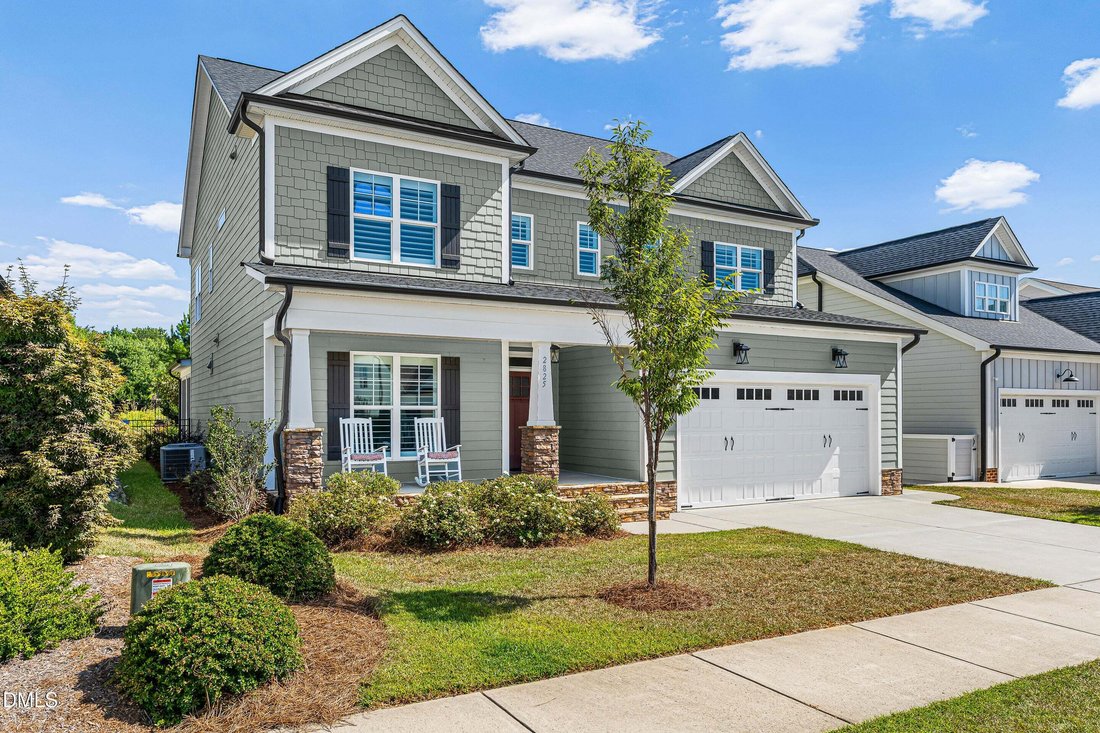
Welcome to your impeccable new home in Meadow Bluffs consructed by award-winning builder Massengill Design Build. This open and modern floorplan is filled with elevated, custom finishes throughout — coffered ceilings, graceful arched doorways, and wainscoting paneling in the entryway all combine to give this home the character and craftsmanship of a luxury custom build, at a refreshingly fair pric
Welcome to your impeccable new home in Meadow Bluffs consructed by award-winning builder Massengill Design Build. This open and modern floorplan is filled with elevated, custom finishes throughout — coffered ceilings, graceful arched doorways, and wainscoting paneling in the entryway all combine to give this home the character and craftsmanship of a luxury custom build, at a refreshingly fair price. Step inside to a bright, airy entrance framed by an elegant archway to the right, leading into the true showstopper of the first floor: a versatile flex room, ideal as a library or study, complete with a beautiful built-in accent wall. The possibilities here are endless. From there, pass through the butler’s pantry, conveniently situated across from a spacious walk-in pantry, into the heart of the home. The kitchen flows effortlessly into an expansive, open-concept living and eat-in dining space, anchored by a striking dark accent fireplace. Just beyond, a screened-in porch featuring EZE-Breeze windows offers a serene spot to unwind year-round. This level also includes a private downstairs guest suite with a full bathroom, along with a practical drop zone just off the garage entrance — perfect for busy days coming and going. Upstairs, an open loft awaits your personal touch, ready to become whatever your lifestyle calls for. The primary suite is a true retreat, thoughtfully designed with an en-suite bathroom featuring a walk-in shower and, best of all, a massive finished walk-in closet with custom built-ins. In fact, every closet throughout the home is outfitted with custom built-in shelving — a signature detail that speaks to the home’s exceptional craftsmanship. Rounding out the upstairs is a finished bonus room, adding even more flexible living space to this exceptional floorplan along with two additional guest rooms and laundry room. This isn’t just a house — it’s the home you’ve been waiting for.
-
Type de propriété
Maison
-
Étages
2
-
Année de construction
2022
-
Prix/pied²
$211
Caractéristiques
- Jardin
- Piscine
- Garage
- Cheminée
- Bibliothèque
- Terrain de jeu
- Dressing
- Buanderie
- Îlot de cuisine
Explorez le secteur
2825 High Plains Drive, Fuquay-Varina, Caroline du Nord, États-Unis
Voir sur Google Maps
Prix par sqft
Faible
Élevé
Inscrit il y a 11 mois
Vous vous êtes renseigné sur ce bien
L'agent vous contactera bientôt par
Publié par
52
Annonces
2025
Inscrit
Réserver une visite avec the agent
Choisissez une date et si vous souhaitez une visite virtuelle ou en personne avec l’agent.
Date préférée
Type de visite
Choice Residential Real Estate - Raleigh
Raleigh, North Carolina, United States
Voir le profil de l’agence
Dernière mise à jour
Octobre 13
Première mise en ligne
Août 20
Référence de l’annonce
10187341
Statut de l’annonce
Listings marked with an icon are provided courtesy of the Triangle MLS, Inc. of North Carolina, Internet Data Exchange Database. Information Not Guaranteed. Copyright 2026 Triangle MLS, Inc. of North Carolina. All rights reserved.
La confiance des plus grands courtiers du monde
Les agents des propriétés les plus exceptionnelles du monde publient sur JamesEdition.
- Des annonces de Sotheby's, Christie's, BARNES et Engel & Völkers
- Chaque annonce est vérifiée avant sa mise en ligne
- Contactez directement des agents vérifiés
En continuant, vous acceptez nos Conditions et notre Politique de confidentialité.
brokerages we
partnered with
partnered with