$539,990
Prix réduit de $40,000 le Oct 28, 2026
Résidence Unifamiliale à Fuquay Varina
- 4 Chambres
- 4 SdB
- 2,788 Sqft
- 7,406 Sqft lot
- Mis à jour: Novembre 9
- Source: Triangle MLS (Doorify) MLS#10183974
À propos de la propriété
La description a été traduite automatiquement.
La description est affichée dans la langue d'origine.
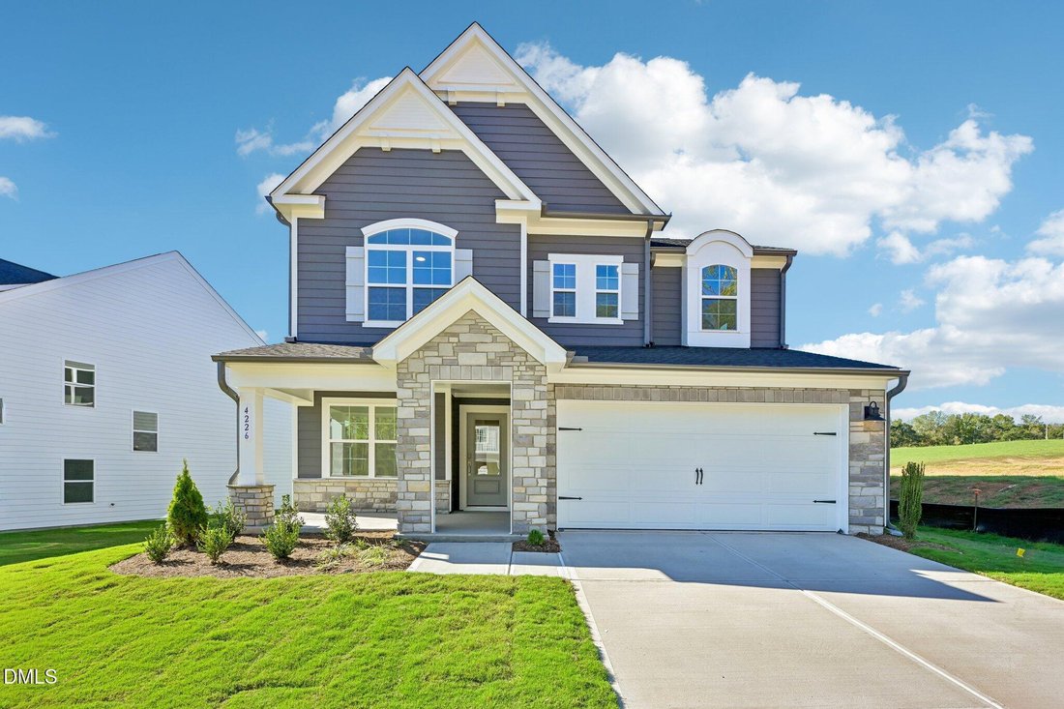
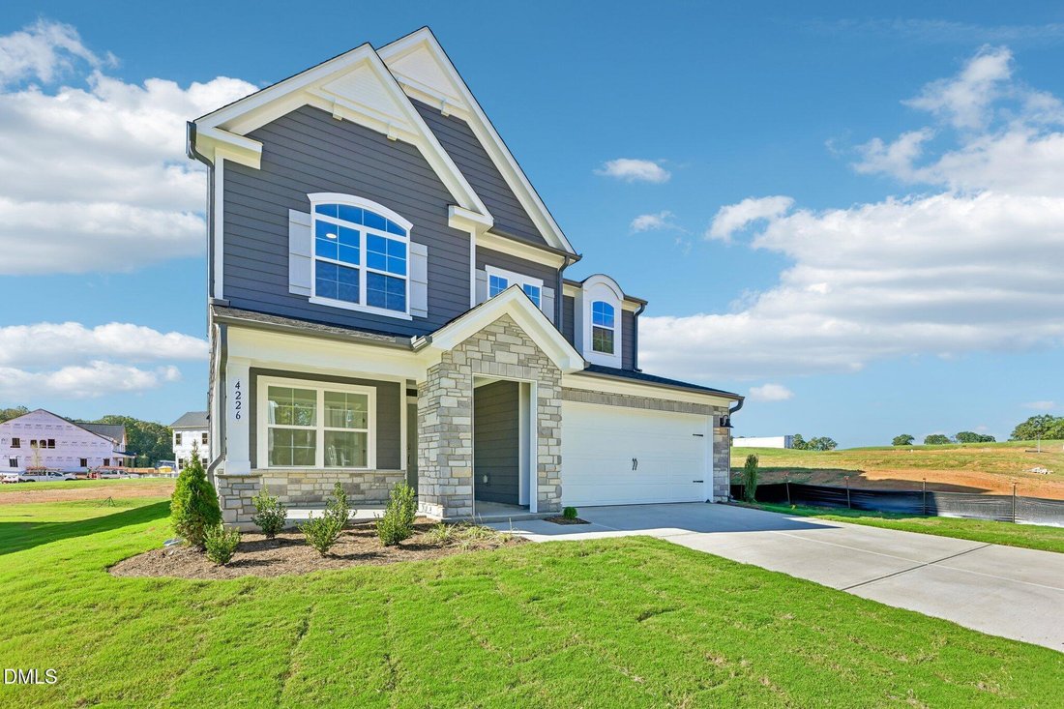
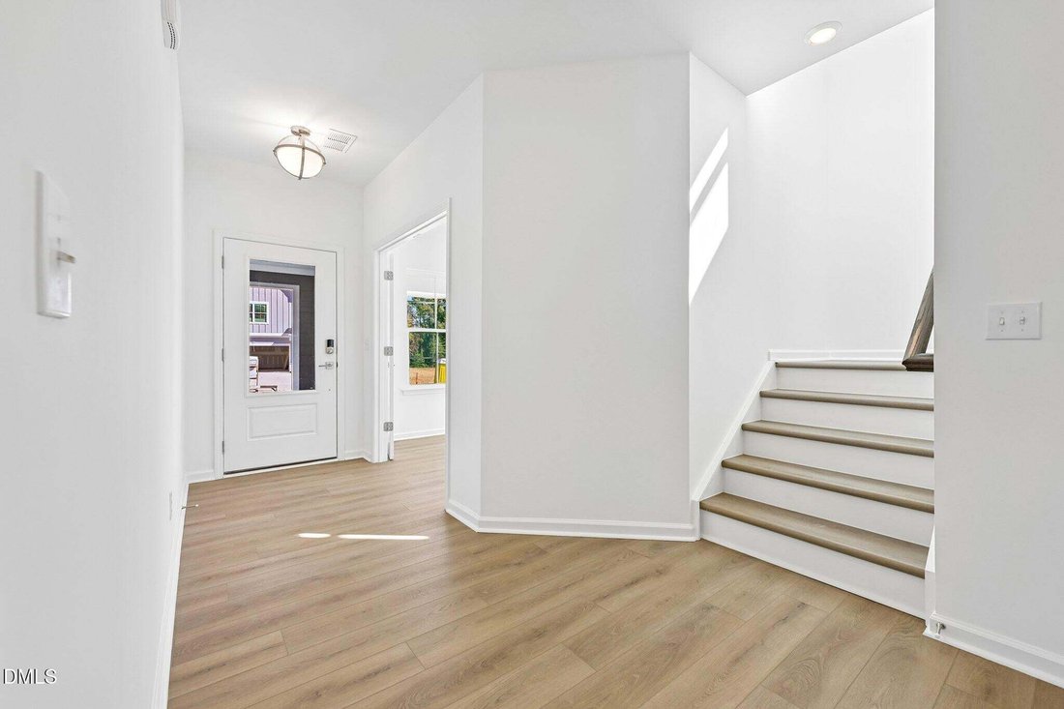
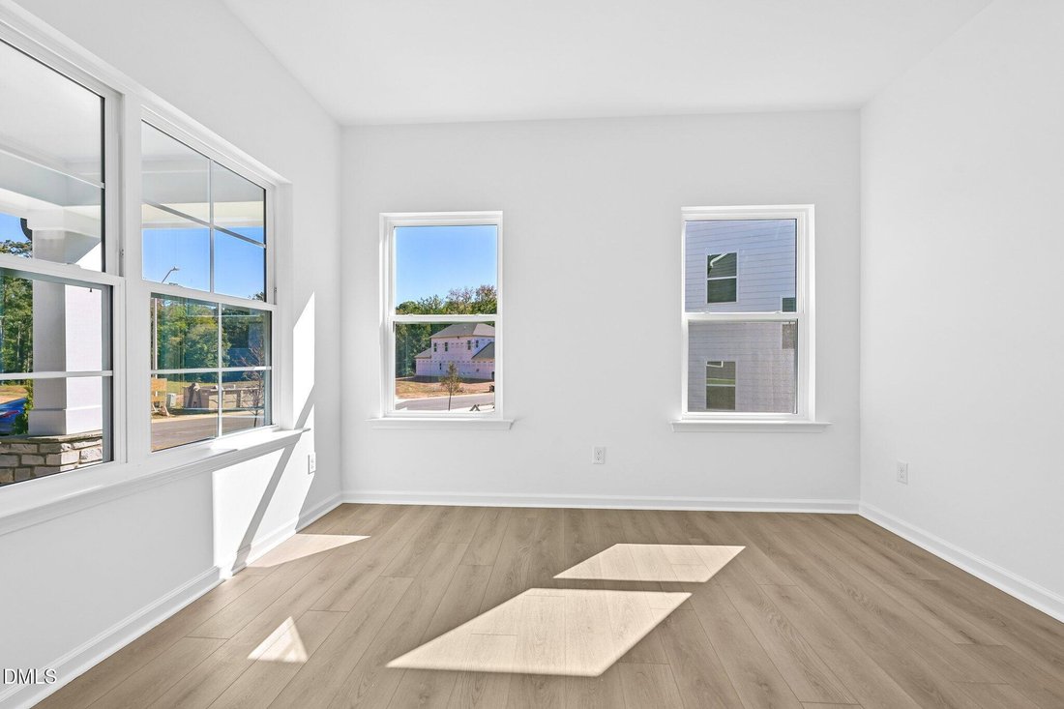
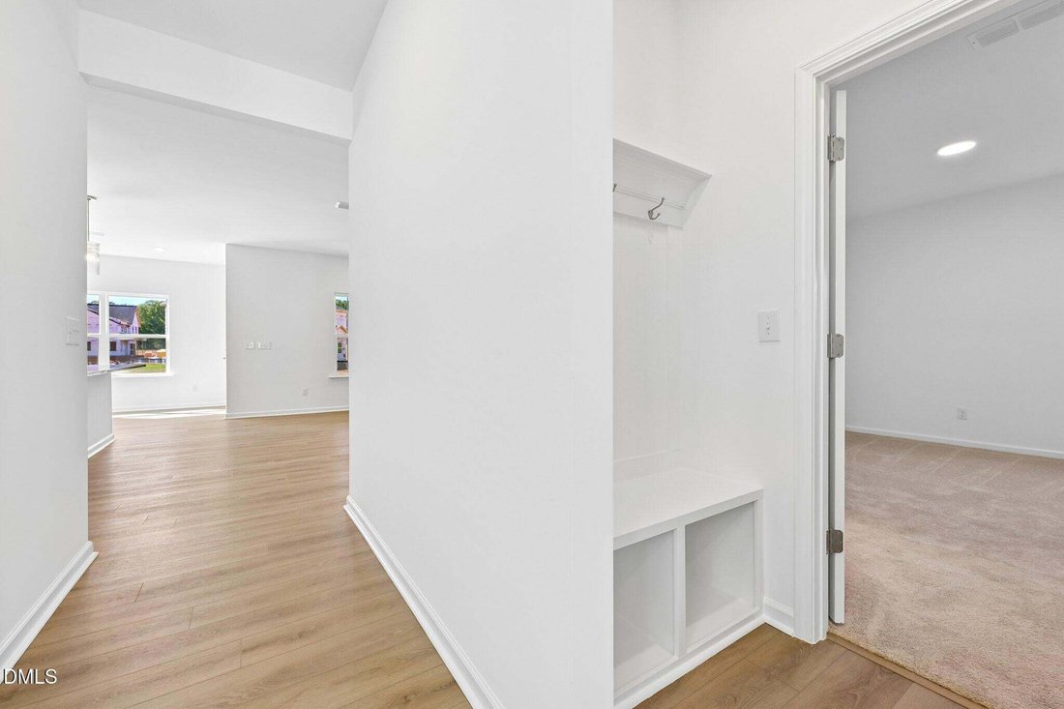
The Camden by Ashton Woods is a spacious two-story home offering 2,788 square feet, 4 bedrooms, and 3.5 baths. The first floor features a study right off of the foyer, an open-concept design with a well-appointed kitchen featuring a large island and walk-in pantry, overlooking the dining area and expansive family room. A private guest suite with a full bath is tucked away on the main level, while
The Camden by Ashton Woods is a spacious two-story home offering 2,788 square feet, 4 bedrooms, and 3.5 baths. The first floor features a study right off of the foyer, an open-concept design with a well-appointed kitchen featuring a large island and walk-in pantry, overlooking the dining area and expansive family room. A private guest suite with a full bath is tucked away on the main level, while the screened-in porch extends the living space outdoors. Upstairs, the primary suite serves as a relaxing retreat with a large walk-in closet and luxurious bath. Two secondary bedrooms, a shared full bath, a central loft, and a conveniently located laundry room complete the second floor, providing flexible space for everyday living, entertaining, or working from home. This thoughtfully designed layout offers the perfect blend of comfort, functionality, and style. The Camden by Ashton Woods is a spacious two-story home offering 2,788 square feet, 4 bedrooms, and 3.5 baths. The first floor features a study right off of the foyer, an open-concept design with a well-appointed kitchen featuring a large island and walk-in pantry, overlooking the dining area and expansive family room. A private guest suite with a full bath is tucked away on the main level, while the screened-in porch extends the living space outdoors. Upstairs, the primary suite serves as a relaxing retreat with a large walk-in closet and luxurious bath. Two secondary bedrooms, a shared full bath, a central loft, and a conveniently located laundry room complete the second floor, providing flexible space for everyday living, entertaining, or working from home. This thoughtfully designed layout offers the perfect blend of comfort, functionality, and style.
-
Type de propriété
Maison
-
Étages
2
-
Année de construction
2026
-
Prix/pied²
$193
Explorez le secteur
4226 Avaruth Lane 134, Fuquay-Varina, Caroline du Nord, États-Unis
Voir sur Google Maps
Prix par sqft
Faible
Élevé
Inscrit il y a 10 mois
Vous vous êtes renseigné sur ce bien
L'agent vous contactera bientôt par
Publié par
17
Annonces
2026
Inscrit
Réserver une visite avec the agent
Choisissez une date et si vous souhaitez une visite virtuelle ou en personne avec l’agent.
Date préférée
Type de visite
Dernière mise à jour
Novembre 9
Première mise en ligne
Août 3
Référence de l’annonce
10183974
Statut de l’annonce
Listings marked with an icon are provided courtesy of the Triangle MLS, Inc. of North Carolina, Internet Data Exchange Database. Information Not Guaranteed. Copyright 2026 Triangle MLS, Inc. of North Carolina. All rights reserved.
Propriétés similaires à proximité
Nouvelles annonces à Fuquay-Varina


Explorez plus de biens à vendre
Fuquay-Varina, NC, États-Unis types de propriétés
Fuquay-Varina, NC, États-Unis Recherches populaires
- Propriétés avec Garage à Fuquay-Varina, NC, États-Unis
- Propriétés avec Jardin à Fuquay-Varina, NC, États-Unis
- Propriétés avec Bureau à Fuquay-Varina, NC, États-Unis
- Propriétés avec Piscine à Fuquay-Varina, NC, États-Unis
- Propriétés avec Cheminée à Fuquay-Varina, NC, États-Unis
- Propriétés avec Bar à Fuquay-Varina, NC, États-Unis
- Propriétés avec Centre de remise en forme / Fitness à Fuquay-Varina, NC, États-Unis
- Vie privée propriétés à Fuquay-Varina, NC, États-Unis
- Constructions neuves propriétés à Fuquay-Varina, NC, États-Unis
- Propriétés avec Cuisine ouverte à Fuquay-Varina, NC, États-Unis
- Propriétés avec Salle de jeux à Fuquay-Varina, NC, États-Unis
- Vue sur la mer propriétés à Fuquay-Varina, NC, États-Unis
- Propriétés avec Balcon à Fuquay-Varina, NC, États-Unis
- Moderne propriétés à Fuquay-Varina, NC, États-Unis
- Propriétés avec Terrain de tennis à Fuquay-Varina, NC, États-Unis
- Propriétés avec Climatisation à Fuquay-Varina, NC, États-Unis
- Propriétés avec Jacuzzi à Fuquay-Varina, NC, États-Unis
- Propriétés avec Terrasse à Fuquay-Varina, NC, États-Unis
- Rénové propriétés à Fuquay-Varina, NC, États-Unis
- Au bord de l’eau propriétés à Fuquay-Varina, NC, États-Unis
- Propriétés avec Piscine intérieure à Fuquay-Varina, NC, États-Unis
- Propriétés avec Cuisine extérieure à Fuquay-Varina, NC, États-Unis
- Immobilier d’investissement propriétés à Fuquay-Varina, NC, États-Unis
- Propriétés avec Bibliothèque à Fuquay-Varina, NC, États-Unis
- Colline propriétés à Fuquay-Varina, NC, États-Unis
- Équestre propriétés à Fuquay-Varina, NC, États-Unis
- Propriétés avec Ascenseur à Fuquay-Varina, NC, États-Unis
- Vue sur le lac propriétés à Fuquay-Varina, NC, États-Unis
- Au bord du lac propriétés à Fuquay-Varina, NC, États-Unis
- Vue panoramique / panoramique propriétés à Fuquay-Varina, NC, États-Unis
- Lotissement sécurisé propriétés à Fuquay-Varina, NC, États-Unis
- Propriétés avec Cinéma à Fuquay-Varina, NC, États-Unis
- Propriétés avec Sauna à Fuquay-Varina, NC, États-Unis
Guides et histoires connexes
La confiance des plus grands courtiers du monde
Les agents des propriétés les plus exceptionnelles du monde publient sur JamesEdition.
- Des annonces de Sotheby's, Christie's, BARNES et Engel & Völkers
- Chaque annonce est vérifiée avant sa mise en ligne
- Contactez directement des agents vérifiés
En continuant, vous acceptez nos Conditions et notre Politique de confidentialité.
Brokerages we
partnered with
partnered with