$692,134
Résidence Unifamiliale À Fuquay Varina
- 3 Chambres
- 3 SdB
- 2,278 Sqft
- 8,277 Sqft lot
- Mis à jour: Juillet 29
- Source: Triangle MLS (Doorify) MLS#10165004
À propos de la propriété
La description a été traduite automatiquement.
La description est affichée dans la langue d'origine.
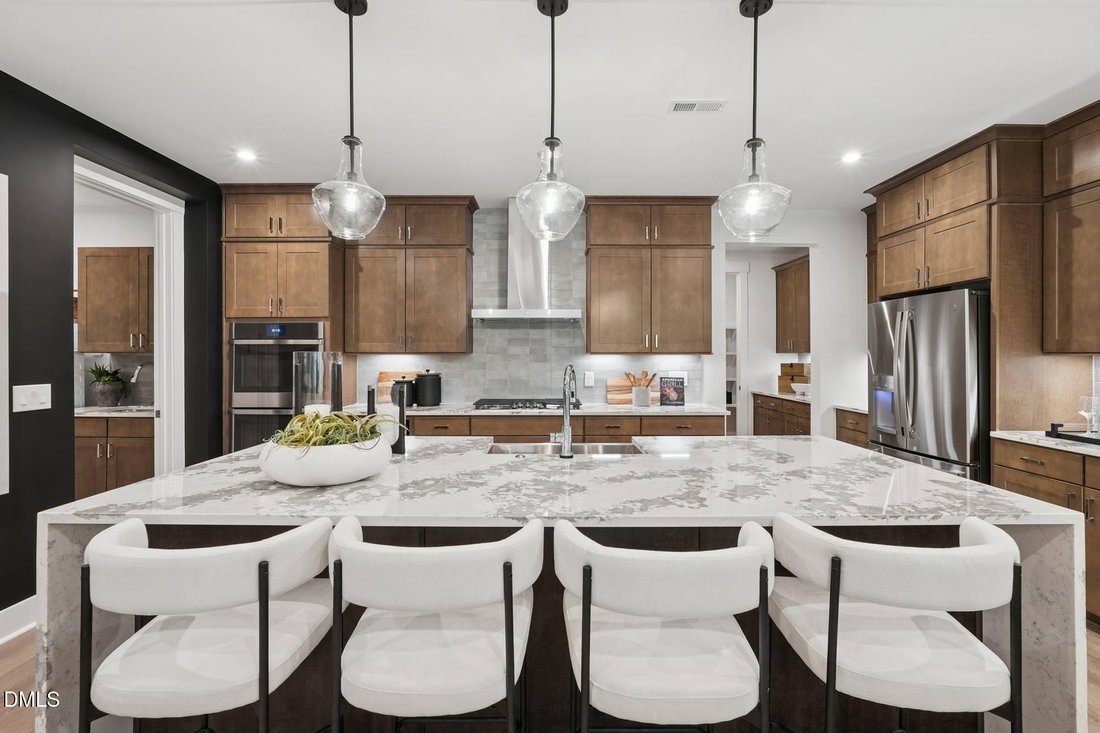
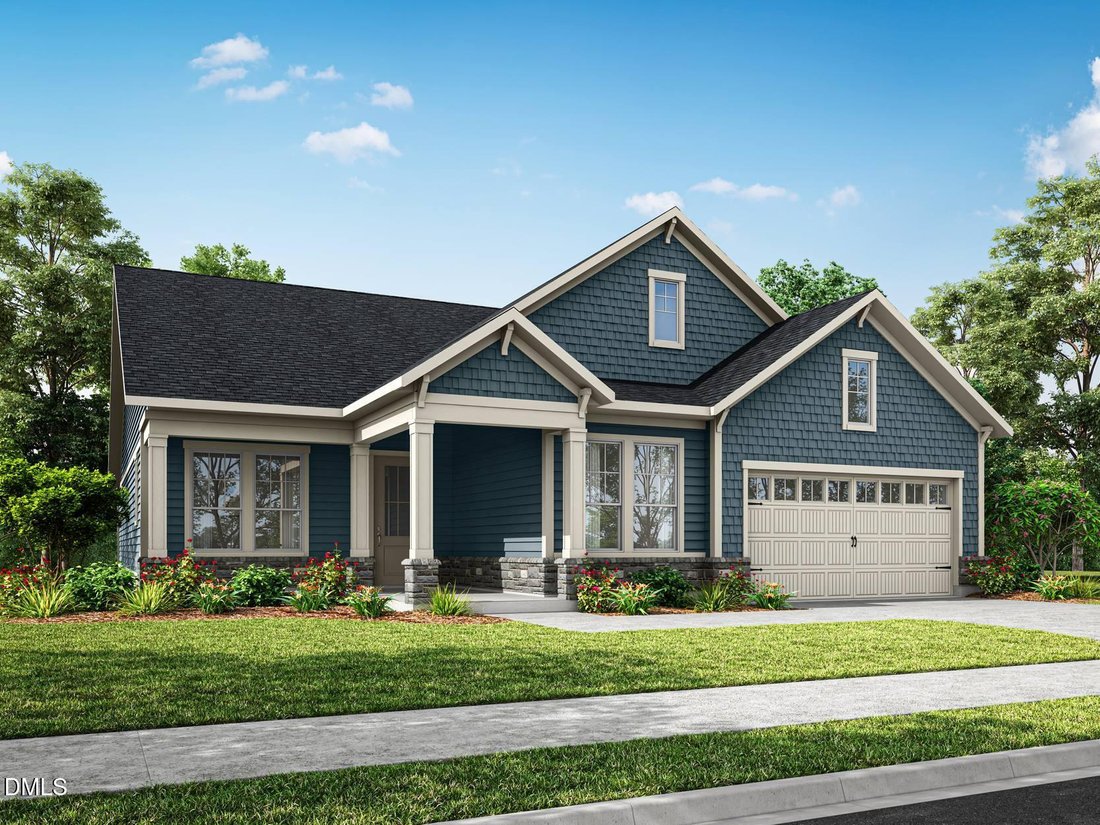
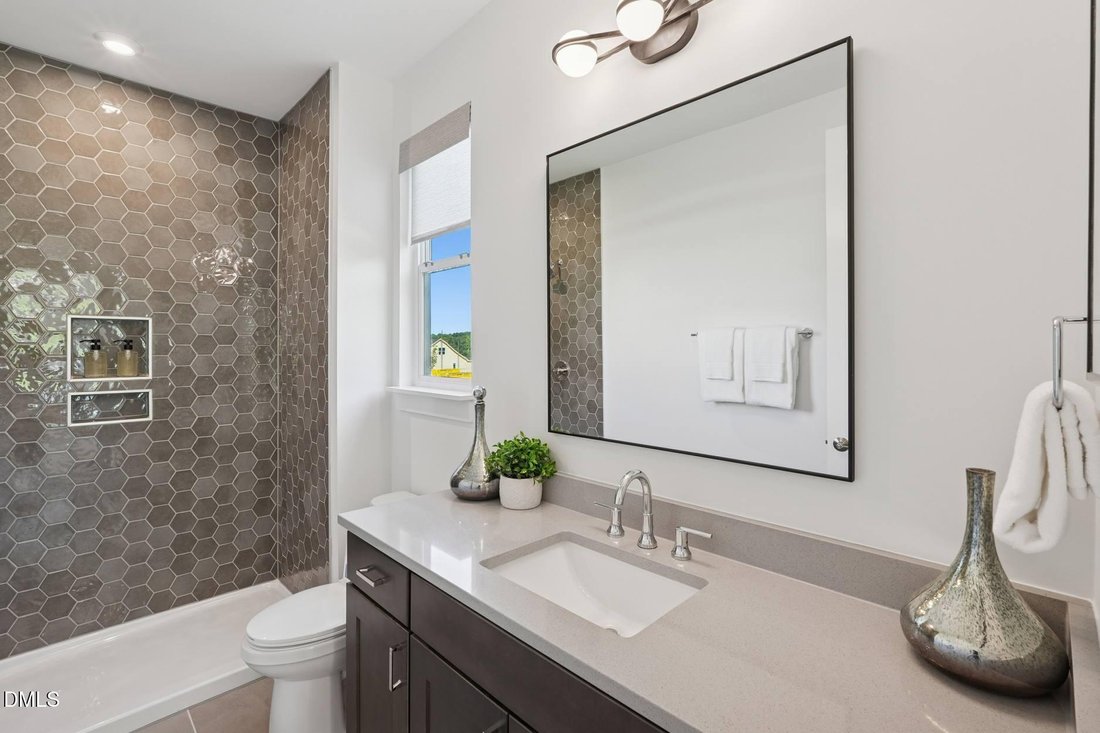
Discover the Foxtail Manor - Where Luxury Meets Lifestyle Welcome home to the stunning Foxtail Manor, offering 2,278 square feet of beautifully designed living space with 3 bedrooms, 3 full baths, and a spacious covered outdoor patio with a cozy fireplace—perfect for entertaining or relaxing year-round. Designed for effortless ranch-style living, this open-concept home blends modern elegance with
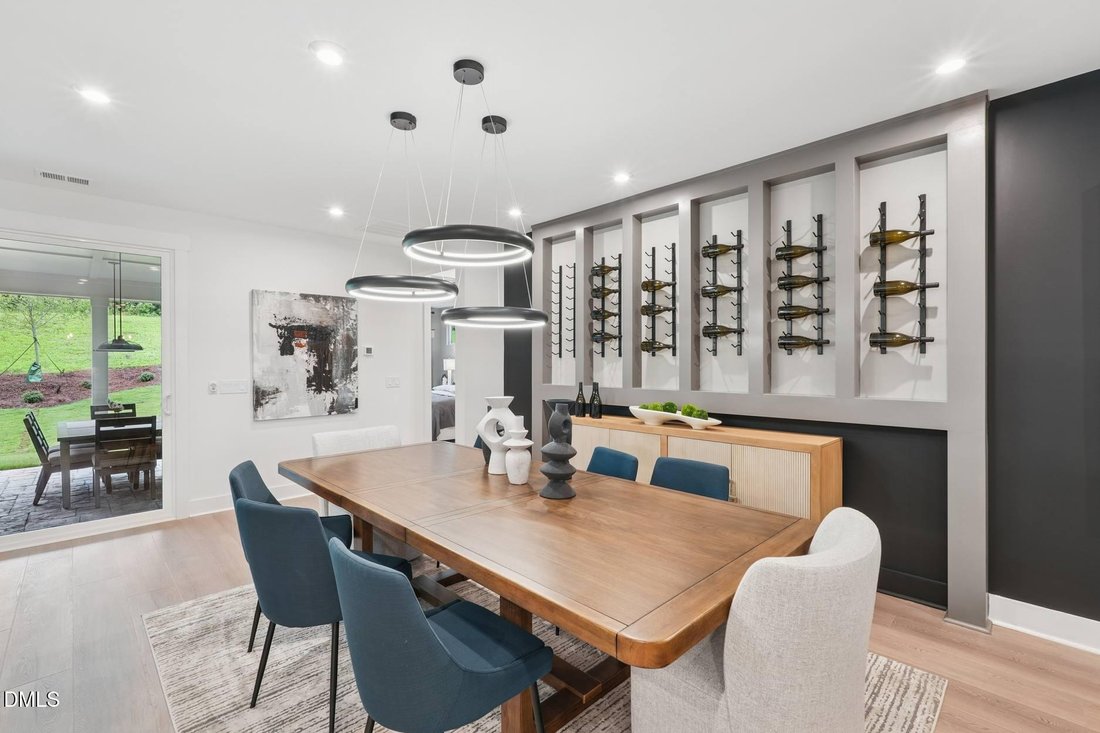
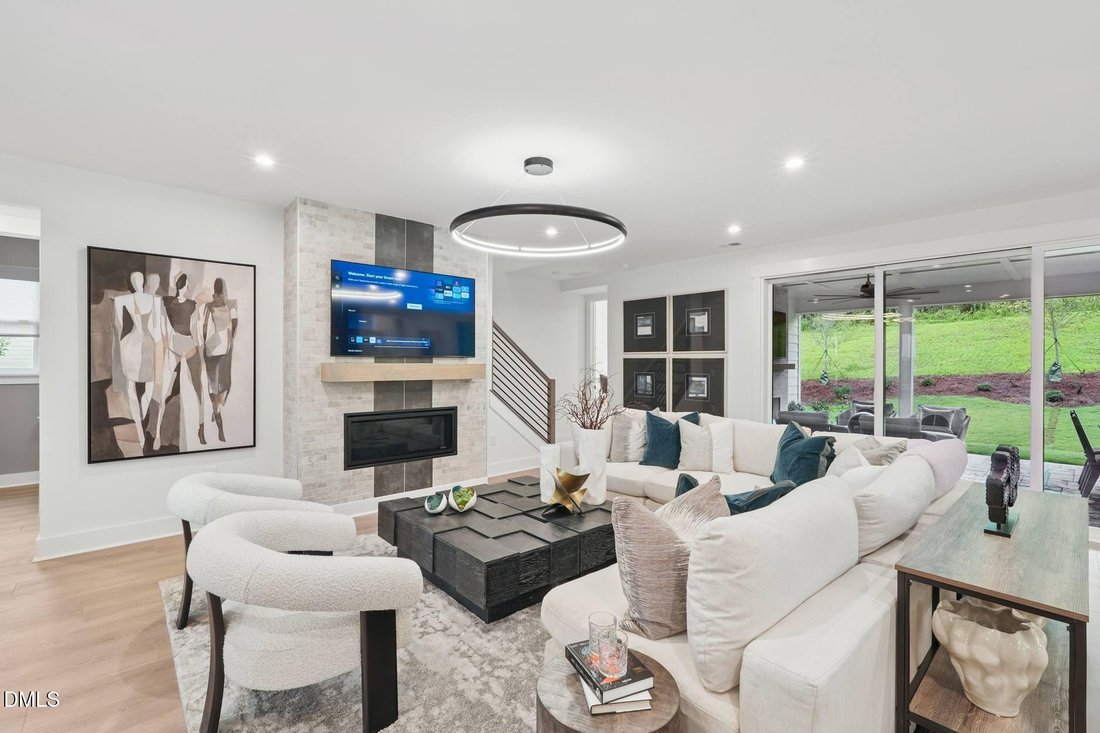
Discover the Foxtail Manor - Where Luxury Meets Lifestyle Welcome home to the stunning Foxtail Manor, offering 2,278 square feet of beautifully designed living space with 3 bedrooms, 3 full baths, and a spacious covered outdoor patio with a cozy fireplace—perfect for entertaining or relaxing year-round. Designed for effortless ranch-style living, this open-concept home blends modern elegance with everyday comfort. The gourmet kitchen features premium GE appliances, a built-in wall oven, designer finishes, and an oversized island that flows seamlessly into the dining area and great room. Step outside to your covered patio and enjoy true indoor-outdoor living. The private primary suite offers a spa-inspired bath with a large walk-in shower and an expansive walk-in closet. Two additional bedrooms—including a guest suite with its own en-suite bath—provide plenty of space for family, friends, or hobbies. Take a virtual tour of the Foxtail Manor Model: [hidden information] Located in the Active Adult phase of Serenity, homeowners will enjoy a resort-style amenity center featuring a clubhouse, pool with lap lanes, pickleball courts, outdoor gathering spaces, and a full-time Lifestyle Director who plans year-round events, clubs, and excursions. The Foxtail Manor is more than a beautiful home—it’s the lifestyle you’ve been waiting for. As a resident of Serenity, you’ll also enjoy access to the master-planned community’s incredible shared amenities, including: Resort-style pool & clubhouse Fitness center and yoga room Walking trails & pocket parks Pickle Ball Bocce ball and shuffleboard Serenity combines small-town charm with unmatched convenience--just minutes from downtown Fuquay-Varina, shopping, dining, medical facilities, and nearby Raleigh. This is more than a home--it’s a lifestyle. Don’t miss your chance to live your best life in Serenity--Fuquay-Varina’s premier 55+ community. Schedule your private tour today!
-
Type de propriété
Maison
-
Année de construction
2026
-
Prix/pied²
$303
Caractéristiques
- Garage
- Cheminée
- Dressing
- Jardin
- Centre de remise en forme / Fitness
- Piscine
- Buanderie
- Îlot de cuisine
Explorez le secteur
290 Streamside Terrace, Fuquay-Varina, Caroline du Nord, États-Unis
Voir sur Google Maps
Prix par sqft
Faible
Élevé
Inscrit il y a 10 mois
Vous vous êtes renseigné sur ce bien
L'agent vous contactera bientôt par
Publié par
21
Annonces
2025
Inscrit
Réserver une visite avec the agent
Choisissez une date et si vous souhaitez une visite virtuelle ou en personne avec l’agent.
Date préférée
Type de visite
Dernière mise à jour
Juillet 29
Première mise en ligne
Mai 6
Référence de l’annonce
10165004
Statut de l’annonce
Listings marked with an icon are provided courtesy of the Triangle MLS, Inc. of North Carolina, Internet Data Exchange Database. Information Not Guaranteed. Copyright 2026 Triangle MLS, Inc. of North Carolina. All rights reserved.
Propriétés similaires à proximité
Nouvelles annonces à Caroline du Nord






Explorez plus de biens à vendre
Caroline du Nord, États-Unis Villes
- Maisons à vendre à Swift Creek, NC, États-Unis
- Maisons à vendre à Wilmington, NC, États-Unis
- Maisons à vendre à Charlotte, NC, États-Unis
- Maisons à vendre à Chapel Hill, NC, États-Unis
- Maisons à vendre à Beech Mountain, NC, États-Unis
- Maisons à vendre à Comté de Watauga, NC, États-Unis
- Maisons à vendre à Asheville, NC, États-Unis
- Maisons à vendre à Wake Forest, NC, États-Unis
- Maisons à vendre à 27587, NC, États-Unis
- Maisons à vendre à Highlands, NC, États-Unis
- Maisons à vendre à Apex, NC, États-Unis
- Maisons à vendre à Mangum, NC, États-Unis
- Maisons à vendre à Lake Norman of Iredell, NC, États-Unis
- Maisons à vendre à Southport, NC, États-Unis
- Maisons à vendre à Greensboro, NC, États-Unis
- Maisons à vendre à 27526, NC, États-Unis
- Maisons à vendre à 28461, NC, États-Unis
- Maisons à vendre à 28465, NC, États-Unis
- Maisons à vendre à Oak Island, NC, États-Unis
- Maisons à vendre à Pittsboro, NC, États-Unis
Caroline du Nord, États-Unis types de propriétés
- Maisons à vendre à Caroline du Nord, États-Unis
- Maisons de ville à vendre à Caroline du Nord, États-Unis
- appartements à vendre à Caroline du Nord, États-Unis
- Campagne à vendre à Caroline du Nord, États-Unis
- Corps de ferme à vendre à Caroline du Nord, États-Unis
- Appartements à vendre à Caroline du Nord, États-Unis
- Villas à vendre à Caroline du Nord, États-Unis
- Coopératives à vendre à Caroline du Nord, États-Unis
- Îles privées à vendre à Caroline du Nord, États-Unis
- Successions à vendre à Caroline du Nord, États-Unis
Caroline du Nord, États-Unis Recherches populaires
- Propriétés avec Garage à Caroline du Nord, États-Unis
- Propriétés avec Jardin à Caroline du Nord, États-Unis
- Propriétés avec Piscine à Caroline du Nord, États-Unis
- Propriétés avec Terrasse à Caroline du Nord, États-Unis
- Propriétés avec Balcon à Caroline du Nord, États-Unis
- Au bord de l’eau propriétés à Caroline du Nord, États-Unis
- Propriétés avec Terrain de tennis à Caroline du Nord, États-Unis
- Constructions neuves propriétés à Caroline du Nord, États-Unis
- Vue sur la montagne propriétés à Caroline du Nord, États-Unis
- Propriétés avec Ascenseur à Caroline du Nord, États-Unis
- Immobilier d’investissement propriétés à Caroline du Nord, États-Unis
- Lotissement sécurisé propriétés à Caroline du Nord, États-Unis
- Rénové propriétés à Caroline du Nord, États-Unis
- Vue panoramique / panoramique propriétés à Caroline du Nord, États-Unis
- Moderne propriétés à Caroline du Nord, États-Unis
- Vue sur le lac propriétés à Caroline du Nord, États-Unis
- Le front de mer propriétés à Caroline du Nord, États-Unis
- Équestre propriétés à Caroline du Nord, États-Unis
- Propriétés avec Sauna à Caroline du Nord, États-Unis
- Propriétés avec Bibliothèque à Caroline du Nord, États-Unis
- Au bord du lac propriétés à Caroline du Nord, États-Unis
- Propriétés avec Piscine intérieure à Caroline du Nord, États-Unis
- Front de rivière propriétés à Caroline du Nord, États-Unis
- Propriétés avec Cave à vins à Caroline du Nord, États-Unis
- Plage propriétés à Caroline du Nord, États-Unis
- Vue sur la ville propriétés à Caroline du Nord, États-Unis
- Duplex propriétés à Caroline du Nord, États-Unis
- Propriétés avec Plage privée à Caroline du Nord, États-Unis
- Propriétés avec Vignoble / Cave à Caroline du Nord, États-Unis
- Haute altitude propriétés à Caroline du Nord, États-Unis
- Colline propriétés à Caroline du Nord, États-Unis
- Propriétés avec Héliport à Caroline du Nord, États-Unis
- Manoir propriétés à Caroline du Nord, États-Unis
- Propriétés avec Aéroport privé à Caroline du Nord, États-Unis
- Bord de Mer propriétés à Caroline du Nord, États-Unis
Guides et histoires connexes
La confiance des plus grands courtiers du monde
Les agents des propriétés les plus exceptionnelles du monde publient sur JamesEdition.
- Des annonces de Sotheby's, Christie's, BARNES et Engel & Völkers
- Chaque annonce est vérifiée avant sa mise en ligne
- Contactez directement des agents vérifiés
En continuant, vous acceptez nos Conditions et notre Politique de confidentialité.
brokerages we
partnered with
partnered with