$1,846,366
Villa Moderne 3+1 Avec Vue Sur La Baie De Funchal
- 3 Chambres
- 4 SdB
- 2,097 Sqft
- 4,537 Sqft lot
- Mis à jour: Juin 13, 2025
- 4
À propos de la propriété
La description a été traduite automatiquement.
La description est affichée dans la langue d'origine.
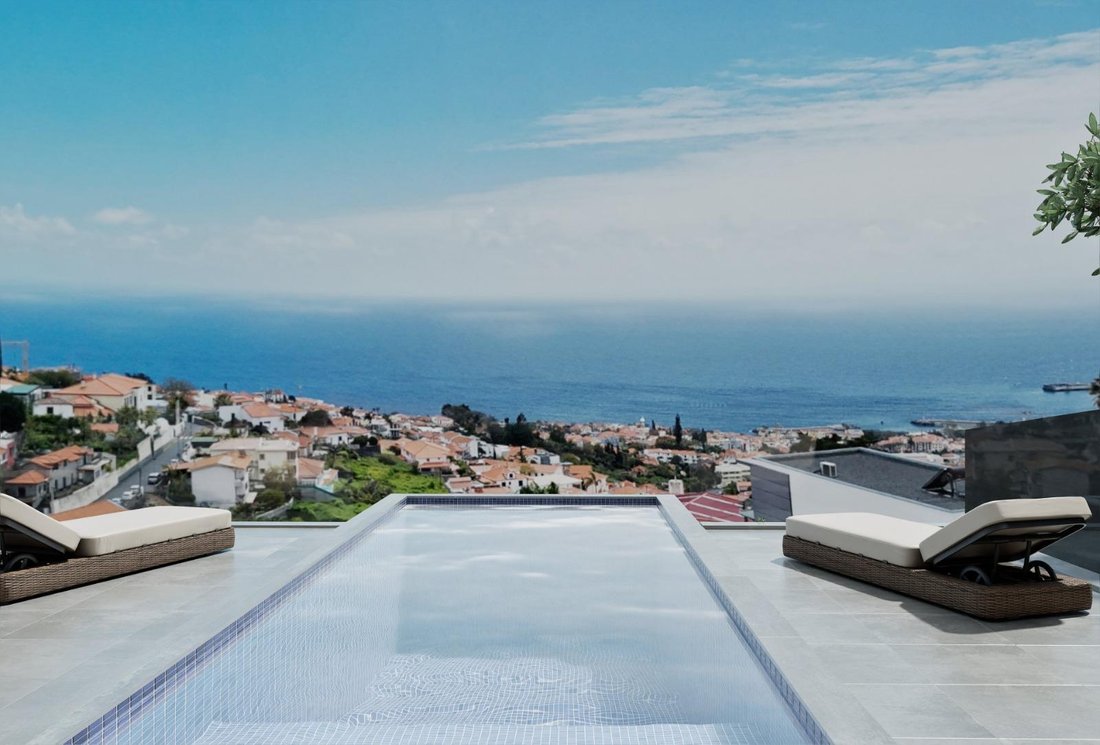
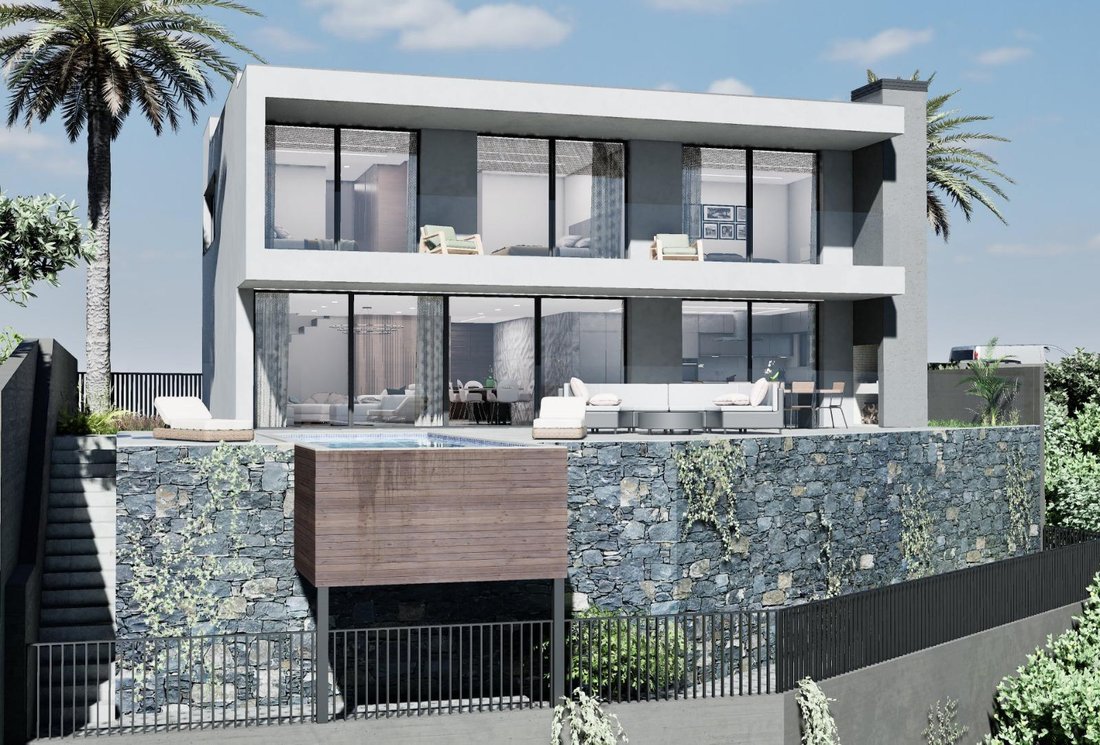
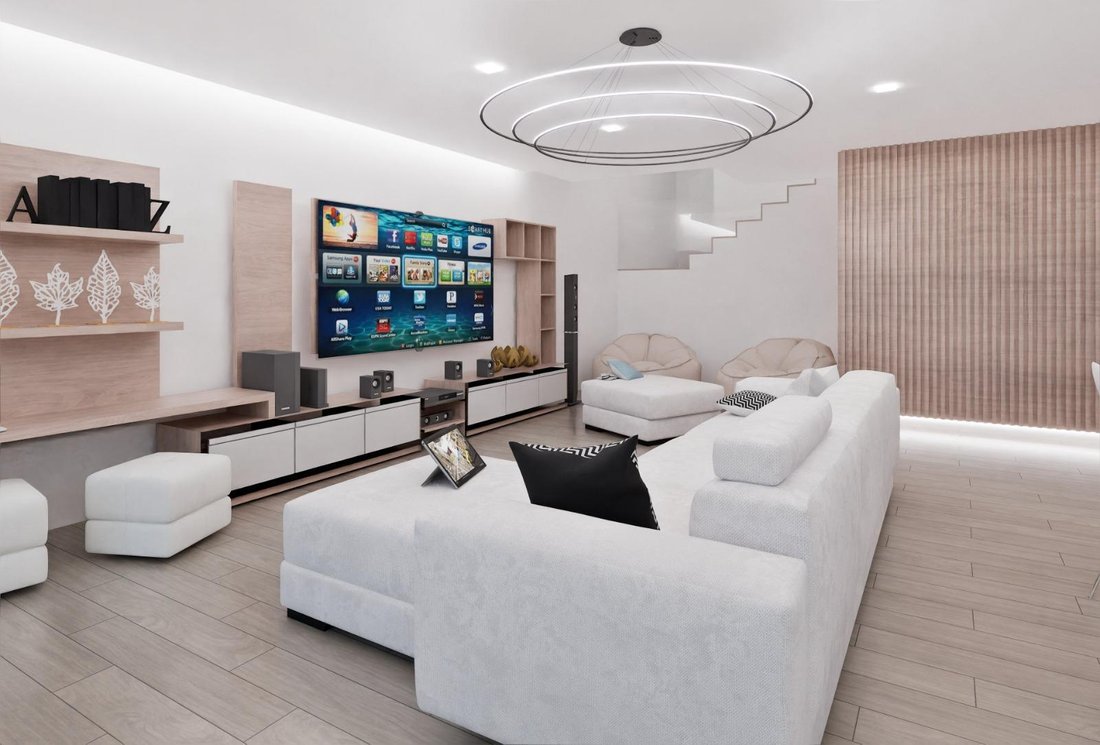
📣 We present a detached house under construction in a privileged location with panoramic views over the stunning bay of Funchal. This project offers comfort, functionality, and harmonious integration with the surroundings. 🏡📍🔑
✅ Ground Floor: ✨⭐💫
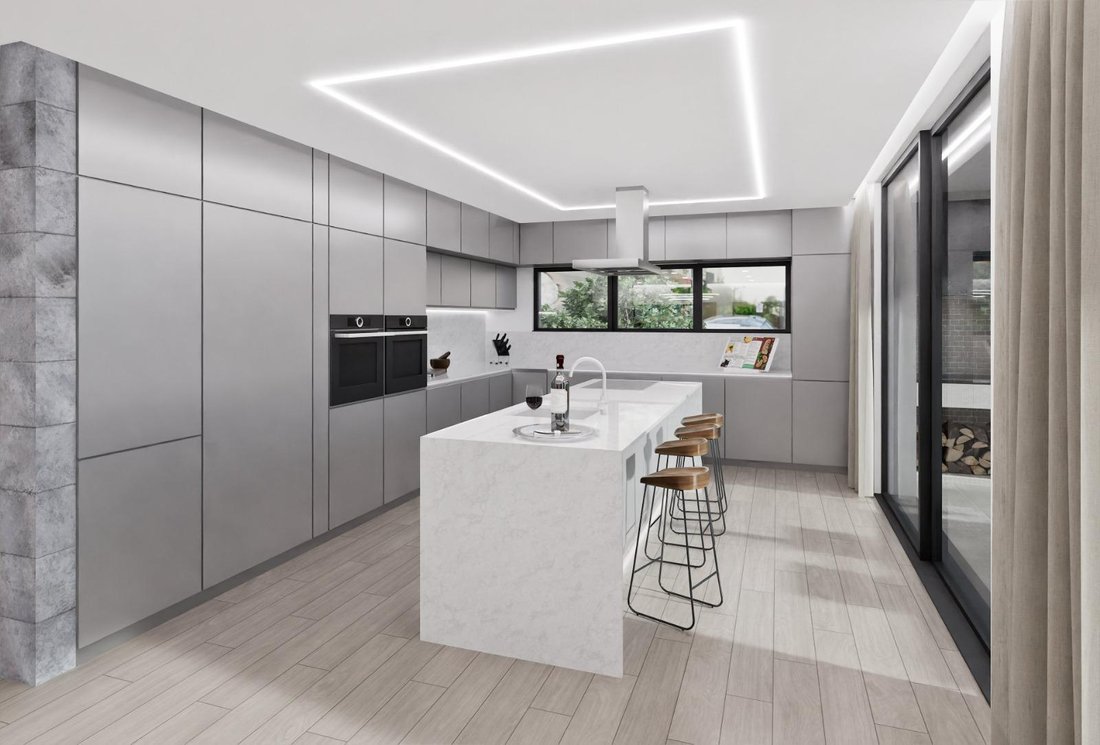
✨Kitchen: Modern and functional space.
✨Office: This space can be used as an office or gym.
✨Communal Bathroom
✨Storag
✅ Ground Floor: ✨⭐💫
✨Kitchen: Modern and functional space.
✨Office: This space can be used as an office or gym.
✨Communal Bathroom
✨Storag
📣 We present a detached house under construction in a privileged location with panoramic views over the stunning bay of Funchal. This project offers comfort, functionality, and harmonious integration with the surroundings. 🏡📍🔑
✅ Ground Floor: ✨⭐💫
✨Kitchen: Modern and functional space.
✨Office: This space can be used as an office or gym.
✨Communal Bathroom
✨Storage Room: Additional storage and organization.
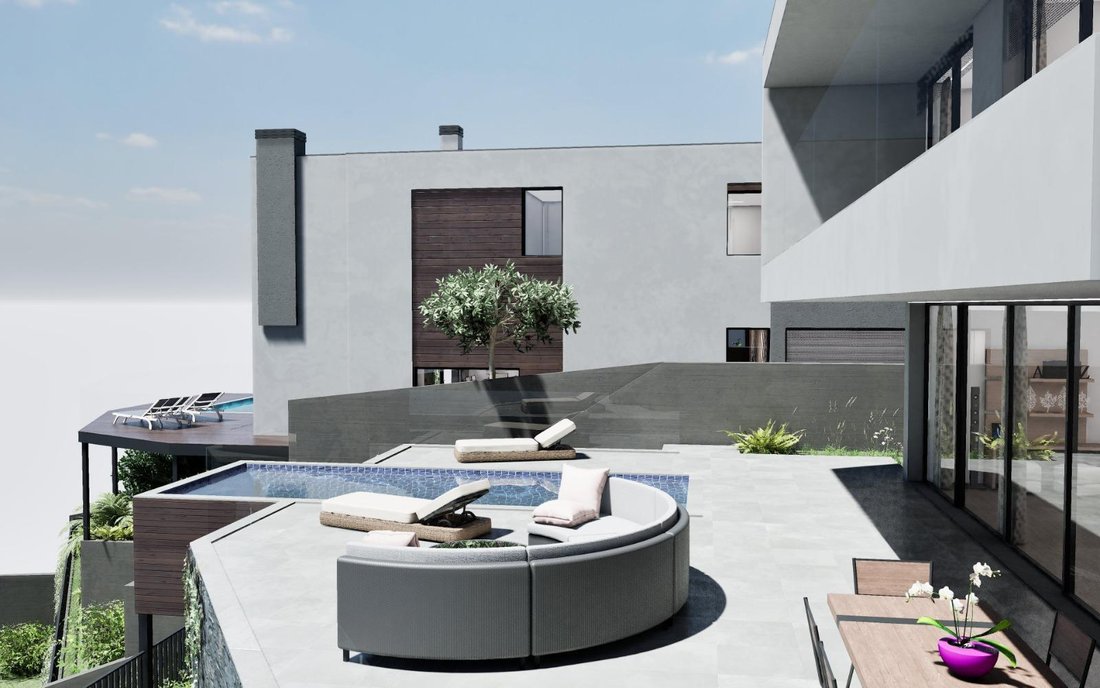
✨Pool: For moments of relaxation and recreation.
✨Barbecue Area: Ideal for outdoor dining and entertaining.
✨Solarium: Enjoy the sun and panoramic views. ✨Covered Garage for 2 Vehicles: With direct access to the interior of the house.
✅ Upper Floor – Private Area
✨ Master suite with walk-in closet: Spacious and comfortable space with an integrated dressing area.
✨ Two additional suites: Each with its own bathroom offers privacy and comfort.
✅ Access to the panoramic terrace
From the main entrance of the villa, a staircase leads to the upper terrace with breathtaking views of Funchal Bay. This space is ideal for moments of reflection or socializing and enjoying the surrounding landscape.
⭐ Floor Plan:
Living Room: 50.30 m²
Kitchen: 20.18 m²
Storage Room: 2.73 m²
Office: 11.16 m²
Usable Area: 2.45 m²
Hallway: 7.20 m²
Communal Area: 2.25 m²
Usable Area: 3.99 m²
Garage: 25.00 m²
Suite 1: 16.02 m²
I.S. Suite: 4.08 m²
Suite 2: 16.02 m²
I.S. Suite 2: 4.08 m²
Usable Area: 5.72 m²
Master Suite: 24.65 m²
Walk-In Closet: 8.75 m²
Suite Living Area: 8.75 m²
Laundry room: 4.73 m²
Terrace: 17.44 m²
Balcony: 17.30 m²
❗Additional features:
* Contemporary design: Modern lines and high-quality materials.
* Energy efficiency: Thermal and acoustic insulation with solar panels.
📍Privileged location: Close to the center of Funchal and with easy access to all services and amenities.
This house offers a unique opportunity to live comfortably and stylishly while enjoying stunning views and a tranquil environment. 📞
✅ Ground Floor: ✨⭐💫
✨Kitchen: Modern and functional space.
✨Office: This space can be used as an office or gym.
✨Communal Bathroom
✨Storage Room: Additional storage and organization.
✨Pool: For moments of relaxation and recreation.
✨Barbecue Area: Ideal for outdoor dining and entertaining.
✨Solarium: Enjoy the sun and panoramic views. ✨Covered Garage for 2 Vehicles: With direct access to the interior of the house.
✅ Upper Floor – Private Area
✨ Master suite with walk-in closet: Spacious and comfortable space with an integrated dressing area.
✨ Two additional suites: Each with its own bathroom offers privacy and comfort.
✅ Access to the panoramic terrace
From the main entrance of the villa, a staircase leads to the upper terrace with breathtaking views of Funchal Bay. This space is ideal for moments of reflection or socializing and enjoying the surrounding landscape.
⭐ Floor Plan:
Living Room: 50.30 m²
Kitchen: 20.18 m²
Storage Room: 2.73 m²
Office: 11.16 m²
Usable Area: 2.45 m²
Hallway: 7.20 m²
Communal Area: 2.25 m²
Usable Area: 3.99 m²
Garage: 25.00 m²
Suite 1: 16.02 m²
I.S. Suite: 4.08 m²
Suite 2: 16.02 m²
I.S. Suite 2: 4.08 m²
Usable Area: 5.72 m²
Master Suite: 24.65 m²
Walk-In Closet: 8.75 m²
Suite Living Area: 8.75 m²
Laundry room: 4.73 m²
Terrace: 17.44 m²
Balcony: 17.30 m²
❗Additional features:
* Contemporary design: Modern lines and high-quality materials.
* Energy efficiency: Thermal and acoustic insulation with solar panels.
📍Privileged location: Close to the center of Funchal and with easy access to all services and amenities.
This house offers a unique opportunity to live comfortably and stylishly while enjoying stunning views and a tranquil environment. 📞
-
Type de propriété
Villa
-
Étages
1
-
Année de construction
2026
-
Prix/pied²
$880
-
Émissions
A
Caractéristiques
- Piscine
- Terrasse
- Garage
- Dressing
- Vue sur l’océan
- Jacuzzi
- Moderne
- Plan d’étage 2D
- Vue panoramique / panoramique
Caractéristiques
Lot
Intérieur
Outdoor
Explorez le secteur
R. Luís da Paixão Fernandes, 9060 Funchal, Santa Maria Maior, Madère, Portugal
Voir sur Google Maps
Prix par sqft
Faible
Élevé
Inscrit il y a 4 ans
Vous vous êtes renseigné sur ce bien
L'agent vous contactera bientôt par
Publié par
11
Annonces
2023
Inscrit
Réserver une visite avec the agent
Choisissez une date et si vous souhaitez une visite virtuelle ou en personne avec l’agent.
Date préférée
Type de visite
Dernière mise à jour
Juin 13, 2025
Première mise en ligne
Juin 13, 2025
Propriétés similaires à proximité
Nouvelles annonces à Santa Maria Maior


Explorez plus de biens à vendre
Santa Maria Maior, Madère, Portugal types de propriétés
Santa Maria Maior, Madère, Portugal Recherches populaires
- Vue panoramique / panoramique propriétés à Santa Maria Maior, Madère, Portugal
- Vue sur la mer propriétés à Santa Maria Maior, Madère, Portugal
- Propriétés avec Terrasse à Santa Maria Maior, Madère, Portugal
- Propriétés avec Bar à Santa Maria Maior, Madère, Portugal
- Propriétés avec Salle de jeux à Santa Maria Maior, Madère, Portugal
- Propriétés avec Bureau à Santa Maria Maior, Madère, Portugal
- Propriétés avec Ascenseur à Santa Maria Maior, Madère, Portugal
- Vue sur la ville propriétés à Santa Maria Maior, Madère, Portugal
- Vue sur la montagne propriétés à Santa Maria Maior, Madère, Portugal
- Propriétés avec Jardin à Santa Maria Maior, Madère, Portugal
- Propriétés avec Cuisine extérieure à Santa Maria Maior, Madère, Portugal
- Duplex propriétés à Santa Maria Maior, Madère, Portugal
- Côtières propriétés à Santa Maria Maior, Madère, Portugal
- Lotissement sécurisé propriétés à Santa Maria Maior, Madère, Portugal
- Vie privée propriétés à Santa Maria Maior, Madère, Portugal
- Haute altitude propriétés à Santa Maria Maior, Madère, Portugal
- Au bord de l’eau propriétés à Santa Maria Maior, Madère, Portugal
- Colline propriétés à Santa Maria Maior, Madère, Portugal
- Immobilier d’investissement propriétés à Santa Maria Maior, Madère, Portugal
- Moderne propriétés à Santa Maria Maior, Madère, Portugal
- Constructions neuves propriétés à Santa Maria Maior, Madère, Portugal
- Propriétés avec Centre de remise en forme / Fitness à Santa Maria Maior, Madère, Portugal
- Propriétés avec Bibliothèque à Santa Maria Maior, Madère, Portugal
- Propriétés avec Climatisation à Santa Maria Maior, Madère, Portugal
- Le front de mer propriétés à Santa Maria Maior, Madère, Portugal
- Propriétés avec Cave à vins à Santa Maria Maior, Madère, Portugal
- Propriétés avec Jacuzzi à Santa Maria Maior, Madère, Portugal
- Propriétés avec Cheminée à Santa Maria Maior, Madère, Portugal
- Propriétés avec Piscine à Santa Maria Maior, Madère, Portugal
- Propriétés avec Garage à Santa Maria Maior, Madère, Portugal
- Propriétés avec Balcon à Santa Maria Maior, Madère, Portugal
- Manoir propriétés à Santa Maria Maior, Madère, Portugal
- Propriétés avec Cuisine ouverte à Santa Maria Maior, Madère, Portugal
- Rénové propriétés à Santa Maria Maior, Madère, Portugal
- Propriétés avec Cinéma à Santa Maria Maior, Madère, Portugal
- Plage propriétés à Santa Maria Maior, Madère, Portugal
- Vue sur la mer propriétés à Santa Maria Maior, Madère, Portugal
- Vue sur l’océan propriétés à Santa Maria Maior, Madère, Portugal
Guides et histoires connexes
La confiance des plus grands courtiers du monde
Les agents des propriétés les plus exceptionnelles du monde publient sur JamesEdition.
- Des annonces de Sotheby's, Christie's, BARNES et Engel & Völkers
- Chaque annonce est vérifiée avant sa mise en ligne
- Contactez directement des agents vérifiés
En continuant, vous acceptez nos Conditions et notre Politique de confidentialité.