$830,000
Maison Unifamiliale Individuelle De 3 Chambres
- 3 Chambres
- 3 SdB
- 1,979 Sqft
- 1,508 Sqft lot
- Mis à jour: Hier
- MLS#PW26102569
À propos de la propriété
La description a été traduite automatiquement.
La description est affichée dans la langue d'origine.
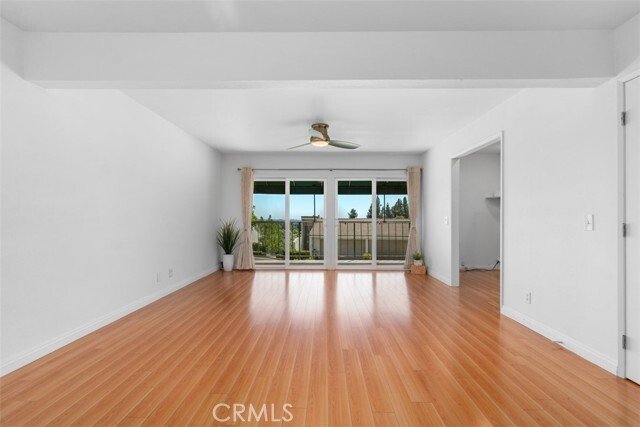
PRICE IMPROVEMENT *****Tucked away on a scenic hillside in the desirable Casa Del Vista community, this Single Family Attached home in a Planned Unit Development (PUD) offers 3 bedrooms, 2.5 bathrooms, and approximately 1,979 square feet of comfortable living space in a prime end-unit location surrounded by mature trees and lush greenery while sharing only one wall with a neighboring home. The spa
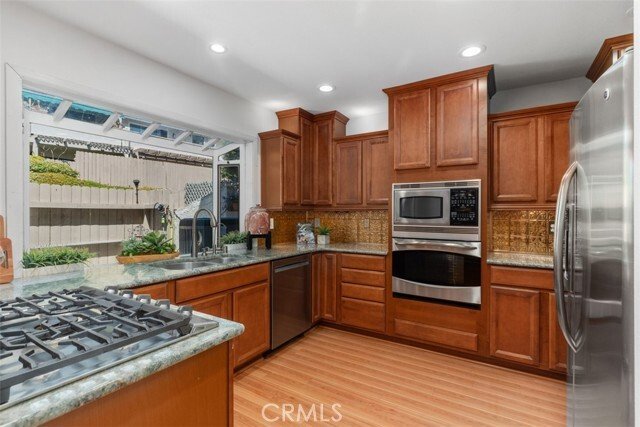
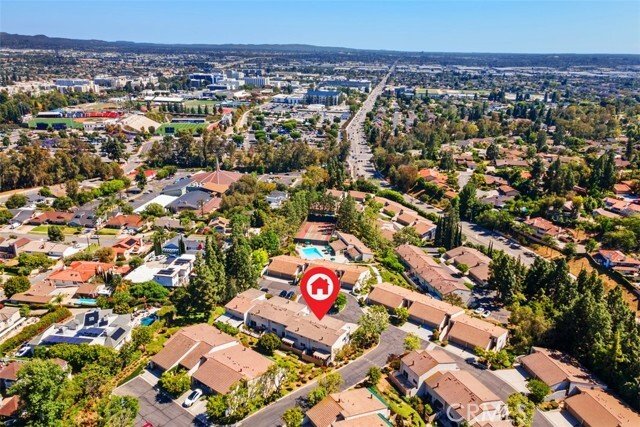
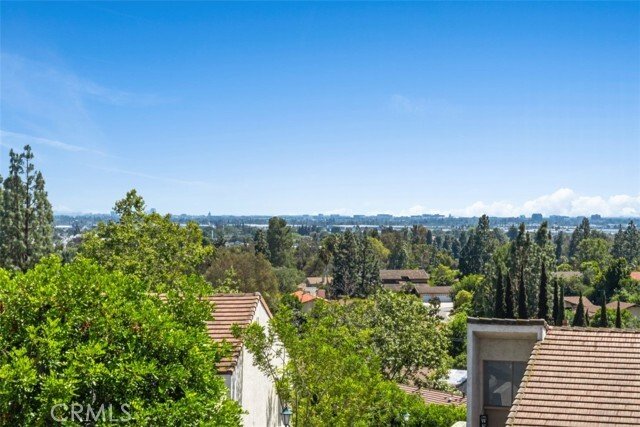
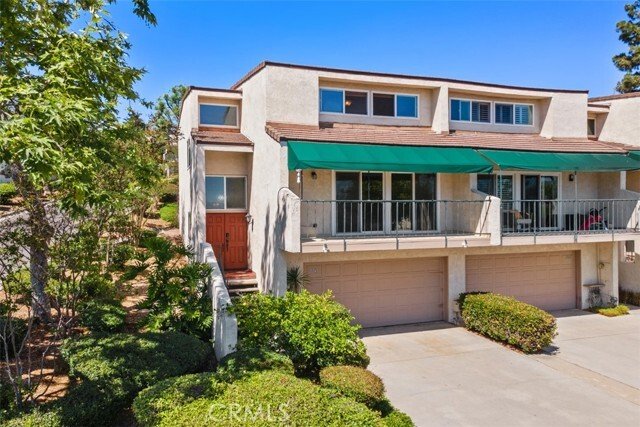
PRICE IMPROVEMENT *****Tucked away on a scenic hillside in the desirable Casa Del Vista community, this Single Family Attached home in a Planned Unit Development (PUD) offers 3 bedrooms, 2.5 bathrooms, and approximately 1,979 square feet of comfortable living space in a prime end-unit location surrounded by mature trees and lush greenery while sharing only one wall with a neighboring home. The spacious living room is filled with natural light and features an adjacent office area that is perfect for working from home, the newly resurfaced Light Deck offers a peaceful outdoor retreat with scenic treetop, hillside, and city light views, plus Disneyland fireworks on select evenings. The thoughtfully designed floor plan includes two generously sized secondary bedrooms with large closets and a spacious primary suite complete with an en-suite bathroom and separate his-and-hers closets. Upgrades include dual-pane windows installed in 2014, engineered wood flooring, plush carpeting, and a newer roof replaced approximately three years ago. The kitchen combines style and functionality with stone countertops, wood cabinetry, a walk-in pantry, and a newer 5-burner gas range, while the adjacent private patio creates the perfect setting for entertaining with its charming pergola, hanging greenery, potted plants, and convenient drip irrigation system. The attached 2-car garage offers direct access and includes a washer and dryer, full-size refrigerator, bike pulley storage system, and a 220V EV charging outlet. Residents enjoy resort-style HOA amenities including a pool, spa, clubhouse, and tennis court, with HOA dues covering water, trash, internet, cable, exterior maintenance, and roof maintenance. Ideally located near parks, hiking and biking trails, golf courses, restaurants, shopping, major freeways, Troy High School, and Cal State Fullerton, this home offers an exceptional lifestyle in one of Fullerton’s most convenient and desirable locations.
-
Type de propriété
Maison
-
Année de construction
1975
-
Prix/pied²
$419
Caractéristiques
- Garage
- Piscine
- Vue sur la montagne
- Terrain de tennis
- Plan d’étage 2D
- Laveuse sécheuse
- Pergola
- Cuisinière à gaz
- Balcon
Caractéristiques
Lot
Intérieur
- Bureau
- Climatisation
- Cuisinière à gaz
- Laveuse sécheuse
- Bar
- Comptoirs en pierre
Outdoor
- Balcon
- Piscine
- Garage
- Terrain de tennis
- Pergola
Explorez le secteur
2241 Vista Del Sol, Fullerton, CA 92831, Californie, États-Unis
Voir sur Google Maps
Prix par sqft
Faible
Élevé
Inscrit il y a 3 ans
Vous vous êtes renseigné sur ce bien
L'agent vous contactera bientôt par
Publié par
1
Annonces
2023
Inscrit
Réserver une visite avec Ginger Vanier
Choisissez une date et si vous souhaitez une visite virtuelle ou en personne avec l’agent.
Date préférée
Type de visite

CENTURY 21 Affiliated
5241 E Santa Ana Canyon Road Suite 100, 92807, Anaheim, California, United States
Voir le profil de l’agence
Dernière mise à jour
Hier
Première mise en ligne
Mai 13
Référence de l’annonce
1284B8F0-C336-4CEF-AB62-D5CDCD4112E8
La confiance des plus grands courtiers du monde
Les agents des propriétés les plus exceptionnelles du monde publient sur JamesEdition.
- Des annonces de Sotheby's, Christie's, BARNES et Engel & Völkers
- Chaque annonce est vérifiée avant sa mise en ligne
- Contactez directement des agents vérifiés
En continuant, vous acceptez nos Conditions et notre Politique de confidentialité.
brokerages we
partnered with
partnered with