$876,495
Sale Demeure 7 Pieces
- 2,864 Sqft
- 1.24 Ac lot
- Mis à jour: Aujourd'hui
À propos de la propriété
La description a été traduite automatiquement.
La description est affichée dans la langue d'origine.
iad France - Katia Janowski vous propose: *** EXCLUSIVITE ***
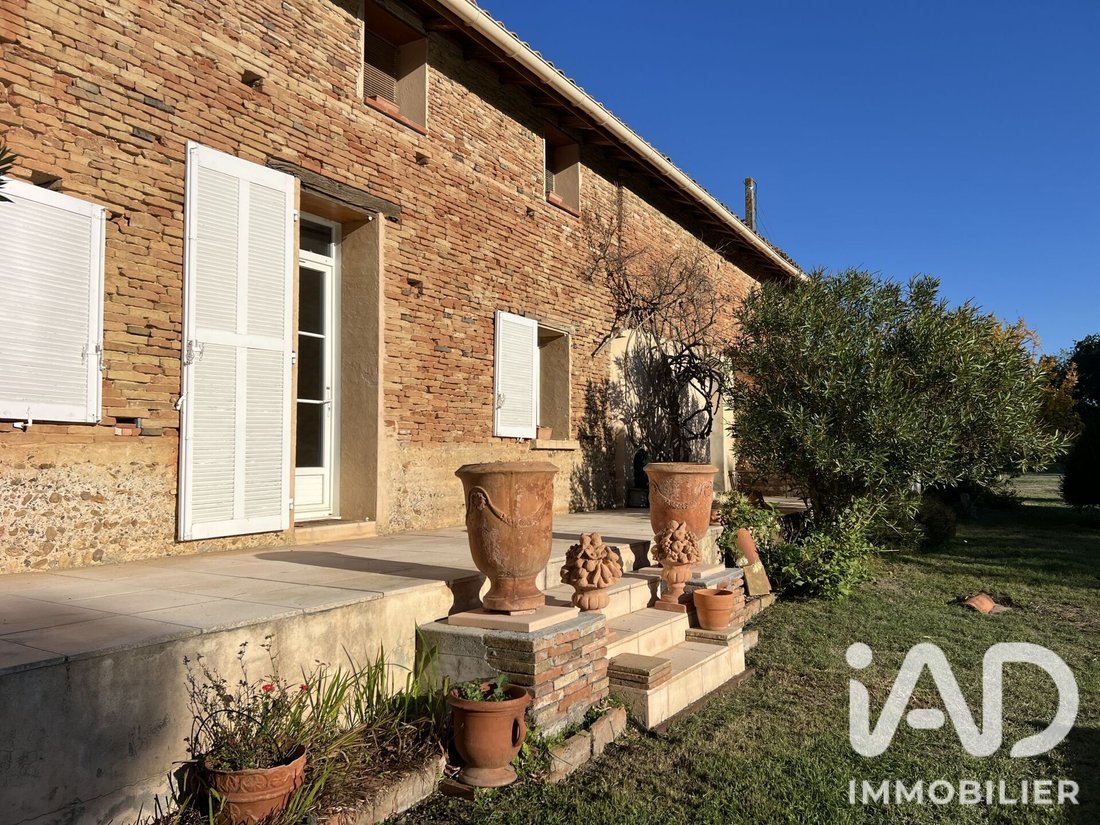
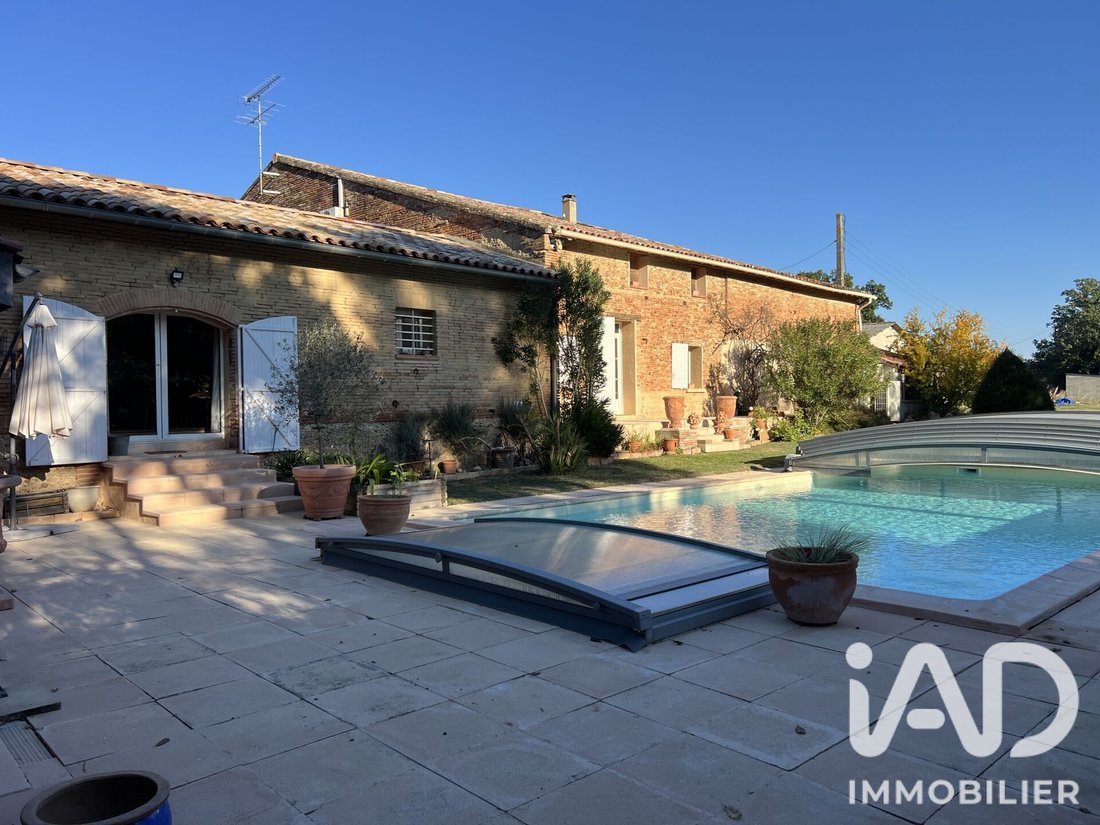
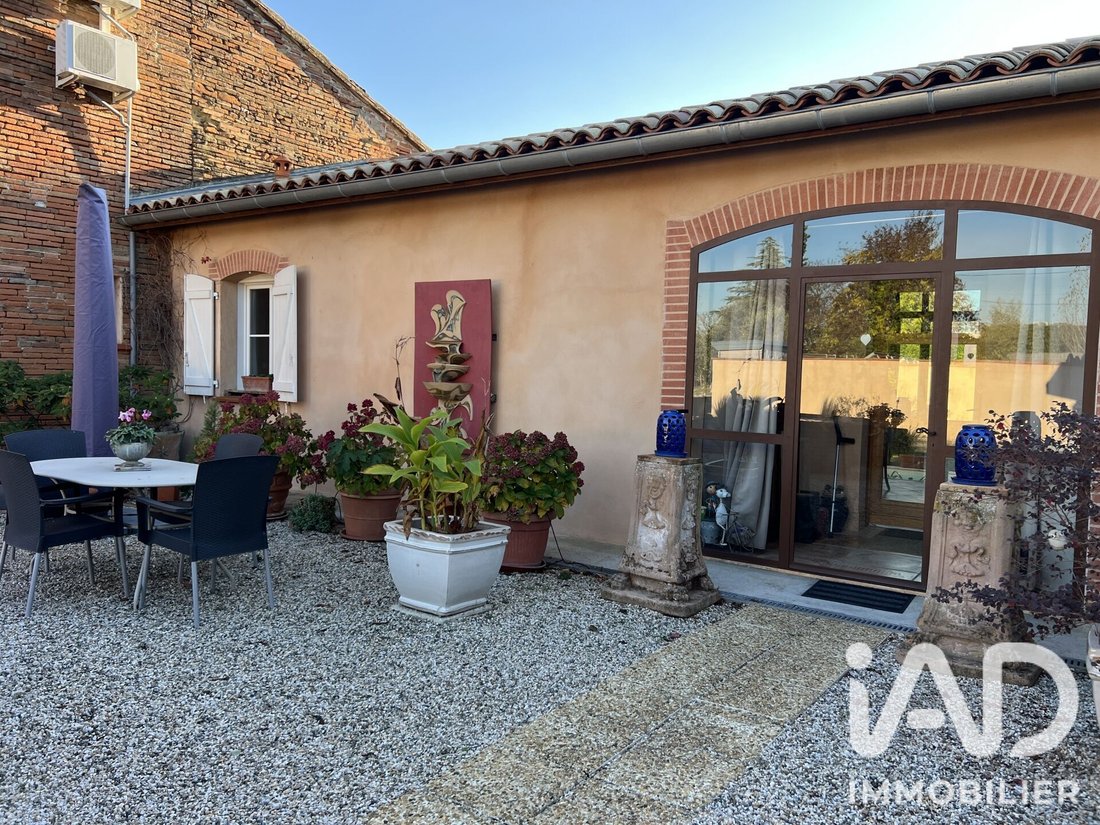
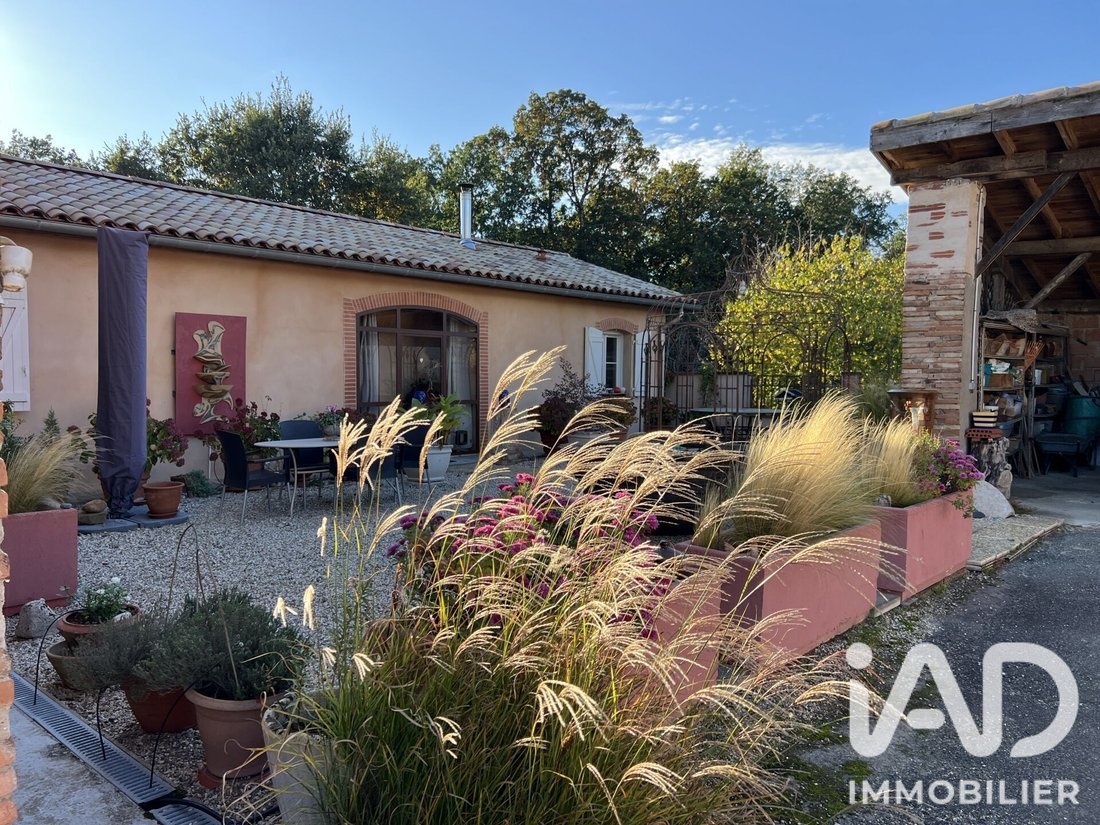
4 mn à pied seulement du centre-ville de Fronton, propriété T7 (4 chambres) sur un magnifique parc de 5000 m2 en partie boisée, piscine, dépendances et jardin d’hiver
Rez-de-chaussée :
- Entrée
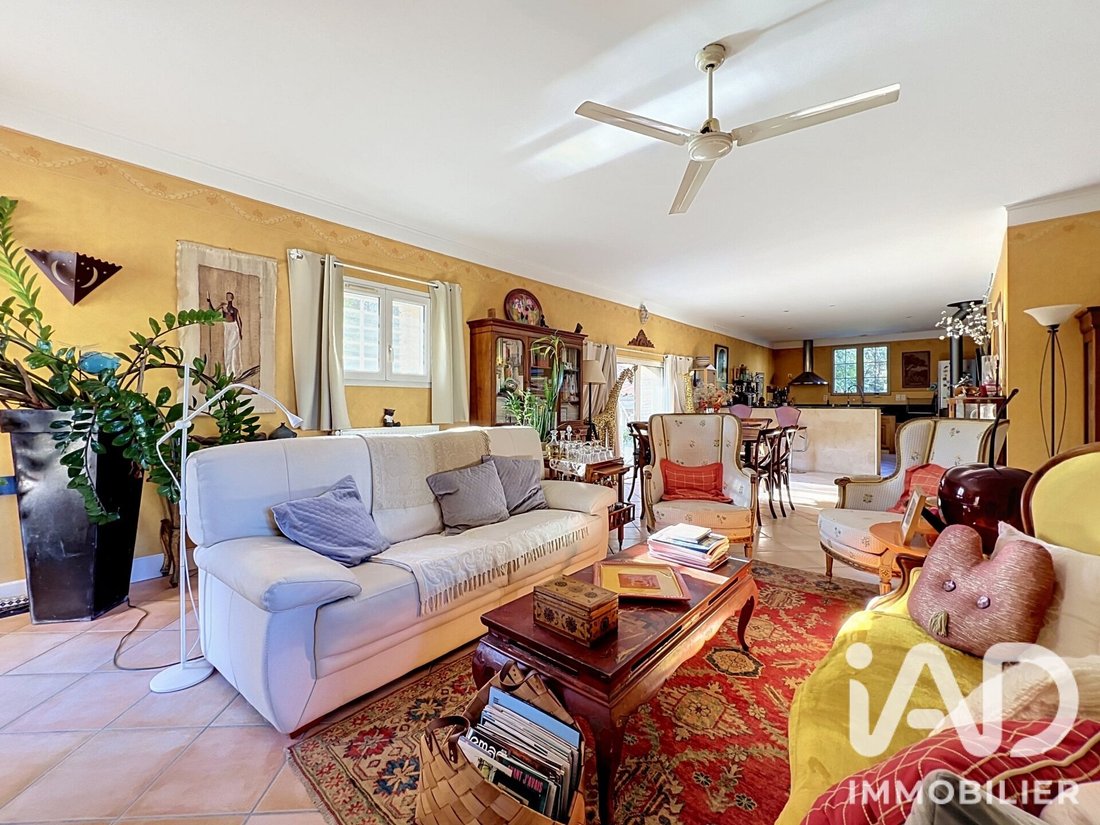
- Pièce de vie traversante avec poêle à bois, cheminée d’ambiance à l’éthanol
- Cuisine ouverte
- Arrière cuisine
4 mn à pied seulement du centre-ville de Fronton, propriété T7 (4 chambres) sur un magnifique parc de 5000 m2 en partie boisée, piscine, dépendances et jardin d’hiver
Rez-de-chaussée :
- Entrée
- Pièce de vie traversante avec poêle à bois, cheminée d’ambiance à l’éthanol
- Cuisine ouverte
- Arrière cuisine
iad France - Katia Janowski offers you: *** EXCLUSIVE ***
Just a 4-minute walk from Fronton town center, a 7-room property (4 bedrooms) set on a magnificent 5,000 m² park, partly wooded, with a swimming pool, outbuildings, and winter garden.
Ground Floor:
- Entrance
- Through living room with wood stove, ethanol ambiance fireplace
- Open kitchen
- Utility room wit
Just a 4-minute walk from Fronton town center, a 7-room property (4 bedrooms) set on a magnificent 5,000 m² park, partly wooded, with a swimming pool, outbuildings, and winter garden.
Ground Floor:
- Entrance
- Through living room with wood stove, ethanol ambiance fireplace
- Open kitchen
- Utility room wit
iad France - Katia Janowski vous propose: *** EXCLUSIVITE ***
4 mn à pied seulement du centre-ville de Fronton, propriété T7 (4 chambres) sur un magnifique parc de 5000 m2 en partie boisée, piscine, dépendances et jardin d’hiver
Rez-de-chaussée :
- Entrée
- Pièce de vie traversante avec poêle à bois, cheminée d’ambiance à l’éthanol
- Cuisine ouverte
- Arrière cuisine avec évier
- Chambre (1) parentale avec dressing, bureau, salle d’eau / bain, toilettes et bidet
- Chambre (2)
- Salle d’eau
- Toilettes séparé
- Pièce de vie
Étage :
- Espace de vie
- 2 autres chambres (3 et 4) climatisées
- Partie des combles aménageables (100 m2 environ)
Deux systèmes de chauffage opérationnels :
1. Fuel
2. Pompe à chaleur air/eau 2026, radiateurs fonte
Menuiseries PVC double vitrage, volets bois
Parc arboré et paysagé 5000 m2 environ
Jardin d’hiver spacieux avec évier
Piscine au sel 6x12 m, profondeur 1,50 m, couverte avec dôme motorisé
Puits
Ruisseau
Portail motorisé
Abri couvert pour deux véhicules, bois
SES ATOUTS : charme, sans vis-à-vis, volumes généreux, entretien général impeccable, possibilité 5ème et 6ème chambre, combles aménageables, pompe à chaleur 2026, toiture 2012, un véritable havre de paix en plein cOEur d’une ville avec toutes les commodités à pied.
N. B. La pièce d’identité de tous les visiteurs majeurs sera demandée avant la visite, conformément à l’article [hidden information] du code monétaire et financier.
*** EXCLUSIVE ***
Just 4 minutes on foot from Fronton town centre, 7-room property (4 bedrooms) set on a magnificent 5,000 m² park, partly wooded, with swimming pool, outbuildings and winter garden
Ground Floor:
Entrance
Through living area with wood-burning stove, ethanol fireplace
Open-plan kitchen
Utility kitchen with sink
Bedroom (1) master with dressing room, office, bathroom/bath, toilet and bidet
Bedroom (2)
Bathroom
Separate toilet
Living area
Upper Floor:
Living space
Bedrooms (3 and 4) air-conditioned
Part of attic convertible (approximately 100 m²)
Two operational heating systems:
1. Oil heating
2. Air-to-water heat pump 2026, cast iron radiators
PVC double-glazed windows, wooden shutters
Landscaped wooded park approximately 5,000 m²
Spacious winter garden with sink
Salt-water swimming pool 6x12 m, depth 1.50 m, covered with motorised dome
Well
Stream
Motorised gate
Covered shelter for two vehicles, wooden
ITS STRENGTHS: charm, no overlooking neighbours, generous spaces, impeccable general condition, possibility of 5th and 6th bedroom, convertible attic, heat pump 2026, roof 2012, a peaceful setting in the heart of a town with all amenities within walking distance.
N. B. Identity documents of all adult visitors will be requested before the visit, in accordance with article [hidden information] of the French Monetary and Financial Code.
*** Seeking motivated and committed real estate advisor to strengthen my team and satisfy my clients. Training & coaching provided. Contact me: first telephone interview and INFORMATION MEETINGS organised, more details on request ***
*** EXCLUSIVA ***
A solo 4 minutos a pie del centro de Fronton, propiedad de 7 habitaciones (4 dormitorios) en un magnífico parque de 5000 m² parcialmente arbolado, piscina, dependencias y jardín de invierno
Planta Baja:
- Entrada
- Sala de estar atravesante con estufa de leña, chimenea de ambiente a etanol
- Cocina abierta
- Cocina trasera con fregadero
- Dormitorio (1) principal con vestidor, despacho, cuarto de baño/bañera, inodoro y bidé
- Dormitorio (2)
- Cuarto de baño
- Inodoro separado
- Sala de estar
Planta Superior:
- Espacio de vida
- 2 dormitorios adicionales (3 y 4) climatizados
- Parte del desván acondicionable (aproximadamente 100 m²)
Dos sistemas de calefacción operativos:
1. Calefacción de fuel
2. Bomba de calor aire-agua 2026, radiadores de hierro fundido
Carpintería PVC doble acristalamiento, persianas de madera
Parque arbolado y paisajístico de aproximadamente 5000 m²
Jardín de invierno espacioso con fregadero
Piscina de agua salada 6x12 m, profundidad 1,50 m, cubierta con domo motorizado
Pozo
Arroyo
Portón motorizado
Refugio cubierto para dos vehículos, de madera
SUS VENTAJAS: encanto, sin vistas de vecinos, espacios generosos, estado general impecable, posibilidad de 5ª y 6ª habitación, desván acondicionable, bomba de calor 2026, tejado 2012, un entorno tranquilo en el corazón de una ciudad con todas las comodidades a pie.
N. B. Se solicitará documento de identidad de todos los visitantes mayores de edad antes de la visita, de conformidad con el artículo [hidden information] del Código Monetario y Financiero francés.
Honoraires d’agence à la charge du vendeur.
La présentation d’une pièce d’identité en cours de validité sera demandée à la visite, conformément à l’article [hidden information] du Code monétaire et financier. Les informations sur les risques auxquels ce bien est exposé, y compris l’obligation légale de débroussaillement, sont disponibles sur le site Géorisques : [hidden information]
La présente annonce immobilière a été rédigée sous la responsabilité éditoriale de Mme Katia Janowski mandataire indépendant en immobilier (sans détention de fonds), agent commercial de la SAS [hidden information] France immatriculé au RSAC de TOULOUSE sous le numéro [hidden information], titulaire de la carte de démarchage immobilier pour le compte de la société [hidden information] France SAS.
Des informations sur les risques auxquels est exposé ce bien sont disponibles sur le site Géorisques : https://www.georisques.gouv.fr/
4 mn à pied seulement du centre-ville de Fronton, propriété T7 (4 chambres) sur un magnifique parc de 5000 m2 en partie boisée, piscine, dépendances et jardin d’hiver
Rez-de-chaussée :
- Entrée
- Pièce de vie traversante avec poêle à bois, cheminée d’ambiance à l’éthanol
- Cuisine ouverte
- Arrière cuisine avec évier
- Chambre (1) parentale avec dressing, bureau, salle d’eau / bain, toilettes et bidet
- Chambre (2)
- Salle d’eau
- Toilettes séparé
- Pièce de vie
Étage :
- Espace de vie
- 2 autres chambres (3 et 4) climatisées
- Partie des combles aménageables (100 m2 environ)
Deux systèmes de chauffage opérationnels :
1. Fuel
2. Pompe à chaleur air/eau 2026, radiateurs fonte
Menuiseries PVC double vitrage, volets bois
Parc arboré et paysagé 5000 m2 environ
Jardin d’hiver spacieux avec évier
Piscine au sel 6x12 m, profondeur 1,50 m, couverte avec dôme motorisé
Puits
Ruisseau
Portail motorisé
Abri couvert pour deux véhicules, bois
SES ATOUTS : charme, sans vis-à-vis, volumes généreux, entretien général impeccable, possibilité 5ème et 6ème chambre, combles aménageables, pompe à chaleur 2026, toiture 2012, un véritable havre de paix en plein cOEur d’une ville avec toutes les commodités à pied.
N. B. La pièce d’identité de tous les visiteurs majeurs sera demandée avant la visite, conformément à l’article [hidden information] du code monétaire et financier.
*** EXCLUSIVE ***
Just 4 minutes on foot from Fronton town centre, 7-room property (4 bedrooms) set on a magnificent 5,000 m² park, partly wooded, with swimming pool, outbuildings and winter garden
Ground Floor:
Entrance
Through living area with wood-burning stove, ethanol fireplace
Open-plan kitchen
Utility kitchen with sink
Bedroom (1) master with dressing room, office, bathroom/bath, toilet and bidet
Bedroom (2)
Bathroom
Separate toilet
Living area
Upper Floor:
Living space
Bedrooms (3 and 4) air-conditioned
Part of attic convertible (approximately 100 m²)
Two operational heating systems:
1. Oil heating
2. Air-to-water heat pump 2026, cast iron radiators
PVC double-glazed windows, wooden shutters
Landscaped wooded park approximately 5,000 m²
Spacious winter garden with sink
Salt-water swimming pool 6x12 m, depth 1.50 m, covered with motorised dome
Well
Stream
Motorised gate
Covered shelter for two vehicles, wooden
ITS STRENGTHS: charm, no overlooking neighbours, generous spaces, impeccable general condition, possibility of 5th and 6th bedroom, convertible attic, heat pump 2026, roof 2012, a peaceful setting in the heart of a town with all amenities within walking distance.
N. B. Identity documents of all adult visitors will be requested before the visit, in accordance with article [hidden information] of the French Monetary and Financial Code.
*** Seeking motivated and committed real estate advisor to strengthen my team and satisfy my clients. Training & coaching provided. Contact me: first telephone interview and INFORMATION MEETINGS organised, more details on request ***
*** EXCLUSIVA ***
A solo 4 minutos a pie del centro de Fronton, propiedad de 7 habitaciones (4 dormitorios) en un magnífico parque de 5000 m² parcialmente arbolado, piscina, dependencias y jardín de invierno
Planta Baja:
- Entrada
- Sala de estar atravesante con estufa de leña, chimenea de ambiente a etanol
- Cocina abierta
- Cocina trasera con fregadero
- Dormitorio (1) principal con vestidor, despacho, cuarto de baño/bañera, inodoro y bidé
- Dormitorio (2)
- Cuarto de baño
- Inodoro separado
- Sala de estar
Planta Superior:
- Espacio de vida
- 2 dormitorios adicionales (3 y 4) climatizados
- Parte del desván acondicionable (aproximadamente 100 m²)
Dos sistemas de calefacción operativos:
1. Calefacción de fuel
2. Bomba de calor aire-agua 2026, radiadores de hierro fundido
Carpintería PVC doble acristalamiento, persianas de madera
Parque arbolado y paisajístico de aproximadamente 5000 m²
Jardín de invierno espacioso con fregadero
Piscina de agua salada 6x12 m, profundidad 1,50 m, cubierta con domo motorizado
Pozo
Arroyo
Portón motorizado
Refugio cubierto para dos vehículos, de madera
SUS VENTAJAS: encanto, sin vistas de vecinos, espacios generosos, estado general impecable, posibilidad de 5ª y 6ª habitación, desván acondicionable, bomba de calor 2026, tejado 2012, un entorno tranquilo en el corazón de una ciudad con todas las comodidades a pie.
N. B. Se solicitará documento de identidad de todos los visitantes mayores de edad antes de la visita, de conformidad con el artículo [hidden information] del Código Monetario y Financiero francés.
Honoraires d’agence à la charge du vendeur.
La présentation d’une pièce d’identité en cours de validité sera demandée à la visite, conformément à l’article [hidden information] du Code monétaire et financier. Les informations sur les risques auxquels ce bien est exposé, y compris l’obligation légale de débroussaillement, sont disponibles sur le site Géorisques : [hidden information]
La présente annonce immobilière a été rédigée sous la responsabilité éditoriale de Mme Katia Janowski mandataire indépendant en immobilier (sans détention de fonds), agent commercial de la SAS [hidden information] France immatriculé au RSAC de TOULOUSE sous le numéro [hidden information], titulaire de la carte de démarchage immobilier pour le compte de la société [hidden information] France SAS.
Des informations sur les risques auxquels est exposé ce bien sont disponibles sur le site Géorisques : https://www.georisques.gouv.fr/
iad France - Katia Janowski offers you: *** EXCLUSIVE ***
Just a 4-minute walk from Fronton town center, a 7-room property (4 bedrooms) set on a magnificent 5,000 m² park, partly wooded, with a swimming pool, outbuildings, and winter garden.
Ground Floor:
- Entrance
- Through living room with wood stove, ethanol ambiance fireplace
- Open kitchen
- Utility room with sink
- Master bedroom (1) with dressing room, office, bathroom with bath, toilet, and bidet
- Bedroom (2)
- Bathroom
- Separate toilet
- Living area
Upper Floor:
- Living space
- 2 additional air-conditioned bedrooms (3 and 4)
- Part of the attic convertible (approximately 100 m²)
Two operational heating systems:
1. Oil heating
2. Air-to-water heat pump (2026), cast iron radiators
PVC double-glazed windows, wooden shutters
Landscaped wooded park of approximately 5,000 m²
Spacious winter garden with sink
Saltwater swimming pool 6x12 m, depth 1.50 m, covered with motorized dome
Well
Stream
Motorized gate
Covered wooden shelter for two vehicles
ITS STRENGTHS: charm, no overlooking neighbors, generous spaces, impeccable general condition, possibility for 5th and 6th bedrooms, convertible attic, 2026 heat pump, 2012 roof, a true haven of peace in the heart of a town with all amenities within walking distance.
Note: Identity documents of all adult visitors will be requested before the visit, in accordance with article [hidden information] of the French Monetary and Financial Code.
*** Seeking motivated and committed real estate advisor to strengthen my team and satisfy my clients. Training & coaching provided. Contact me: first telephone interview and INFORMATION MEETINGS organized, more details on request ***
Agency fees payable by the seller.
Presentation of a valid identity document will be required at the visit, in accordance with article [hidden information] of the Monetary and Financial Code. Information on risks to which this property is exposed, including the legal obligation for brush clearing, is available on the Géorisques website: [hidden information]
This real estate listing was written under the editorial responsibility of Ms. Katia Janowski, independent real estate agent (without holding funds), commercial agent of SAS [hidden information] France registered with the RSAC of TOULOUSE under number [hidden information], holder of the real estate canvassing card on behalf of the company [hidden information] France SAS.
Des informations sur les risques auxquels est exposé ce bien sont disponibles sur le site Géorisques : https://www.georisques.gouv.fr/
Just a 4-minute walk from Fronton town center, a 7-room property (4 bedrooms) set on a magnificent 5,000 m² park, partly wooded, with a swimming pool, outbuildings, and winter garden.
Ground Floor:
- Entrance
- Through living room with wood stove, ethanol ambiance fireplace
- Open kitchen
- Utility room with sink
- Master bedroom (1) with dressing room, office, bathroom with bath, toilet, and bidet
- Bedroom (2)
- Bathroom
- Separate toilet
- Living area
Upper Floor:
- Living space
- 2 additional air-conditioned bedrooms (3 and 4)
- Part of the attic convertible (approximately 100 m²)
Two operational heating systems:
1. Oil heating
2. Air-to-water heat pump (2026), cast iron radiators
PVC double-glazed windows, wooden shutters
Landscaped wooded park of approximately 5,000 m²
Spacious winter garden with sink
Saltwater swimming pool 6x12 m, depth 1.50 m, covered with motorized dome
Well
Stream
Motorized gate
Covered wooden shelter for two vehicles
ITS STRENGTHS: charm, no overlooking neighbors, generous spaces, impeccable general condition, possibility for 5th and 6th bedrooms, convertible attic, 2026 heat pump, 2012 roof, a true haven of peace in the heart of a town with all amenities within walking distance.
Note: Identity documents of all adult visitors will be requested before the visit, in accordance with article [hidden information] of the French Monetary and Financial Code.
*** Seeking motivated and committed real estate advisor to strengthen my team and satisfy my clients. Training & coaching provided. Contact me: first telephone interview and INFORMATION MEETINGS organized, more details on request ***
Agency fees payable by the seller.
Presentation of a valid identity document will be required at the visit, in accordance with article [hidden information] of the Monetary and Financial Code. Information on risks to which this property is exposed, including the legal obligation for brush clearing, is available on the Géorisques website: [hidden information]
This real estate listing was written under the editorial responsibility of Ms. Katia Janowski, independent real estate agent (without holding funds), commercial agent of SAS [hidden information] France registered with the RSAC of TOULOUSE under number [hidden information], holder of the real estate canvassing card on behalf of the company [hidden information] France SAS.
Des informations sur les risques auxquels est exposé ce bien sont disponibles sur le site Géorisques : https://www.georisques.gouv.fr/
-
Type de propriété
Maison
-
Étages
2
-
Année de construction
1920
-
Prix/pied²
$306
-
Émissions
C
-
Consommation
C
Caractéristiques
- Jardin
- Piscine
- Cheminée
- Dressing
- Cuisine ouverte
- Porte
- Bureau
- Haut plafond
- Climatisation
Explorez le secteur
Fronton, Occitanie, France
Voir sur Google Maps
Prix par sqft
Faible
Élevé
Inscrit il y a 3 ans
Vous vous êtes renseigné sur ce bien
L'agent vous contactera bientôt par
Publié par
10971
Annonces
2023
Inscrit
Réserver une visite avec the agent
Choisissez une date et si vous souhaitez une visite virtuelle ou en personne avec l’agent.
Date préférée
Type de visite
Dernière mise à jour
Aujourd'hui
Première mise en ligne
Novembre 11
Référence de l’annonce
2156156
La confiance des plus grands courtiers du monde
Les agents des propriétés les plus exceptionnelles du monde publient sur JamesEdition.
- Des annonces de Sotheby's, Christie's, BARNES et Engel & Völkers
- Chaque annonce est vérifiée avant sa mise en ligne
- Contactez directement des agents vérifiés
En continuant, vous acceptez nos Conditions et notre Politique de confidentialité.