$975,715
Vente Maison/Villa 9 Pièces
- 4 SdB
- 2,928 Sqft
- 9,354 Sqft lot
- Mis à jour: Juillet 30
- 1
À propos de la propriété
La description a été traduite automatiquement.
La description est affichée dans la langue d'origine.
iad France - Elise Signorello vous propose:
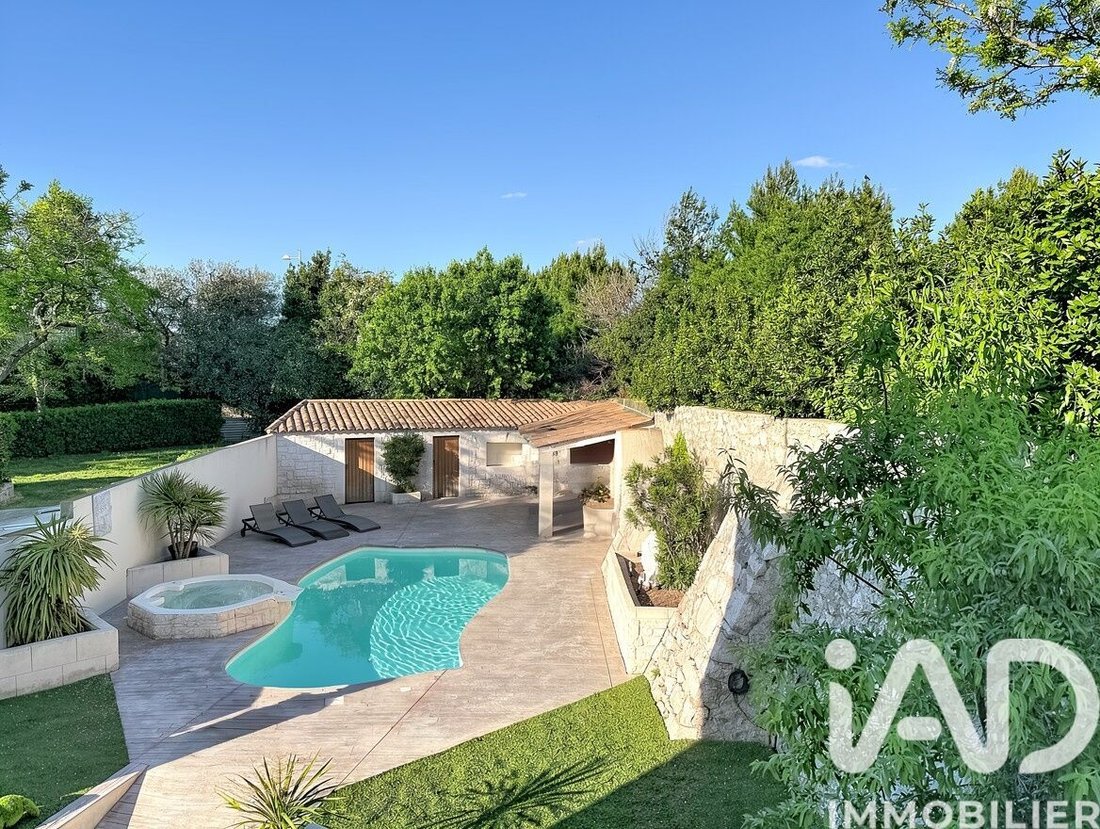
RARE – SUPERBE VILLA DE CARACTÈRE AUX BEAUX VOLUMES GÉNÉREUX, AVEC FORT POTENTIEL LOCATIF OU MAISON D’HÔTES SELON VOS ENVIES ET VOS BESOINS – PATIO, PISCINE/JACUZZI/CUISINE D’ÉTÉ EQUIPEE/ SALLE D’EAU FERME EXTERIEUR / BARBECUE + JARDIN PELOUSE AU BORD DE l’EAU-
– DEUX ESPACES INDÉPENDANTS, VOIRE UN TROISIÈME SI BESOINS -
– DU JARDIN
RARE – SUPERBE VILLA DE CARACTÈRE AUX BEAUX VOLUMES GÉNÉREUX, AVEC FORT POTENTIEL LOCATIF OU MAISON D’HÔTES SELON VOS ENVIES ET VOS BESOINS – PATIO, PISCINE/JACUZZI/CUISINE D’ÉTÉ EQUIPEE/ SALLE D’EAU FERME EXTERIEUR / BARBECUE + JARDIN PELOUSE AU BORD DE l’EAU-
– DEUX ESPACES INDÉPENDANTS, VOIRE UN TROISIÈME SI BESOINS -
– DU JARDIN
iad France - Elise Signorello offers you: RARE – BEAUTIFUL CHARACTER VILLA WITH GENEROUS SPACES, WITH STRONG RENTAL POTENTIAL OR GUEST HOUSE ACCORDING TO YOUR WISHES AND NEEDS – PATIO, POOL/JACUZZI/EQUIPPED SUMMER KITCHEN/OUTDOOR SHOWER ROOM / BARBECUE + LAWN GARDEN. -WATERFRONT- – TWO LARGE INDEPENDENT SPACES, OR EVEN A THIRD IF NEEDED - – A LAWNED/TREED GARDEN WITH DIRECT ACCESS TO THE WATERFRON
iad France - Elise Signorello vous propose:
RARE – SUPERBE VILLA DE CARACTÈRE AUX BEAUX VOLUMES GÉNÉREUX, AVEC FORT POTENTIEL LOCATIF OU MAISON D’HÔTES SELON VOS ENVIES ET VOS BESOINS – PATIO, PISCINE/JACUZZI/CUISINE D’ÉTÉ EQUIPEE/ SALLE D’EAU FERME EXTERIEUR / BARBECUE + JARDIN PELOUSE AU BORD DE l’EAU-
– DEUX ESPACES INDÉPENDANTS, VOIRE UN TROISIÈME SI BESOINS -
– DU JARDIN ARBORE ACCES DIRECT AU BORD DE L’EAU -
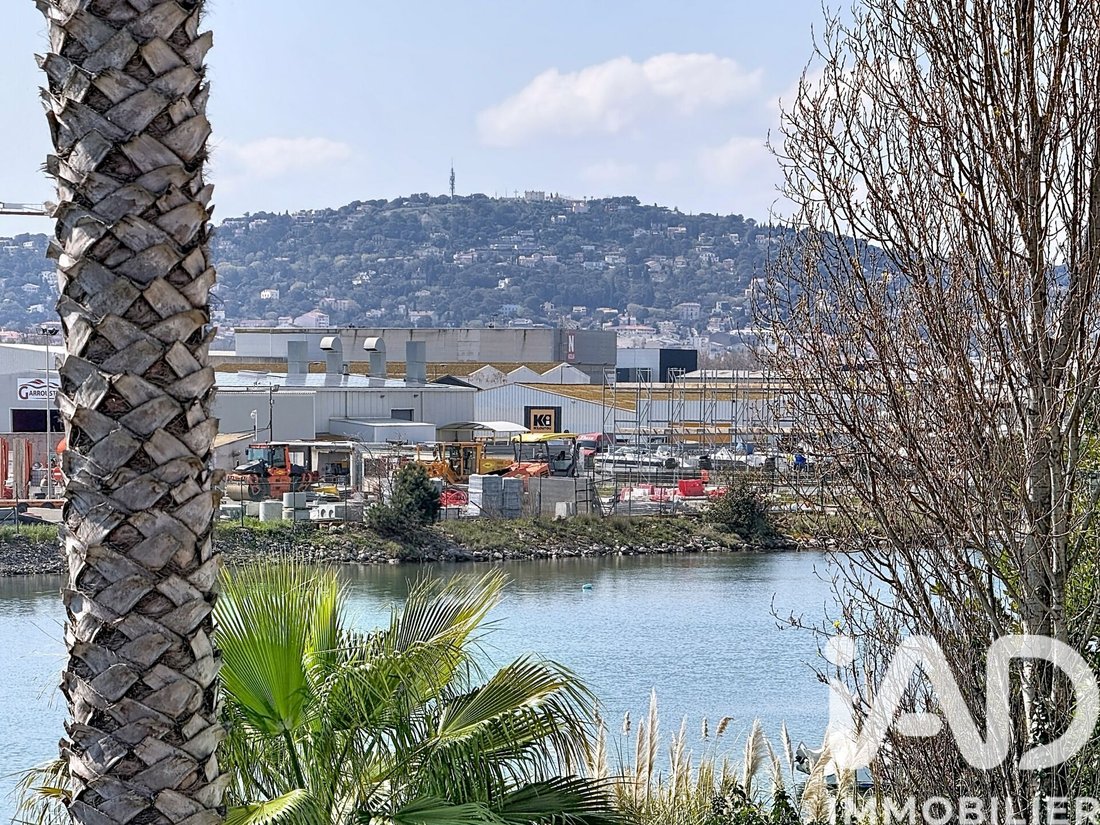
- VUE PANORAMIQUE SUR SÈTE -
- FORAGE A DISPOSITION -
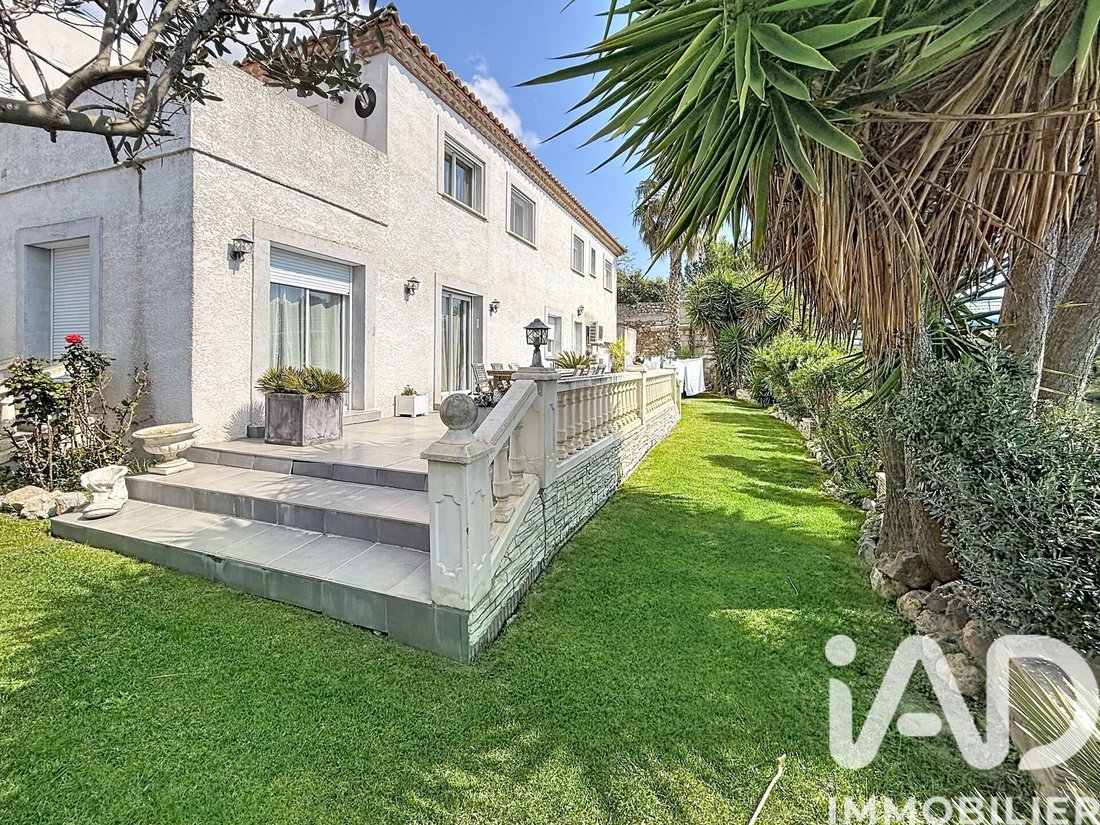
IDEALEMENT située au bord de l’eau, cette spacieuse maison construite en 2009, d’une superficie habitable de 257 m² (312 m² au total au sol), édifiée sur un terrain de 869 m², saura vous séduire, j’en suis sûre, par ses beaux volumes généreux, son fort potentiel et son cadre de vie exceptionnel. Vous pourrez profiter de plusieurs espaces extérieurs intimistes, idéals pour partager de merveilleux moments en famille, entre amis ou selon vos envies.
Cette maison offre un fort potentiel incontestable, que ce soit pour accueillir une grande famille, un projet locatif/ une profession libérale/ maison d’hôtes et/ ou encore une famille intergénérationnelle.
ECONOMIE: le système de chauffage est entièrement assuré par une climatisation gainable, complétée par un poêle à granulés. Le bien dispose également de nombreux panneaux solaires installés, avec revente à EDF, ainsi que d’un forage.
A NOTER : possibilité d’agrandissement afin de créer une pièce supplémentaire en rez-de-chaussée, celle-ci étant déjà cadastrée.
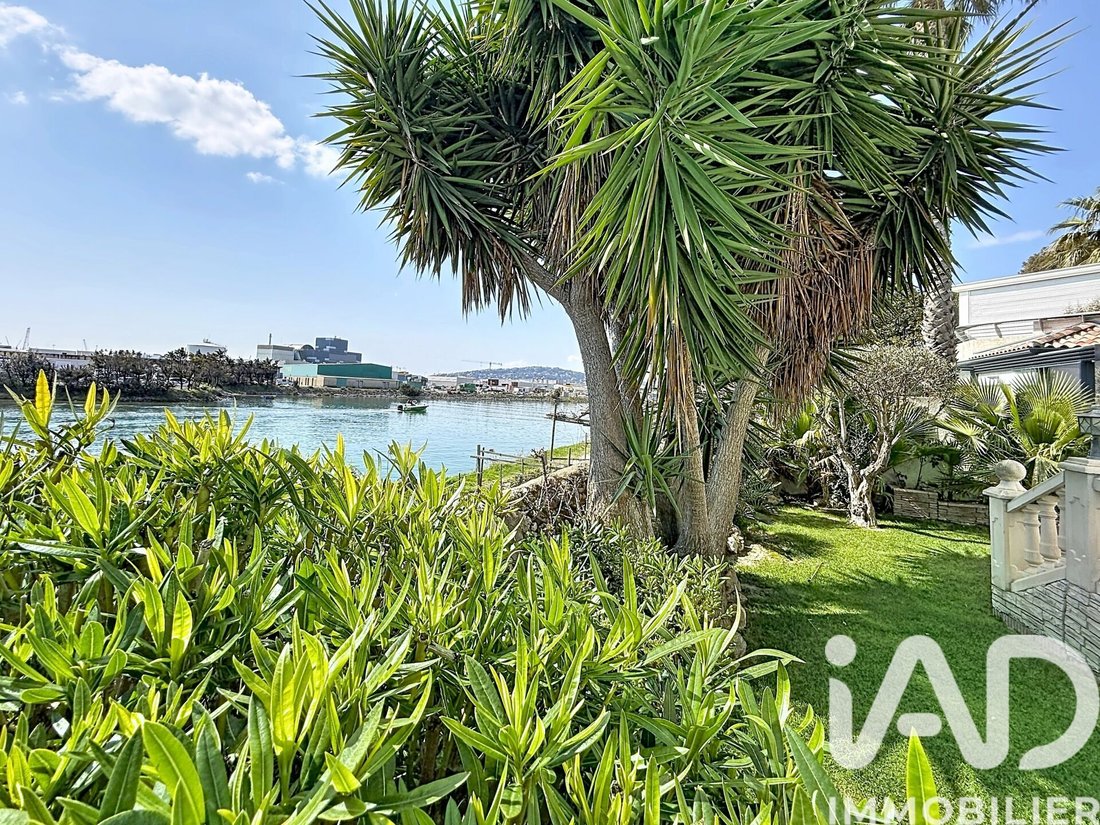
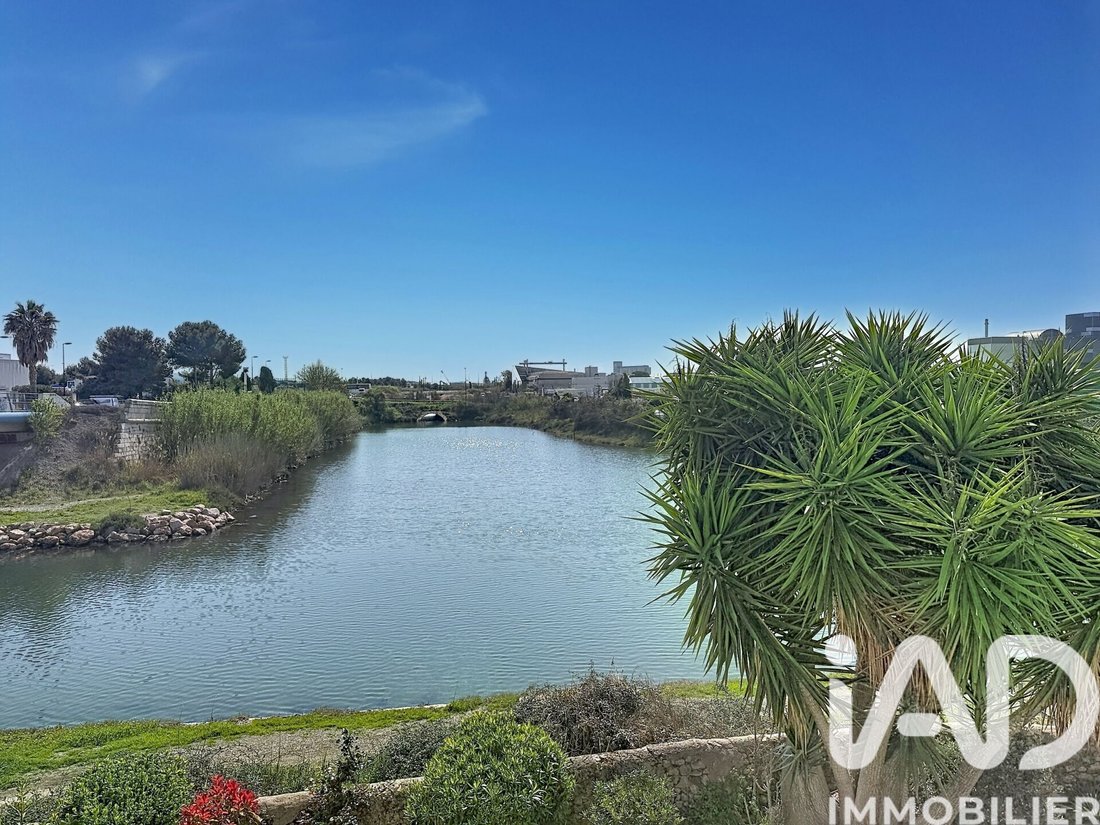
A L’AVANT, un agréable jardin engazonné idéalement situé au bord de l’eau, offre un cadre très reposant et vient parfaitement compléter les extérieurs.
AUTRE ATOUT RARE : Un anneau bateau VNF est déjà en place, avec possibilité de le poursuivre selon votre projet (A VOIR les dimensions du bateau et à valider auprès des personnes habilitées).
A SAVOIR EN PLUS: Dujardin, un portillon vous offre également un accès direct a cet anneau et/ou à une belle promenade au bord de l’eau si vous souhaitez.
SITUATION IDEALE : à seulement 5 minutes de l’autoroute A9, de Sète et Balaruc et à 8 m de Bouzigues -Mèze / à 40 minutes de l’aéroport de Montpellier.
COTE ENTREE/STATIONNEMENTS: vous bénéficierez d’un portail électrique sécurisé permettant d’accueillir 4 à 5 véhicules, en complément du double garage.
Composition en rez-de-chaussée :
• 1re entrée indépendante donnant sur une magnifique et spacieuse pièce de vie baignée de lumière, exposée sud-est, avec trois grandes baies vitrées, d’une superficie totale de 60 m²
• cuisine ouverte, entièrement aménagée et équipée, avec des espaces bien définis pour profiter pleinement des moments en famille ou entre amis.
• accès direct à une vaste terrasse au bord de l’eau avec vue imprenable sur la ville de Sète.
• rangement discret à l’entrée , très pratique au quotidien.
• dégagement desservant deux belles chambres , dont une avec un très grand placard de 17m2 / 10 M2.
• belle salle de bain avec baignoire, douche à l’italienne et double vasque.
• grand WC séparé avec fenêtre.
• accès à la buanderie de 14 m² avec sortie directe sur le jardin par une troisième entrée indépendante
FORT potentiel supplémentaire : cet espace ainsi que le garage peuvent être aménagés afin de créer un troisième espace de vie totalement indépendant, idéal pour un rapport locatif complémentaire ou pour répondre à un projet de rentabilité, selon les besoins de chacun.
• accès au double garage de 31 m² ainsi qu’à un second espace garage / rangement pour outillage ou selon vos besoins
A L’ETAGE – DEUXIEME ENTREE INDEPENDANTE vous mène à un bel escalier desservant :
• un grand palier ouvrant sur une magnifique seconde pièce de vie de plus de 70 m², baignée de lumière
• accès à une belle terrasse de 12 m²
• spacieuse cuisine ouverte, entièrement aménagée et équipée
• une pièce supplémentaire attenante pouvant accueillir un grand bureau, une salle de jeux, un salon cocooning ou un espace coin lecture selon vos envies.
• une deuxième buanderie / espace rangement très pratique.
• un grand WC séparé avec lave-mains.
• une suite parentale de 22 m² avec salle de bain, double vasque, grands rangements et WC
• deux autres chambres exposées sud-ouest et EST dont une avec vue sur le patio /piscine, et l’autre sur le jardin arboré.
• une troisième salle d’eau complète ce niveau.
Les PLUS :
• possibilité de louer indépendamment la partie haute ou basse
• étude locative déjà disponible sur demande
• possibilité d’un troisième espace indépendant pour rentabilité supplémentaire
• accès direct à l’eau avec emplacement bateau
• maison ultra fonctionnelle au quotidien
• fort potentiel d’évolution
. AU TOTAL: -2 SPACIEUSES PIECES DE VIE- 5 CHAMBRES/ 1 GRAND BUREAU-2 SALLES DE BAINS- 2 SALLES D EAU ET 4 WC.
Vous l’aurez compris, ce bien rare sur le secteur saura vous séduire.
N’hésitez pas à me contacter rapidement pour plus de renseignements ou pour organiser une visite.
Honoraires d’agence à la charge du vendeur.
Information d’affichage énergétique sur ce bien : classe ENERGIE A indice 50 et classe CLIMAT A indice 1. Les informations sur les risques auxquels ce bien est exposé, y compris l’obligation légale de débroussaillement, sont disponibles sur le site Géorisques : [hidden information]
La présente annonce immobilière a été rédigée sous la responsabilité éditoriale de Mme Elise Signorello mandataire indépendant en immobilier (sans détention de fonds), agent commercial de la SAS [hidden information] France immatriculé au RSAC de MONTPELLIER sous le numéro [hidden information], titulaire de la carte de démarchage immobilier pour le compte de la société [hidden information] France SAS.
Des informations sur les risques auxquels est exposé ce bien sont disponibles sur le site Géorisques : https://www.georisques.gouv.fr/
RARE – SUPERBE VILLA DE CARACTÈRE AUX BEAUX VOLUMES GÉNÉREUX, AVEC FORT POTENTIEL LOCATIF OU MAISON D’HÔTES SELON VOS ENVIES ET VOS BESOINS – PATIO, PISCINE/JACUZZI/CUISINE D’ÉTÉ EQUIPEE/ SALLE D’EAU FERME EXTERIEUR / BARBECUE + JARDIN PELOUSE AU BORD DE l’EAU-
– DEUX ESPACES INDÉPENDANTS, VOIRE UN TROISIÈME SI BESOINS -
– DU JARDIN ARBORE ACCES DIRECT AU BORD DE L’EAU -
- VUE PANORAMIQUE SUR SÈTE -
- FORAGE A DISPOSITION -
IDEALEMENT située au bord de l’eau, cette spacieuse maison construite en 2009, d’une superficie habitable de 257 m² (312 m² au total au sol), édifiée sur un terrain de 869 m², saura vous séduire, j’en suis sûre, par ses beaux volumes généreux, son fort potentiel et son cadre de vie exceptionnel. Vous pourrez profiter de plusieurs espaces extérieurs intimistes, idéals pour partager de merveilleux moments en famille, entre amis ou selon vos envies.
Cette maison offre un fort potentiel incontestable, que ce soit pour accueillir une grande famille, un projet locatif/ une profession libérale/ maison d’hôtes et/ ou encore une famille intergénérationnelle.
ECONOMIE: le système de chauffage est entièrement assuré par une climatisation gainable, complétée par un poêle à granulés. Le bien dispose également de nombreux panneaux solaires installés, avec revente à EDF, ainsi que d’un forage.
A NOTER : possibilité d’agrandissement afin de créer une pièce supplémentaire en rez-de-chaussée, celle-ci étant déjà cadastrée.
A L’AVANT, un agréable jardin engazonné idéalement situé au bord de l’eau, offre un cadre très reposant et vient parfaitement compléter les extérieurs.
AUTRE ATOUT RARE : Un anneau bateau VNF est déjà en place, avec possibilité de le poursuivre selon votre projet (A VOIR les dimensions du bateau et à valider auprès des personnes habilitées).
A SAVOIR EN PLUS: Dujardin, un portillon vous offre également un accès direct a cet anneau et/ou à une belle promenade au bord de l’eau si vous souhaitez.
SITUATION IDEALE : à seulement 5 minutes de l’autoroute A9, de Sète et Balaruc et à 8 m de Bouzigues -Mèze / à 40 minutes de l’aéroport de Montpellier.
COTE ENTREE/STATIONNEMENTS: vous bénéficierez d’un portail électrique sécurisé permettant d’accueillir 4 à 5 véhicules, en complément du double garage.
Composition en rez-de-chaussée :
• 1re entrée indépendante donnant sur une magnifique et spacieuse pièce de vie baignée de lumière, exposée sud-est, avec trois grandes baies vitrées, d’une superficie totale de 60 m²
• cuisine ouverte, entièrement aménagée et équipée, avec des espaces bien définis pour profiter pleinement des moments en famille ou entre amis.
• accès direct à une vaste terrasse au bord de l’eau avec vue imprenable sur la ville de Sète.
• rangement discret à l’entrée , très pratique au quotidien.
• dégagement desservant deux belles chambres , dont une avec un très grand placard de 17m2 / 10 M2.
• belle salle de bain avec baignoire, douche à l’italienne et double vasque.
• grand WC séparé avec fenêtre.
• accès à la buanderie de 14 m² avec sortie directe sur le jardin par une troisième entrée indépendante
FORT potentiel supplémentaire : cet espace ainsi que le garage peuvent être aménagés afin de créer un troisième espace de vie totalement indépendant, idéal pour un rapport locatif complémentaire ou pour répondre à un projet de rentabilité, selon les besoins de chacun.
• accès au double garage de 31 m² ainsi qu’à un second espace garage / rangement pour outillage ou selon vos besoins
A L’ETAGE – DEUXIEME ENTREE INDEPENDANTE vous mène à un bel escalier desservant :
• un grand palier ouvrant sur une magnifique seconde pièce de vie de plus de 70 m², baignée de lumière
• accès à une belle terrasse de 12 m²
• spacieuse cuisine ouverte, entièrement aménagée et équipée
• une pièce supplémentaire attenante pouvant accueillir un grand bureau, une salle de jeux, un salon cocooning ou un espace coin lecture selon vos envies.
• une deuxième buanderie / espace rangement très pratique.
• un grand WC séparé avec lave-mains.
• une suite parentale de 22 m² avec salle de bain, double vasque, grands rangements et WC
• deux autres chambres exposées sud-ouest et EST dont une avec vue sur le patio /piscine, et l’autre sur le jardin arboré.
• une troisième salle d’eau complète ce niveau.
Les PLUS :
• possibilité de louer indépendamment la partie haute ou basse
• étude locative déjà disponible sur demande
• possibilité d’un troisième espace indépendant pour rentabilité supplémentaire
• accès direct à l’eau avec emplacement bateau
• maison ultra fonctionnelle au quotidien
• fort potentiel d’évolution
. AU TOTAL: -2 SPACIEUSES PIECES DE VIE- 5 CHAMBRES/ 1 GRAND BUREAU-2 SALLES DE BAINS- 2 SALLES D EAU ET 4 WC.
Vous l’aurez compris, ce bien rare sur le secteur saura vous séduire.
N’hésitez pas à me contacter rapidement pour plus de renseignements ou pour organiser une visite.
Honoraires d’agence à la charge du vendeur.
Information d’affichage énergétique sur ce bien : classe ENERGIE A indice 50 et classe CLIMAT A indice 1. Les informations sur les risques auxquels ce bien est exposé, y compris l’obligation légale de débroussaillement, sont disponibles sur le site Géorisques : [hidden information]
La présente annonce immobilière a été rédigée sous la responsabilité éditoriale de Mme Elise Signorello mandataire indépendant en immobilier (sans détention de fonds), agent commercial de la SAS [hidden information] France immatriculé au RSAC de MONTPELLIER sous le numéro [hidden information], titulaire de la carte de démarchage immobilier pour le compte de la société [hidden information] France SAS.
Des informations sur les risques auxquels est exposé ce bien sont disponibles sur le site Géorisques : https://www.georisques.gouv.fr/
iad France - Elise Signorello offers you: RARE – BEAUTIFUL CHARACTER VILLA WITH GENEROUS SPACES, WITH STRONG RENTAL POTENTIAL OR GUEST HOUSE ACCORDING TO YOUR WISHES AND NEEDS – PATIO, POOL/JACUZZI/EQUIPPED SUMMER KITCHEN/OUTDOOR SHOWER ROOM / BARBECUE + LAWN GARDEN. -WATERFRONT- – TWO LARGE INDEPENDENT SPACES, OR EVEN A THIRD IF NEEDED - – A LAWNED/TREED GARDEN WITH DIRECT ACCESS TO THE WATERFRONT - - PANORAMIC VIEW OF SÈTE - - WELL AVAILABLE - IDEALLY LOCATED IN LA PEYRADE-FRONTIGNAN on the water’s edge, this spacious house built in 2009, with a living area of 257 m² (total ground floor area of 312 m²), set on a 869 m² plot, will surely charm you with its generous volumes, strong potential, and exceptional living environment. You can enjoy several intimate outdoor spaces, perfect for sharing wonderful moments with family, friends, or as you wish. This house offers undeniable strong potential, whether to accommodate a large family, a rental project, a liberal profession, a guest house, or even an intergenerational family according to your desires and needs. ECONOMY: The heating system is fully provided by ducted air conditioning, complemented by a pellet stove. The property also has many solar panels installed, with resale to EDF, as well as a well. NOTE: Possibility to expand by creating an additional room on the ground floor, which is already registered. AT THE FRONT, a pleasant lawned garden ideally located on the water’s edge offers a very relaxing setting and perfectly complements the outdoor areas. ANOTHER RARE ASSET: A boat mooring ring on the VNF is already in place, with the possibility to extend it according to your project (TO CHECK boat dimensions and validate with authorized persons). ADDITIONAL INFORMATION: From the garden, a small gate also provides direct access to this mooring ring and/or a beautiful waterfront walk if you wish. IDEAL LOCATION: only 5 minutes from the A9 motorway, the beautiful city of SETE, BALARUC-LES-BAINS, BOUZIGUES 8 min, MEZE 9 min, and 40 minutes from Montpellier airport. ENTRANCE/PARKING SIDE: You will benefit from a secure electric gate allowing parking for 4 to 5 vehicles, in addition to the double garage. Ground floor layout: • First independent entrance leading to a magnificent and spacious living room flooded with light, southeast facing, with three large bay windows, total area 60 m² • Open kitchen, fully fitted and equipped, with well-defined spaces to fully enjoy moments with family or friends. • Direct access to a large terrace on the water’s edge with breathtaking views of the city of Sète. • Discreet storage at the entrance, very practical daily. • Hallway serving two beautiful bedrooms, one with a very large closet of 17 m² / 10 m². • Beautiful bathroom with bathtub, walk-in shower, and double sink. • Large separate toilet with window. • Access to the 14 m² laundry room with direct exit to the garden through a third independent entrance. STRONG additional potential: this space as well as the garage can be converted to create a third completely independent living area, ideal for additional rental income or to meet a profitability project, according to individual needs. • Access to the 31 m² double garage as well as a second garage/storage space for tools or according to your needs. On the first floor – SECOND INDEPENDENT ENTRANCE leads to a beautiful staircase serving: • A large landing opening onto a magnificent second living room of more than 70 m², flooded with light • Access to a beautiful 12 m² terrace • Spacious open kitchen, fully fitted and equipped • An additional adjoining room that can accommodate a large office, a playroom, a cozy lounge, or a reading corner according to your wishes. • A second laundry/storage space, very practical. • A large separate toilet with hand basin. • A 22 m² master suite with bathroom, double sink, large storage, and toilet • Two other bedrooms facing southwest and east, one with a view of the patio/pool, and the other overlooking the treed garden. • A third shower room completes this level. Advantages: • Possibility to rent the upper or lower part independently • Rental study available on request • Possibility of a third independent space for additional profitability • Direct water access with boat mooring • Ultra-functional house for daily life • Strong potential for development IN TOTAL: 2 SPACIOUS LIVING ROOMS - 5 BEDROOMS - 1 LARGE OFFICE - 2 BATHROOMS - 2 SHOWER ROOMS - 2 LAUNDRY ROOMS - 1 PATIO - 1 SUMMER KITCHEN - 1 LAWN GARDEN DOUBLE GARAGE - 1 LARGE TOOL STORAGE - INDOOR PARKING - As you can see, this rare property in the area will charm you. Do not hesitate to contact me quickly for more information or to arrange a visit. Agency fees payable by the seller. Energy display information on this property: ENERGY class A index 50 and CLIMATE class A index 1. Information on risks to which this property is exposed, including the legal obligation of brush clearing, is available on the Géorisques website: [hidden information] This real estate listing was written under the editorial responsibility of Mrs. Elise Signorello, independent real estate agent (without holding funds), commercial agent of SAS [hidden information] France registered with the MONTPELLIER RSAC under number [hidden information], holder of the real estate canvassing card on behalf of the company [hidden information] France SAS.
Des informations sur les risques auxquels est exposé ce bien sont disponibles sur le site Géorisques : https://www.georisques.gouv.fr/
Des informations sur les risques auxquels est exposé ce bien sont disponibles sur le site Géorisques : https://www.georisques.gouv.fr/
-
Type de propriété
Maison
-
Étages
1
-
Année de construction
2009
-
Prix/pied²
$333
-
Émissions
A
-
Consommation
A
Caractéristiques
- Jardin
- Piscine
- Terrasse
- Garage
- Jacuzzi
- Vue sur la montagne
- Vue sur la mer
- Îlot de cuisine
- Comptoirs en pierre
Caractéristiques
Lot
Intérieur
Outdoor
Explorez le secteur
Zus de la Peyrade, Frontignan, France
Voir sur Google Maps
Prix par sqft
Faible
Élevé
Inscrit il y a 3 ans
Vous vous êtes renseigné sur ce bien
L'agent vous contactera bientôt par
Publié par
11303
Annonces
2023
Inscrit
Réserver une visite avec the agent
Choisissez une date et si vous souhaitez une visite virtuelle ou en personne avec l’agent.
Date préférée
Type de visite
Dernière mise à jour
Juillet 30
Première mise en ligne
Mar 29
Référence de l’annonce
1984519
La confiance des plus grands courtiers du monde
Les agents des propriétés les plus exceptionnelles du monde publient sur JamesEdition.
- Des annonces de Sotheby's, Christie's, BARNES et Engel & Völkers
- Chaque annonce est vérifiée avant sa mise en ligne
- Contactez directement des agents vérifiés
En continuant, vous acceptez nos Conditions et notre Politique de confidentialité.