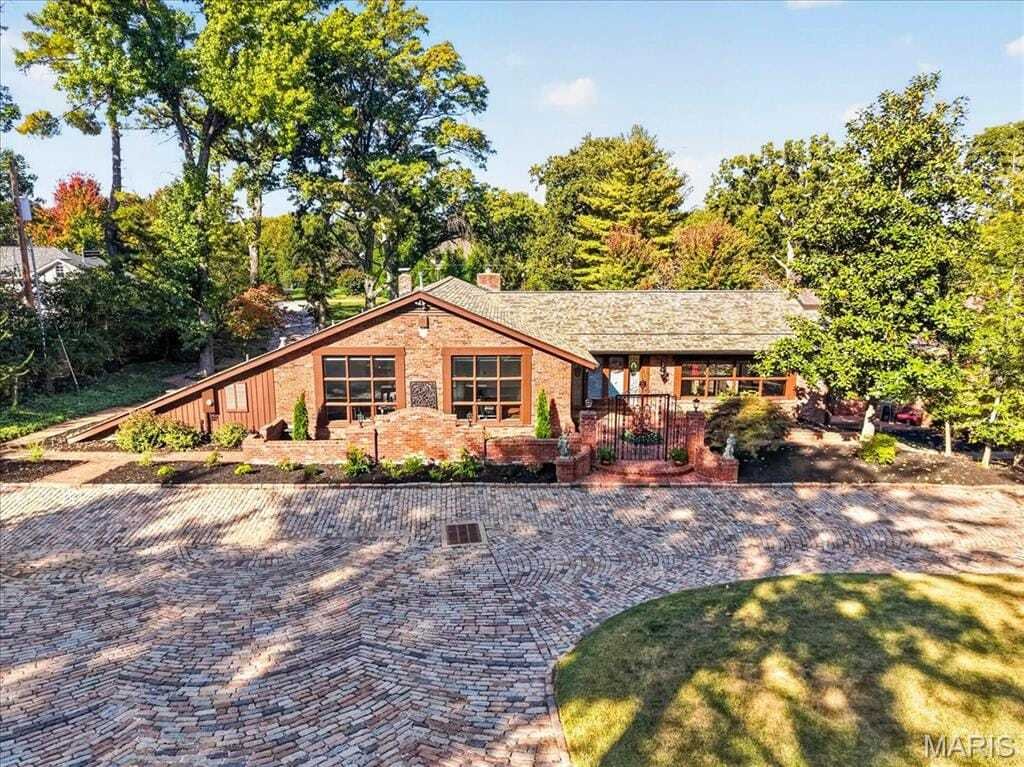
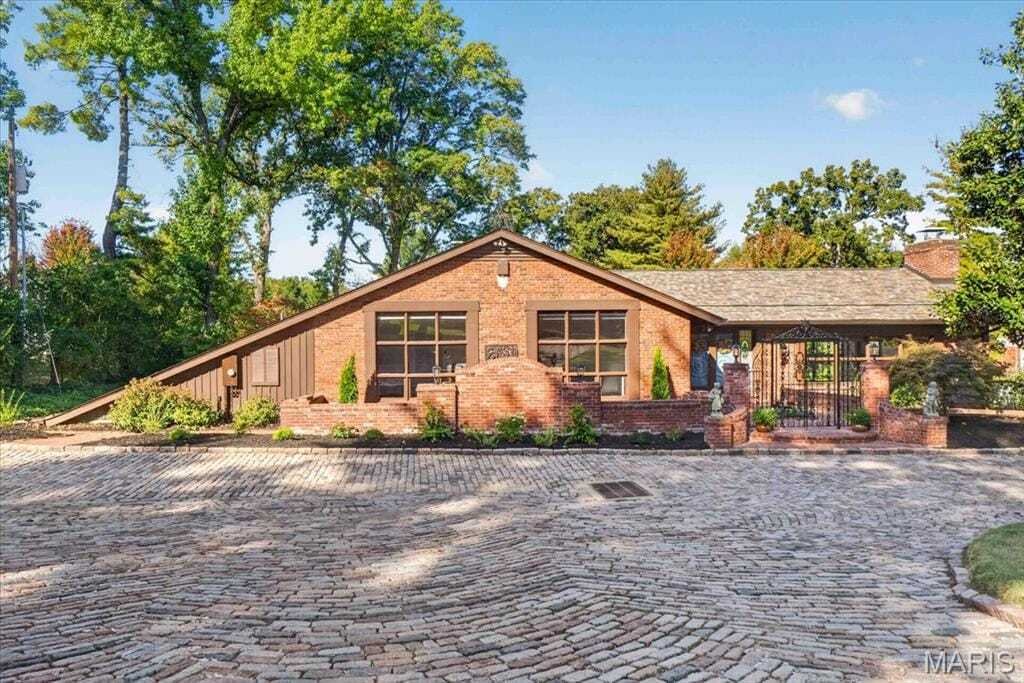
Résidence Architecturale Extraordinaire Avec Des Améliorations De Luxe Modernes
- 3 Chambres
- 4 SdB
- 3,799 Sqft
- Mis à jour: Octobre 22
- MLS#26017771
À propos de la propriété
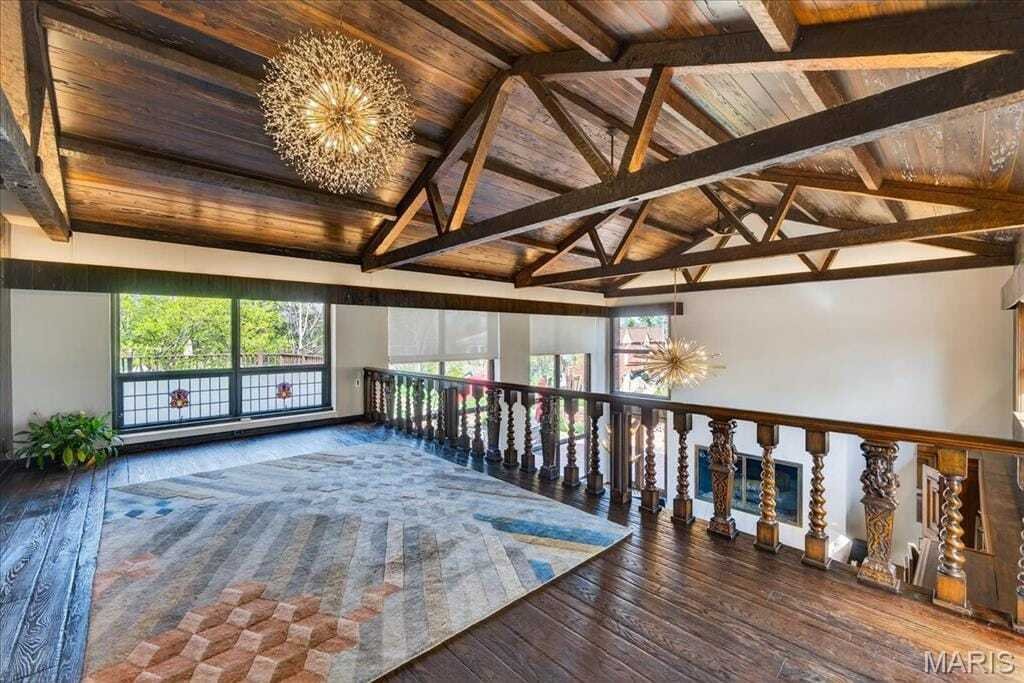
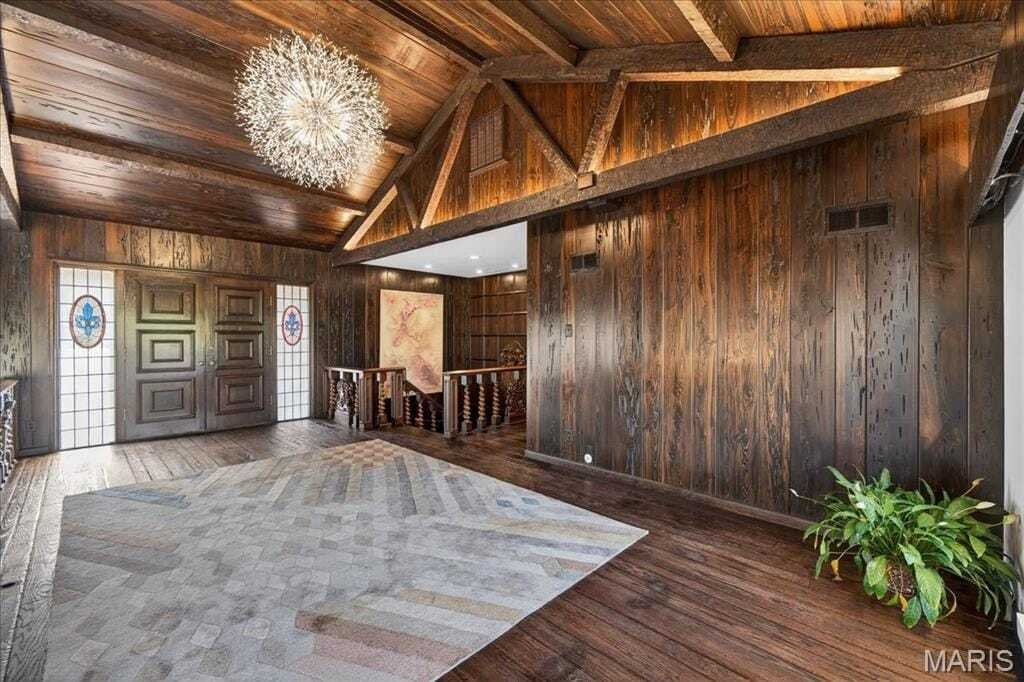
At its heart is the great room, an extraordinary space whose scale is difficult to appreciate until experienced in person. A built-in bourbon bar and separate wine bar make entertaining effortless, while the room’s soaring proportions and architectural details create a setting unlike anything found in a conventional home. The great room’s furnishings were carefully selected specifically for the scale and proportions of this oversized space and are included with the home if the buyer desires, allowing the next owner to immediately enjoy the room as it was envisioned.
Just beyond is an award-winning chef’s kitchen. Named the 2023 HBA Kitchen Remodel of the Year, the kitchen features an 8-burner Viking range, warming drawer and Chicago Brick Oven wood-burning pizza oven and was designed to accommodate both serious cooking and large-scale entertaining.
Throughout the residence, the home’s history remains unmistakable. Exceptional millwork, handcrafted doors and remarkable original woodwork have been preserved and incorporated into the professionally designed interior. Distinctive details add another level of craftsmanship and individuality rarely encountered in newer construction. Each of the three bedrooms has its own private ensuite bath, including two remarkably spacious upper-level suites. Both the primary and secondary suites provide more than 350 square feet of living space each, and that does not include their ensuite bathrooms.
The secondary suite is comparable in size to a studio apartment, with ample space to establish separate sleeping and living areas. That flexibility makes the home particularly appealing for multigenerational families, an adult family member living at home, extended-stay guests, or someone wanting an exceptionally private home office or retreat. The primary suite offers its own sense of escape. Recently refreshed along with its ensuite bath, it opens to a restored private outdoor deck, providing another quiet place to enjoy the property’s secluded surroundings.
The entertaining experience continues outdoors. A heated pool and spa anchor a resort-inspired outdoor living environment surrounded by more than an acre of beautifully landscaped grounds. A weatherproof TV and Sonance surround sound complement an outdoor kitchen featuring a Mont Alpi grill, refrigerator and kegerator, creating a setting equally suited for a summer afternoon by the pool or an evening with family and friends.
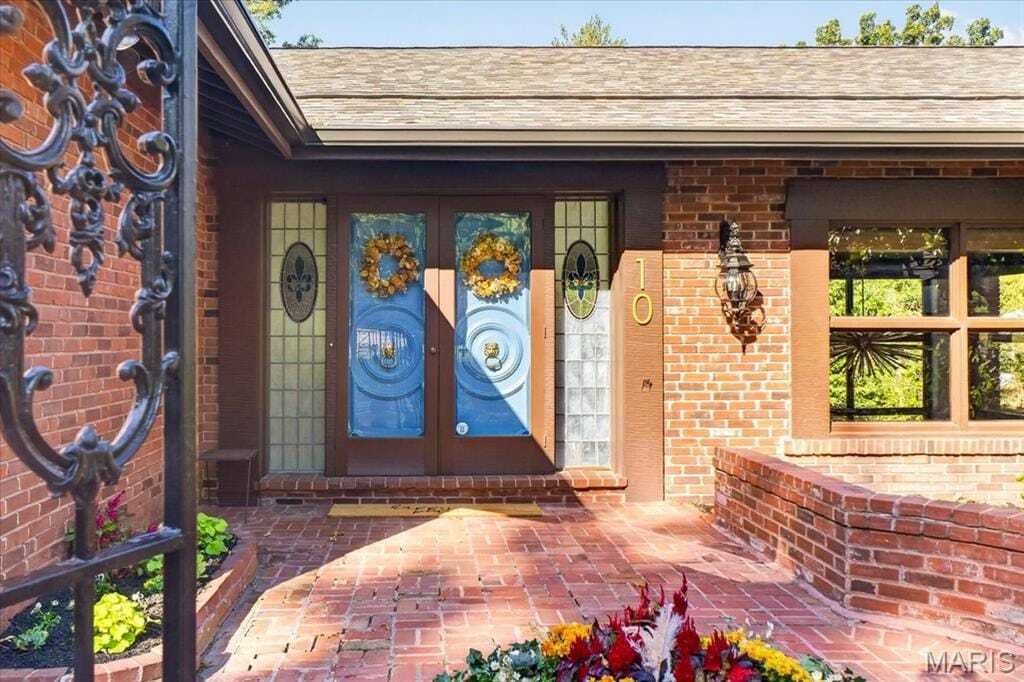
This is a home that has hosted charitable dinners, gathering of family around the holidays, hosted friends around the pool and still provides private spaces where everyone can retreat at the end of the evening. For a large or multigenerational family, or simply someone who believes a home should be a place where people come together, 10 Vouga Lane offers something increasingly difficult to find. And with the holiday season approaching, the timing couldn’t be better for its next owners to begin creating traditions of their own. Historic character. Award-winning design. Exceptional entertaining. There simply isn’t another home like 10 Vouga Lane.
-
Type de propriété
Maison
-
Année de construction
1959
-
Prix/pied²
$328
Caractéristiques
Explorez le secteur
L'agent vous contactera bientôt par
Publié par
Réserver une visite avec Amy Goffstein
Choisissez une date et si vous souhaitez une visite virtuelle ou en personne avec l’agent.

ReeceNichols has a remarkable history, one with historical ties to Kansas City dating back to 1905. ReeceNichols
ReeceNichols has a remarkable history, one with historical ties to Kansas City dating back to 1905. ReeceNichols’ goal is to go above and beyond to deliver an experience that is fulfilling to its customers. Every member of the ReeceNichols team embodies the characteristics that foster and build lasting relationships: expertise, loyalty and motivation. ReeceNichols provides a platform for success and the opportunity to motivate and emotionally connect with every person they serve.
ReeceNichols serves the entire Kansas City metropolitan area with offices and real estate professionals. In addition, ReeceNichols Alliance expands its reach west to Junction City, KS; east to Columbia, MO; north to St. Joseph, MO; and south to the Lake of the Ozarks through a network of franchised offices. Clients are provided a seamless transaction through a suite of services provided by HomeServices Lending, Kansas City Title, Reece & Nichols Insurance and home warranty coverage. ReeceNichols has been one of Kansas City’s top real estate company for over 14 years.
Propriétés similaires à proximité
Nouvelles annonces à Town and Country

Explorez plus de biens à vendre
Town and Country, MO, États-Unis types de propriétés
Town and Country, MO, États-Unis Recherches populaires
- Propriétés avec Piscine à Town and Country, MO, États-Unis
- Propriétés avec Ascenseur à Town and Country, MO, États-Unis
- Vue sur la mer propriétés à Town and Country, MO, États-Unis
- Au bord de l’eau propriétés à Town and Country, MO, États-Unis
- Vue panoramique / panoramique propriétés à Town and Country, MO, États-Unis
- Immobilier d’investissement propriétés à Town and Country, MO, États-Unis
- Équestre propriétés à Town and Country, MO, États-Unis
- Duplex propriétés à Town and Country, MO, États-Unis
- Propriétés avec Vignoble / Cave à Town and Country, MO, États-Unis
- Au bord du lac propriétés à Town and Country, MO, États-Unis
- Vue sur le lac propriétés à Town and Country, MO, États-Unis
Guides et histoires connexes
La confiance des plus grands courtiers du monde
Les agents des propriétés les plus exceptionnelles du monde publient sur JamesEdition.
- Des annonces de Sotheby's, Christie's, BARNES et Engel & Völkers
- Chaque annonce est vérifiée avant sa mise en ligne
- Contactez directement des agents vérifiés
En continuant, vous acceptez nos Conditions et notre Politique de confidentialité.
partnered with