$724,999
Maison Unifamiliale Détachée Front Royal
- 6 Chambres
- 5 SdB
- 4,378 Sqft
- 30,057 Sqft lot
- Mis à jour: Aujourd'hui
- MLS#VAWR2016012
À propos de la propriété
La description a été traduite automatiquement.
La description est affichée dans la langue d'origine.
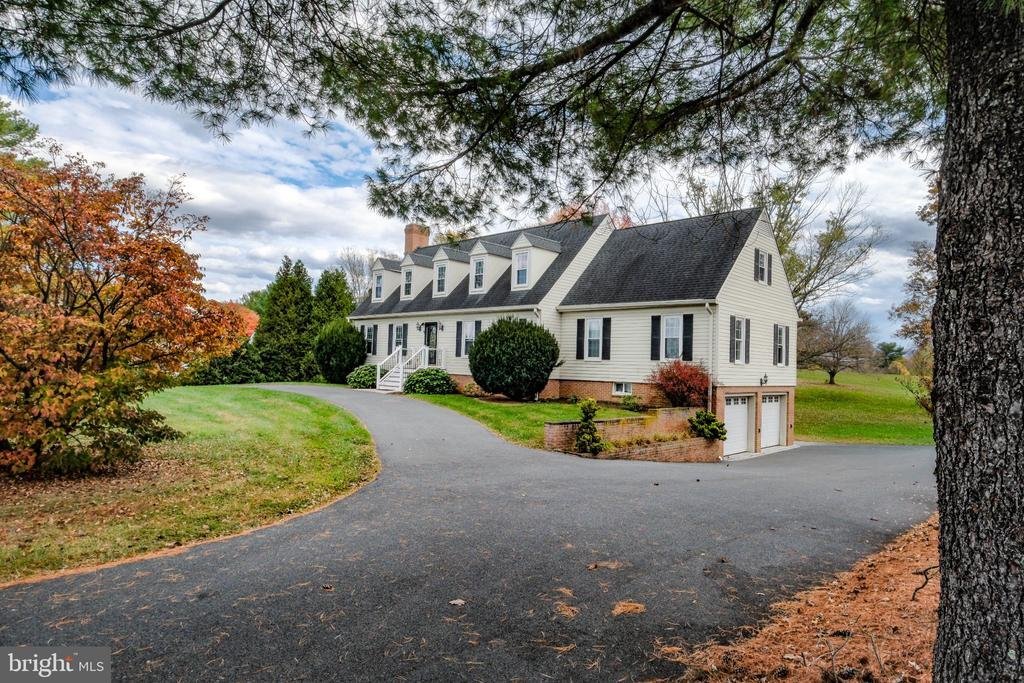
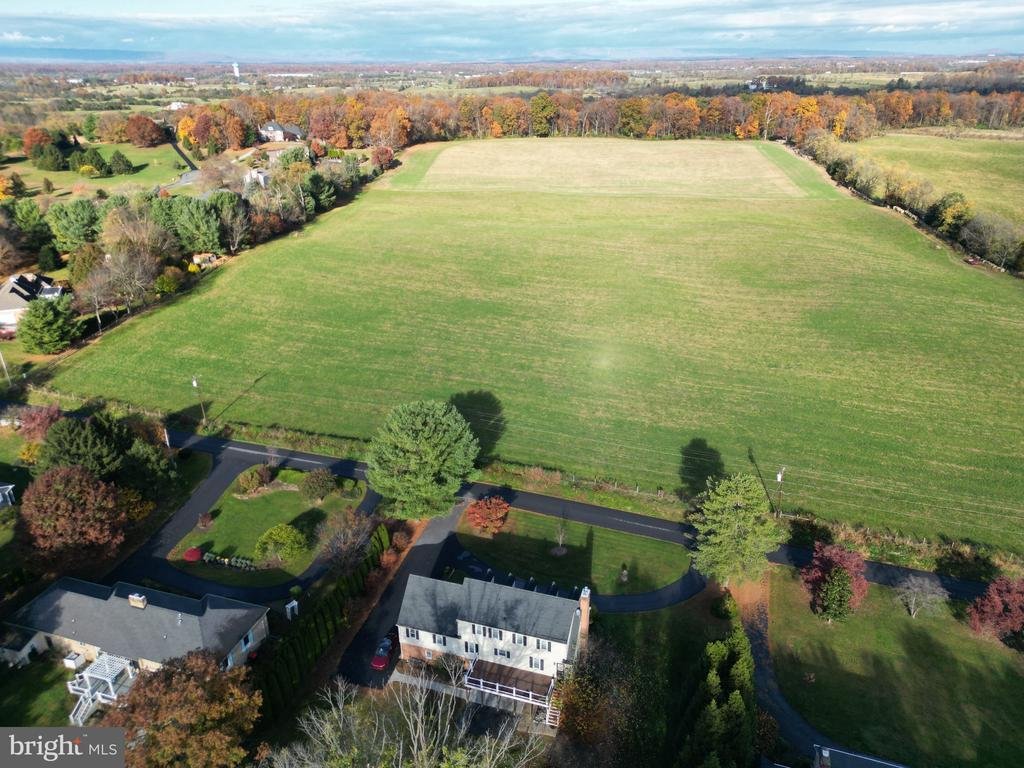
PRICED BELOW NOVEMBER 2026 APPRAISAL! SELLERS OFFERING CLOSING COST ASSISTANCE OR RATE BUYDOWN CREDIT! Approximately $200,000 invested since 2017! Spacious Cape Cod with 6-7 bedrooms, 4.5 updated baths and nearly 4,400 finished sq. ft. (including a 1,100 sq. ft. walkout in-law apartment with separate kitchen, laundry and step-free exterior access). Level, usable 0.69-acre lot feels much larger wit
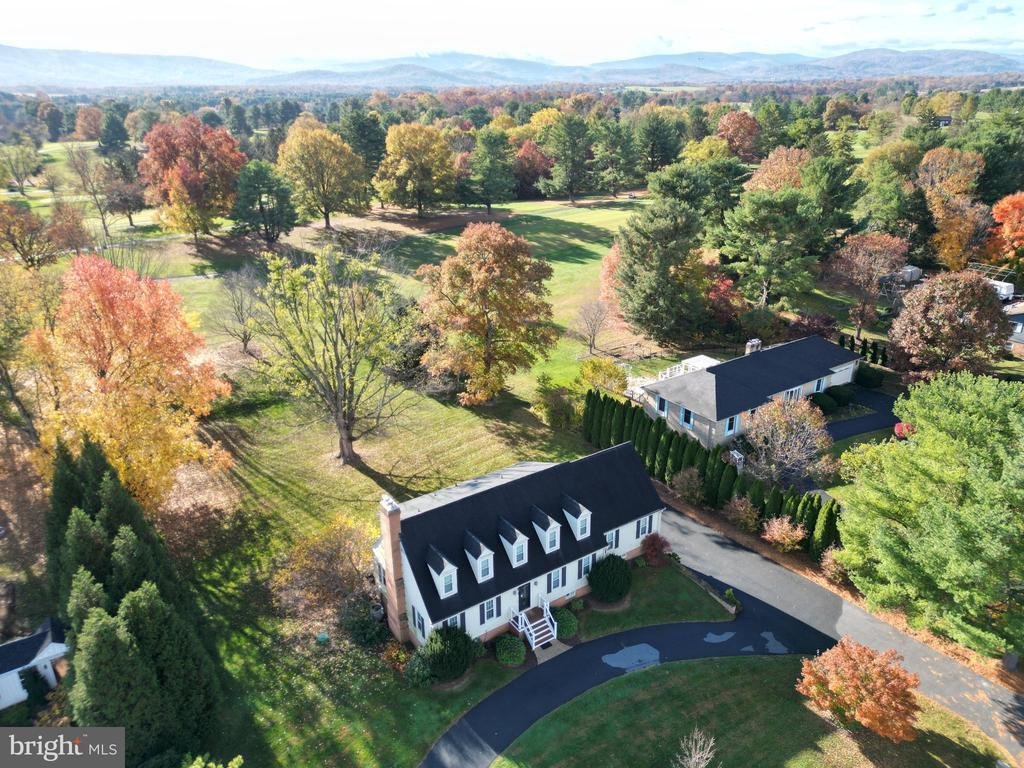
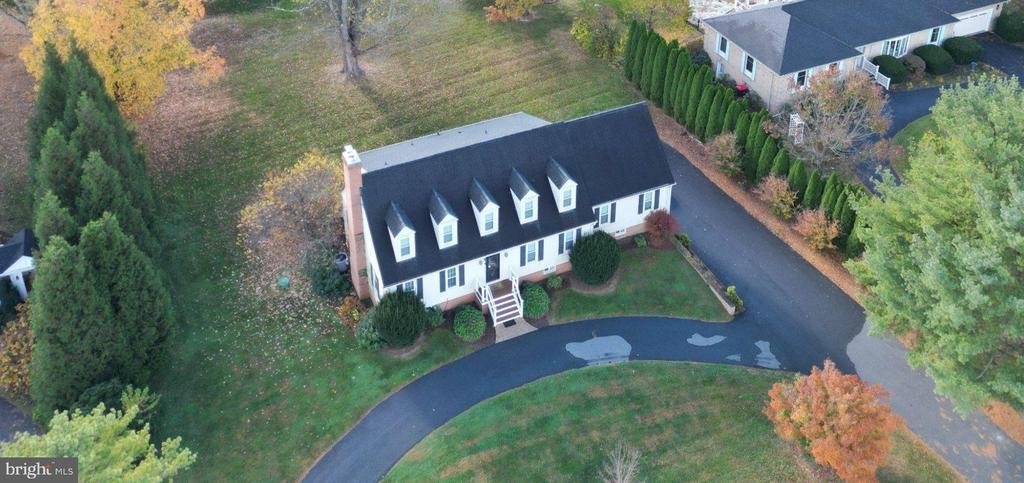
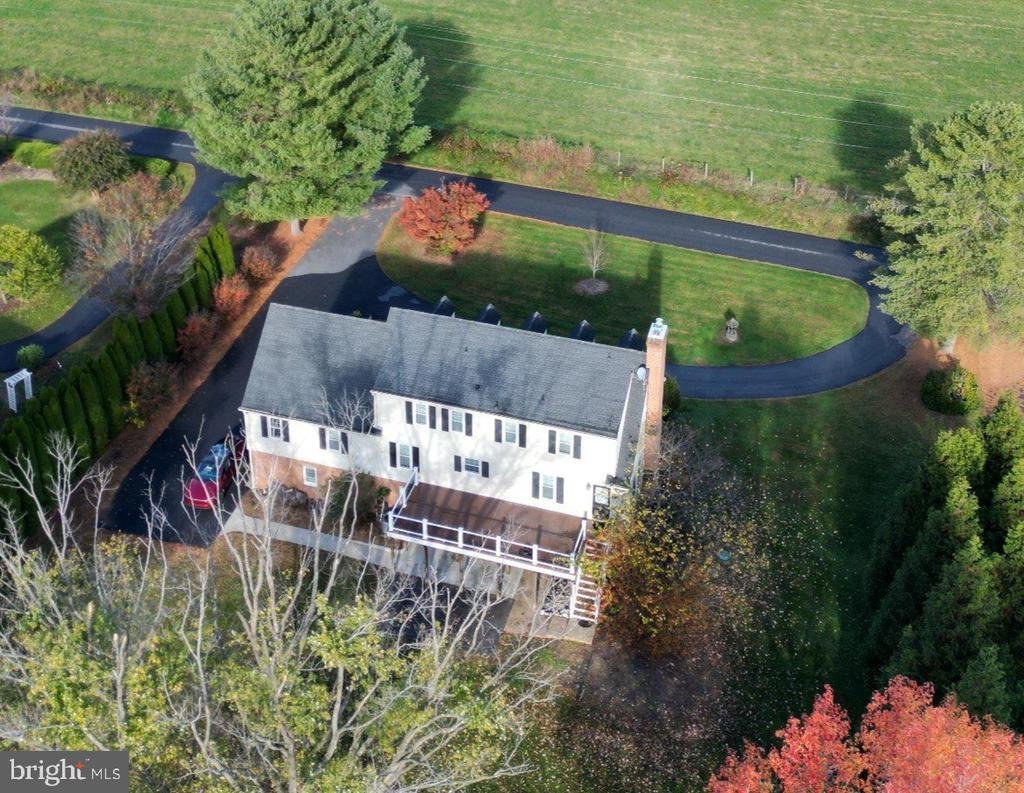
PRICED BELOW NOVEMBER 2026 APPRAISAL! SELLERS OFFERING CLOSING COST ASSISTANCE OR RATE BUYDOWN CREDIT! Approximately $200,000 invested since 2017! Spacious Cape Cod with 6-7 bedrooms, 4.5 updated baths and nearly 4,400 finished sq. ft. (including a 1,100 sq. ft. walkout in-law apartment with separate kitchen, laundry and step-free exterior access). Level, usable 0.69-acre lot feels much larger with panoramic views of a 120+ acre farm across the road & Shenandoah Valley Golf Club’s White Course Hole #9 and mountains behind. Mature landscaping and tall privacy trees line both sides. Enjoy the 30’x12’ composite deck with stairs to the yard and 20’x12’ concrete patio with sidewalk to paved parking. Located amid the historic Rockland countryside, (amid 10,000+ acre Rockland Rural Historic District, listed on the Virginia Landmarks and National Registers). Approximately 10 minutes to Riverton shopping/I-66 Exit 6, 15 minutes to Winchester/Costco, 4 miles to Rockland Park, 5 miles to Front Royal Country Club’s Shenandoah River access and under 10 miles to Skyline Drive/Shenandoah National Park and Eastham Park.
EXTERIOR: Maintenance-free front porch, circular paved driveway, abundant additional parking, oversized extra-deep side-loading 2-car garage with Tesla charger, brick retaining wall, replacement windows, underground utilities, electronic exterior locks, brick-to-grade foundation and 2017 roof.
MAIN LEVEL: Hardwood floors and crown molding in living/dining rooms. Updated 2017 kitchen with granite, stainless appliances, tile backsplash, breakfast bar/nook and 2 pantries. Mudroom/laundry with deck access. Family room/den (possible 7th bedroom) with hardwood floors, beamed wood-trim ceiling, ceiling fan and brick fireplace (w/ wood stove insert/blower). Deep foyer coat closet and updated half bath with LVP flooring. MAIN-LEVEL PRIMARY SUITE completed in 2018 ($50K improvement) with hardwood floors, crown molding, ceiling fan, walk-in closet with built-ins and private bath featuring double granite vanity, tub, expansive walk-in shower and separate toilet room.
UPPER LEVEL: 3 bedrooms, 2 full baths, hardwood floors throughout foyer and bedrooms. SECOND PRIMARY SUITE with spacious updated bath, double granite vanity and LVP flooring. Adjoining bonus room currently used as gym; ideal office/nursery. Two additional bedrooms with hardwood floors, ceiling fans and landing nook ideal for bookshelves.
LOWER LEVEL: Approximately 1,100 sq. ft. walkout in-law apartment with step-free exterior access, 20’x12’ patio, sidewalk to paved parking, plus securable interior stairs. LVP flooring, rec/living room with wood stove, brick hearth and blower, 2 bedrooms (one with walk-in closet), full bath with ceramic tile, full kitchen (with hickory cabinetry, granite, stainless appliances, stove, dishwasher, over-range microwave and all-in-one washer/dryer).
IMPROVEMENTS: Over $200K invested since 2017, including approximately $50K main-level primary suite (2018), $30K+ two wood stoves (2023), $25K lower-level finishing (2025), $25K dual-zone HVAC upgrades, $15K driveway, $14K sidewalk/concrete patio (2026), $2,500 custom blinds, plus 2017 kitchen updates and roof. Additional features: oil furnace, heat pump, multi zone HVAC, conventional septic, well water/softener, 2015 water heater, satin nickel hardware and HIGH-SPEED XFINITY INTERNET.
FLEXIBLE SELLERS! Quick closing possible, with consideration for rent-back of lower-level apartment or entire home through spring 2027
EXTERIOR: Maintenance-free front porch, circular paved driveway, abundant additional parking, oversized extra-deep side-loading 2-car garage with Tesla charger, brick retaining wall, replacement windows, underground utilities, electronic exterior locks, brick-to-grade foundation and 2017 roof.
MAIN LEVEL: Hardwood floors and crown molding in living/dining rooms. Updated 2017 kitchen with granite, stainless appliances, tile backsplash, breakfast bar/nook and 2 pantries. Mudroom/laundry with deck access. Family room/den (possible 7th bedroom) with hardwood floors, beamed wood-trim ceiling, ceiling fan and brick fireplace (w/ wood stove insert/blower). Deep foyer coat closet and updated half bath with LVP flooring. MAIN-LEVEL PRIMARY SUITE completed in 2018 ($50K improvement) with hardwood floors, crown molding, ceiling fan, walk-in closet with built-ins and private bath featuring double granite vanity, tub, expansive walk-in shower and separate toilet room.
UPPER LEVEL: 3 bedrooms, 2 full baths, hardwood floors throughout foyer and bedrooms. SECOND PRIMARY SUITE with spacious updated bath, double granite vanity and LVP flooring. Adjoining bonus room currently used as gym; ideal office/nursery. Two additional bedrooms with hardwood floors, ceiling fans and landing nook ideal for bookshelves.
LOWER LEVEL: Approximately 1,100 sq. ft. walkout in-law apartment with step-free exterior access, 20’x12’ patio, sidewalk to paved parking, plus securable interior stairs. LVP flooring, rec/living room with wood stove, brick hearth and blower, 2 bedrooms (one with walk-in closet), full bath with ceramic tile, full kitchen (with hickory cabinetry, granite, stainless appliances, stove, dishwasher, over-range microwave and all-in-one washer/dryer).
IMPROVEMENTS: Over $200K invested since 2017, including approximately $50K main-level primary suite (2018), $30K+ two wood stoves (2023), $25K lower-level finishing (2025), $25K dual-zone HVAC upgrades, $15K driveway, $14K sidewalk/concrete patio (2026), $2,500 custom blinds, plus 2017 kitchen updates and roof. Additional features: oil furnace, heat pump, multi zone HVAC, conventional septic, well water/softener, 2015 water heater, satin nickel hardware and HIGH-SPEED XFINITY INTERNET.
FLEXIBLE SELLERS! Quick closing possible, with consideration for rent-back of lower-level apartment or entire home through spring 2027
-
Type de propriété
Maison
-
Année de construction
1970
-
Prix/pied²
$165
Caractéristiques
- Cheminée
- Vue sur la montagne
- Dressing
- Garage
- Vue sur un golfe
- Centre de remise en forme / Fitness
- Laveuse sécheuse
- Stationnement
- Vue panoramique / panoramique
Caractéristiques
Lot
- Vue panoramique / panoramique
- Vue sur la montagne
- Vue sur un golfe
Intérieur
- Bureau
- Cheminée
- Laveuse sécheuse
- Bar
- Buanderie
- Dressing
- Centre de remise en forme / Fitness
Outdoor
- Balcon
- Stationnement
- Garage
Explorez le secteur
3768 ROCKLAND ROAD, FRONT ROYAL, VA 22630, Virginie, États-Unis
Voir sur Google Maps
Prix par sqft
Faible
Élevé
Inscrit il y a 5 ans
Vous vous êtes renseigné sur ce bien
L'agent vous contactera bientôt par
Publié par
25
Annonces
2022
Inscrit
Réserver une visite avec the agent
Choisissez une date et si vous souhaitez une visite virtuelle ou en personne avec l’agent.
Date préférée
Type de visite

Dernière mise à jour
Aujourd'hui
Première mise en ligne
Novembre 7
Licence de l’agent
#5014276
Référence de l’annonce
2177968893641994
Statut de l’annonce
Active-bright
Propriétés similaires à proximité
Nouvelles annonces à Front Royal




Explorez plus de biens à vendre
Front Royal, VA, États-Unis types de propriétés
Front Royal, VA, États-Unis Recherches populaires
- Vue sur la mer propriétés à Front Royal, VA, États-Unis
- Propriétés avec Terrasse à Front Royal, VA, États-Unis
- Propriétés avec Climatisation à Front Royal, VA, États-Unis
- Propriétés avec Balcon à Front Royal, VA, États-Unis
- Propriétés avec Jacuzzi à Front Royal, VA, États-Unis
- Au bord de l’eau propriétés à Front Royal, VA, États-Unis
- Équestre propriétés à Front Royal, VA, États-Unis
- Constructions neuves propriétés à Front Royal, VA, États-Unis
- Front de rivière propriétés à Front Royal, VA, États-Unis
- Propriétés avec Bibliothèque à Front Royal, VA, États-Unis
- Propriétés avec Cinéma à Front Royal, VA, États-Unis
Guides et histoires connexes
La confiance des plus grands courtiers du monde
Les agents des propriétés les plus exceptionnelles du monde publient sur JamesEdition.
- Des annonces de Sotheby's, Christie's, BARNES et Engel & Völkers
- Chaque annonce est vérifiée avant sa mise en ligne
- Contactez directement des agents vérifiés
En continuant, vous acceptez nos Conditions et notre Politique de confidentialité.
brokerages we
partnered with
partnered with