$1,053,806
Appartement Unique Au Dernier Étage Sur Deux Niveaux Dans Un Immeuble Classique Des Années 1900. Surface Au Sol 81 M². Ascenseur.
- 3 Chambres
- 1 SdB
- 797 Sqft
- Mis à jour: Juin 1
- 36
À propos de la propriété
La description a été traduite automatiquement.
La description est affichée dans la langue d'origine.
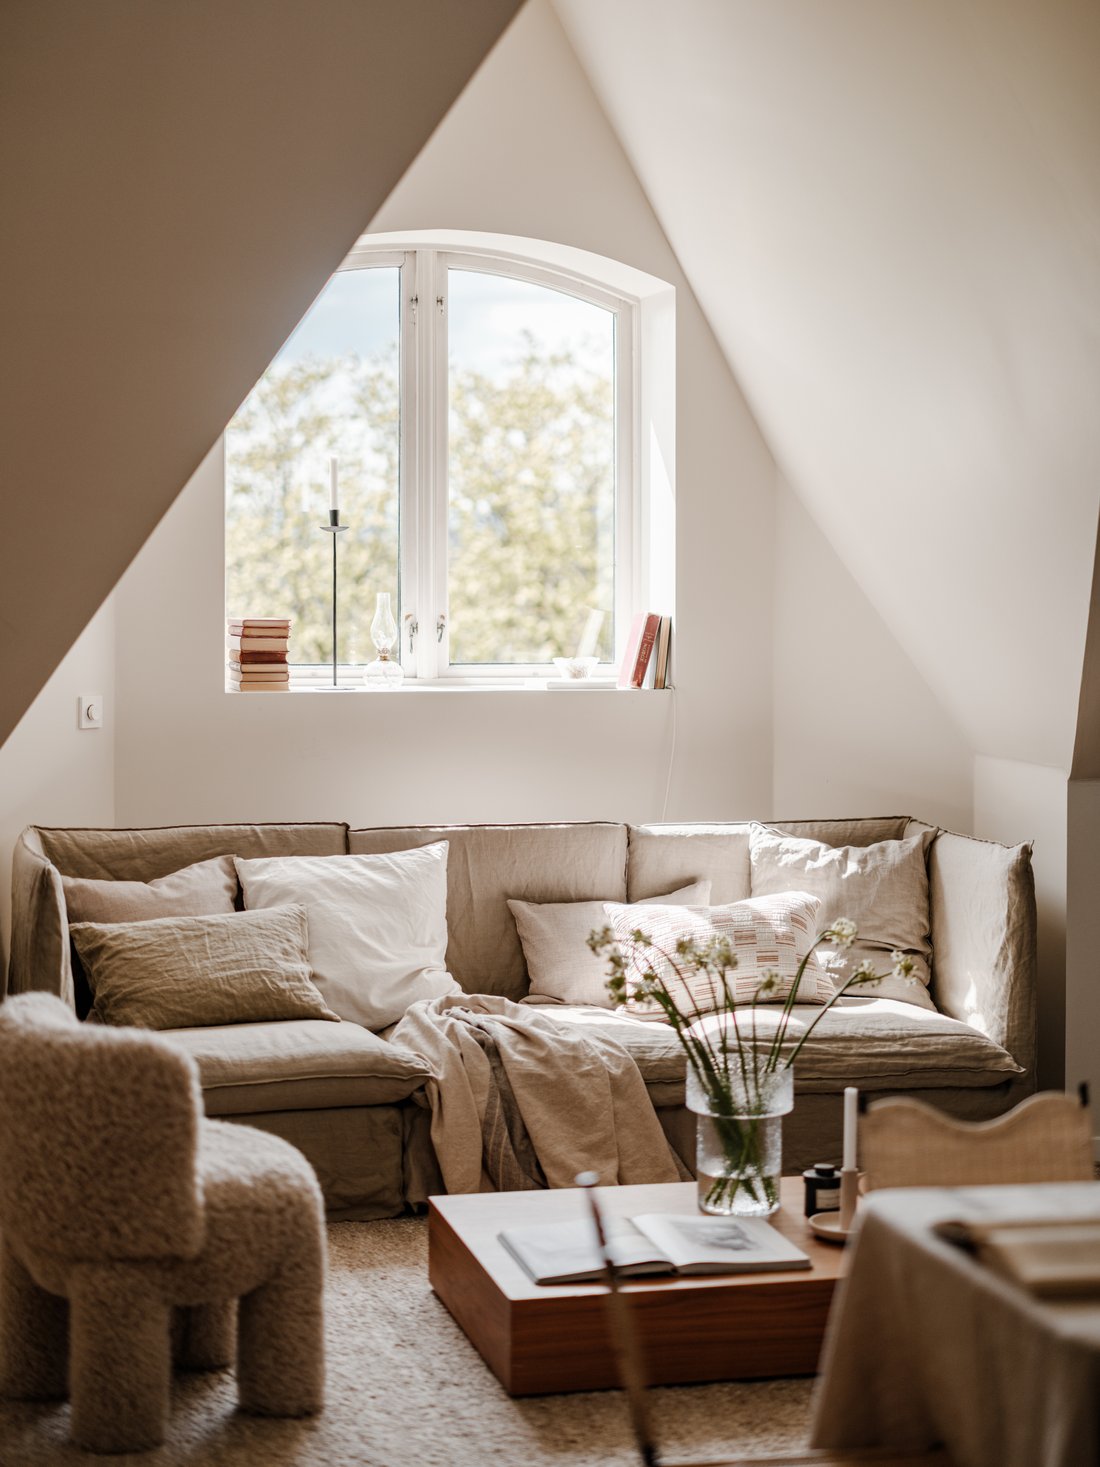
Un très bel appartement de 4 pièces dans un immeuble classique de Frogner. La maison est située au 5ème étage du bâtiment avec ascenseur et s’étend sur deux niveaux. Avec un plan d’étage spacieux et bien aménagé, l’appartement comprend un salon/cuisine décloisonné, trois belles chambres et une salle de bain spacieuse. L’impressionnante hauteur de plafond de 3 mètres contribue à créer une atmosphèr
A highly attractive 4-room apartment in a classic Frogner building. The home is located on the building’s 5th floor with elevator access and extends over two levels. With a spacious, well-laid-out floor plan, the apartment offers an open-plan living room/kitchen, three lovely bedrooms, and a generous bathroom. The impressive 3-metre ceiling height contributes to an airy and spacious feel. Large wi
Un très bel appartement de 4 pièces dans un immeuble classique de Frogner. La maison est située au 5ème étage du bâtiment avec ascenseur et s’étend sur deux niveaux. Avec un plan d’étage spacieux et bien aménagé, l’appartement comprend un salon/cuisine décloisonné, trois belles chambres et une salle de bain spacieuse. L’impressionnante hauteur de plafond de 3 mètres contribue à créer une atmosphère aérée et spacieuse. Les grandes surfaces vitrées laissent entrer beaucoup de lumière naturelle et offrent une vue magnifique sur les environs. Surfaces et cuisine à partir de 2026, le reste de la norme datant de 2010.
Ici, vous vivez au cœur de Frogner, entouré de charmants cafés, d’excellentes possibilités de marche et de très bonnes liaisons de transports en commun.
Qualités :
- Plan d’étage spacieux et flexible
- Nouvelle et élégante cuisine Designa de 2026
- Nouveau parquet exclusif en chêne à une seule frise
- Surface au sol de 81 m²
- Ventilation mécanique
- Salle de rangement au sous-sol
À propos du bâtiment :
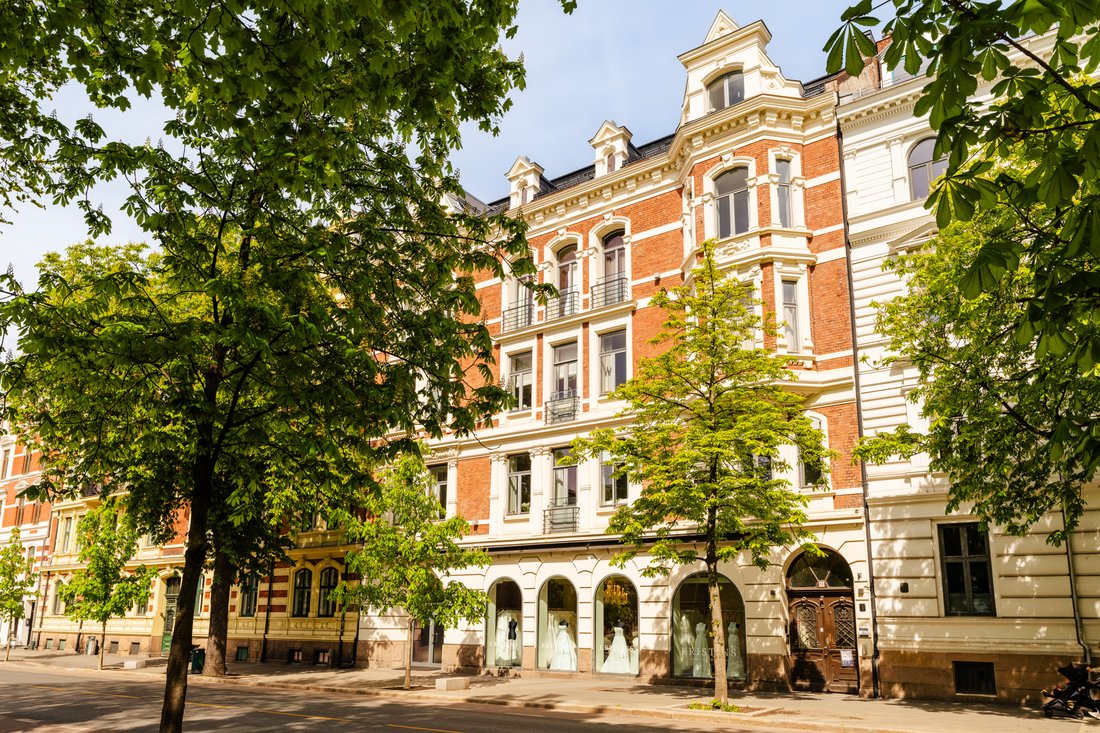
Le Bygdøy Allé 11 est un immeuble d’appartements classique conçu par le célèbre architecte Kristian Rivertz. Le bâtiment a été achevé vers 1893 et représente un morceau de l’histoire d’Oslo. Rivertz, connu pour son travail de pionnier dans le style Art nouveau, a clairement marqué Oslo et Ålesund, et plusieurs de ses œuvres des années 1910 sont aujourd’hui considérées comme des joyaux architecturaux bien connus.
Ce bâtiment digne d’être préservé, protégé par la loi sur l’urbanisme et la construction, a servi au fil des ans de plaque tournante importante à la fois pour un usage résidentiel et commercial. En 2010, le bâtiment a fait l’objet d’une vaste réhabilitation, qui comprenait un agrandissement de la section commerciale au rez-de-chaussée, ainsi qu’une restructuration complète des étages restants. Il y a un total de 26 unités résidentielles, dont 1 appartement de quatre pièces, 4 appartements de trois pièces, 10 appartements de deux pièces et 11 appartements d’une pièce. Au rez-de-chaussée se trouve une unité commerciale louée à un salon de mariage.
Les modifications apportées à la façade au niveau de la rue, l’installation de nouvelles fenêtres de toit et de lucarnes en verre ont encore amélioré l’expression esthétique du bâtiment. Dans le même temps, un nouvel ascenseur reliant le rez-de-chaussée au cinquième étage et un système de ventilation moderne au sous-sol ont assuré confort et fonctionnalité. En 2020, les locaux commerciaux du deuxième étage ont également été convertis en unités résidentielles, améliorant ainsi encore le niveau des logements attrayants du bâtiment.
L’immeuble d’appartements situé à Bygdøy Allé 11 allie charme historique et commodités modernes, offrant une opportunité unique à ceux qui souhaitent vivre dans un magnifique bâtiment classique de haut standing au cœur d’Oslo.
À propos de l’appartement :
5e étage
Hall d’entrée — Bienvenue chez vous !
En entrant dans l’appartement, vous êtes accueilli par un hall d’entrée spacieux avec suffisamment d’espace pour suspendre les vêtements d’extérieur et ranger les chaussures. Les tons clairs et délicats donnent le ton au reste de l’appartement et contribuent à créer une atmosphère harmonieuse.
salon
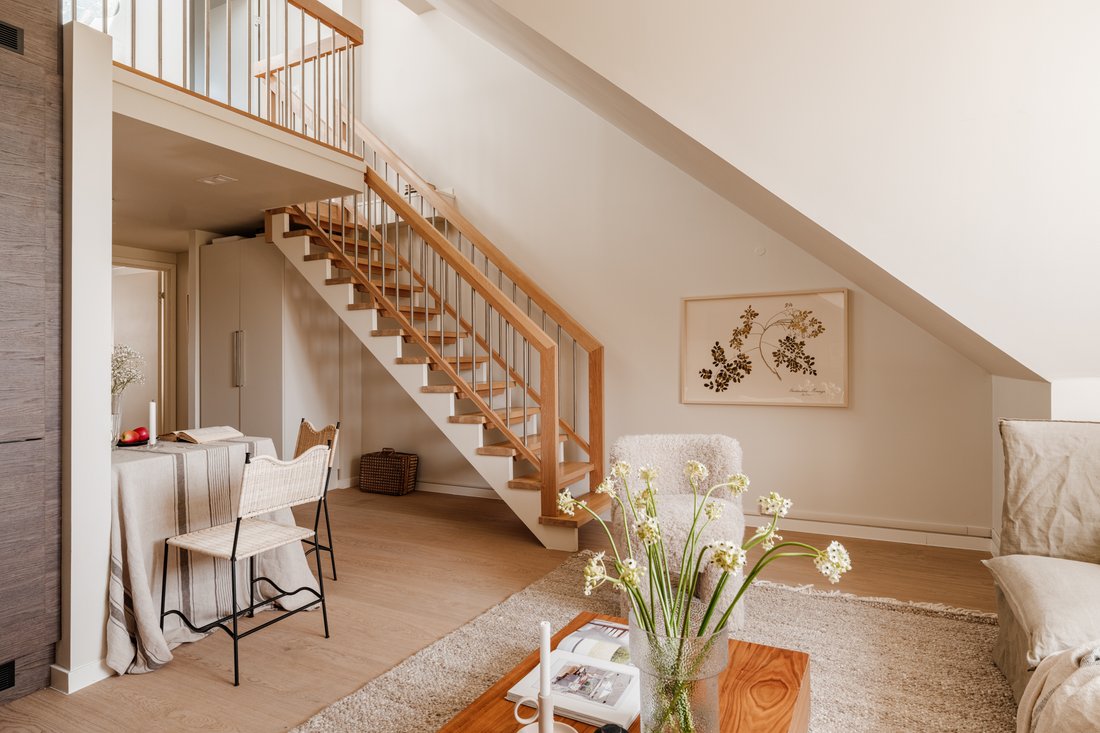
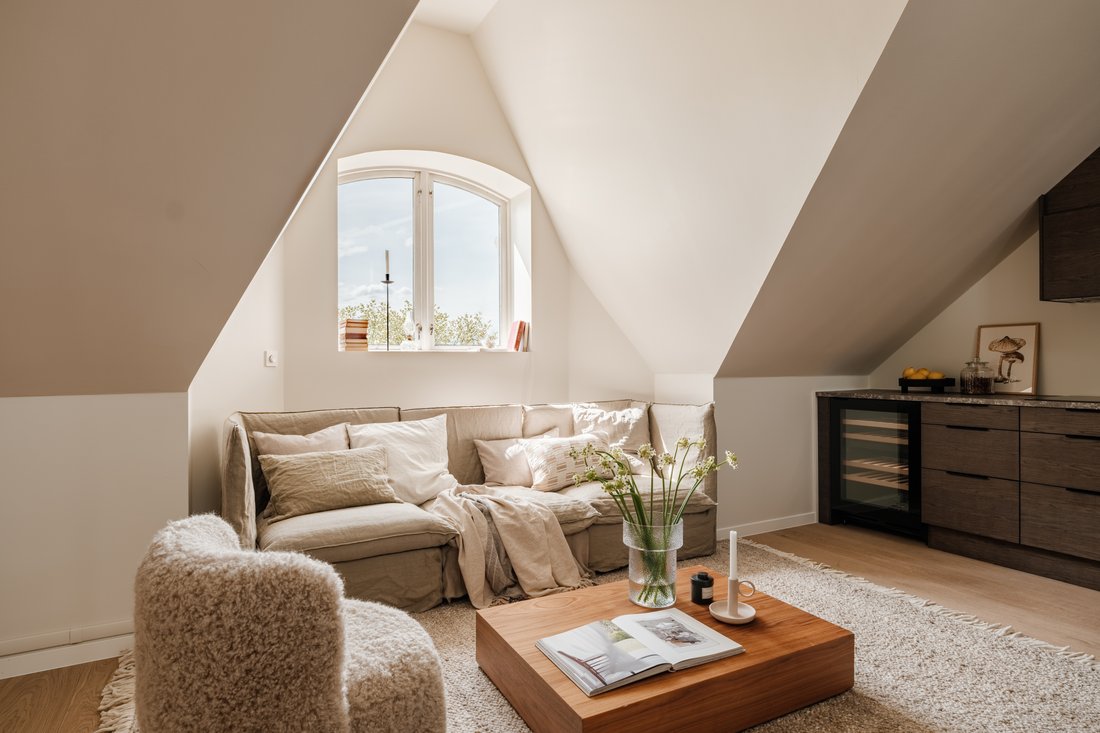
Le salon est un espace lumineux et agréable avec d’excellentes possibilités d’ameublement. Il peut facilement accueillir un canapé, une table à manger et d’autres meubles selon vos besoins. La hauteur de plafond généreuse de 3,27 mètres crée une atmosphère aérée et spacieuse. Les fenêtres offrent une vue magnifique sur le quartier environnant.
Cuisine
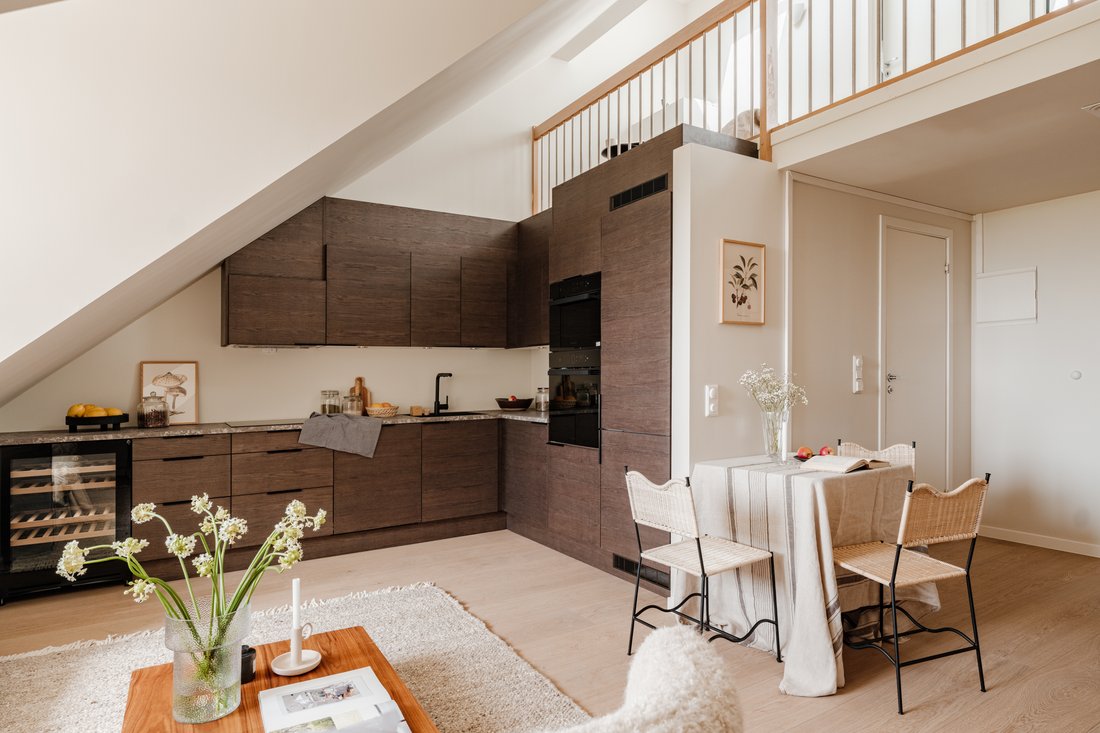
La cuisine est aménagée en plan ouvert avec le salon, créant une atmosphère aérée et moderne. La nouvelle et élégante cuisine Designa de 2026 présente des façades sombres modernes et un plan de travail élégant. La cuisine a un design pratique et fonctionnel, avec une excellente utilisation de l’espace et un grand espace de rangement et de plan de travail. Il est bien équipé avec des appareils intégrés, notamment une plaque de cuisson, un four, un four combiné avec fonction micro-ondes, un refroidisseur à vin, un lave-vaisselle et un réfrigérateur/congélateur. La ventilation est assurée par un système d’échappement mécanique intégré à l’unité.
salle de bain
La salle de bain date de 2010 et présente des carreaux intemporels, des plafonniers et un chauffage au sol confortable. L’espace est bien utilisé, avec des dispositions pour une machine à laver et un sèche-linge. La salle de bain est équipée d’un lavabo encastré avec meuble vasque, d’un miroir, de toilettes suspendues et d’un coin douche avec portes de douche s’ouvrant vers l’intérieur et l’extérieur. La ventilation mécanique garantit un bon climat intérieur.
Chambre
Chambre principale spacieuse avec suffisamment d’espace pour un lit double et une armoire. La pièce est peinte dans une couleur chaude et bénéficie de beaucoup de lumière naturelle.
6e étage — Deux chambres
À l’étage, vous trouverez deux chambres attrayantes et lumineuses avec plusieurs utilisations possibles. Les deux chambres sont spacieuses et peuvent accueillir un lit, une armoire et des meubles supplémentaires. La bonne hauteur de plafond et la lumière naturelle rendent les pièces spacieuses et accueillantes.
Surfaces intérieures
Les surfaces intérieures sont constituées de parquet, de murs peints et de plafonds peints. La hauteur du plafond a été mesurée à 3,27 mètres dans le salon, à 2,27 mètres dans la chambre principale et à environ 2,80 mètres dans les chambres du 6e étage, oùCe sont des plafonds mansardés rares.
Espace de stockage externe :
Débarras : Chaque appartement aura sa propre pièce de rangement au sous-sol. Les nouvelles salles de stockage seront achevées peu après Pâques. L’appartement se verra attribuer une salle de stockage d’environ 2,5 m² de surface au sol. La hauteur du plafond varie d’une pièce de rangement à l’autre.
Stationnement à vélos partagé : Un parking à vélos partagé dans la cour arrière.
Coûts d’achat — description de l’acheteur
9 800 000 NOK — Prix demandé
194 196 NOK — Part de la dette commune
9 994 196 NOK — Prix incluant la dette conjointe
Coûts :
290 NOK — Attestation hypothécaire, acheteur
545 NOK — Enregistrement du transfert de propriété
545 NOK — Enregistrement du document hypothécaire
9 300 NOK — Forfait pour l’acheteur d’une propriété* (facultatif)
1 380 NOK — Coûts totaux hors forfait pour l’acheteur
10 680 NOK — Coûts totaux, y compris le forfait pour l’acheteur
9 995 576 NOK — Prix total, frais compris, hors forfait Homebuyer
10 004 876 NOK — Prix total, frais inclus, y compris le forfait pour l’acheteur
Remarque : le calcul suppose qu’un seul document hypothécaire est enregistré et que la propriété est vendue au prix demandé. Des réservations sont effectuées en cas de modification des droits et taxes publics.
La part de la dette conjointe/la part des actifs est transférée à l’acheteur.
Coûts mensuels
Les dépenses communes au 15 mai 2026 s’élevaient à 6 628 NOK par mois.
Dont :
- Intérêts et versements : 1 295 NOK
- Montant de base : 1 173 NOK
- Coûts communs pour l’association de logement : 4 160 NOK
Les coûts communs incluent :
- Intérêts sur prêt conjoint
- Connexion réseau par fibre
- Redevances municipales
- Gestion d’entreprise
- Assurance commune des bâtiments
- Electricité pour les espaces communs
- Autres coûts d’exploitation ordinaires
Veuillez contacter l’agence immobilière pour obtenir des informations complètes sur la propriété et pour organiser une visite de la maison.
Ici, vous vivez au cœur de Frogner, entouré de charmants cafés, d’excellentes possibilités de marche et de très bonnes liaisons de transports en commun.
Qualités :
- Plan d’étage spacieux et flexible
- Nouvelle et élégante cuisine Designa de 2026
- Nouveau parquet exclusif en chêne à une seule frise
- Surface au sol de 81 m²
- Ventilation mécanique
- Salle de rangement au sous-sol
À propos du bâtiment :
Le Bygdøy Allé 11 est un immeuble d’appartements classique conçu par le célèbre architecte Kristian Rivertz. Le bâtiment a été achevé vers 1893 et représente un morceau de l’histoire d’Oslo. Rivertz, connu pour son travail de pionnier dans le style Art nouveau, a clairement marqué Oslo et Ålesund, et plusieurs de ses œuvres des années 1910 sont aujourd’hui considérées comme des joyaux architecturaux bien connus.
Ce bâtiment digne d’être préservé, protégé par la loi sur l’urbanisme et la construction, a servi au fil des ans de plaque tournante importante à la fois pour un usage résidentiel et commercial. En 2010, le bâtiment a fait l’objet d’une vaste réhabilitation, qui comprenait un agrandissement de la section commerciale au rez-de-chaussée, ainsi qu’une restructuration complète des étages restants. Il y a un total de 26 unités résidentielles, dont 1 appartement de quatre pièces, 4 appartements de trois pièces, 10 appartements de deux pièces et 11 appartements d’une pièce. Au rez-de-chaussée se trouve une unité commerciale louée à un salon de mariage.
Les modifications apportées à la façade au niveau de la rue, l’installation de nouvelles fenêtres de toit et de lucarnes en verre ont encore amélioré l’expression esthétique du bâtiment. Dans le même temps, un nouvel ascenseur reliant le rez-de-chaussée au cinquième étage et un système de ventilation moderne au sous-sol ont assuré confort et fonctionnalité. En 2020, les locaux commerciaux du deuxième étage ont également été convertis en unités résidentielles, améliorant ainsi encore le niveau des logements attrayants du bâtiment.
L’immeuble d’appartements situé à Bygdøy Allé 11 allie charme historique et commodités modernes, offrant une opportunité unique à ceux qui souhaitent vivre dans un magnifique bâtiment classique de haut standing au cœur d’Oslo.
À propos de l’appartement :
5e étage
Hall d’entrée — Bienvenue chez vous !
En entrant dans l’appartement, vous êtes accueilli par un hall d’entrée spacieux avec suffisamment d’espace pour suspendre les vêtements d’extérieur et ranger les chaussures. Les tons clairs et délicats donnent le ton au reste de l’appartement et contribuent à créer une atmosphère harmonieuse.
salon
Le salon est un espace lumineux et agréable avec d’excellentes possibilités d’ameublement. Il peut facilement accueillir un canapé, une table à manger et d’autres meubles selon vos besoins. La hauteur de plafond généreuse de 3,27 mètres crée une atmosphère aérée et spacieuse. Les fenêtres offrent une vue magnifique sur le quartier environnant.
Cuisine
La cuisine est aménagée en plan ouvert avec le salon, créant une atmosphère aérée et moderne. La nouvelle et élégante cuisine Designa de 2026 présente des façades sombres modernes et un plan de travail élégant. La cuisine a un design pratique et fonctionnel, avec une excellente utilisation de l’espace et un grand espace de rangement et de plan de travail. Il est bien équipé avec des appareils intégrés, notamment une plaque de cuisson, un four, un four combiné avec fonction micro-ondes, un refroidisseur à vin, un lave-vaisselle et un réfrigérateur/congélateur. La ventilation est assurée par un système d’échappement mécanique intégré à l’unité.
salle de bain
La salle de bain date de 2010 et présente des carreaux intemporels, des plafonniers et un chauffage au sol confortable. L’espace est bien utilisé, avec des dispositions pour une machine à laver et un sèche-linge. La salle de bain est équipée d’un lavabo encastré avec meuble vasque, d’un miroir, de toilettes suspendues et d’un coin douche avec portes de douche s’ouvrant vers l’intérieur et l’extérieur. La ventilation mécanique garantit un bon climat intérieur.
Chambre
Chambre principale spacieuse avec suffisamment d’espace pour un lit double et une armoire. La pièce est peinte dans une couleur chaude et bénéficie de beaucoup de lumière naturelle.
6e étage — Deux chambres
À l’étage, vous trouverez deux chambres attrayantes et lumineuses avec plusieurs utilisations possibles. Les deux chambres sont spacieuses et peuvent accueillir un lit, une armoire et des meubles supplémentaires. La bonne hauteur de plafond et la lumière naturelle rendent les pièces spacieuses et accueillantes.
Surfaces intérieures
Les surfaces intérieures sont constituées de parquet, de murs peints et de plafonds peints. La hauteur du plafond a été mesurée à 3,27 mètres dans le salon, à 2,27 mètres dans la chambre principale et à environ 2,80 mètres dans les chambres du 6e étage, oùCe sont des plafonds mansardés rares.
Espace de stockage externe :
Débarras : Chaque appartement aura sa propre pièce de rangement au sous-sol. Les nouvelles salles de stockage seront achevées peu après Pâques. L’appartement se verra attribuer une salle de stockage d’environ 2,5 m² de surface au sol. La hauteur du plafond varie d’une pièce de rangement à l’autre.
Stationnement à vélos partagé : Un parking à vélos partagé dans la cour arrière.
Coûts d’achat — description de l’acheteur
9 800 000 NOK — Prix demandé
194 196 NOK — Part de la dette commune
9 994 196 NOK — Prix incluant la dette conjointe
Coûts :
290 NOK — Attestation hypothécaire, acheteur
545 NOK — Enregistrement du transfert de propriété
545 NOK — Enregistrement du document hypothécaire
9 300 NOK — Forfait pour l’acheteur d’une propriété* (facultatif)
1 380 NOK — Coûts totaux hors forfait pour l’acheteur
10 680 NOK — Coûts totaux, y compris le forfait pour l’acheteur
9 995 576 NOK — Prix total, frais compris, hors forfait Homebuyer
10 004 876 NOK — Prix total, frais inclus, y compris le forfait pour l’acheteur
Remarque : le calcul suppose qu’un seul document hypothécaire est enregistré et que la propriété est vendue au prix demandé. Des réservations sont effectuées en cas de modification des droits et taxes publics.
La part de la dette conjointe/la part des actifs est transférée à l’acheteur.
Coûts mensuels
Les dépenses communes au 15 mai 2026 s’élevaient à 6 628 NOK par mois.
Dont :
- Intérêts et versements : 1 295 NOK
- Montant de base : 1 173 NOK
- Coûts communs pour l’association de logement : 4 160 NOK
Les coûts communs incluent :
- Intérêts sur prêt conjoint
- Connexion réseau par fibre
- Redevances municipales
- Gestion d’entreprise
- Assurance commune des bâtiments
- Electricité pour les espaces communs
- Autres coûts d’exploitation ordinaires
Veuillez contacter l’agence immobilière pour obtenir des informations complètes sur la propriété et pour organiser une visite de la maison.
A highly attractive 4-room apartment in a classic Frogner building. The home is located on the building’s 5th floor with elevator access and extends over two levels. With a spacious, well-laid-out floor plan, the apartment offers an open-plan living room/kitchen, three lovely bedrooms, and a generous bathroom. The impressive 3-metre ceiling height contributes to an airy and spacious feel. Large window surfaces provide plenty of natural light and beautiful views of the surrounding area. Surfaces and kitchen from 2026, with the remaining standard dating from 2010.
Here, you live in the heart of Frogner, surrounded by charming cafés, excellent walking opportunities, and very good public transport connections.
Qualities:
- Spacious and flexible floor plan
- New and elegant Designa kitchen from 2026
- New, exclusive single-strip oak parquet flooring
- 81 sqm floor area
- Mechanical ventilation
- Storage room in basement
About the building:
Bygdøy Allé 11 is a classic apartment building designed by the renowned architect Kristian Rivertz. The building was completed around 1893 and represents a piece of Oslo history. Rivertz, known for his pioneering work within the Art Nouveau style, left a clear mark on both Oslo and Ålesund, and several of his works from the 1910s are today regarded as well-known architectural gems.
This preservation-worthy building, protected under the Planning and Building Act, has over the years served as an important hub for both residential and commercial use. In 2010, the building underwent extensive rehabilitation, which included an expansion of the commercial section on the ground floor, as well as a complete restructuring of the remaining floors. There are a total of 26 residential units, consisting of 1 four-room apartment, 4 three-room apartments, 10 two-room apartments and 11 one-room apartments. On the ground floor, there is a commercial unit leased to a bridal salon.
Façade changes at street level, the installation of new roof windows, and glass dormers have further enhanced the building’s aesthetic expression. At the same time, a new elevator from the ground floor to the fifth floor and a modern ventilation system in the basement have ensured comfort and functionality. In 2020, the commercial premises on the second floor were also converted into residential units, further raising the standard of the building’s attractive homes.
The apartment building at Bygdøy Allé 11 combines historic charm with modern conveniences, offering a unique opportunity for those wishing to live in a beautiful classic building with a high standard in the heart of Oslo.
About the apartment:
5th floor
Entrance hall – Welcome home!
Upon entering the apartment, you are greeted by a spacious entrance hall with plenty of room to hang outerwear and store shoes. The light, delicate colour tones set the tone for the rest of the apartment and contribute to a harmonious atmosphere.
Living room
The living room is a bright and pleasant space with excellent furnishing possibilities. It can easily accommodate a sofa, dining table, and other furniture as desired. The generous ceiling height of 3.27 metres creates an airy and spacious feel. From the windows, there are lovely views of the surrounding neighbourhood.
Kitchen
The kitchen is arranged in an open-plan layout with the living room, creating an airy and modern atmosphere. The new and elegant Designa kitchen from 2026 features modern dark fronts and a stylish countertop. The kitchen has a practical and functional design, with excellent use of space and ample cupboard and worktop area. It is well equipped with integrated appliances, including a hob, oven, combi oven with microwave function, wine cooler, dishwasher, and fridge/freezer. Ventilation is provided via a mechanical exhaust system in the unit.
Bathroom
The bathroom dates from 2010 and features timeless tiles, ceiling downlights, and comfortable underfloor heating. The space is well utilised, with provisions for both a washing machine and tumble dryer. The bathroom is fitted with an inset washbasin with vanity unit, mirror, wall-hung toilet, and shower corner with inward- and outward-opening shower doors. Mechanical ventilation ensures a good indoor climate.
Bedroom
Spacious main bedroom with ample room for a double bed and wardrobe. The room is painted in a warm colour and benefits from plenty of natural light.
6th floor – Two bedrooms
Upstairs, you will find two attractive and bright bedrooms with several possible uses. Both rooms are generously sized, with space for a bed, wardrobe solution, and additional furniture. The good ceiling height and natural light make the rooms airy and inviting.
Interior surfaces
The interior surfaces consist of parquet flooring, painted walls, and painted ceilings. The ceiling height has been measured at 3.27 metres in the living room, 2.27 metres in the main bedroom, and approximately 2.80 metres in the bedrooms on the 6th floor, where there are sloping ceilings.
External storage space:
Storage room: Each apartment will have its own storage room in the basement. The new storage rooms will be completed shortly after Easter. The apartment will be allocated a storage room with approximately 2.5 sqm of floor area. Ceiling height will vary from storage room to storage room.
Shared bicycle parking: A shared bicycle parking area in the backyard.
Purchase costs – buyer’s description
NOK 9,800,000 – Asking price
NOK 194,196 – Share of joint debt
NOK 9,994,196 – Price incl. joint debt
Costs:
NOK 290 – Mortgage certificate, buyer
NOK 545 – Registration of title transfer
NOK 545 – Registration of mortgage document
NOK 9,300 – Homebuyer package* (optional)
NOK 1,380 – Total costs excluding Homebuyer package
NOK 10,680 – Total costs including Homebuyer package
NOK 9,995,576 – Total price incl. costs excluding Homebuyer package
NOK 10,004,876 – Total price incl. costs including Homebuyer package
Please note: The calculation assumes that only one mortgage document is registered and that the property is sold at the asking price. Reservations are made for changes in public duties/fees.
The share of joint debt / share of assets is transferred to the buyer.
Monthly costs
The common costs as of 15 May 2026 amount to NOK 6,628 per month.
Of which:
- Interest and instalments: NOK 1,295
- Basic amount: NOK 1,173
- Common costs to the housing association: NOK 4,160
The common costs include:
- Interest on joint loan
- Fibre network connection
- Municipal fees
- Business management
- Common building insurance
- Electricity for common areas
- Other ordinary operating costs
Please contact the estate agent to receive full information about the property and to arrange a viewing of the home.
Here, you live in the heart of Frogner, surrounded by charming cafés, excellent walking opportunities, and very good public transport connections.
Qualities:
- Spacious and flexible floor plan
- New and elegant Designa kitchen from 2026
- New, exclusive single-strip oak parquet flooring
- 81 sqm floor area
- Mechanical ventilation
- Storage room in basement
About the building:
Bygdøy Allé 11 is a classic apartment building designed by the renowned architect Kristian Rivertz. The building was completed around 1893 and represents a piece of Oslo history. Rivertz, known for his pioneering work within the Art Nouveau style, left a clear mark on both Oslo and Ålesund, and several of his works from the 1910s are today regarded as well-known architectural gems.
This preservation-worthy building, protected under the Planning and Building Act, has over the years served as an important hub for both residential and commercial use. In 2010, the building underwent extensive rehabilitation, which included an expansion of the commercial section on the ground floor, as well as a complete restructuring of the remaining floors. There are a total of 26 residential units, consisting of 1 four-room apartment, 4 three-room apartments, 10 two-room apartments and 11 one-room apartments. On the ground floor, there is a commercial unit leased to a bridal salon.
Façade changes at street level, the installation of new roof windows, and glass dormers have further enhanced the building’s aesthetic expression. At the same time, a new elevator from the ground floor to the fifth floor and a modern ventilation system in the basement have ensured comfort and functionality. In 2020, the commercial premises on the second floor were also converted into residential units, further raising the standard of the building’s attractive homes.
The apartment building at Bygdøy Allé 11 combines historic charm with modern conveniences, offering a unique opportunity for those wishing to live in a beautiful classic building with a high standard in the heart of Oslo.
About the apartment:
5th floor
Entrance hall – Welcome home!
Upon entering the apartment, you are greeted by a spacious entrance hall with plenty of room to hang outerwear and store shoes. The light, delicate colour tones set the tone for the rest of the apartment and contribute to a harmonious atmosphere.
Living room
The living room is a bright and pleasant space with excellent furnishing possibilities. It can easily accommodate a sofa, dining table, and other furniture as desired. The generous ceiling height of 3.27 metres creates an airy and spacious feel. From the windows, there are lovely views of the surrounding neighbourhood.
Kitchen
The kitchen is arranged in an open-plan layout with the living room, creating an airy and modern atmosphere. The new and elegant Designa kitchen from 2026 features modern dark fronts and a stylish countertop. The kitchen has a practical and functional design, with excellent use of space and ample cupboard and worktop area. It is well equipped with integrated appliances, including a hob, oven, combi oven with microwave function, wine cooler, dishwasher, and fridge/freezer. Ventilation is provided via a mechanical exhaust system in the unit.
Bathroom
The bathroom dates from 2010 and features timeless tiles, ceiling downlights, and comfortable underfloor heating. The space is well utilised, with provisions for both a washing machine and tumble dryer. The bathroom is fitted with an inset washbasin with vanity unit, mirror, wall-hung toilet, and shower corner with inward- and outward-opening shower doors. Mechanical ventilation ensures a good indoor climate.
Bedroom
Spacious main bedroom with ample room for a double bed and wardrobe. The room is painted in a warm colour and benefits from plenty of natural light.
6th floor – Two bedrooms
Upstairs, you will find two attractive and bright bedrooms with several possible uses. Both rooms are generously sized, with space for a bed, wardrobe solution, and additional furniture. The good ceiling height and natural light make the rooms airy and inviting.
Interior surfaces
The interior surfaces consist of parquet flooring, painted walls, and painted ceilings. The ceiling height has been measured at 3.27 metres in the living room, 2.27 metres in the main bedroom, and approximately 2.80 metres in the bedrooms on the 6th floor, where there are sloping ceilings.
External storage space:
Storage room: Each apartment will have its own storage room in the basement. The new storage rooms will be completed shortly after Easter. The apartment will be allocated a storage room with approximately 2.5 sqm of floor area. Ceiling height will vary from storage room to storage room.
Shared bicycle parking: A shared bicycle parking area in the backyard.
Purchase costs – buyer’s description
NOK 9,800,000 – Asking price
NOK 194,196 – Share of joint debt
NOK 9,994,196 – Price incl. joint debt
Costs:
NOK 290 – Mortgage certificate, buyer
NOK 545 – Registration of title transfer
NOK 545 – Registration of mortgage document
NOK 9,300 – Homebuyer package* (optional)
NOK 1,380 – Total costs excluding Homebuyer package
NOK 10,680 – Total costs including Homebuyer package
NOK 9,995,576 – Total price incl. costs excluding Homebuyer package
NOK 10,004,876 – Total price incl. costs including Homebuyer package
Please note: The calculation assumes that only one mortgage document is registered and that the property is sold at the asking price. Reservations are made for changes in public duties/fees.
The share of joint debt / share of assets is transferred to the buyer.
Monthly costs
The common costs as of 15 May 2026 amount to NOK 6,628 per month.
Of which:
- Interest and instalments: NOK 1,295
- Basic amount: NOK 1,173
- Common costs to the housing association: NOK 4,160
The common costs include:
- Interest on joint loan
- Fibre network connection
- Municipal fees
- Business management
- Common building insurance
- Electricity for common areas
- Other ordinary operating costs
Please contact the estate agent to receive full information about the property and to arrange a viewing of the home.
-
Type de propriété
Appartement
-
Étages
2
-
Niveau d'étage
5
-
Année de construction
1899
-
Prix/pied²
$1,323
Caractéristiques
- Ascenseur
- Cuisine ouverte
- Plan d’étage 2D
- Haut plafond
Explorez le secteur
Bygdøy allé 11A, 0257 Oslo, Norway, Aker Brygge, Norvège
Voir sur Google Maps
Prix par sqft
Faible
Élevé

Inscrit il y a 2 ans
Vous vous êtes renseigné sur ce bien
L'agent vous contactera bientôt par
Publié par
2
Annonces
2024
Inscrit
Réserver une visite avec Joachim A. Lindhjem
Choisissez une date et si vous souhaitez une visite virtuelle ou en personne avec l’agent.
Date préférée
Type de visite

Nordvik is the real estate agency for those who value their home more than most and prioritize expertise, trust, a
Nordvik is the real estate agency for those who value their home more than most and prioritize expertise, trust, and security when buying or selling. We have an in-depth knowledge of selling realestate and understand what buyers in these areas are looking for when choosing their new property. Through our digital solutions, we generate the interest your property needs in innovative ways, tailored to the digital platforms people use in their home search. Feel free to reach out for a consultation, request a property valuation, or browse the homes we have for sale.
Dernière mise à jour
Juin 1
Première mise en ligne
Juin 1
La confiance des plus grands courtiers du monde
Les agents des propriétés les plus exceptionnelles du monde publient sur JamesEdition.
- Des annonces de Sotheby's, Christie's, BARNES et Engel & Völkers
- Chaque annonce est vérifiée avant sa mise en ligne
- Contactez directement des agents vérifiés
En continuant, vous acceptez nos Conditions et notre Politique de confidentialité.