$1,188,006
Lyndhurst
- 3 Chambres
- 2 SdB
- Mis à jour: Juillet 12
- 1
À propos de la propriété
La description a été traduite automatiquement.
La description est affichée dans la langue d'origine.
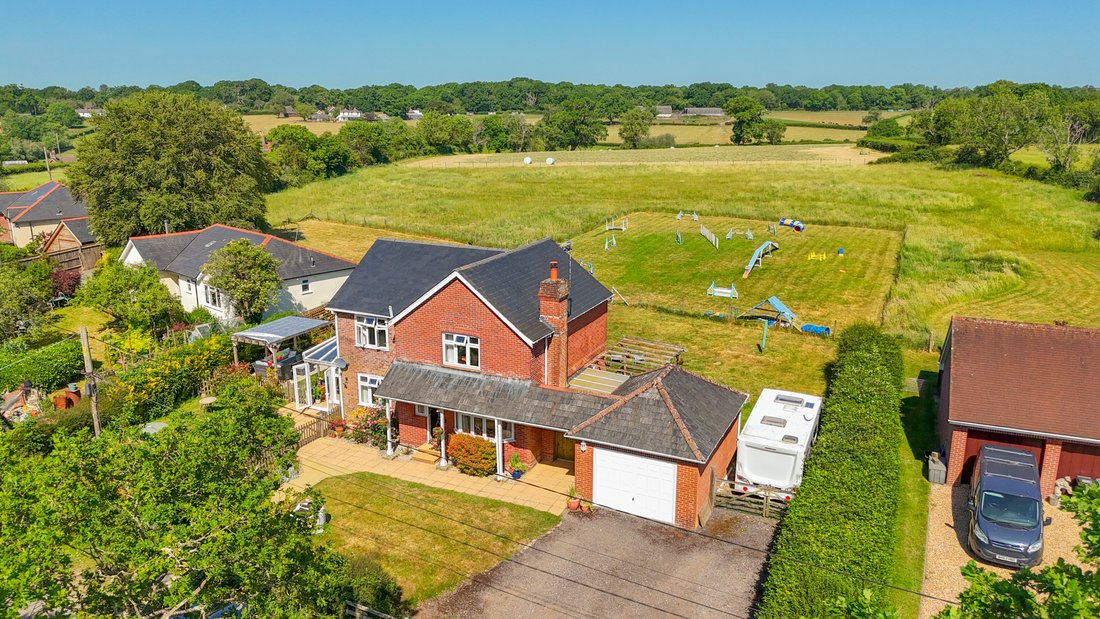
The property has been thoughtfully extended and extensively refurbished in recent years, including modern double glazing and doors, a new roof, and the addition of a rear utility room with ground floor WC. Externally, the mature gardens have been beautifully landscaped, combining paved seating terraces, well-maintained lawns, and colourful raised flower beds. The property also benefits from a spac
The property has been thoughtfully extended and extensively refurbished in recent years, including modern double glazing and doors, a new roof, and the addition of a rear utility room with ground floor WC. Externally, the mature gardens have been beautifully landscaped, combining paved seating terraces, well-maintained lawns, and colourful raised flower beds. The property also benefits from a spacious detached garage, ample driveway parking, and additional space suitable for a horse box or caravan.
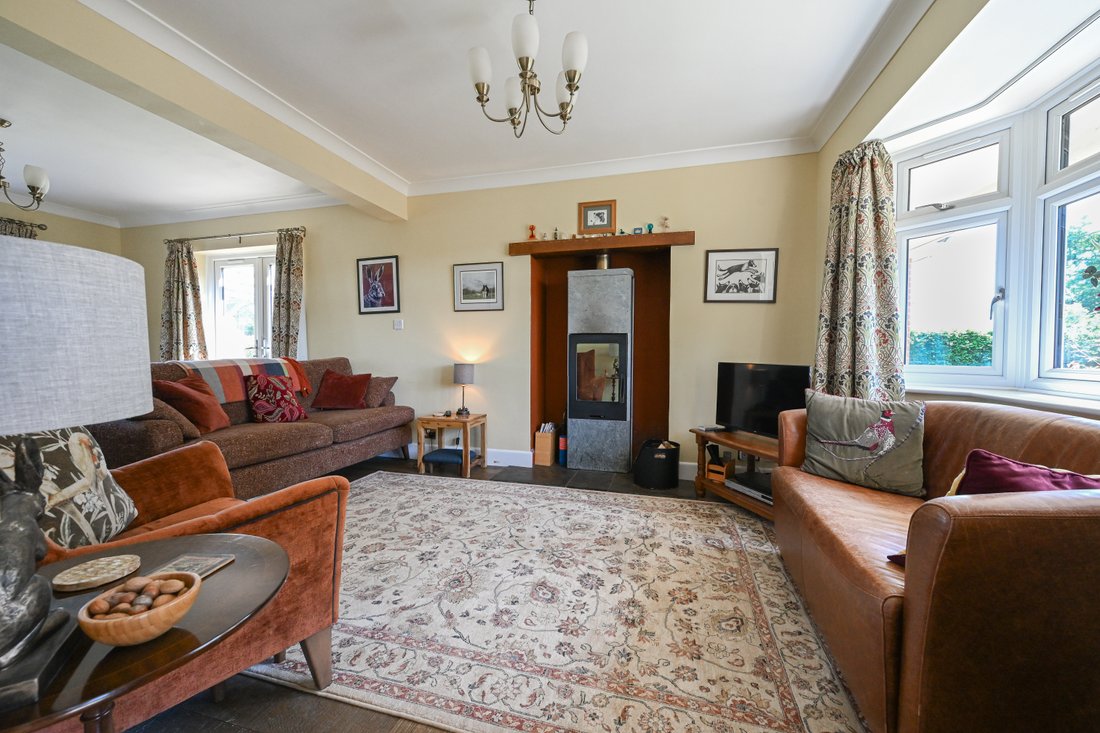
The impressive accommodation is accessed via a covered entrance porch leading into a welcoming reception hall with exposed wooden floorboards, stairs to the first floor, and useful understairs storage. The attractive flooring continues into the superb triple-aspect sitting room, flooded with natural light and centred around a feature fireplace with a Scandinavian-style Contura wood-burning stove on a tiled hearth. A bay window overlooks the front, while double-glazed doors open to the side and a further window enjoys views across the rear garden. The room is arranged with a sitting area focused around the fireplace and a cosy snug area to the rear.
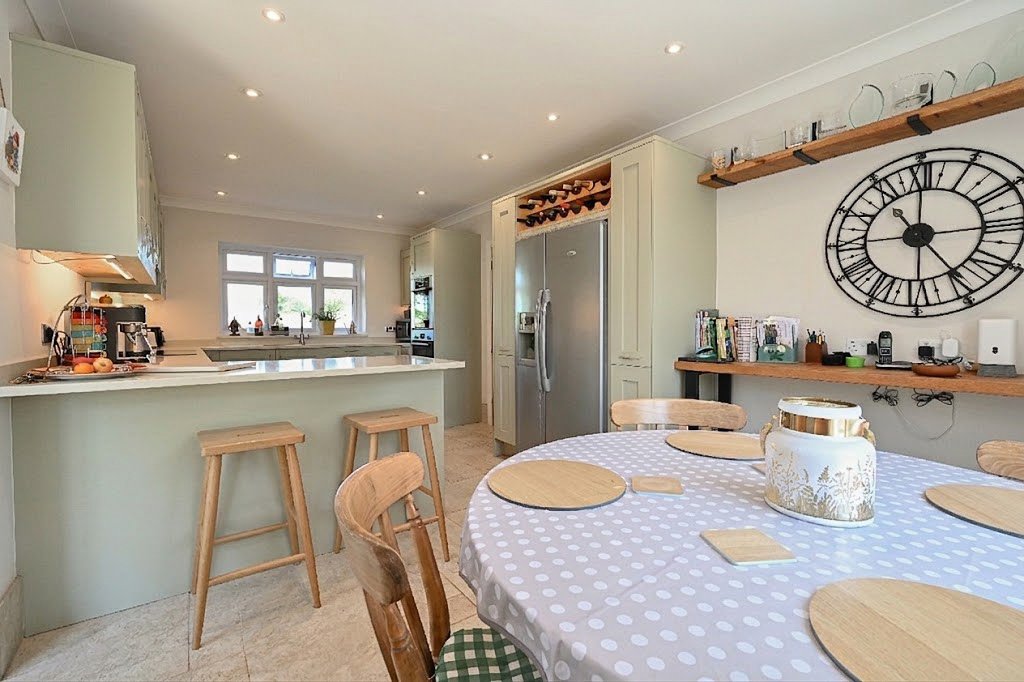
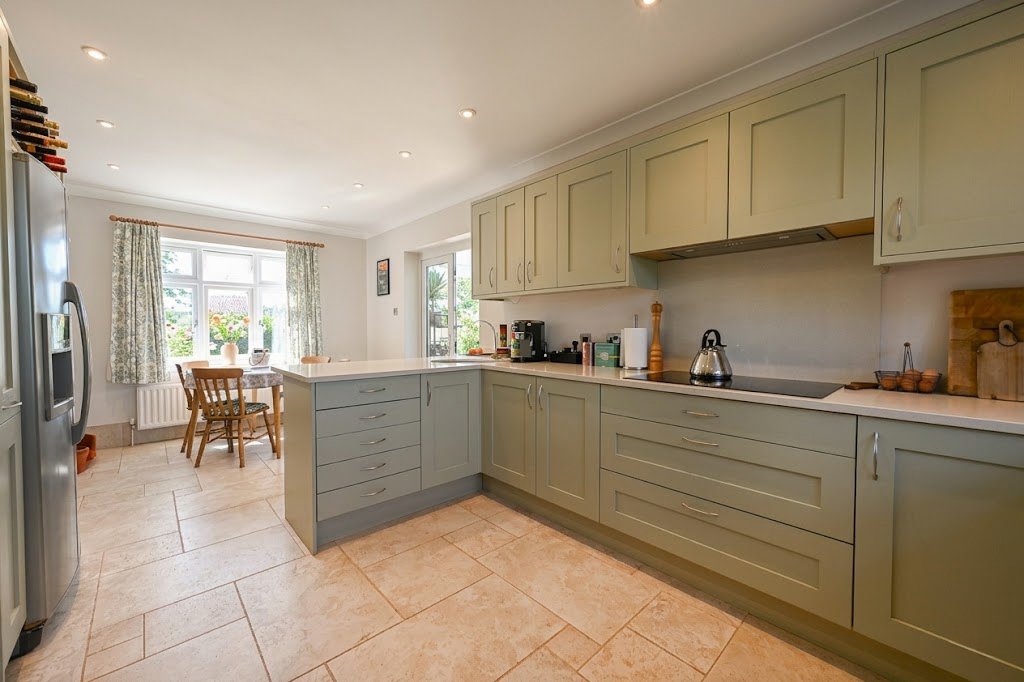
At the heart of the home is a superb open-plan kitchen/dining room, significantly enhanced to create a bright triple-aspect living space. The kitchen is fitted with painted wooden wall and base units, integrated appliances including a five-ring induction hob, double ovens and a plate warmer. A central peninsula provides a breakfast bar and connects the kitchen to the dining area, which enjoys a front aspect window and double doors opening into the garden-facing conservatory.
The recently added utility room, completed in approximately 2024, provides a practical secondary entrance to the property and features tiled flooring, fitted storage units, and space for laundry appliances. Adjoining the utility room is a part-tiled ground floor cloakroom fitted with a WC and wash hand basin.
The first-floor accommodation is arranged around a central landing with access to the loft space. The impressive principal bedroom suite enjoys a dual aspect, commanding magnificent elevated views across the rolling valley to the front and open fields to the rear. The room benefits from an extensive range of fitted wardrobes providing ample hanging and shelving space, and is served by a stylish tiled en-suite shower room comprising a walk-in shower enclosure, vanity unit with wash hand basin, WC, and heated towel rail.
The remaining two double bedrooms both enjoy exceptional countryside views, with bedroom three further benefiting from a range of fitted wardrobes. These bedrooms are served by a well-appointed family bathroom comprising a panel-enclosed bath with shower over, WC, wash hand basin, and heated towel rail.
The beautiful gardens surrounding the property are predominantly laid to lawn and have been thoughtfully landscaped to incorporate a number of defined seating terraces, attractive timber pergolas, colourful flower beds, and raised borders, creating a wonderful setting for outdoor entertaining and relaxation.
The driveway is accessed via a traditional five-bar gate and provides ample secure parking and storage space for several vehicles, horse boxes, or a caravan. The driveway leads to a substantial detached garage, which also offers excellent potential for use as a workshop.
The impressive accommodation is accessed via a covered entrance porch leading into a welcoming reception hall with exposed wooden floorboards, stairs to the first floor, and useful understairs storage. The attractive flooring continues into the superb triple-aspect sitting room, flooded with natural light and centred around a feature fireplace with a Scandinavian-style Contura wood-burning stove on a tiled hearth. A bay window overlooks the front, while double-glazed doors open to the side and a further window enjoys views across the rear garden. The room is arranged with a sitting area focused around the fireplace and a cosy snug area to the rear.
At the heart of the home is a superb open-plan kitchen/dining room, significantly enhanced to create a bright triple-aspect living space. The kitchen is fitted with painted wooden wall and base units, integrated appliances including a five-ring induction hob, double ovens and a plate warmer. A central peninsula provides a breakfast bar and connects the kitchen to the dining area, which enjoys a front aspect window and double doors opening into the garden-facing conservatory.
The recently added utility room, completed in approximately 2024, provides a practical secondary entrance to the property and features tiled flooring, fitted storage units, and space for laundry appliances. Adjoining the utility room is a part-tiled ground floor cloakroom fitted with a WC and wash hand basin.
The first-floor accommodation is arranged around a central landing with access to the loft space. The impressive principal bedroom suite enjoys a dual aspect, commanding magnificent elevated views across the rolling valley to the front and open fields to the rear. The room benefits from an extensive range of fitted wardrobes providing ample hanging and shelving space, and is served by a stylish tiled en-suite shower room comprising a walk-in shower enclosure, vanity unit with wash hand basin, WC, and heated towel rail.
The remaining two double bedrooms both enjoy exceptional countryside views, with bedroom three further benefiting from a range of fitted wardrobes. These bedrooms are served by a well-appointed family bathroom comprising a panel-enclosed bath with shower over, WC, wash hand basin, and heated towel rail.
The beautiful gardens surrounding the property are predominantly laid to lawn and have been thoughtfully landscaped to incorporate a number of defined seating terraces, attractive timber pergolas, colourful flower beds, and raised borders, creating a wonderful setting for outdoor entertaining and relaxation.
The driveway is accessed via a traditional five-bar gate and provides ample secure parking and storage space for several vehicles, horse boxes, or a caravan. The driveway leads to a substantial detached garage, which also offers excellent potential for use as a workshop.
-
Type de propriété
Maison
Caractéristiques
- Jardin
- Terrasse
- Garage
- Cheminée
- Cuisine ouverte
- Pergola
- Rénové
- Vue panoramique / panoramique
- Porte
Explorez le secteur
Inscrit il y a 6 mois
Vous vous êtes renseigné sur ce bien
L'agent vous contactera bientôt par
Publié par
Spencers Property
Voir le profil de l’agence
167
Annonces
2026
Inscrit
Réserver une visite avec the agent
Choisissez une date et si vous souhaitez une visite virtuelle ou en personne avec l’agent.
Date préférée
Type de visite
Spencers Property
Voir le profil de l’agence
Dernière mise à jour
Juillet 12
Première mise en ligne
Juin 15
Référence de l’annonce
-
La confiance des plus grands courtiers du monde
Les agents des propriétés les plus exceptionnelles du monde publient sur JamesEdition.
- Des annonces de Sotheby's, Christie's, BARNES et Engel & Völkers
- Chaque annonce est vérifiée avant sa mise en ligne
- Contactez directement des agents vérifiés
En continuant, vous acceptez nos Conditions et notre Politique de confidentialité.