$1,095,000
Résidence Unifamiliale À Frisco
- 3 Chambres
- 4 SdB
- 3,801 Sqft
- 5,663 Sqft lot
- Mis à jour: Octobre 29
- Source: North Texas Real Estate Information Systems (NTREIS) MLS#21411431
À propos de la propriété
La description a été traduite automatiquement.
La description est affichée dans la langue d'origine.
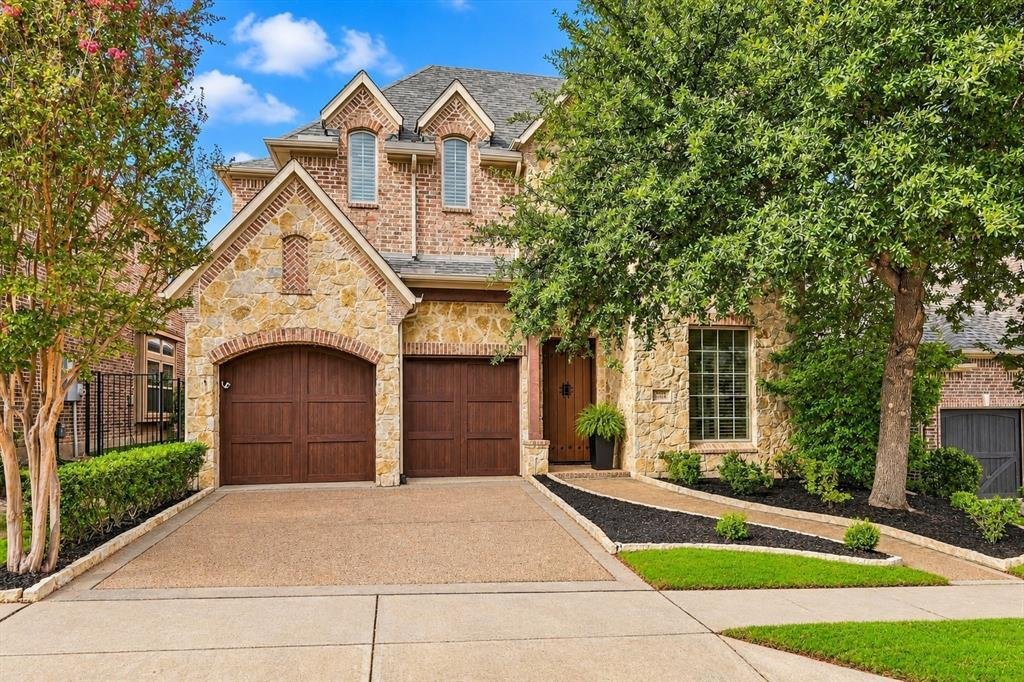
**OPEN SATURDAY 1:00 - 3:00** A Unique Opportunity To Own A Zachary Custom Builders Home In The Gated Creekside At Stonebriar Community, Featuring Distinctive Old World French Architecture And Detailed Finishes Throughout. The Arched Entryway Opens To An Expansive, Open-Concept Floor Plan Designed For Comfortable Living And Entertaining. Architectural Details Include Groin Vaults, Beamed Ceilings,
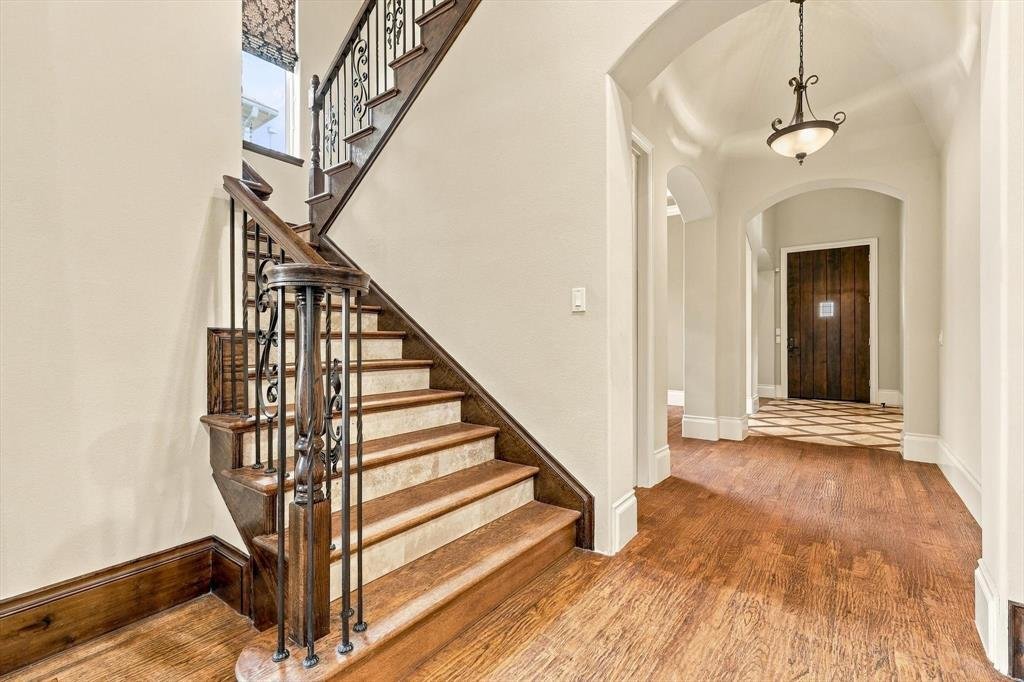
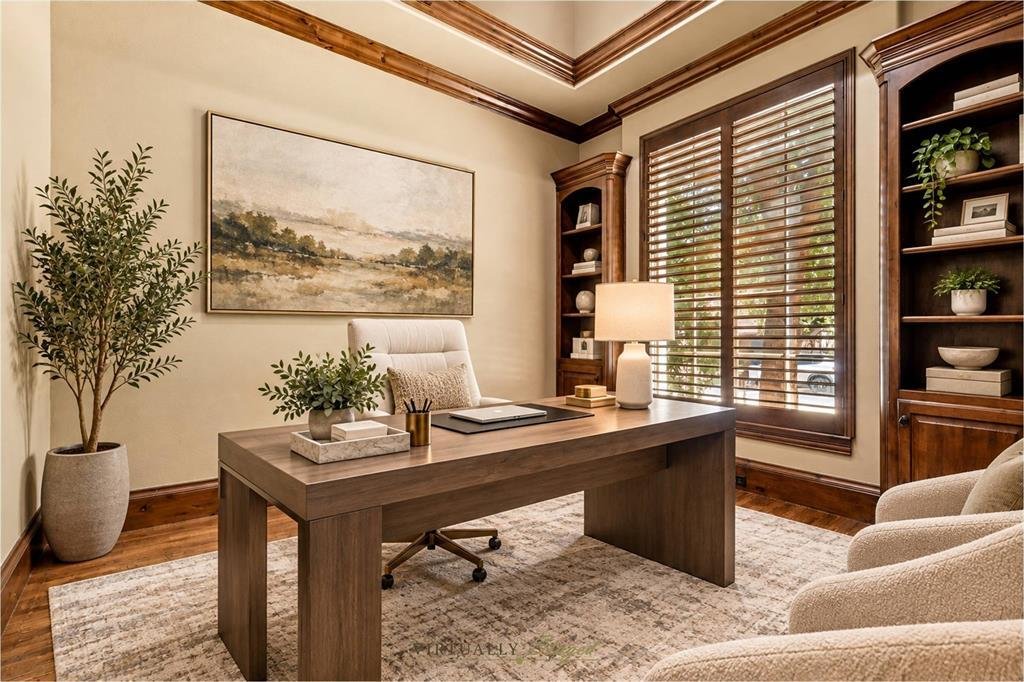
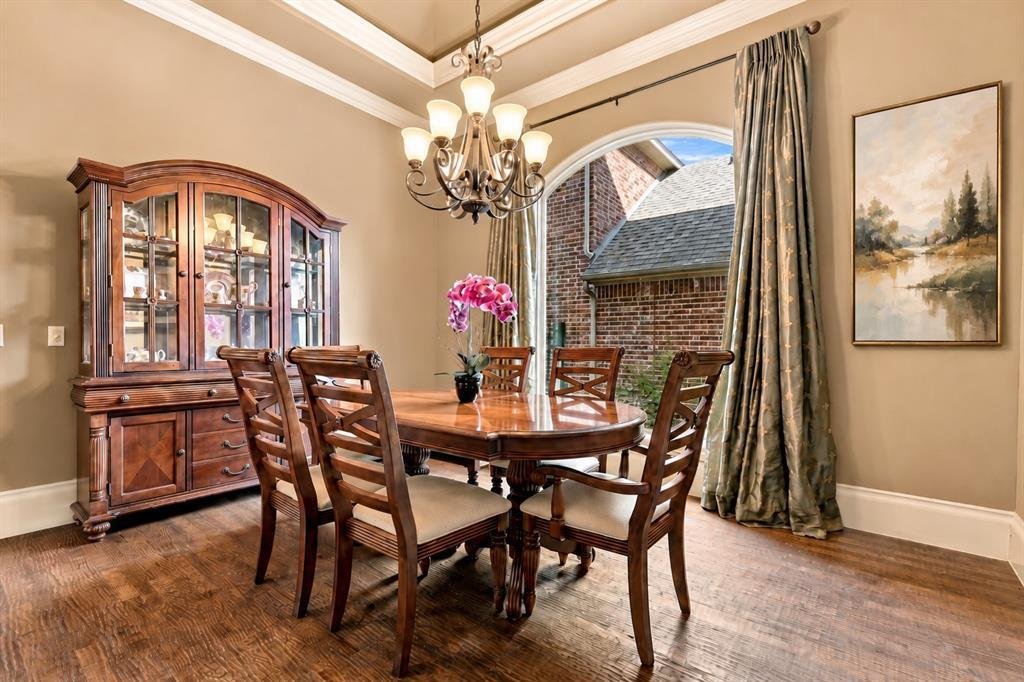
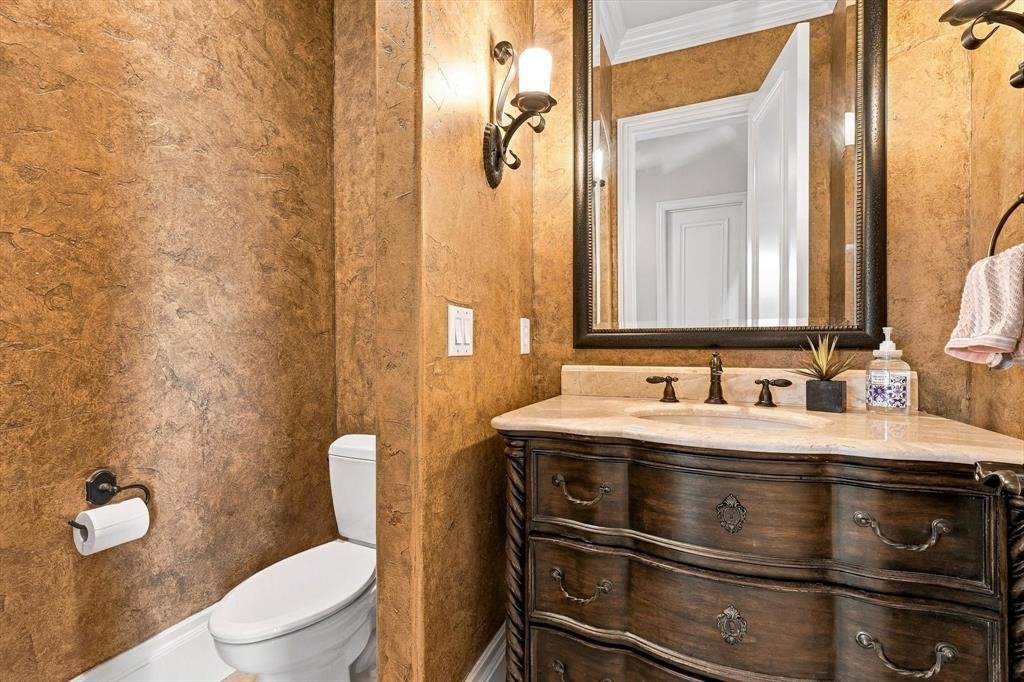
**OPEN SATURDAY 1:00 - 3:00** A Unique Opportunity To Own A Zachary Custom Builders Home In The Gated Creekside At Stonebriar Community, Featuring Distinctive Old World French Architecture And Detailed Finishes Throughout. The Arched Entryway Opens To An Expansive, Open-Concept Floor Plan Designed For Comfortable Living And Entertaining. Architectural Details Include Groin Vaults, Beamed Ceilings, Hardwood Flooring, Decorative Iron Accents And Custom Finishes. The Kitchen Features Custom Cabinetry, An Oversized Island, Commercial-Grade KitchenAid Appliances, Double Ovens, Walk-In Pantry, And An Open Flow Into The Breakfast Area And Family Room. The Family Living Area Has A Stone Fireplace, Large Windows To Make It Light And Bright, A Wine Grotto And French Doors That Open To A Covered Outdoor Veranda, Extending The Living And Entertaining Space. The Primary Suite Is On The First Level And Situated Apart From The Upstairs Secondary Bedrooms, Creating A Private Retreat With An Ensuite Spa Bath That Features A Distinctive Domed Ceiling, Separate Tub And Shower, Dual Vanities, And Large Walk In Closet. A Separate Dining Room And Dedicated Home Office Or Den Complete The Main Level. Upstairs, Two Secondary Bedrooms Each Offer A Private Ensuite Bath, Along With A Spacious Media Room, An Additional Flex Space Suitable For A Gameroom, Living Area Or Exercise Room, And A Dry Bar Area. Additional Features Include Decorative Faux Finishes, Custom Cabinetry, Detailed Millwork And Extra Storage. With Its Thoughtful Floor Plan, Architectural Character And Separate Spaces For Work, Relaxation And Entertaining, This Home Offers A Distinctive Living Experience. Close Proximity To Highways, Dining, Shopping, And Stonebriar Country Club Make It The Perfect Location. Come See It Today.
-
Type de propriété
Maison
-
Année de construction
2006
-
Prix/pied²
$288
Caractéristiques
- Garage
- Dressing
- Cheminée
- Jardin
- Vue sur la mer
- Lotissement sécurisé
- Cuisine ouverte
- Vue sur la ville
- Plan d’étage 2D
Caractéristiques
Lot
- Lotissement sécurisé
- Vue sur la ville
- Vue sur la mer
Intérieur
- Haut plafond
- Bureau
- Cheminée
- Îlot de cuisine
- Cuisinière à gaz
- Bar
- Cuisine ouverte
- Comptoirs en pierre
- Dressing
Outdoor
- Garage
- Espace de vie extérieur
- Porte
- Jardin
Explorez le secteur
1561 Morris Lane, Frisco, Texas, États-Unis
Voir sur Google Maps
Prix par sqft
Faible
Élevé
Inscrit il y a 1 an
Vous vous êtes renseigné sur ce bien
L'agent vous contactera bientôt par
Publié par
51
Annonces
2025
Inscrit
Réserver une visite avec the agent
Choisissez une date et si vous souhaitez une visite virtuelle ou en personne avec l’agent.
Date préférée
Type de visite
Dernière mise à jour
Octobre 29
Première mise en ligne
Octobre 21
Référence de l’annonce
21411431
Statut de l’annonce
The data relating to real estate for sale on this web site comes in part from the Broker Reciprocity Program of the NTREIS Multiple Listing Service. Real estate listings held by brokerage firms other than this broker are marked with the Broker Reciprocity logo and detailed information about them includes the name of the listing brokers.
Propriétés similaires à proximité
Nouvelles annonces à Frisco


Explorez plus de biens à vendre
Frisco, TX, États-Unis types de propriétés
Frisco, TX, États-Unis Recherches populaires
- Propriétés avec Garage à Frisco, TX, États-Unis
- Propriétés avec Piscine à Frisco, TX, États-Unis
- Propriétés avec Centre de remise en forme / Fitness à Frisco, TX, États-Unis
- Lotissement sécurisé propriétés à Frisco, TX, États-Unis
- Propriétés avec Balcon à Frisco, TX, États-Unis
- Rénové propriétés à Frisco, TX, États-Unis
- Moderne propriétés à Frisco, TX, États-Unis
- Constructions neuves propriétés à Frisco, TX, États-Unis
- Vue sur la mer propriétés à Frisco, TX, États-Unis
- Vue panoramique / panoramique propriétés à Frisco, TX, États-Unis
- Au bord de l’eau propriétés à Frisco, TX, États-Unis
- Vue sur le lac propriétés à Frisco, TX, États-Unis
- Vue sur un golfe propriétés à Frisco, TX, États-Unis
- Propriétés avec Ascenseur à Frisco, TX, États-Unis
- Au bord du lac propriétés à Frisco, TX, États-Unis
- Propriétés avec Piscine intérieure à Frisco, TX, États-Unis
- Vue sur la ville propriétés à Frisco, TX, États-Unis
- Équestre propriétés à Frisco, TX, États-Unis
- Côtières propriétés à Frisco, TX, États-Unis
- Duplex propriétés à Frisco, TX, États-Unis
Guides et histoires connexes
La confiance des plus grands courtiers du monde
Les agents des propriétés les plus exceptionnelles du monde publient sur JamesEdition.
- Des annonces de Sotheby's, Christie's, BARNES et Engel & Völkers
- Chaque annonce est vérifiée avant sa mise en ligne
- Contactez directement des agents vérifiés
En continuant, vous acceptez nos Conditions et notre Politique de confidentialité.
brokerages we
partnered with
partnered with