$1,700,000
Maison Unifamiliale Individuelle Frisco
- 4 Chambres
- 5 SdB
- 4,911 Sqft
- 7,406 Sqft lot
- Mis à jour: Aujourd'hui
- MLS#21439411
À propos de la propriété
La description a été traduite automatiquement.
La description est affichée dans la langue d'origine.
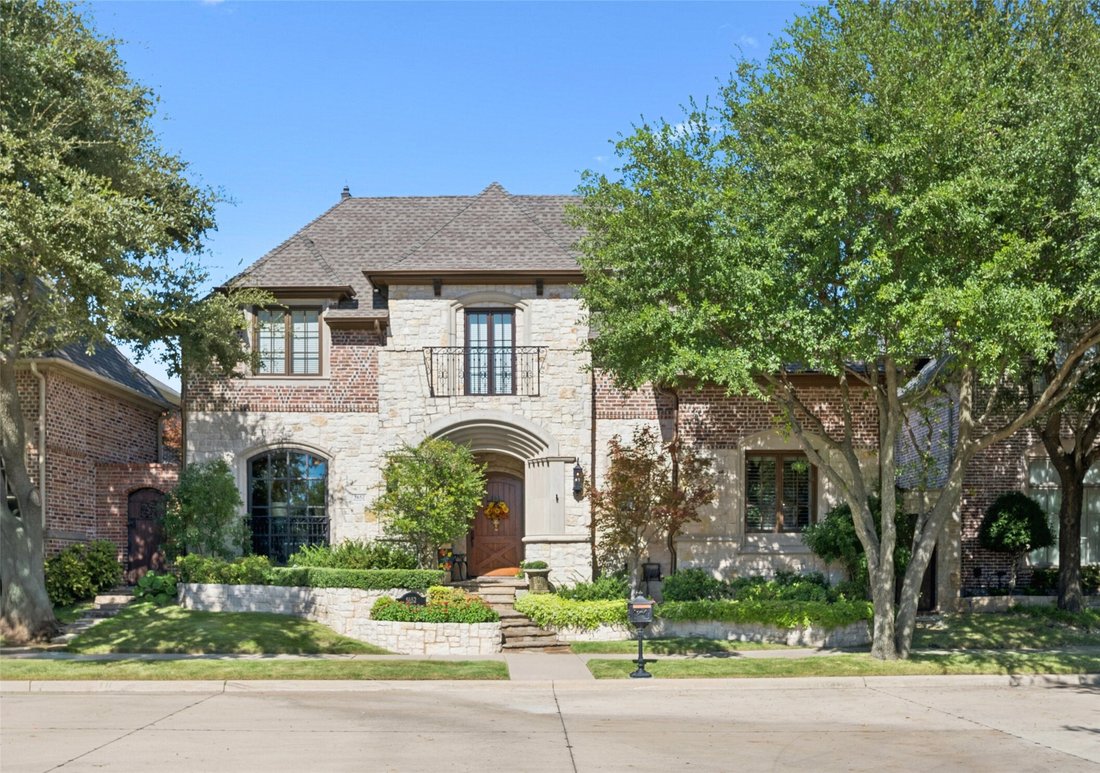
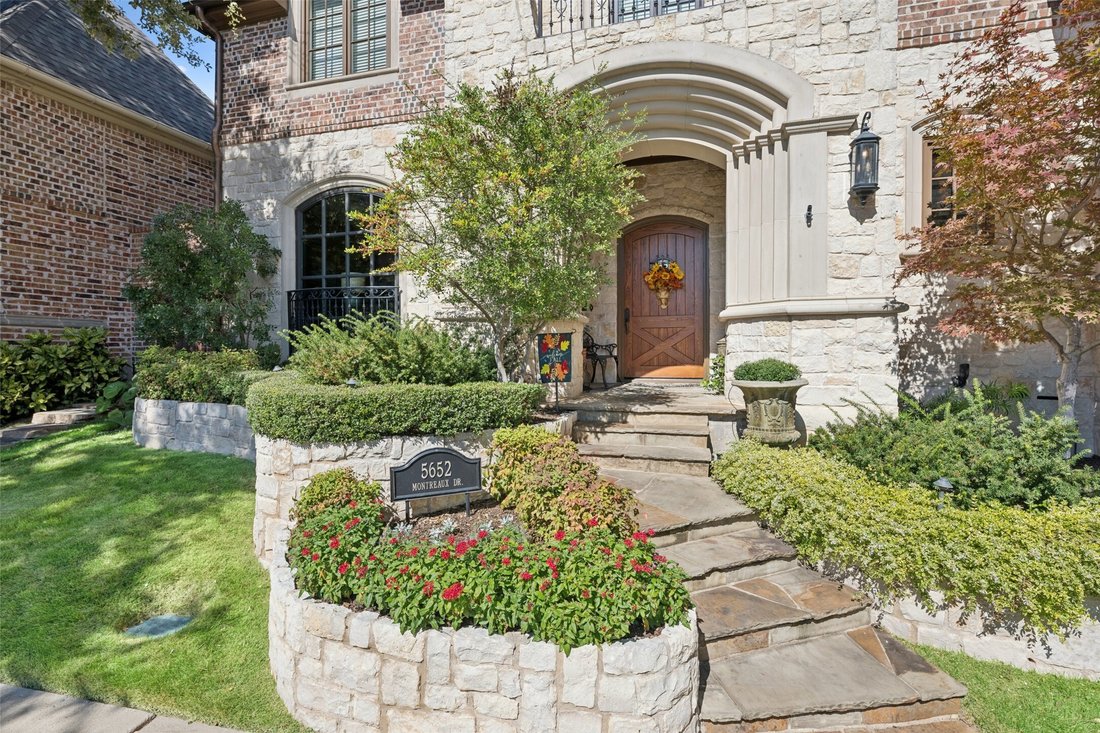
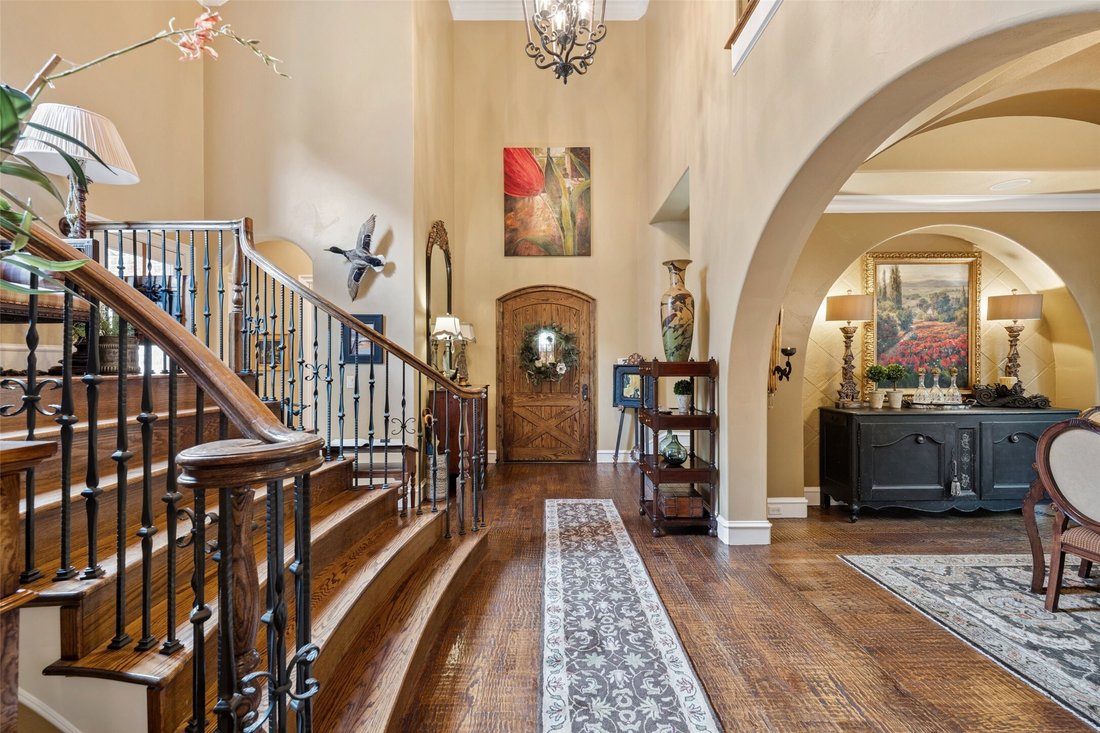
Located behind the guarded gates of Stonebriar Park, this French Traditional estate was custom designed and built by acclaimed builder Tim Jackson. Ideally situated near The Star, Stonebriar Country Club and premier shopping and dining, the home showcases timeless craftsmanship, rich hand-scraped hardwoods, impressive architectural details and expansive gallery walls. The executive study features
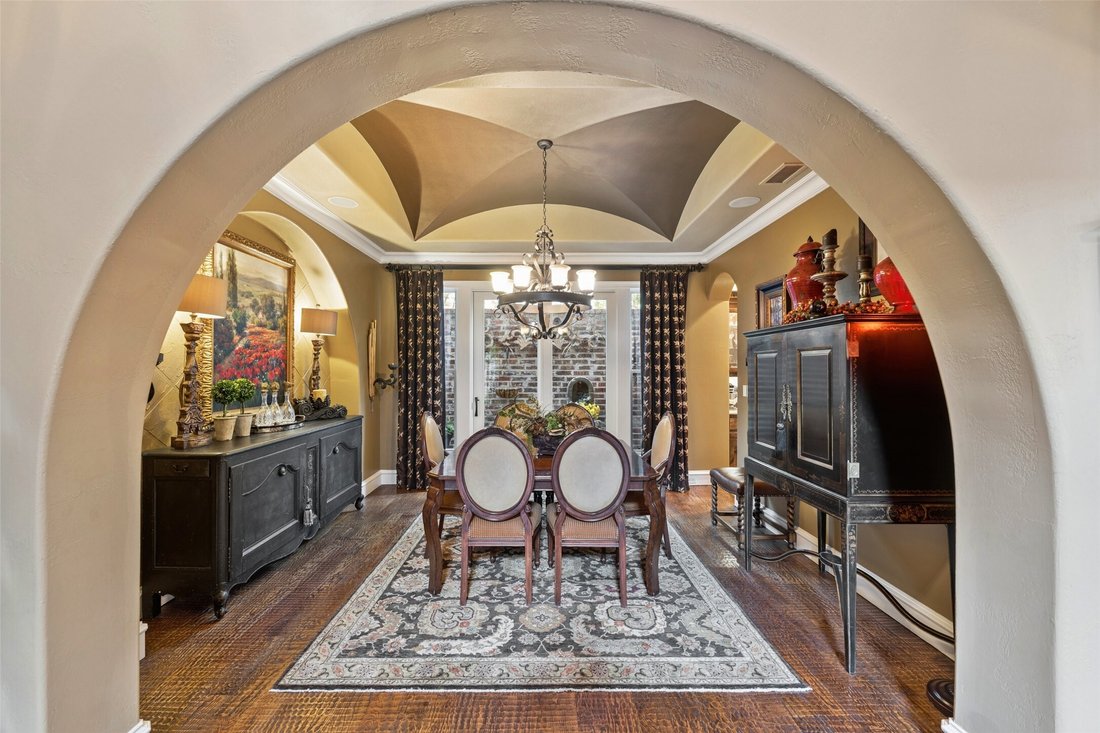
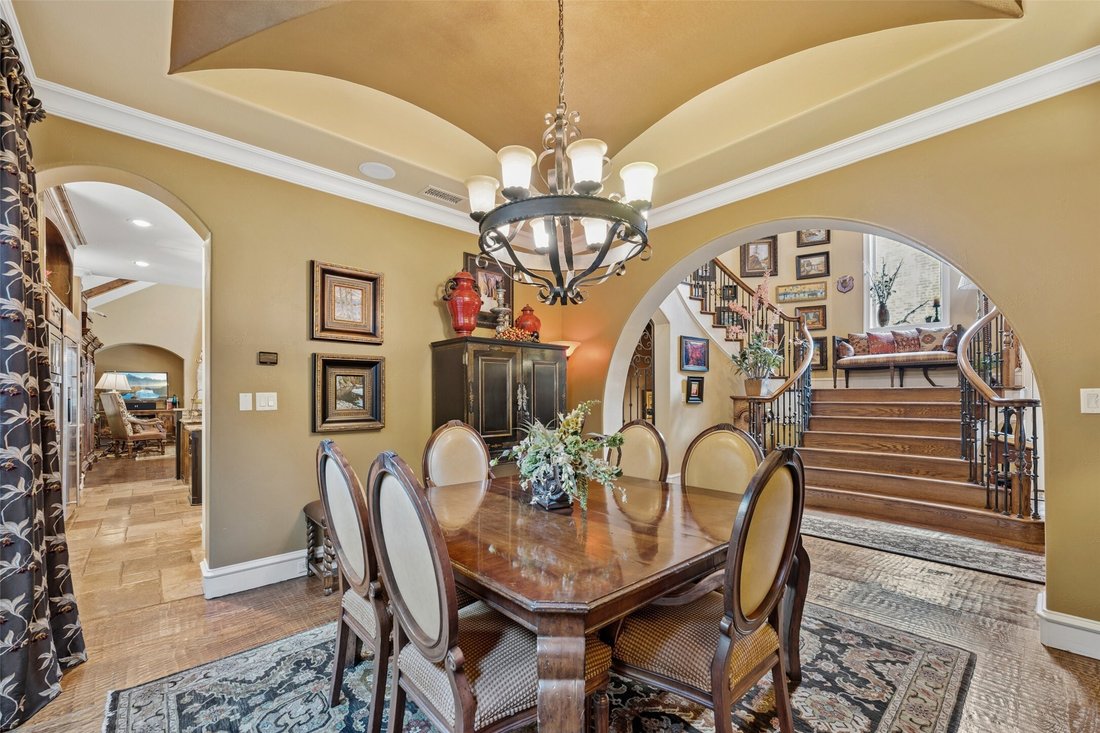
Located behind the guarded gates of Stonebriar Park, this French Traditional estate was custom designed and built by acclaimed builder Tim Jackson. Ideally situated near The Star, Stonebriar Country Club and premier shopping and dining, the home showcases timeless craftsmanship, rich hand-scraped hardwoods, impressive architectural details and expansive gallery walls. The executive study features French doors, deeply coffered ceilings, floor-to-ceiling wood paneling, custom library shelving and an arched picture window with Juliet ironwork. The formal dining room connects to the kitchen through a walk-through butler’s pantry. Designed for the home chef, the kitchen features a stone cooking hearth surrounding a GE Monogram six-burner gas range with griddle, double ovens, pot filler, built-in refrigerator, microwave, spacious island and oversized breakfast bar. The dramatic great room features soaring vaulted ceilings, exposed timber beams and a floor-to-ceiling tapered stone fireplace. A custom wine cabinet accommodating 50+ bottles is tucked beneath the front staircase. The first floor includes a private primary suite with spa-inspired bath and custom walk-in wardrobe, along with a second bedroom suite ideal for guests. The second floor offers two distinct living wings accessed by separate staircases. The front staircase leads to two bedroom suites and an additional living area, while the rear staircase opens to an expansive entertainment space with game room, wet bar, refrigerator and private media room. The game room opens to a covered balcony overlooking the grounds. Outdoor living includes a deep covered patio, stone fireplace, swimming pool and heated spa, creating an inviting setting for entertaining and everyday enjoyment.
-
Type de propriété
Maison
-
Année de construction
2005
-
Prix/pied²
$346
Caractéristiques
- Dressing
- Cheminée
- Piscine
- Jardin
- Lotissement sécurisé
- Cinéma
- Salle de jeux
- Vue sur la mer
- Balcon
Caractéristiques
Lot
- Lotissement sécurisé
- Vue sur la mer
Intérieur
- Haut plafond
- Bureau
- Cheminée
- Îlot de cuisine
- Cuisinière à gaz
- Jacuzzi
- Bar
- Salle de jeux
- Cinéma
- Comptoirs en pierre
- Dressing
Outdoor
- Balcon
- Piscine
- Espace de vie extérieur
- Porte
- Jardin
Explorez le secteur
5652 Montreaux Drive, Frisco, TX 75034, Texas, États-Unis
Voir sur Google Maps
Prix par sqft
Faible
Élevé
Inscrit il y a 5 ans
Vous vous êtes renseigné sur ce bien
L'agent vous contactera bientôt par
Publié par
52
Annonces
2022
Inscrit
Réserver une visite avec the agent
Choisissez une date et si vous souhaitez une visite virtuelle ou en personne avec l’agent.
Date préférée
Type de visite

Dernière mise à jour
Aujourd'hui
Première mise en ligne
Novembre 20
Licence de l’agent
#0324990
Référence de l’annonce
2182442960628208
Statut de l’annonce
La confiance des plus grands courtiers du monde
Les agents des propriétés les plus exceptionnelles du monde publient sur JamesEdition.
- Des annonces de Sotheby's, Christie's, BARNES et Engel & Völkers
- Chaque annonce est vérifiée avant sa mise en ligne
- Contactez directement des agents vérifiés
En continuant, vous acceptez nos Conditions et notre Politique de confidentialité.
Brokerages we
partnered with
partnered with