$1,100,000
Chambre Unifamiliale Attenante De 4 Chambres
- 4 Chambres
- 3 SdB
- 3,345 Sqft
- Mis à jour: Septembre 3
- MLS#650449
À propos de la propriété
La description a été traduite automatiquement.
La description est affichée dans la langue d'origine.
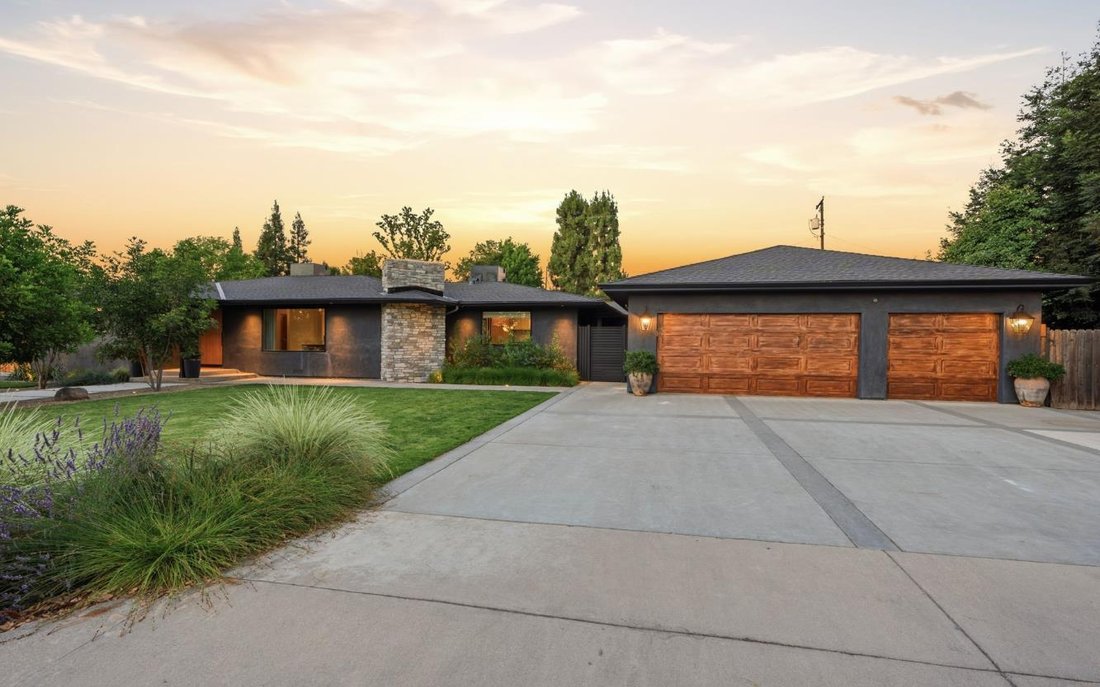
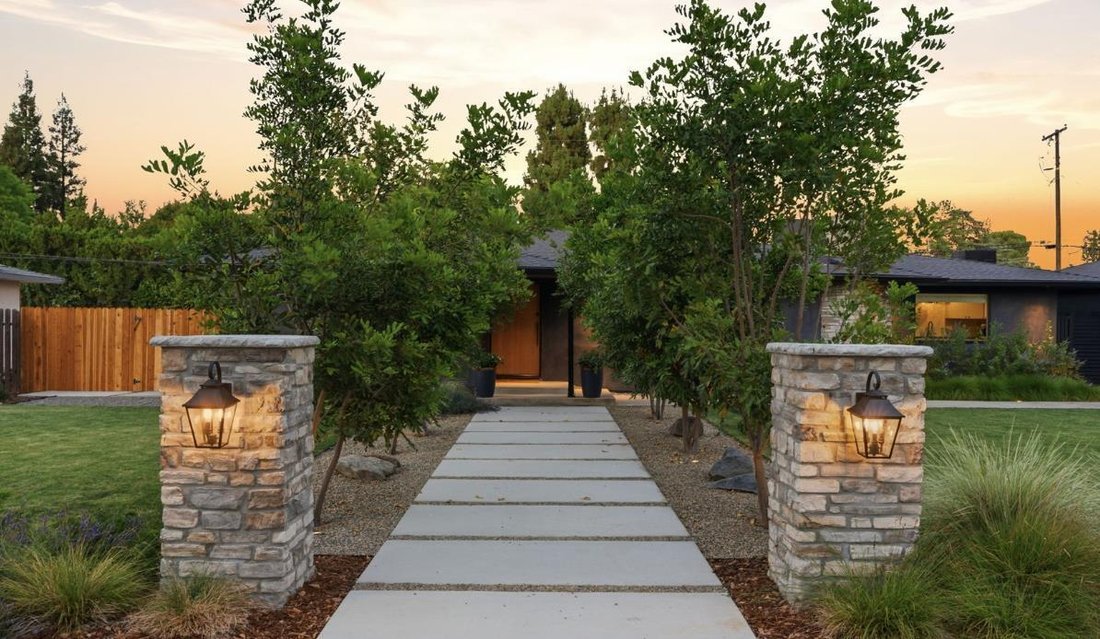
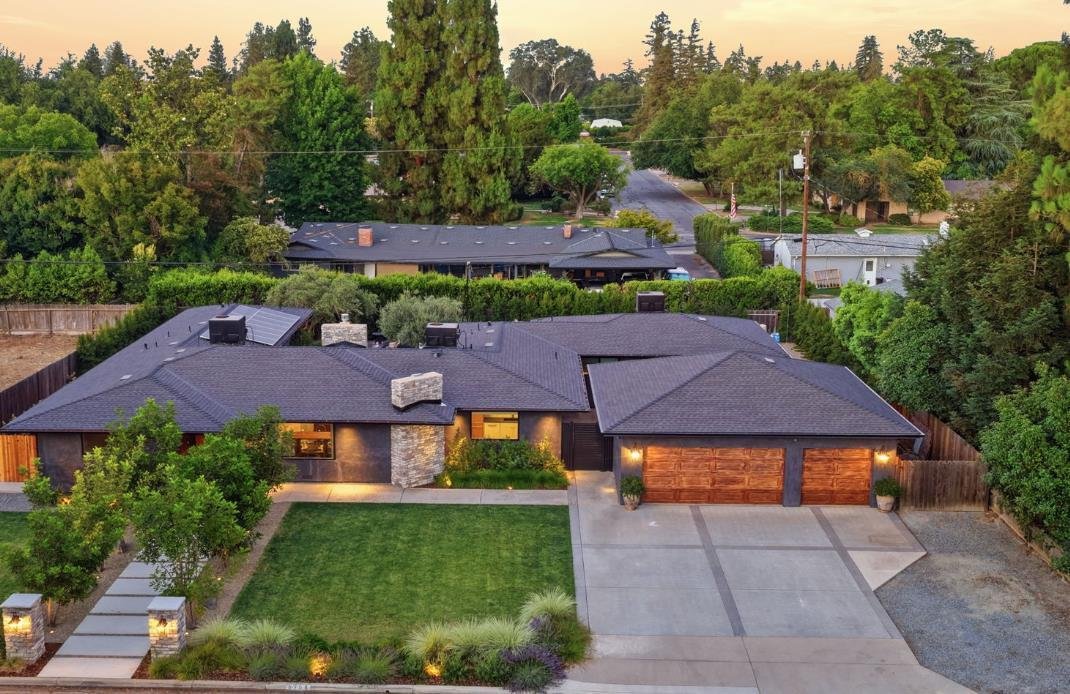
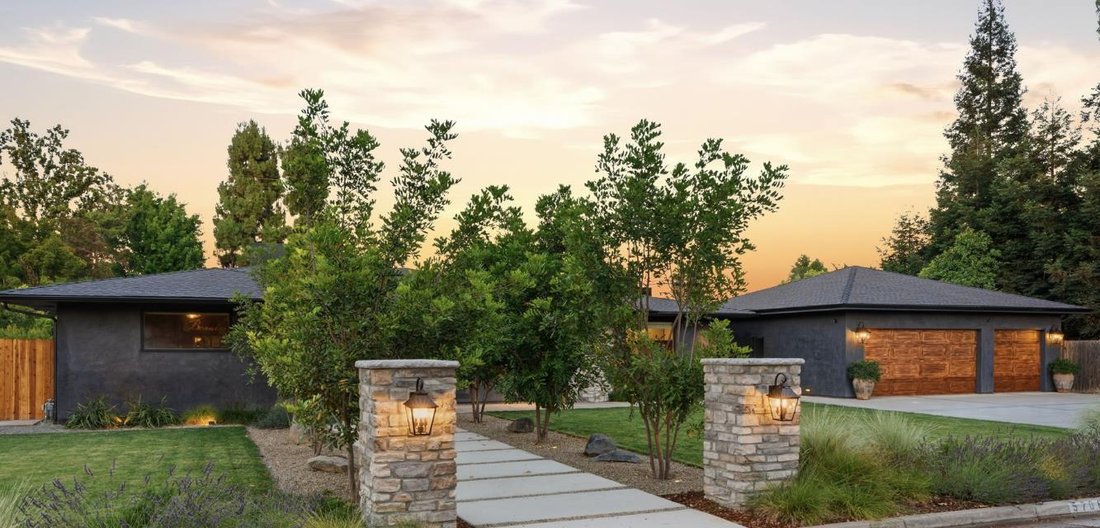
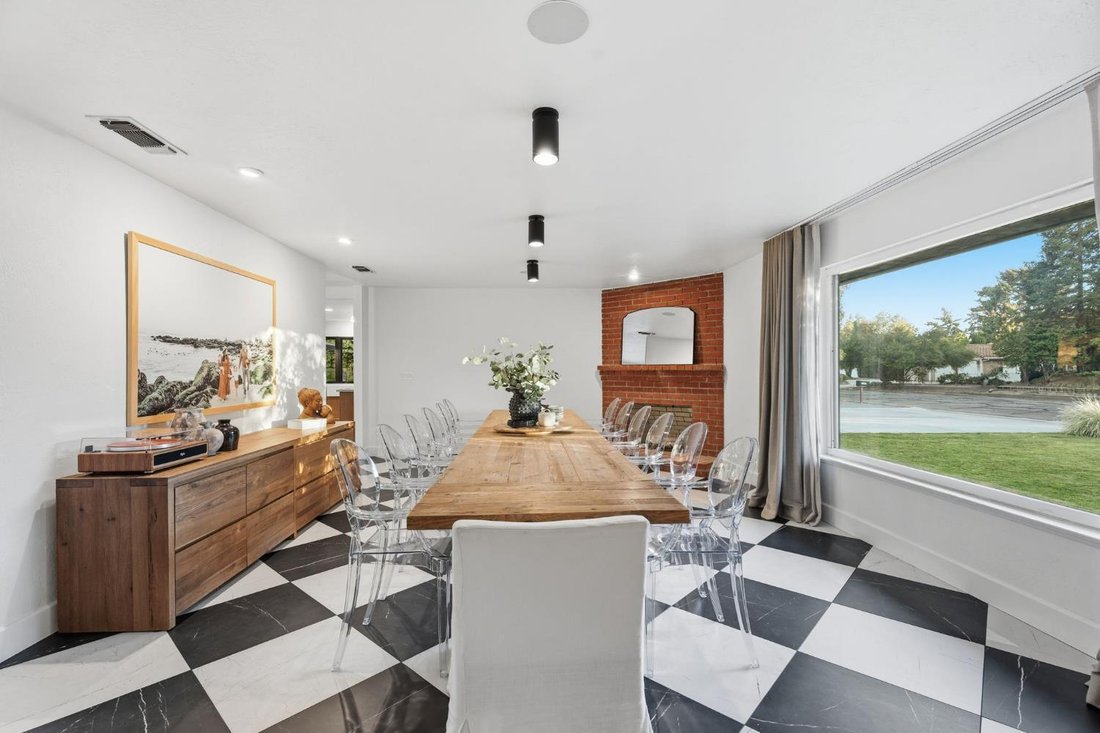
Thoughtfully reimagined, this exceptional Bullard-area residence offers approx. 3,400 sq.ft. of refined living on an expansive 15,990 sq.ft. lot. Blending timeless design, craftsmanship, and effortless indoor-outdoor living, this home has been transformed into a private retreat. The quality of the renovation is evident upon arrival. Hand-troweled stucco, architectural shingle roofing, custom stone
Thoughtfully reimagined, this exceptional Bullard-area residence offers approx. 3,400 sq.ft. of refined living on an expansive 15,990 sq.ft. lot. Blending timeless design, craftsmanship, and effortless indoor-outdoor living, this home has been transformed into a private retreat. The quality of the renovation is evident upon arrival. Hand-troweled stucco, architectural shingle roofing, custom stone-wrapped chimneys, professionally designed landscaping, Lutron lighting, and a striking fiberglass plank entry door create a sophisticated first impression. Inside, hardwood flooring, custom millwork, Portola Roman Clay finishes, Pinky’s iron doors, designer lighting, and carefully selected materials showcase the level of detail invested throughout the home. The living spaces are anchored by a custom gas fireplace insert and enhanced by a Sonos audio system serving both interior and outdoor entertaining areas. The chef’s kitchen was designed for everyday living and entertaining. A stunning single-slab quartzite island measuring approx. 9.5 ft. x 5.5 ft. serves as the centerpiece, complemented by KitchenAid Professional Series appliances, a custom integrated refrigerator concealed behind matching cabinetry panels, Waterworks fixtures, Ashley Norton hardware, appliance garages, and extensive custom cabinetry. Adjacent to the kitchen, a fully equipped chef’s pantry offers its own sink, dedicated dishwasher, granite surfaces, rubberwood butcher block counters, and additional preparation space. Additional features include a stylish bar area, mudroom, custom bench seating, Owned Solar, Nest thermostats, a highly functional laundry room with built-in storage, and a poolside bonus room ideal for an office, media room, or lounge. The private backyard was thoughtfully designed as a resort-inspired retreat. The newly completed pool features dark Pebble Tec finishes, tanning shelf with umbrella receivers, diving board, autofill system and updated equipment. Outdoor gathering spaces include a fire lounge, dining patio, mature olive trees, imported European planters, custom steel planter boxes and the perfect landscape lighting creating an atmosphere of a boutique resort. Located near shopping, dining, parks, and within the sought-after Malloch Elementary attendance area, this one-of-a-kind property offers a rare opportunity to own a home where every detail has been intentional and every finish executed with exceptional care. Luxury awaits.
-
Type de propriété
Maison
-
Année de construction
1960
-
Prix/pied²
$328
Caractéristiques
Explorez le secteur
5708 N Pleasant Avenue, Fresno, CA 93711, Californie, États-Unis
Voir sur Google Maps
Prix par sqft
Faible
Élevé
Inscrit il y a 3 mois
Vous vous êtes renseigné sur ce bien
L'agent vous contactera bientôt par
Publié par
2
Annonces
2026
Inscrit
Réserver une visite avec Lena Marie Fisher
Choisissez une date et si vous souhaitez une visite virtuelle ou en personne avec l’agent.
Date préférée
Type de visite

CENTURY 21 Select Real Estate, Inc.
7520 North Palm, 93711, Fresno, California, United States
Voir le profil de l’agence
Dernière mise à jour
Septembre 3
Première mise en ligne
Jul 1
Référence de l’annonce
88F8D4E7-B632-40A6-B652-5124F606B1A9
Propriétés similaires à proximité
Nouvelles annonces à Fresno

Explorez plus de biens à vendre
Fresno, CA, États-Unis types de propriétés
Fresno, CA, États-Unis Recherches populaires
- Propriétés avec Garage à Fresno, CA, États-Unis
- Propriétés avec Piscine à Fresno, CA, États-Unis
- Propriétés avec Balcon à Fresno, CA, États-Unis
- Lotissement sécurisé propriétés à Fresno, CA, États-Unis
- Moderne propriétés à Fresno, CA, États-Unis
- Propriétés avec Terrain de tennis à Fresno, CA, États-Unis
- Propriétés avec Salle de jeux à Fresno, CA, États-Unis
- Propriétés avec Centre de remise en forme / Fitness à Fresno, CA, États-Unis
- Vue panoramique / panoramique propriétés à Fresno, CA, États-Unis
- Propriétés avec Cinéma à Fresno, CA, États-Unis
- Propriétés avec Sauna à Fresno, CA, États-Unis
- Vue sur la montagne propriétés à Fresno, CA, États-Unis
- Vue sur un golfe propriétés à Fresno, CA, États-Unis
- Propriétés avec Cave à vins à Fresno, CA, États-Unis
- Constructions neuves propriétés à Fresno, CA, États-Unis
- Équestre propriétés à Fresno, CA, États-Unis
- Colline propriétés à Fresno, CA, États-Unis
- Propriétés avec Ascenseur à Fresno, CA, États-Unis
- Vue sur le lac propriétés à Fresno, CA, États-Unis
Guides et histoires connexes
La confiance des plus grands courtiers du monde
Les agents des propriétés les plus exceptionnelles du monde publient sur JamesEdition.
- Des annonces de Sotheby's, Christie's, BARNES et Engel & Völkers
- Chaque annonce est vérifiée avant sa mise en ligne
- Contactez directement des agents vérifiés
En continuant, vous acceptez nos Conditions et notre Politique de confidentialité.
brokerages we
partnered with
partnered with