$779,919
Propriété Moderne En Forme De Cube
- 6 Chambres
- 1 SdB
- 3,025 Sqft
- Mis à jour: Juin 18
À propos de la propriété
La description a été traduite automatiquement.
La description est affichée dans la langue d'origine.
SUPERB MODERN CUBE PROPERTY - BRIGHT - QUIET AREA - ARRAGEOISE COUNTRYSIDE
RECENT SEMI-ONE-LEVEL (2019) 281 m2 + GROUND FLOOR MASTER SUITE + 5 BEDROOMS + 3 BATHROOMS + POOL + BASEMENT 102 m2
!! NEW AND EXCLUSIVE ABITHEA !!
10 min from Arras (NORTH-EAST), on a plot of nearly 1,000 m2 with trees and fully fenced, come discover this superb cubic individual residence, established in SEMI-O
RECENT SEMI-ONE-LEVEL (2019) 281 m2 + GROUND FLOOR MASTER SUITE + 5 BEDROOMS + 3 BATHROOMS + POOL + BASEMENT 102 m2
!! NEW AND EXCLUSIVE ABITHEA !!
10 min from Arras (NORTH-EAST), on a plot of nearly 1,000 m2 with trees and fully fenced, come discover this superb cubic individual residence, established in SEMI-O
SUPERB MODERN CUBE PROPERTY - BRIGHT - QUIET AREA - ARRAGEOISE COUNTRYSIDE
RECENT SEMI-ONE-LEVEL (2019) 281 m2 + GROUND FLOOR MASTER SUITE + 5 BEDROOMS + 3 BATHROOMS + POOL + BASEMENT 102 m2
!! NEW AND EXCLUSIVE ABITHEA !!
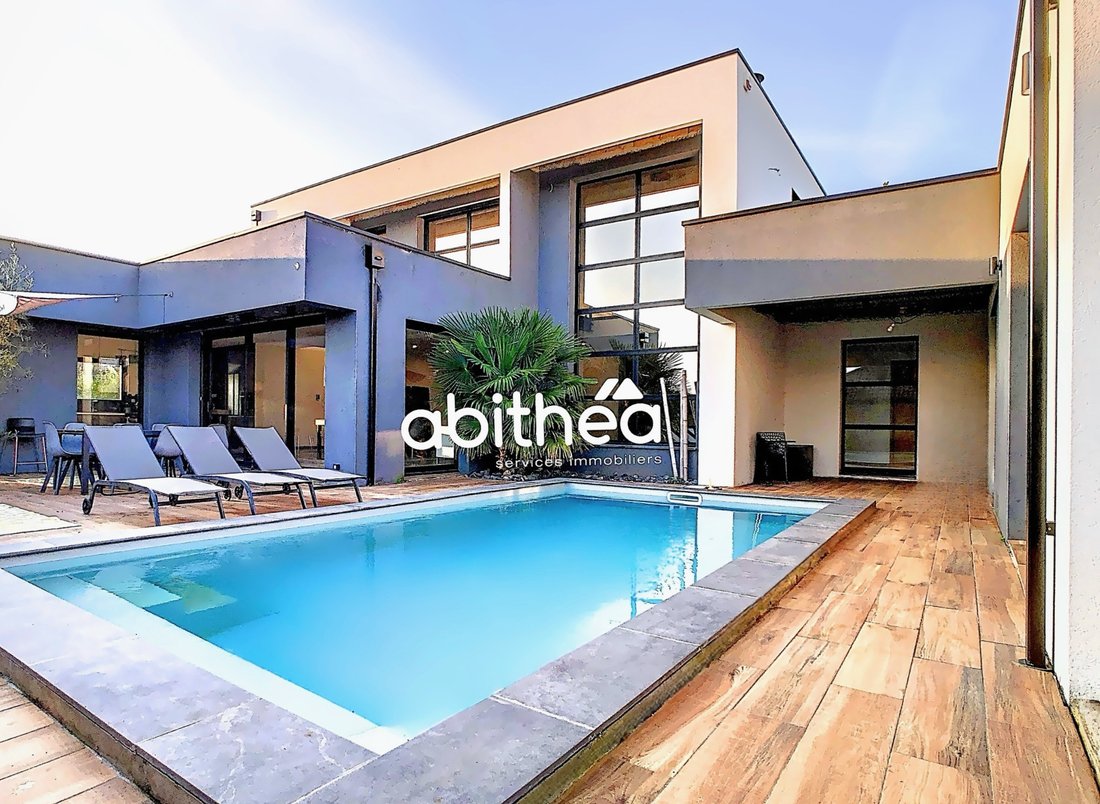
10 min from Arras (NORTH-EAST), on a plot of nearly 1,000 m2 with trees and fully fenced, come discover this superb cubic individual residence, established in SEMI-ONE-LEVEL with heated pool. With a comfortable living area of nearly 300 m2, built in 2019, this rare property for sale will not stay on the market for long.
Located in a quiet area, in the countryside, this residence has an ideal geographical location: less than 5 min from the entrance to the A1 motorway (Fresnes interchange - direction Paris or Lille), 10 min from Arras, 15 min from Lens, and 20 min from Douai. You can peacefully enjoy the volumes and conviviality of this house while remaining close to amenities and motorway access.
Modernity and space lovers will be charmed by this very high-quality and original property, with very nice features at every level. It is important to note the good energy class of this housing with a rating of B and A.
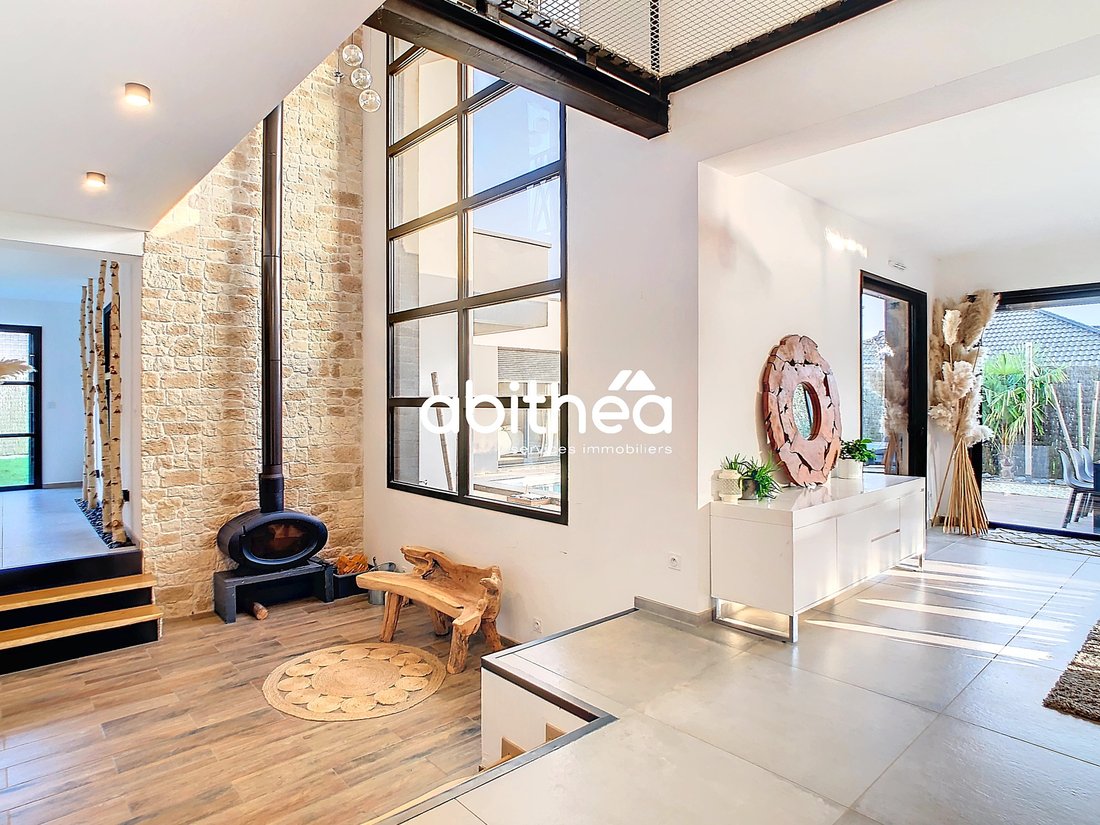
This home has been designed around interior brightness and benefits from several curtain walls (equipped with anti-burglary features), appreciated both for the architectural aspect and for the view of the outside.
!! EXCEPTIONAL AND RARE LIVING ROOM !!
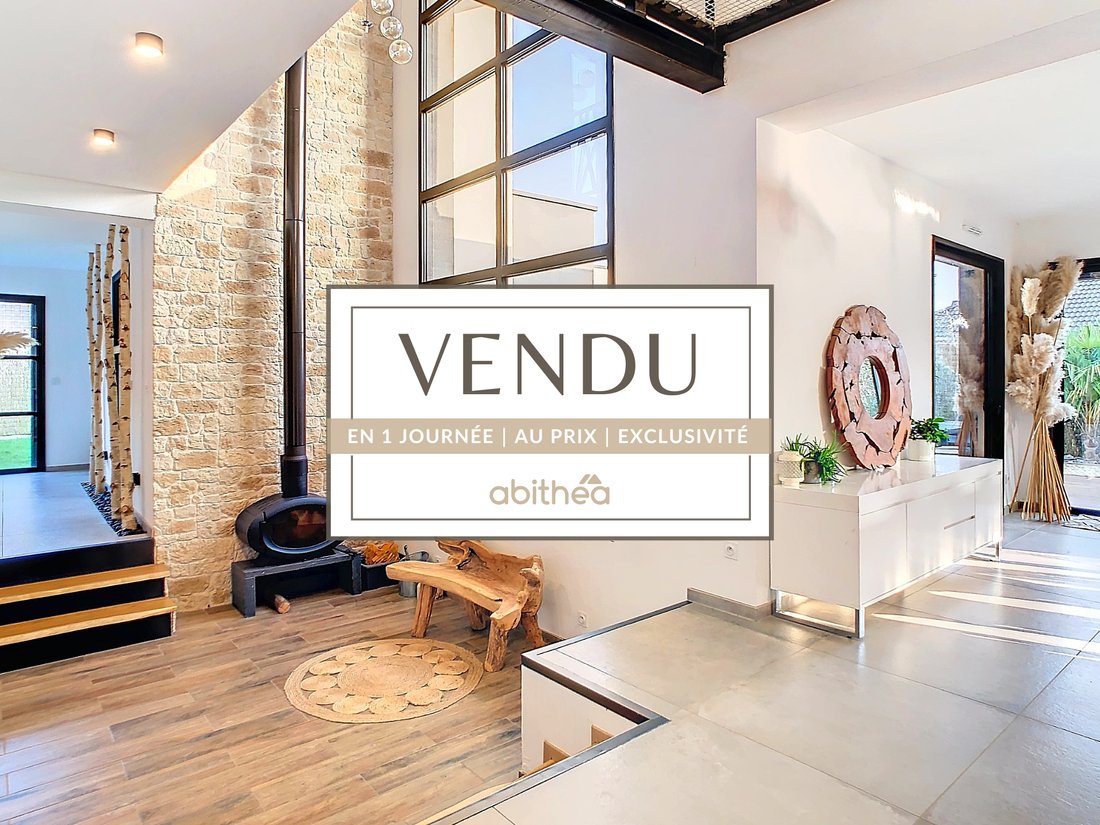
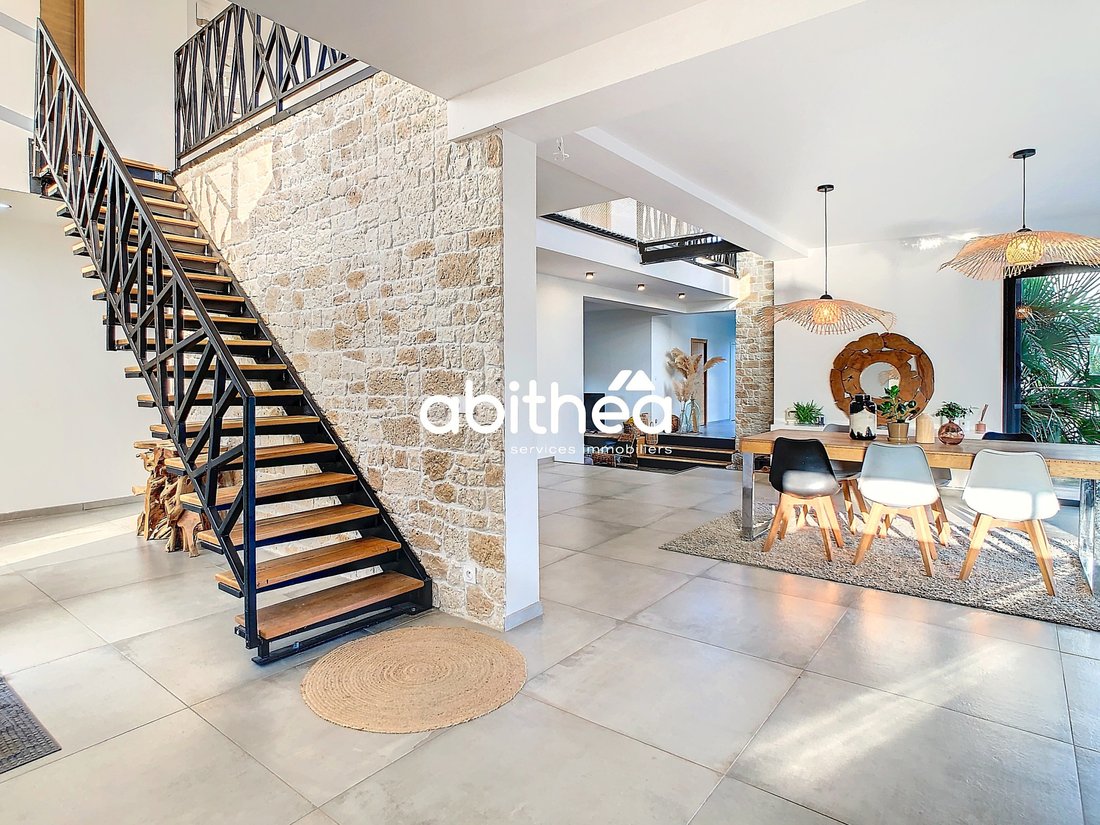
One of the major assets of this house is undoubtedly the quality of the living space. A superb volume rarely seen in this type of residence with nearly 150 m2 dedicated, all enhanced by a very nice ceiling height in several places. The living room of 35 m2 benefits from a superb view of the pool and a beautiful suspended wood stove. The dining room of 40 m2 opens onto a spacious and open kitchen of 30 m2 (from the Nolt brand with Neff appliances), benefiting from numerous storage options including a pantry, valued at approximately 40,000 euros.
Finally, for more comfort, this living space has an open relaxation area of 20.60 m2 that can be easily arranged as a playroom, office, additional bedroom (partition to be installed), or accommodate other elements for family evenings like billiards, foosball...
Thanks to a number of oversized bay windows, you will appreciate the brightness throughout the day, and even a sunset coming directly into the kitchen.
!! POSSIBILITY OF LIBERAL ACTIVITY !!
Additionally, on the ground floor, you will find a master suite of 38 m2 enhanced by a dressing room and a superb spacious bathroom, in stone: Italian shower + double sink + bathtub. A good-sized laundry room will allow for optimal daily organization. A second bedroom of 13 m2 with a water point completes the ensemble and will easily allow for a liberal activity by passing directly through the outside if needed.
Finally, a magnificent custom-made staircase leads you to the upper floor, where a large landing serves 4 bedrooms, 3 of which each include a bathroom with an Italian shower. A large suspended hammock in the mezzanine for your relaxation moments and a 3rd WC are located on the upper floor.
This charming contemporary house with trendy and neat decoration offers very nice features due to high-quality materials. Heating is provided by the wood stove and a heat pump equipped with underfloor heating on the ground floor + 1st floor: which is rather rare. Conversely, this allows for a refreshing floor in summer.
You will find beautiful equipment such as an alarm connected to a system integrated into each window for optimal security, all in double-glazed aluminum, combined with electric shutters (home automation). The pool also benefits from a heat pump heating system.
A complete basement with motorized doors of 102 m2 has been fitted out. Thus, for parking, you can easily park 8 vehicles within the property.
This is a house where it is good to live, where one feels good, all bathed in a vacation atmosphere.
Visits start from January 6, 2025, do not hesitate to contact me to reserve your time slot! For any additional information: Sophie Garénaux [hidden information] / [hidden information]
registered commercial agent under no. [hidden information] - RSAC ARRAS
Information on the risks to which this property is exposed is available on the Géorisques website: [hidden information]
Des informations sur les risques auxquels est exposé ce bien sont disponibles sur le site Géorisques : https://www.georisques.gouv.fr/
RECENT SEMI-ONE-LEVEL (2019) 281 m2 + GROUND FLOOR MASTER SUITE + 5 BEDROOMS + 3 BATHROOMS + POOL + BASEMENT 102 m2
!! NEW AND EXCLUSIVE ABITHEA !!
10 min from Arras (NORTH-EAST), on a plot of nearly 1,000 m2 with trees and fully fenced, come discover this superb cubic individual residence, established in SEMI-ONE-LEVEL with heated pool. With a comfortable living area of nearly 300 m2, built in 2019, this rare property for sale will not stay on the market for long.
Located in a quiet area, in the countryside, this residence has an ideal geographical location: less than 5 min from the entrance to the A1 motorway (Fresnes interchange - direction Paris or Lille), 10 min from Arras, 15 min from Lens, and 20 min from Douai. You can peacefully enjoy the volumes and conviviality of this house while remaining close to amenities and motorway access.
Modernity and space lovers will be charmed by this very high-quality and original property, with very nice features at every level. It is important to note the good energy class of this housing with a rating of B and A.
This home has been designed around interior brightness and benefits from several curtain walls (equipped with anti-burglary features), appreciated both for the architectural aspect and for the view of the outside.
!! EXCEPTIONAL AND RARE LIVING ROOM !!
One of the major assets of this house is undoubtedly the quality of the living space. A superb volume rarely seen in this type of residence with nearly 150 m2 dedicated, all enhanced by a very nice ceiling height in several places. The living room of 35 m2 benefits from a superb view of the pool and a beautiful suspended wood stove. The dining room of 40 m2 opens onto a spacious and open kitchen of 30 m2 (from the Nolt brand with Neff appliances), benefiting from numerous storage options including a pantry, valued at approximately 40,000 euros.
Finally, for more comfort, this living space has an open relaxation area of 20.60 m2 that can be easily arranged as a playroom, office, additional bedroom (partition to be installed), or accommodate other elements for family evenings like billiards, foosball...
Thanks to a number of oversized bay windows, you will appreciate the brightness throughout the day, and even a sunset coming directly into the kitchen.
!! POSSIBILITY OF LIBERAL ACTIVITY !!
Additionally, on the ground floor, you will find a master suite of 38 m2 enhanced by a dressing room and a superb spacious bathroom, in stone: Italian shower + double sink + bathtub. A good-sized laundry room will allow for optimal daily organization. A second bedroom of 13 m2 with a water point completes the ensemble and will easily allow for a liberal activity by passing directly through the outside if needed.
Finally, a magnificent custom-made staircase leads you to the upper floor, where a large landing serves 4 bedrooms, 3 of which each include a bathroom with an Italian shower. A large suspended hammock in the mezzanine for your relaxation moments and a 3rd WC are located on the upper floor.
This charming contemporary house with trendy and neat decoration offers very nice features due to high-quality materials. Heating is provided by the wood stove and a heat pump equipped with underfloor heating on the ground floor + 1st floor: which is rather rare. Conversely, this allows for a refreshing floor in summer.
You will find beautiful equipment such as an alarm connected to a system integrated into each window for optimal security, all in double-glazed aluminum, combined with electric shutters (home automation). The pool also benefits from a heat pump heating system.
A complete basement with motorized doors of 102 m2 has been fitted out. Thus, for parking, you can easily park 8 vehicles within the property.
This is a house where it is good to live, where one feels good, all bathed in a vacation atmosphere.
Visits start from January 6, 2025, do not hesitate to contact me to reserve your time slot! For any additional information: Sophie Garénaux [hidden information] / [hidden information]
registered commercial agent under no. [hidden information] - RSAC ARRAS
Information on the risks to which this property is exposed is available on the Géorisques website: [hidden information]
Des informations sur les risques auxquels est exposé ce bien sont disponibles sur le site Géorisques : https://www.georisques.gouv.fr/
-
Type de propriété
Maison
-
Prix/pied²
$257
Caractéristiques
- Jardin
- Piscine
- Dressing
- Moderne
- Cuisine ouverte
- Constructions neuves
- Sous-sol
- Laveuse sécheuse
- Bureau
Caractéristiques
Lot
Intérieur
- Haut plafond
- Bureau
- Îlot de cuisine
- Laveuse sécheuse
- Bar
- Buanderie
- Cuisine ouverte
- Sous-sol
- Comptoirs en pierre
- Dressing
Outdoor
Explorez le secteur
Fresnes-lès-Montauban, Hauts-de-France, France
Voir sur Google Maps
Prix par sqft
Faible
Élevé
Inscrit il y a 6 mois
Vous vous êtes renseigné sur ce bien
L'agent vous contactera bientôt par
Publié par
59
Annonces
2026
Inscrit
Réserver une visite avec the agent
Choisissez une date et si vous souhaitez une visite virtuelle ou en personne avec l’agent.
Date préférée
Type de visite
Dernière mise à jour
Juin 18
Première mise en ligne
Feb 10
Référence de l’annonce
-
Toutes les informations immobilières sont présentées en fonction des données les plus précises dont nous disposons au moment de la publication. Les détails sur la manière dont nous collectons et vérifions ces données se trouvent à la section 5 de nos Conditions générales.
La confiance des plus grands courtiers du monde
Les agents des propriétés les plus exceptionnelles du monde publient sur JamesEdition.
- Des annonces de Sotheby's, Christie's, BARNES et Engel & Völkers
- Chaque annonce est vérifiée avant sa mise en ligne
- Contactez directement des agents vérifiés
En continuant, vous acceptez nos Conditions et notre Politique de confidentialité.