$2,395,000

Résidence Unifamiliale À Fremont

  • 4 Chambres
  • 3 SdB
  • 2,217 Sqft
  • 6,534 Sqft lot
  • Mis à jour: Octobre 1
  • Source:
    bridgeMLS  MLS#41148904

À propos de la propriété

La description a été traduite automatiquement.
La description est affichée dans la langue d'origine.
Nestled in the highly sought-after Warm Springs community of Fremont, renowned for top-rated schools and an idyllic setting, this striking modern contemporary residence showcases a comprehensive rebuild and 983 sq. ft. addition, retaining only two original walls. Fresh interior paint creates a bright atmosphere throughout. A freshly painted entry door opens to a dramatic diamond-patterned slate fo
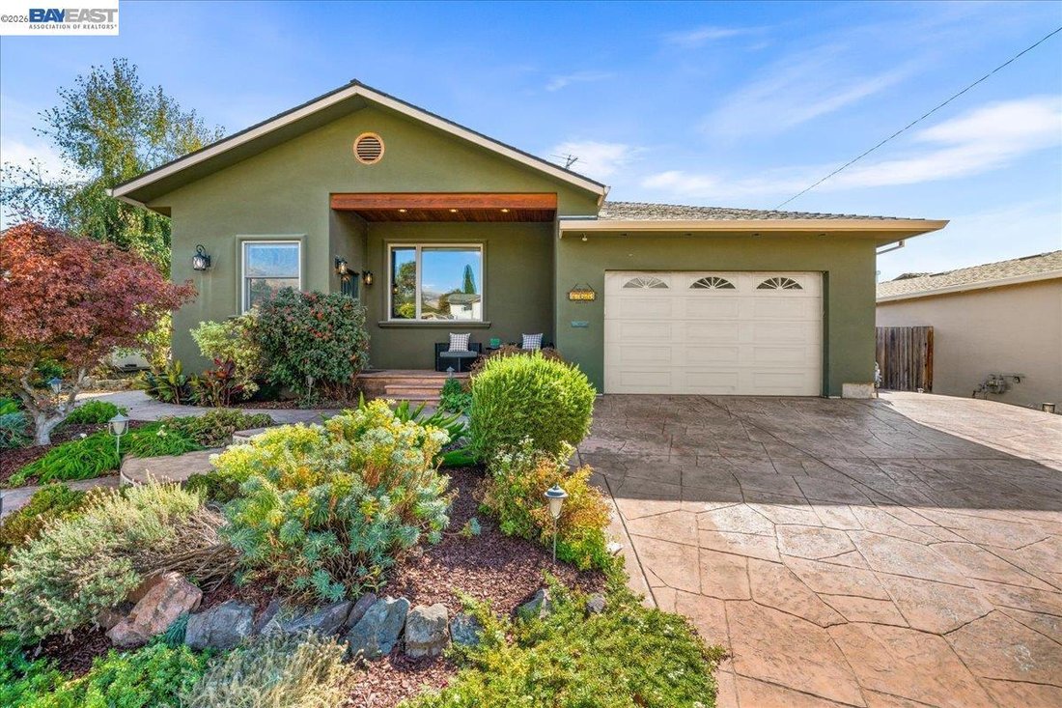
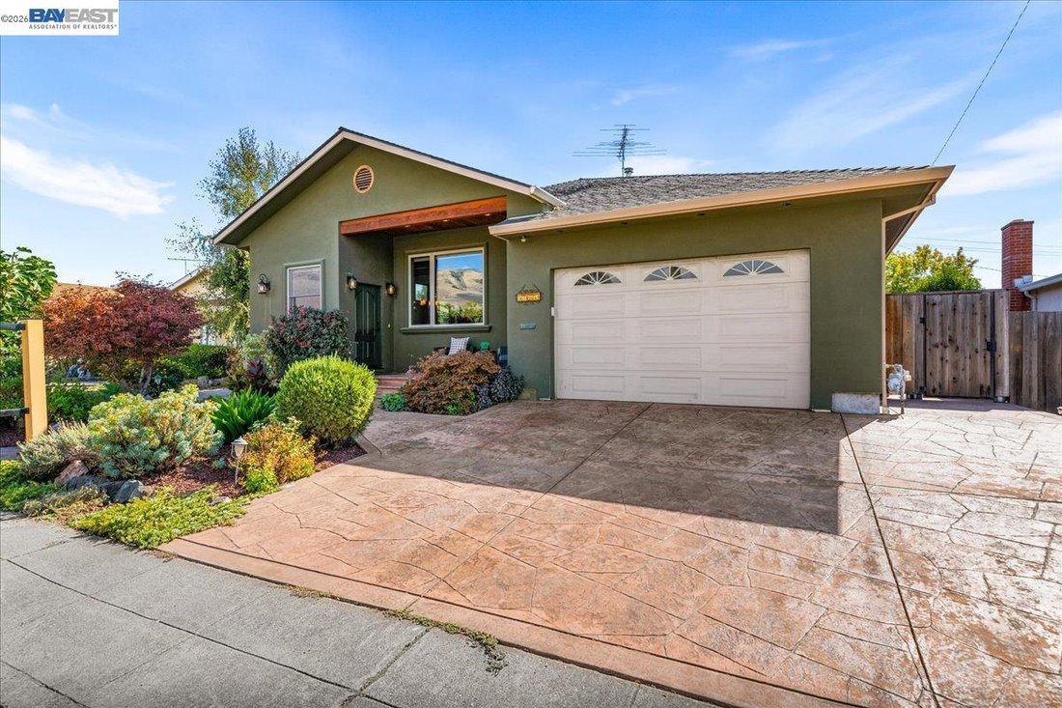
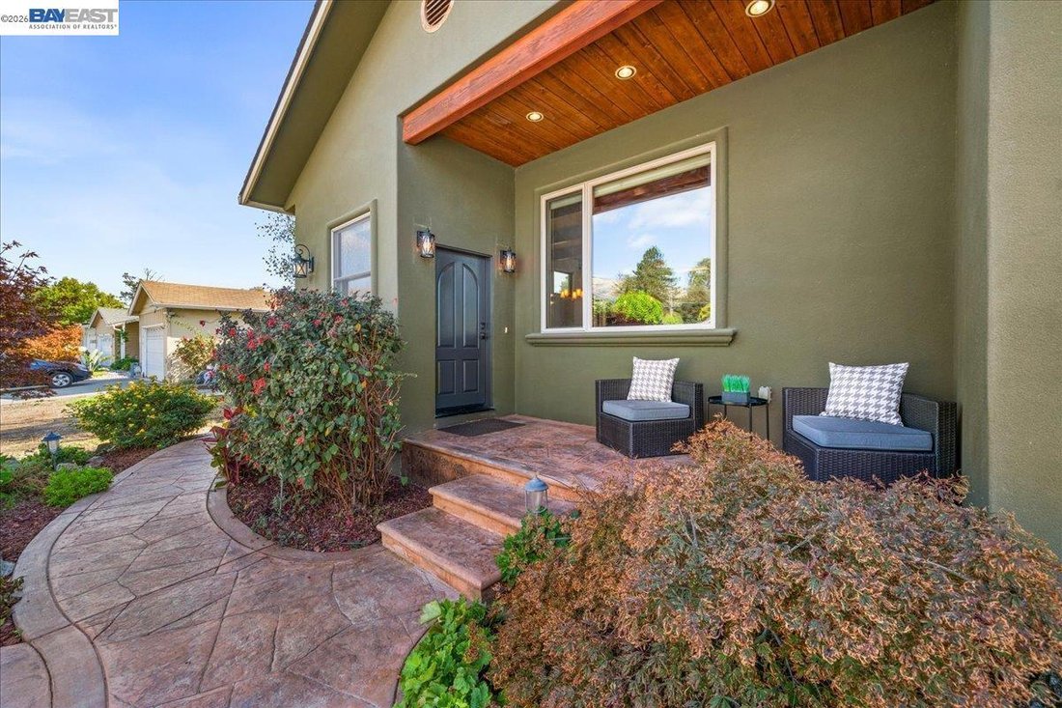
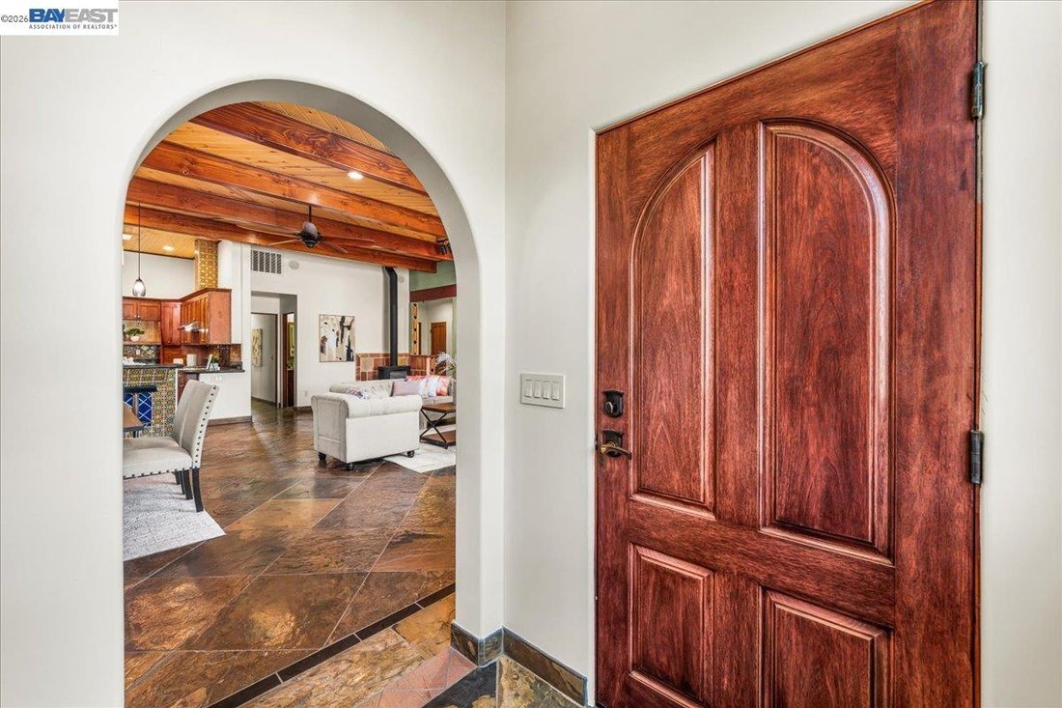
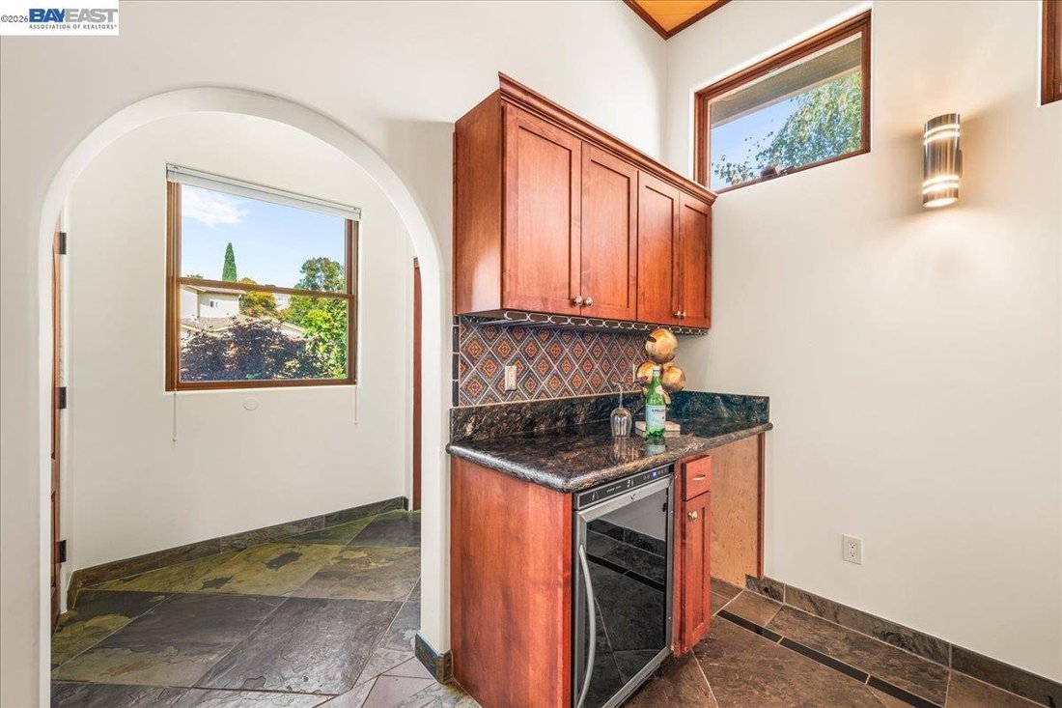
Nestled in the highly sought-after Warm Springs community of Fremont, renowned for top-rated schools and an idyllic setting, this striking modern contemporary residence showcases a comprehensive rebuild and 983 sq. ft. addition, retaining only two original walls. Fresh interior paint creates a bright atmosphere throughout. A freshly painted entry door opens to a dramatic diamond-patterned slate foyer. Soaring 11-foot beamed ceilings with handcrafted Aspen tongue-and-groove details distinguish the great room and chef’s kitchen, while 9-foot ceilings continue throughout. Slate floors, remote-controlled transom clerestory windows, skylights, and LED lighting flood the open layout with natural light. The gourmet kitchen features custom alder cabinetry with toe-kick drawers, cookware dividers, lazy susans, bullnose granite countertops, handcrafted Spanish Talavera tile backsplash, a gas range with pot filler, stainless steel appliances, a breakfast nook, and a butler’s nook with wine refrigeration. A high-efficiency wood-burning stove anchors the inviting great room. The primary suite offers a spa-inspired bath with a Jacuzzi tub, double vanity, walk-in closet with built-in organization, hidden laundry hampers, down-wall HVAC registers for draft-free comfort, and an attached office. A junior primary suite, two additional bedrooms, and finished guest baths provide exceptional flexibility. Designed for outdoor entertaining, the hardscaped rear yard features a gas fire pit, raised concrete planters, trough drainage system, double-locked metal gates, and an outdoor kitchen plumbed with gas, water, and power. A freshly painted garage with epoxy flooring, lockable exterior metal storage cabinets, and a floored attic with pull-down ladder access add unmatched convenience. Highlights include Andersen dual-pane windows, 40-year roof, new copper plumbing, updated 200A electrical panel, 3-zone HVAC with HEPA filter, and custom finishes throughout. This distinctive Warm Springs residence offers exceptional craftsmanship, advanced mechanical systems, and effortless indoor-outdoor living. Open house Sat 10/3 & Sun 10/4 from 1:00-4:00 PM.
…
  • Type de propriété

    Maison

  • Étages

    1

  • Année de construction

    1961

  • Prix/pied²

    $1,080

Caractéristiques

  • Garage
  • Jardin
  • Dressing
  • Vue sur la montagne
  • Cuisine extérieure
  • Foyer
  • Jacuzzi
  • Moderne
  • Bureau
Caractéristiques

Lot

  • Vue sur la montagne
  • Moderne

Intérieur

  • Haut plafond
  • Bureau
  • Jacuzzi
  • Bar
  • Buanderie
  • Comptoirs en pierre
  • Dressing

Outdoor

  • Foyer
  • Garage
  • Cuisine extérieure
  • Porte
  • Jardin

Explorez le secteur

47673 Fortner St, Fremont, Californie, États-Unis Voir sur Google Maps
Prix par sqft
Faible
Élevé

Voir 206 autres annonces à Fremont

Legacy Real Estate & Assoc. - Fremont

Inscrit il y a 10 mois
Votre message
Vous vous êtes renseigné sur ce bien

L'agent vous contactera bientôt par

Publié par

Legacy Real Estate & Assoc. - Fremont
California, United States
Voir le profil de l’agence
9
Annonces
2025
Inscrit

Réserver une visite avec the agent

Choisissez une date et si vous souhaitez une visite virtuelle ou en personne avec l’agent.

In-person tour
Date préférée
Type de visite
Legacy Real Estate & Assoc. - Fremont
Fremont, California, United States
Voir le profil de l’agence
Dernière mise à jour
Octobre 1
Première mise en ligne
Septembre 25
Référence de l’annonce
41148904
Statut de l’annonce
Appel

Démarrer un appel téléphonique avec :

Bonjour, j'appelle au sujet du bien avec la référence 41148904, que j'ai vu sur JamesEdition.

Après l'appel, nous transmettrons vos coordonnées à l'agent pour faciliter la communication.

brokerages we
partnered with