$3,999,888
Maison Individuelle Individuelle De 5 Chambres
- 5 Chambres
- 3 SdB
- 14,811 Sqft lot
- Mis à jour: Aujourd'hui
- MLS#41152084
À propos de la propriété
La description a été traduite automatiquement.
La description est affichée dans la langue d'origine.
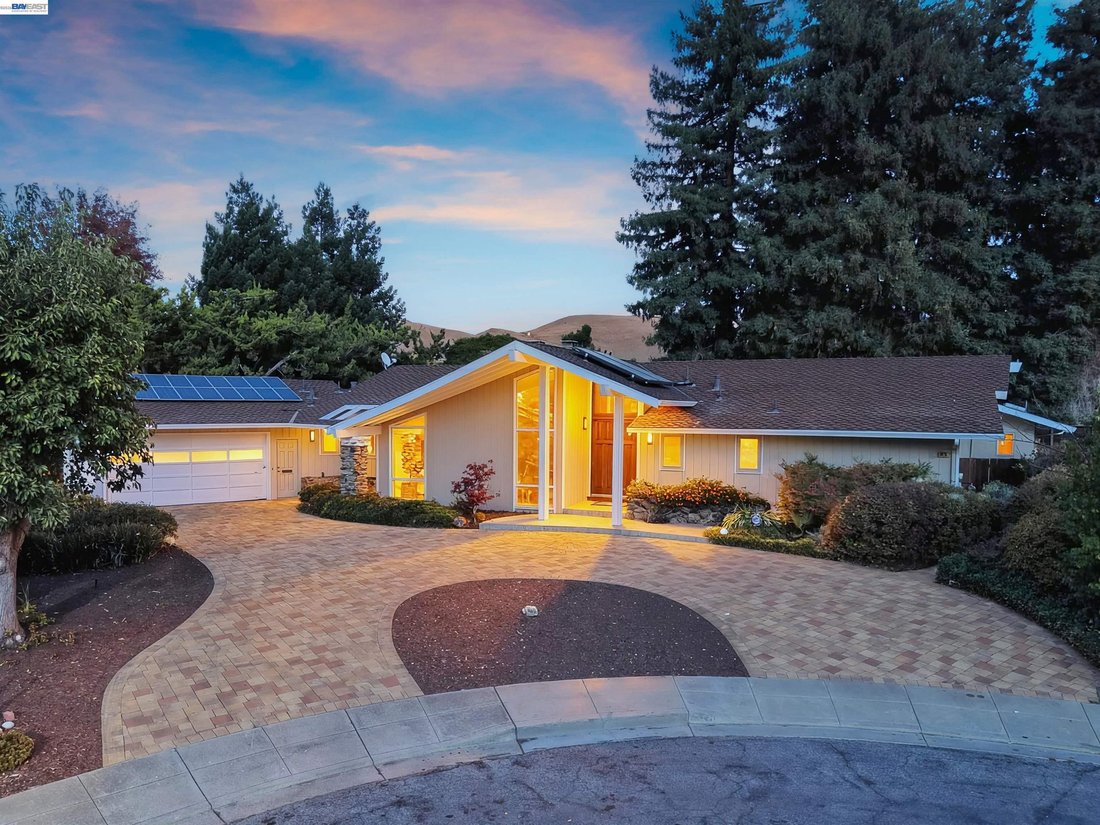
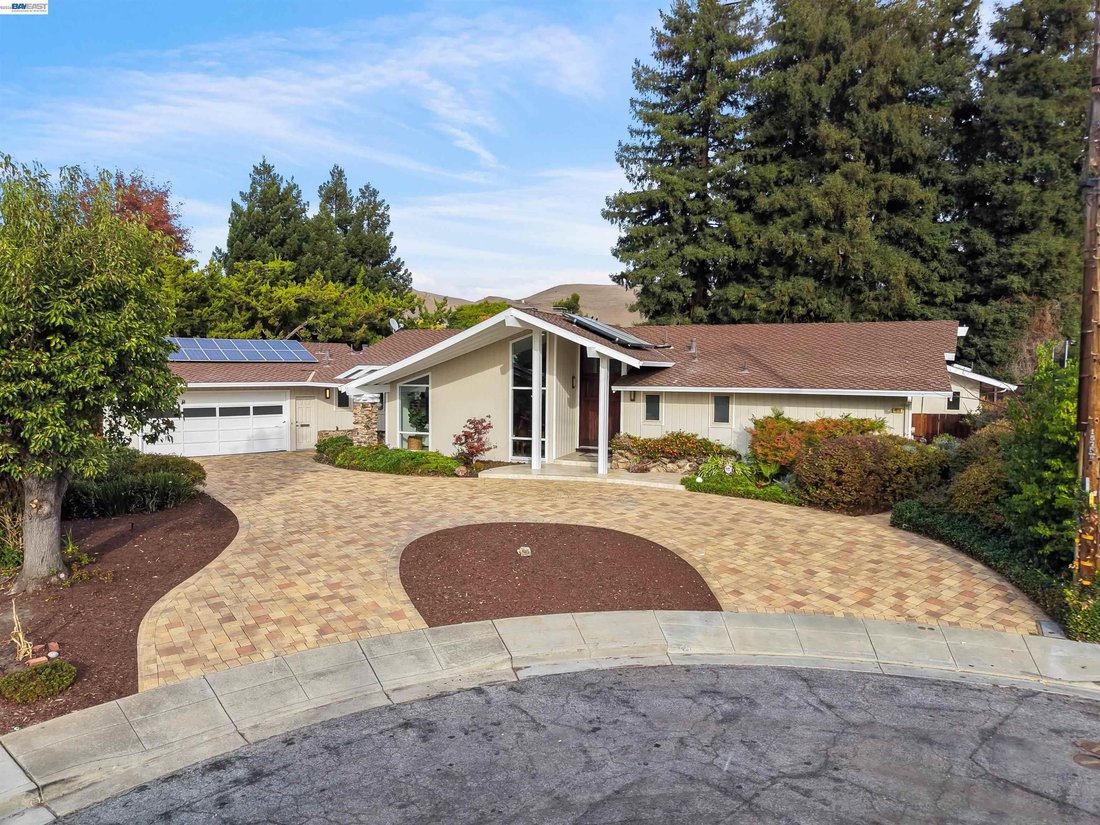
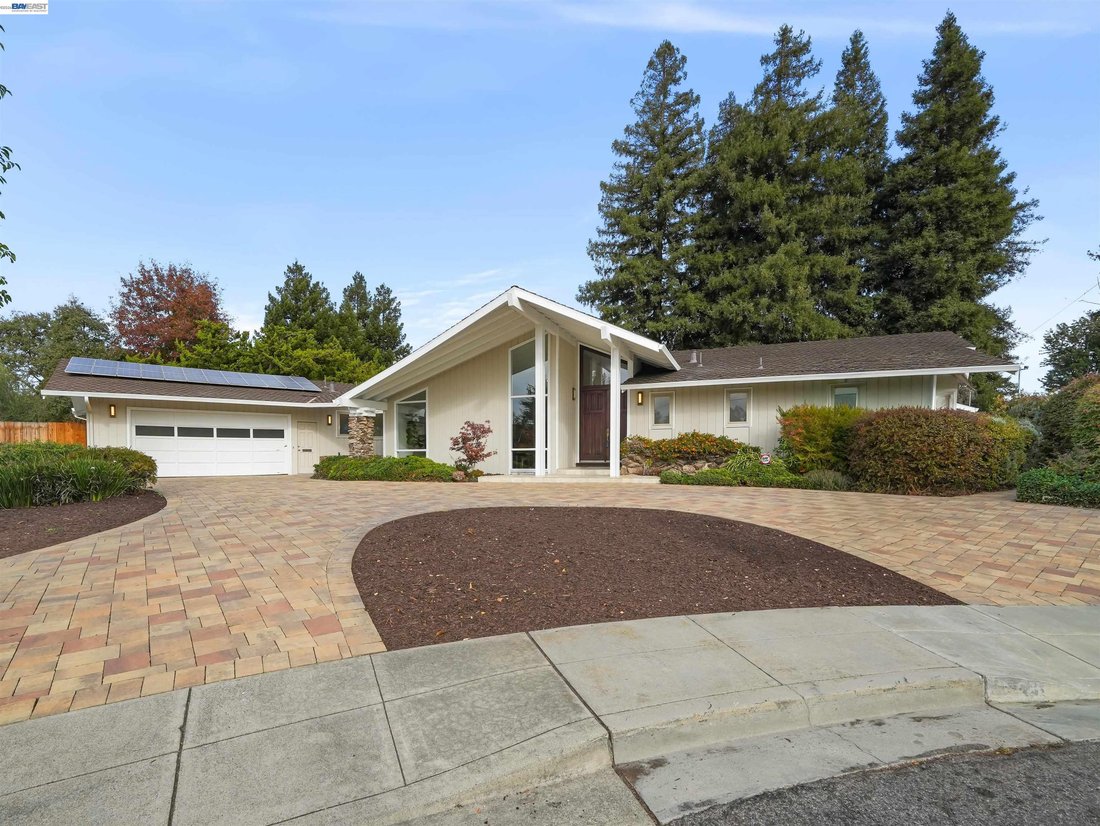
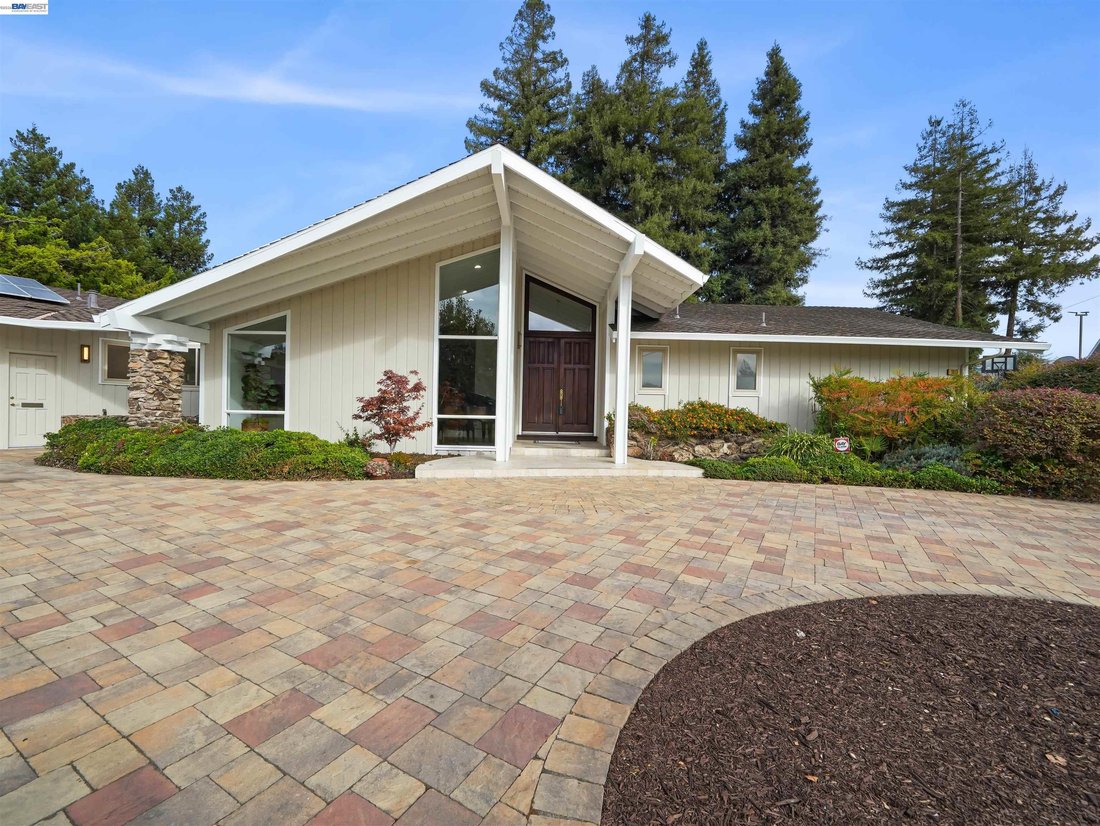
Experience this one-of-a-kind, very hard to find, custom single-story home in the sought-after Mission Ranch development! Privately situated on a quiet court, this west-facing residence offers approx. 3,593 sq ft with 5 bedrooms and 3.5 bathrooms, all on one level, on a premium level lot of approx. 14,850 sq ft, located in the Golden Triangle of Mission San Jose schools: Chadbourne Elementary, Hop
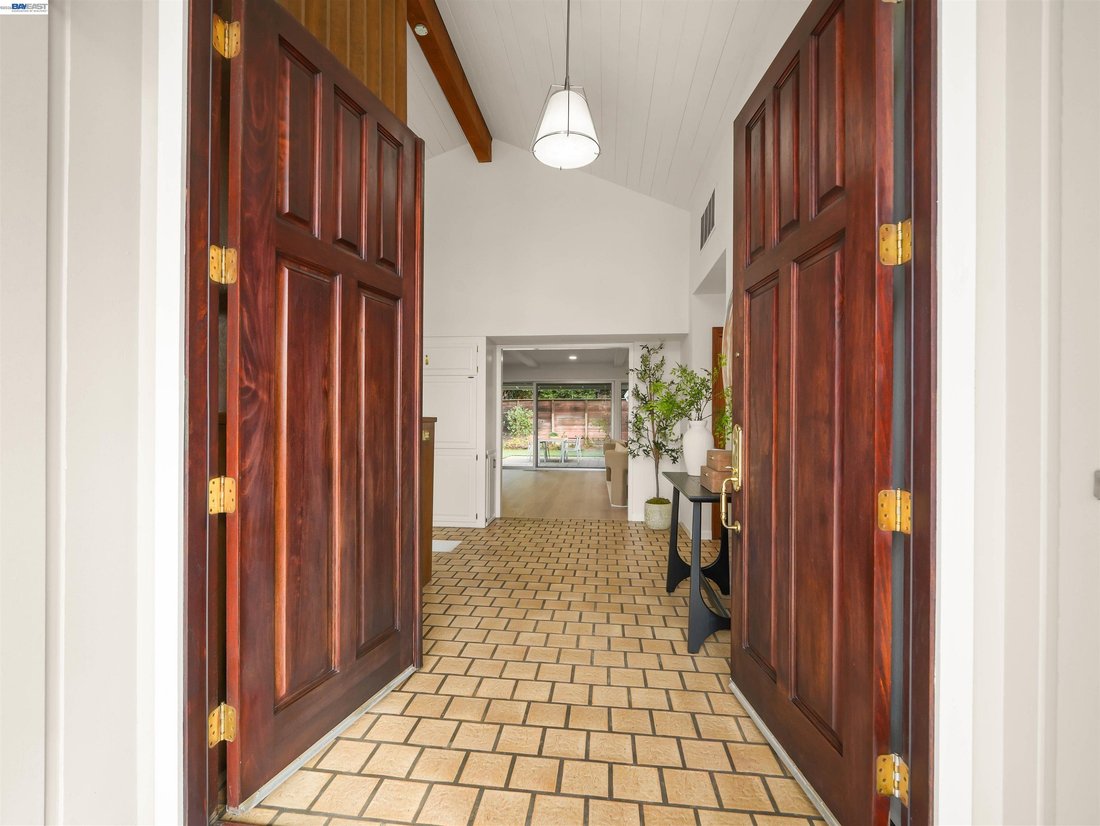
Experience this one-of-a-kind, very hard to find, custom single-story home in the sought-after Mission Ranch development! Privately situated on a quiet court, this west-facing residence offers approx. 3,593 sq ft with 5 bedrooms and 3.5 bathrooms, all on one level, on a premium level lot of approx. 14,850 sq ft, located in the Golden Triangle of Mission San Jose schools: Chadbourne Elementary, Hopkins Jr. High & Mission San Jose High. A circular custom paver stone driveway and an elegant custom tile front porch welcome you in. Custom solid wood double entry doors open to a spacious foyer with soaring vaulted ceilings and custom lighting. The large formal living room features vaulted ceilings, LED lighting, custom built-in bookcases and a dramatic floor-to-ceiling stone fireplace. The generous family room features a second fireplace, built-in cabinetry, recessed LED lighting, and a complete wall of floor-to-ceiling windows overlooking the beautiful backyard. The dining area is enhanced by a custom built-in China cabinet. The large custom kitchen offers solid cherry wood cabinetry, granite counters, center island with a second sink, breakfast bar, double ovens, wine cooler, pantry and eat-in area. Spacious primary suite with skylight, LED recessed lighting, 2 walk-in closets, and en-suite bathroom with dual-sink vanity, soaking tub, and separate shower. Hall bathroom walk-in tub/shower with clear glass enclosure. An entire hallway wall is lined with custom floor-to-ceiling linen and storage cabinetry. Other features include Brazilian hardwood flooring, solid oak interior doors, new interior/exterior paint, new LED lighting, large laundry/utility room with built-in cabinetry and desk, updated heating system, two water heaters, central vacuum, premium composition presidential shingle roofing, and a fully owned solar systems serving the home, water heater and pool. Designed for both relaxation and entertaining, the magnificent backyard is a private retreat featuring a custom swimming pool, spa, inviting pergolas, expansive patios, and lush landscaping. An oversized two-car garage, premium composition roof, and three owned solar systems further enhance this exceptional property.
-
Type de propriété
Maison
-
Année de construction
1966
Caractéristiques
- Garage
- Jardin
- Cheminée
- Dressing
- Bibliothèque
- Jacuzzi
- Terrasse
- Piscine
- Buanderie
Caractéristiques
Lot
- Vue sur la montagne
Intérieur
- Haut plafond
- Cheminée
- Îlot de cuisine
- Cuisinière à gaz
- Jacuzzi
- Bar
- Buanderie
- Bibliothèque
- Comptoirs en pierre
- Dressing
Outdoor
- Terrasse
- Piscine
- Garage
- Pergola
- Jardin
Explorez le secteur
1019 Whitmer Ct, Fremont, CA 94539, Californie, États-Unis
Voir sur Google Maps
Prix par sqft
Faible
Élevé
Inscrit il y a 6 ans
Vous vous êtes renseigné sur ce bien
L'agent vous contactera bientôt par
Publié par
2
Annonces
2021
Inscrit
Réserver une visite avec Joseph Schembri
Choisissez une date et si vous souhaitez une visite virtuelle ou en personne avec l’agent.
Date préférée
Type de visite

Coldwell Banker Realty - Fremont
3340 Walnut Ave Ste 110, 94538, Fremont, California, United States
Voir le profil de l’agence
Dernière mise à jour
Aujourd'hui
Première mise en ligne
Octobre 31
Référence de l’annonce
4j94rg
Propriétés similaires à proximité
Nouvelles annonces à Fremont





Explorez plus de biens à vendre
Fremont, CA, États-Unis types de propriétés
Fremont, CA, États-Unis Recherches populaires
- Vue sur la montagne propriétés à Fremont, CA, États-Unis
- Moderne propriétés à Fremont, CA, États-Unis
- Vue sur la mer propriétés à Fremont, CA, États-Unis
- Constructions neuves propriétés à Fremont, CA, États-Unis
- Propriétés avec Cuisine extérieure à Fremont, CA, États-Unis
- Lotissement sécurisé propriétés à Fremont, CA, États-Unis
- Propriétés avec Vignoble / Cave à Fremont, CA, États-Unis
- Propriétés avec Sauna à Fremont, CA, États-Unis
- Vue sur la ville propriétés à Fremont, CA, États-Unis
- Duplex propriétés à Fremont, CA, États-Unis
- Propriétés avec Hammam à Fremont, CA, États-Unis
- Propriétés avec Cinéma à Fremont, CA, États-Unis
Guides et histoires connexes
La confiance des plus grands courtiers du monde
Les agents des propriétés les plus exceptionnelles du monde publient sur JamesEdition.
- Des annonces de Sotheby's, Christie's, BARNES et Engel & Völkers
- Chaque annonce est vérifiée avant sa mise en ligne
- Contactez directement des agents vérifiés
En continuant, vous acceptez nos Conditions et notre Politique de confidentialité.
brokerages we
partnered with
partnered with