$1,335,179
Villa 6 Pièces De 177 M² À Saint Aygulf
- 3 Chambres
- 1,906 Sqft
- 16,254 Sqft lot
- Mis à jour: Octobre 29
À propos de la propriété
La description a été traduite automatiquement.
La description est affichée dans la langue d'origine.
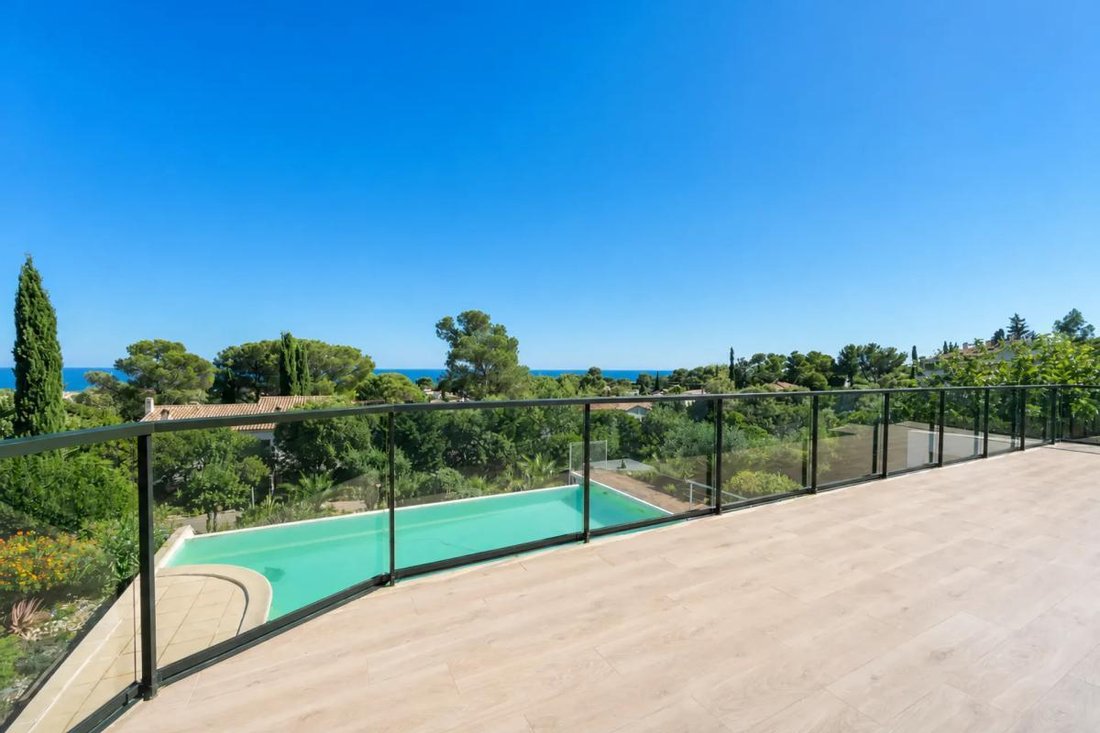
In Saint-Aygulf, this fully renovated detached house offers 177 m² spread over two levels, with 6 rooms including 4 bedrooms, in a bright setting oriented towards the outdoors. Designed to fully enjoy its environment, it features a panoramic sea view, an infinity pool, and a very flat plot of about 1,500 m², providing a pleasant sense of space and freedom. Triple-glazed windows, reversible air con
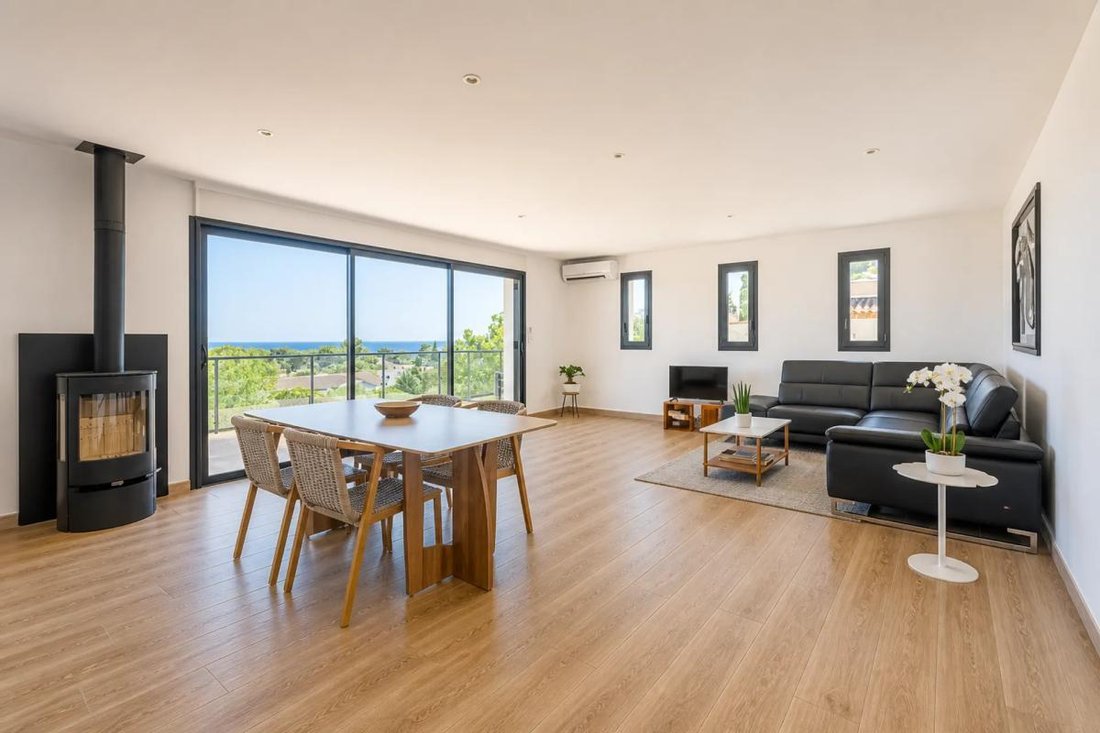
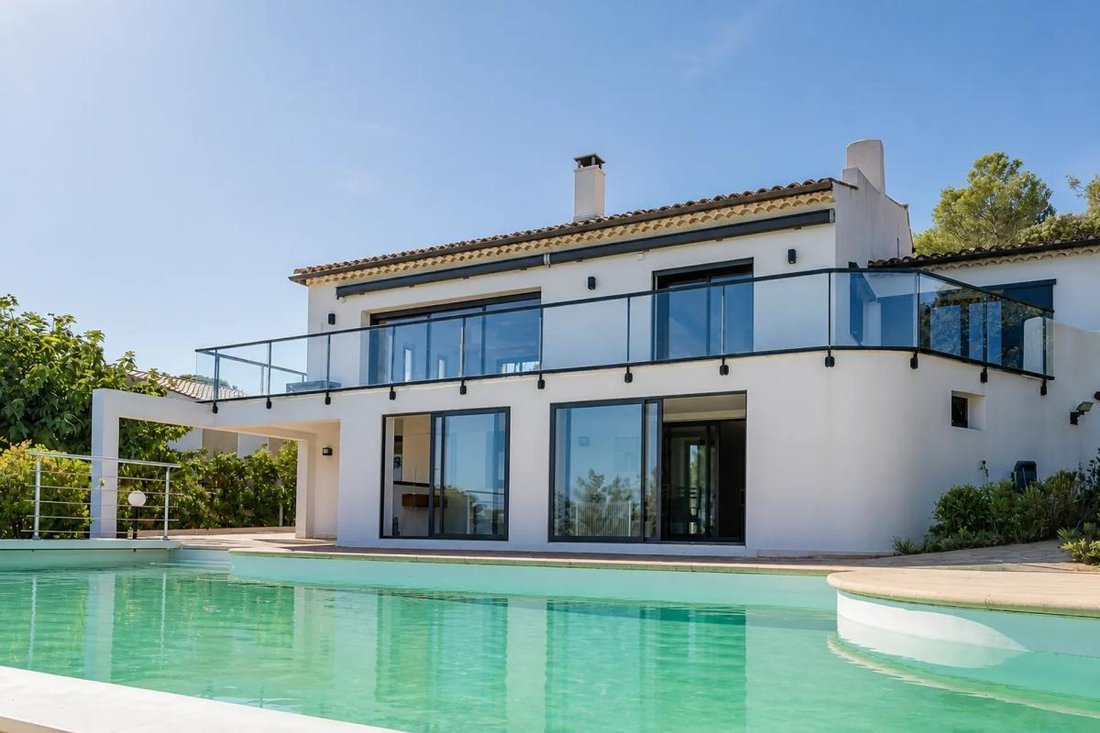
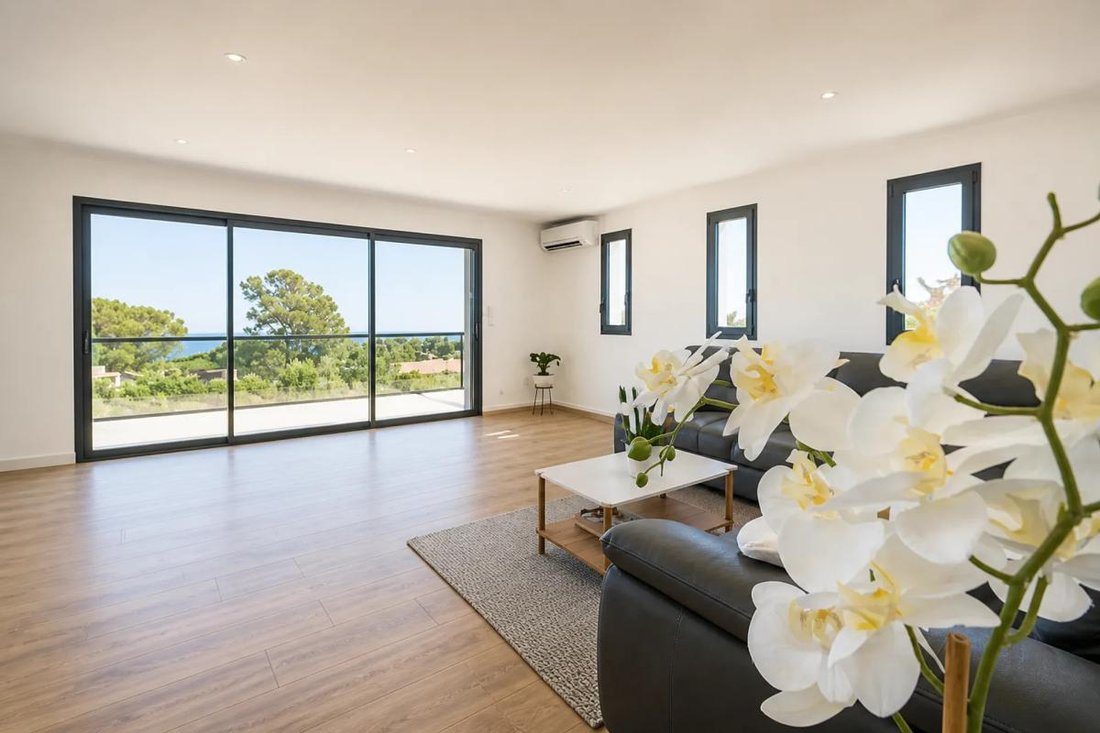
In Saint-Aygulf, this fully renovated detached house offers 177 m² spread over two levels, with 6 rooms including 4 bedrooms, in a bright setting oriented towards the outdoors. Designed to fully enjoy its environment, it features a panoramic sea view, an infinity pool, and a very flat plot of about 1,500 m², providing a pleasant sense of space and freedom. Triple-glazed windows, reversible air conditioning, and a wood stove contribute to daily comfort in every season.
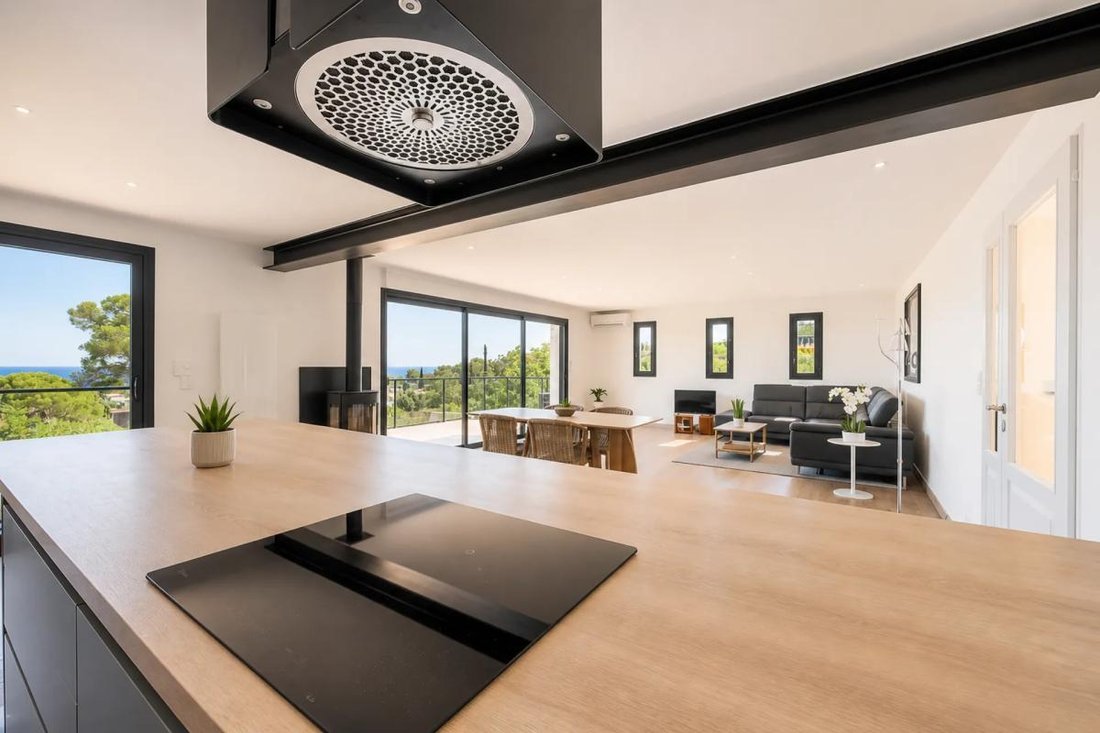
The main living area consists of a living room and a welcoming dining room, extended by an open kitchen that encourages shared moments. The house also offers two master suites, each with its own private space, creating an ideal layout to accommodate family and guests while preserving everyone’s privacy. At the pool level, an additional volume offers the possibility to create a studio or a fourth bedroom, depending on needs. Storage is facilitated by a dressing room, built-in closets, and a laundry room, while interior circulation is smooth thanks to a well-organized corridor on both levels.
Outside, the terrace, balcony, large flat land, and infinity pool form a true open-air living space, where one can alternate between relaxing by the water and dining outdoors. The garden of nearly 1,500 m² allows full enjoyment of the climate, with enough space to adapt the layout to personal projects. Two outdoor parking spaces and a large garage complete the property, offering practical solutions for vehicles and storage. The presence of fiber optic internet completes the modern comfort of this recently renovated house.
About 100 meters away, the Miramar bus stops (North Side and South Side) facilitate daily travel. Within 300 to 400 meters, the Paul Valéry stops (West Side and East Side), as well as Flaubert (West Side) and Rives d’Or (South Side) about 500 meters away, further enhance public transport access. For younger children’s schooling, the Honoré De Balzac Elementary School is about 600 meters away, contributing to a practical and pleasant living environment for a family.
Discover the Villa in video: ***
Technical details
- Property tax: €3,500
- Energy performance rating: C
- Heating system: reversible air conditioning and wood stove
- Hot water distribution: electric water heater
Legal notices:
The information presented in this listing has been carefully gathered by Zefir from available sources at the time of writing. It is provided for informational purposes and does not replace regulatory diagnostics or the technical and administrative checks usually carried out during a real estate transaction, particularly those related to urban planning, easements, or cadastral documents. To review official data concerning natural, mining, or technological risks, we invite you to consult the Géorisques website. Zefir supports buyers throughout their project with transparency and rigor, ensuring they have all the useful information for their decision. For any questions, contact Zefir at ***.
Des informations sur les risques auxquels est exposé ce bien sont disponibles sur le site Géorisques : https://www.georisques.gouv.fr/
The main living area consists of a living room and a welcoming dining room, extended by an open kitchen that encourages shared moments. The house also offers two master suites, each with its own private space, creating an ideal layout to accommodate family and guests while preserving everyone’s privacy. At the pool level, an additional volume offers the possibility to create a studio or a fourth bedroom, depending on needs. Storage is facilitated by a dressing room, built-in closets, and a laundry room, while interior circulation is smooth thanks to a well-organized corridor on both levels.
Outside, the terrace, balcony, large flat land, and infinity pool form a true open-air living space, where one can alternate between relaxing by the water and dining outdoors. The garden of nearly 1,500 m² allows full enjoyment of the climate, with enough space to adapt the layout to personal projects. Two outdoor parking spaces and a large garage complete the property, offering practical solutions for vehicles and storage. The presence of fiber optic internet completes the modern comfort of this recently renovated house.
About 100 meters away, the Miramar bus stops (North Side and South Side) facilitate daily travel. Within 300 to 400 meters, the Paul Valéry stops (West Side and East Side), as well as Flaubert (West Side) and Rives d’Or (South Side) about 500 meters away, further enhance public transport access. For younger children’s schooling, the Honoré De Balzac Elementary School is about 600 meters away, contributing to a practical and pleasant living environment for a family.
Discover the Villa in video: ***
Technical details
- Property tax: €3,500
- Energy performance rating: C
- Heating system: reversible air conditioning and wood stove
- Hot water distribution: electric water heater
Legal notices:
The information presented in this listing has been carefully gathered by Zefir from available sources at the time of writing. It is provided for informational purposes and does not replace regulatory diagnostics or the technical and administrative checks usually carried out during a real estate transaction, particularly those related to urban planning, easements, or cadastral documents. To review official data concerning natural, mining, or technological risks, we invite you to consult the Géorisques website. Zefir supports buyers throughout their project with transparency and rigor, ensuring they have all the useful information for their decision. For any questions, contact Zefir at ***.
Des informations sur les risques auxquels est exposé ce bien sont disponibles sur le site Géorisques : https://www.georisques.gouv.fr/
-
Type de propriété
Villa
-
Étages
2
-
Année de construction
1973
-
Prix/pied²
$700
-
Émissions
A
-
Consommation
C
Caractéristiques
- Jardin
- Piscine
- Terrasse
- Garage
- Vue sur la mer
- Cuisine ouverte
- Vue sur la mer
- Cheminée
- Rénové
Caractéristiques
Lot
- Vue panoramique / panoramique
- Vue sur la mer
- Vue sur la mer
- Rénové
Intérieur
- Cheminée
- Climatisation
- Îlot de cuisine
- Cuisinière à gaz
- Bar
- Cuisine ouverte
Outdoor
- Terrasse
- Balcon
- Stationnement
- Piscine
- Garage
- Jardin
Explorez le secteur
285, Avenue des Chênes Vert, Fréjus, Provence-Alpes-Côte d'Azur, France
Voir sur Google Maps
Prix par sqft
Faible
Élevé
Located in Fréjus, this property offers seamless access to Mediterranean beaches and natural parks. Within easy reach of the A8 motorway, travel to Nice Côte d’Azur Airport is approximately 45 minutes. Enjoy proximity to prestigious golf clubs, fine dining, and local cultural attractions. The area serves well for families with renowned international and private schools nearby, blending coastal lifestyle with convenience and exclusive amenities.
Voir à proximité
Attractions
Écoles
Nice Côte d'Azur Airport
Airport
44 min
Fréjus Train Station
Train Station
6 min
Port Fréjus Marina
Port / Marina
9 min
Golf de Valescure
Golf & Country Clubs
18 min
Les Parcs de Saint-Tropez
Outdoor & Nature
25 min
La Table du Marche
Dining & Wine
10 min
Thermes Marins de Saint-Raphaël
Luxury Wellness & Spas
15 min
Fréjus Amphitheatre
Culture & Heritage
10 min
International School of French Riviera
International School
23 min
Collège Jean Rostand
Public School
9 min
Lycée Saint Exupéry
Public School
10 min
Inscrit il y a 1 mois
Vous vous êtes renseigné sur ce bien
L'agent vous contactera bientôt par
Publié par
802
Annonces
2026
Inscrit
Réserver une visite avec the agent
Choisissez une date et si vous souhaitez une visite virtuelle ou en personne avec l’agent.
Date préférée
Type de visite
Dernière mise à jour
Octobre 29
Première mise en ligne
Octobre 29
Référence de l’annonce
60efbc0a-afd6-497a-8ba7-78b1ac
La confiance des plus grands courtiers du monde
Les agents des propriétés les plus exceptionnelles du monde publient sur JamesEdition.
- Des annonces de Sotheby's, Christie's, BARNES et Engel & Völkers
- Chaque annonce est vérifiée avant sa mise en ligne
- Contactez directement des agents vérifiés
En continuant, vous acceptez nos Conditions et notre Politique de confidentialité.