$1,699,000
Maison Individuelle Individuelle FREDERICKSBURG
- 6 Chambres
- 7 SdB
- 11,271 Sqft
- 5.39 Ac lot
- Mis à jour: Novembre 12
- MLS#VAST2055194
À propos de la propriété
La description a été traduite automatiquement.
La description est affichée dans la langue d'origine.
EXCEPTIONAL LUXURY, GRAND ARCHITECTURE & AN ENTERTAINER’S DREAM ON 5.38 ACRES!
Welcome to 106 Estates Drive, an extraordinary estate residence situated on 5.38 picturesque acres in Stafford County’s Estates of Hartwood community. Surrounded by mature trees, expansive lawns, and peaceful wooded views, this remarkable property offers architectural elegance, privacy, and resort-inspired
Welcome to 106 Estates Drive, an extraordinary estate residence situated on 5.38 picturesque acres in Stafford County’s Estates of Hartwood community. Surrounded by mature trees, expansive lawns, and peaceful wooded views, this remarkable property offers architectural elegance, privacy, and resort-inspired
EXCEPTIONAL LUXURY, GRAND ARCHITECTURE & AN ENTERTAINER’S DREAM ON 5.38 ACRES!
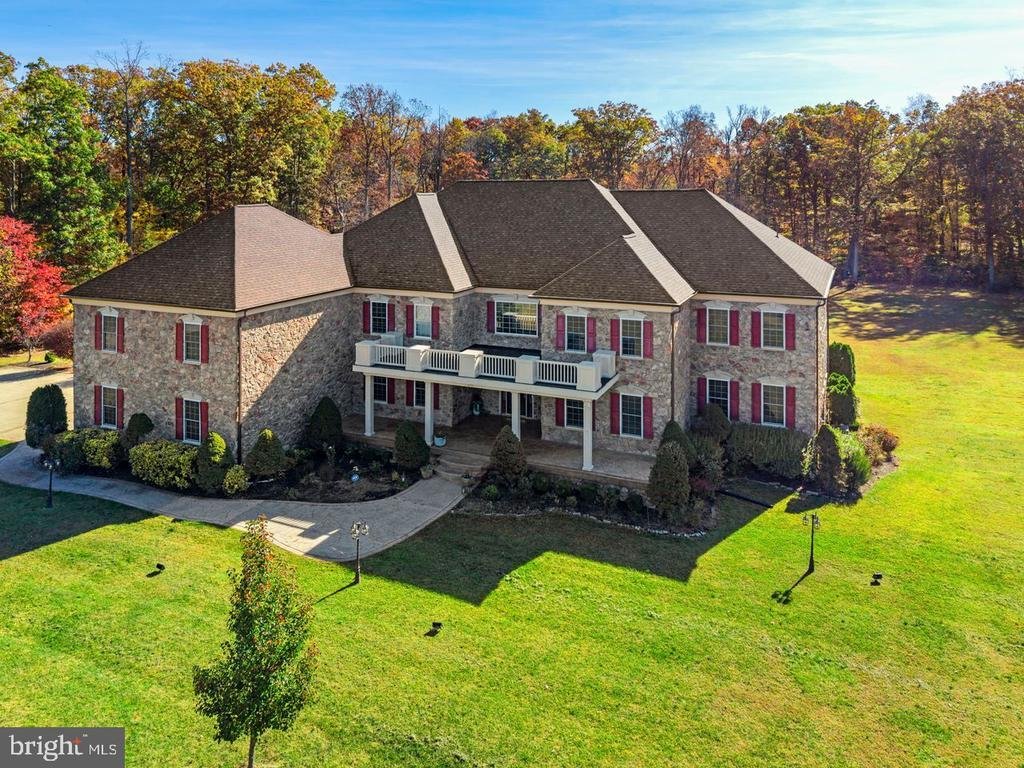
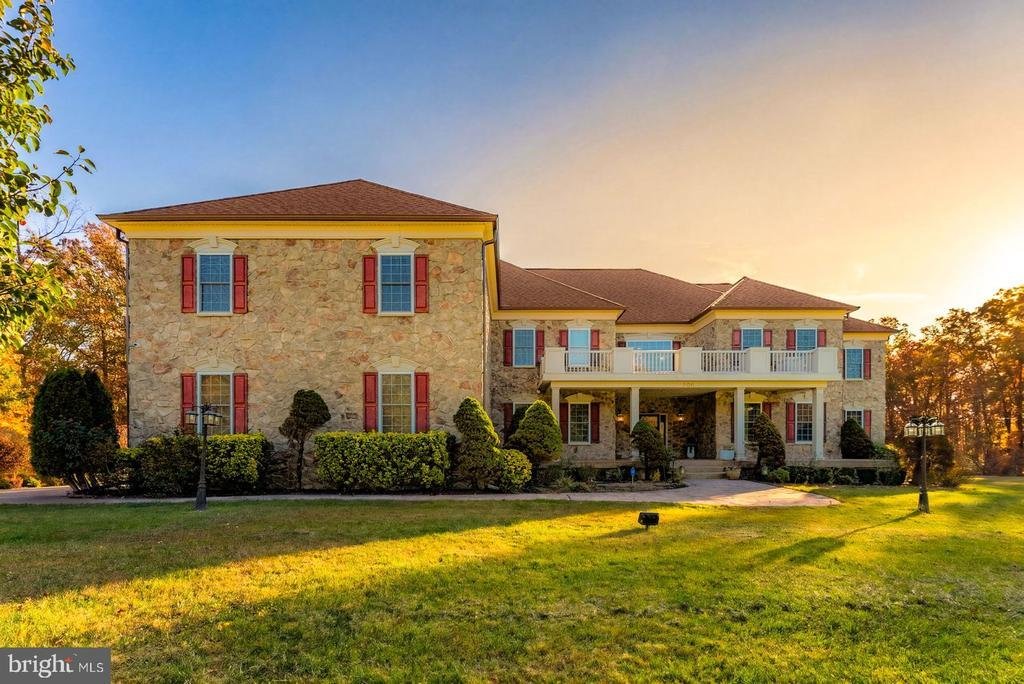
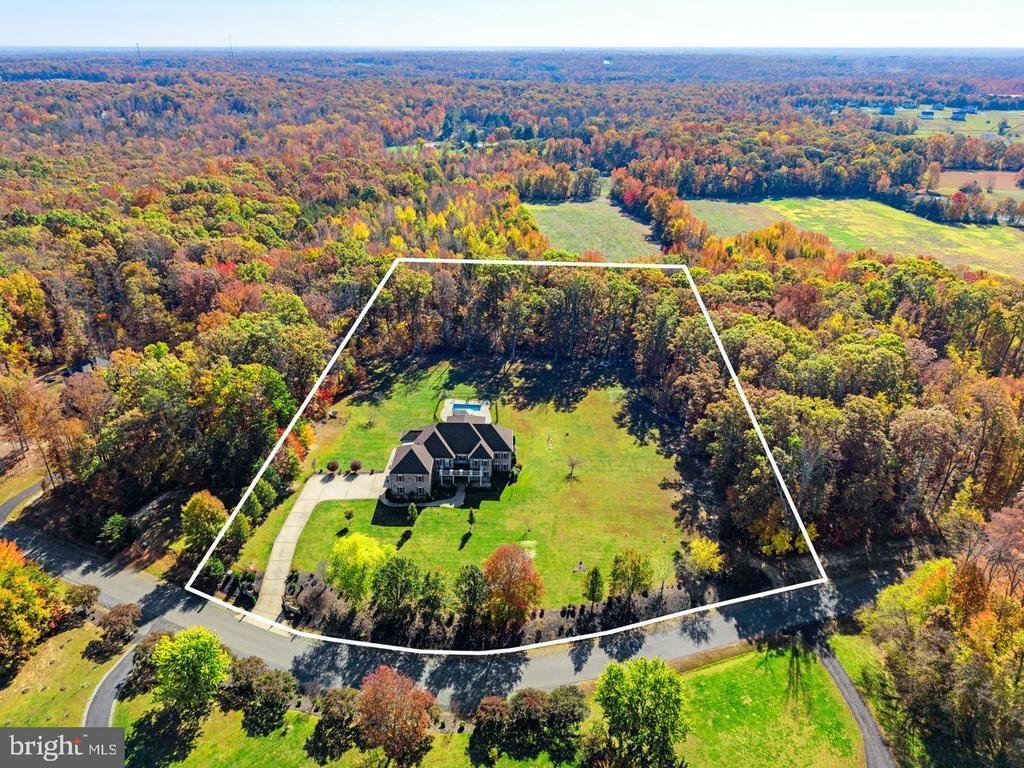
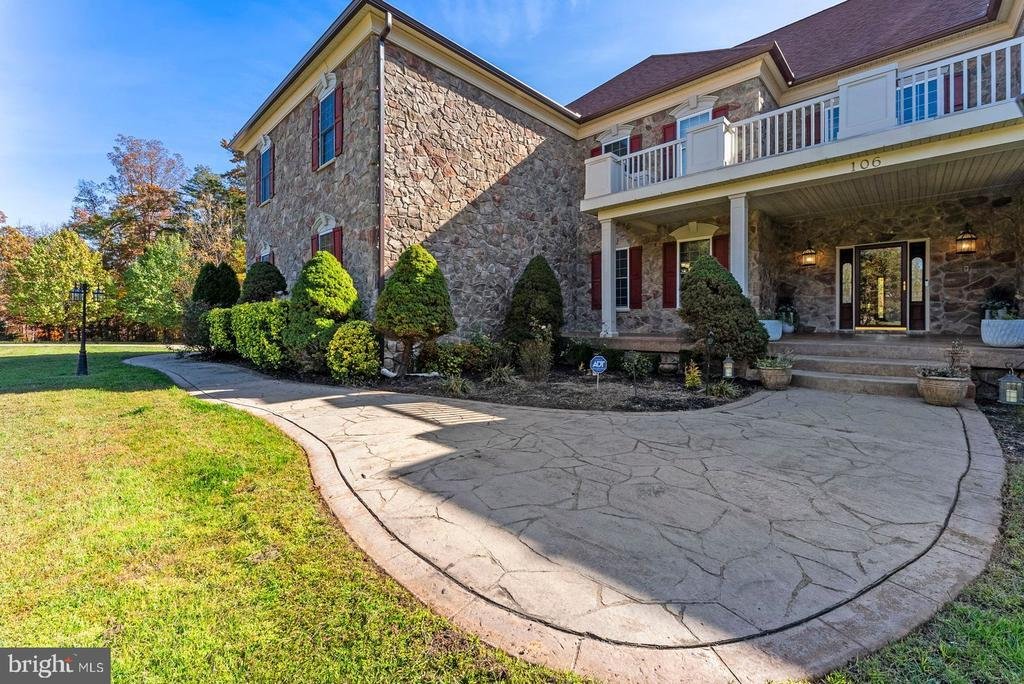
Welcome to 106 Estates Drive, an extraordinary estate residence situated on 5.38 picturesque acres in Stafford County’s Estates of Hartwood community. Surrounded by mature trees, expansive lawns, and peaceful wooded views, this remarkable property offers architectural elegance, privacy, and resort-inspired living. Featuring approximately 10,700 finished square feet, 6 bedrooms, 6 full bathrooms, and 1 half bathroom, this impressive home is designed for grand-scale entertaining and luxurious everyday living.
A sweeping driveway leads to the stately stone-front exterior and covered entrance. Inside, a dramatic two-story foyer showcases a grand staircase with decorative iron balusters, hardwood floors, elegant lighting, and detailed millwork. Formal living and dining rooms provide sophisticated entertaining spaces, while a private main-level office with extensive built-ins offers an inviting workspace. A main-level bedroom with an ensuite bathroom adds flexibility for guests.
THE HEART OF THE HOME! The magnificent two-story great room features a dramatic coffered wood-beam ceiling, gas fireplace, soaring windows, and curved upper-level overlook. The expansive gourmet kitchen is equally impressive, offering rich cabinetry, granite countertops, an oversized island with seating, stainless steel appliances, double wall ovens, and generous preparation space. An adjoining sun-filled morning room opens to the wraparound composite deck, seamlessly connecting indoor and outdoor living.
A PRIVATE PRIMARY RETREAT! The upper-level primary suite features a fireplace, tray ceiling, separate sitting area, spacious walk-in closets, private office, dedicated laundry room, and access to a screened outdoor sitting area. The primary bathroom includes a corner soaking tub, glass-enclosed shower, expansive vanity space, and adjoining walk-in closets. Additional bedrooms feature ensuite bathrooms, while the elegant mezzanine overlooks the soaring great room and grand foyer below.
AN ENTERTAINER’S DREAM! The expansive finished lower level offers a dedicated home theater with tiered seating platform, oversized recreation and game room, secondary kitchen area, and private fitness room. Additional bedrooms with ensuite bathrooms, a flexible office, and multipurpose spaces provide outstanding versatility for guests, hobbies, and recreation.
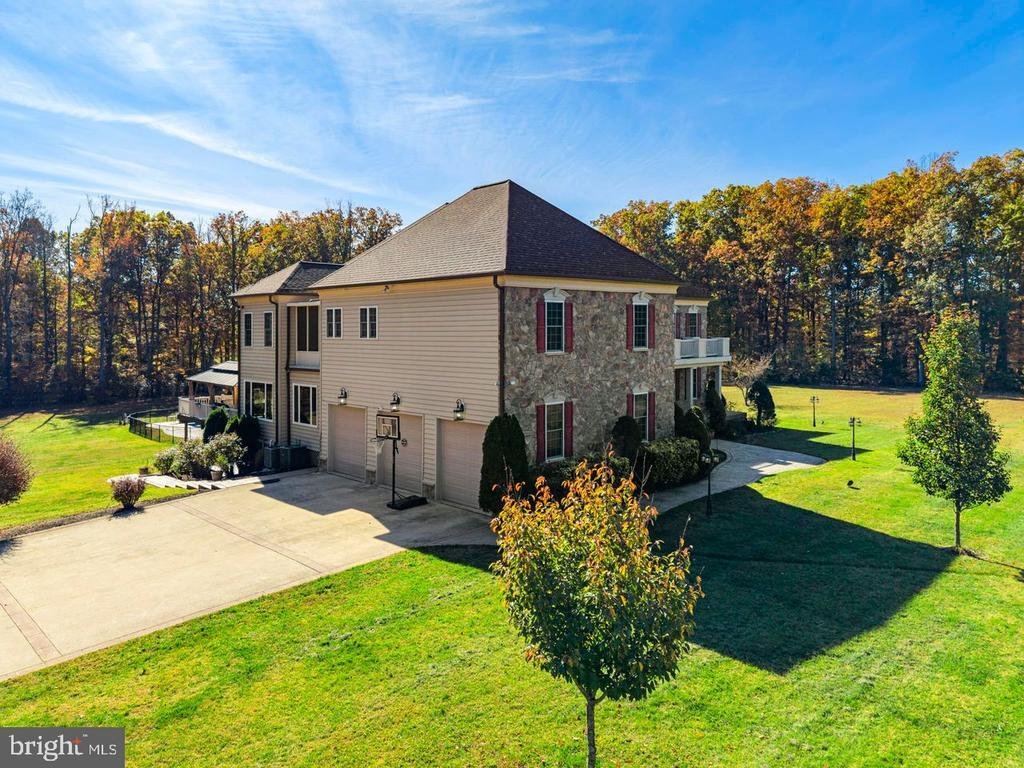
RESORT-INSPIRED OUTDOOR LIVING! Enjoy an expansive elevated composite deck, substantial covered lower-level patio, in-ground swimming pool, fenced pool area, and covered gazebo, creating exceptional spaces for outdoor entertaining and relaxation. Mature trees, open lawns, and wooded surroundings offer a beautiful natural backdrop. An oversized three-car attached garage and generous driveway provide ample parking and storage.
Ideally situated in scenic Hartwood, this distinctive estate offers peaceful country-style living with convenient access to Route 17, I-95, Historic Downtown Fredericksburg, shopping, dining, recreation, and regional transportation, including VRE and Amtrak.
A RARE OPPORTUNITY FOR GRAND-SCALE LIVING! Experience extraordinary architecture, remarkable space, and exceptional indoor-outdoor living at 106 Estates Drive. Schedule your private showing today!
Welcome to 106 Estates Drive, an extraordinary estate residence situated on 5.38 picturesque acres in Stafford County’s Estates of Hartwood community. Surrounded by mature trees, expansive lawns, and peaceful wooded views, this remarkable property offers architectural elegance, privacy, and resort-inspired living. Featuring approximately 10,700 finished square feet, 6 bedrooms, 6 full bathrooms, and 1 half bathroom, this impressive home is designed for grand-scale entertaining and luxurious everyday living.
A sweeping driveway leads to the stately stone-front exterior and covered entrance. Inside, a dramatic two-story foyer showcases a grand staircase with decorative iron balusters, hardwood floors, elegant lighting, and detailed millwork. Formal living and dining rooms provide sophisticated entertaining spaces, while a private main-level office with extensive built-ins offers an inviting workspace. A main-level bedroom with an ensuite bathroom adds flexibility for guests.
THE HEART OF THE HOME! The magnificent two-story great room features a dramatic coffered wood-beam ceiling, gas fireplace, soaring windows, and curved upper-level overlook. The expansive gourmet kitchen is equally impressive, offering rich cabinetry, granite countertops, an oversized island with seating, stainless steel appliances, double wall ovens, and generous preparation space. An adjoining sun-filled morning room opens to the wraparound composite deck, seamlessly connecting indoor and outdoor living.
A PRIVATE PRIMARY RETREAT! The upper-level primary suite features a fireplace, tray ceiling, separate sitting area, spacious walk-in closets, private office, dedicated laundry room, and access to a screened outdoor sitting area. The primary bathroom includes a corner soaking tub, glass-enclosed shower, expansive vanity space, and adjoining walk-in closets. Additional bedrooms feature ensuite bathrooms, while the elegant mezzanine overlooks the soaring great room and grand foyer below.
AN ENTERTAINER’S DREAM! The expansive finished lower level offers a dedicated home theater with tiered seating platform, oversized recreation and game room, secondary kitchen area, and private fitness room. Additional bedrooms with ensuite bathrooms, a flexible office, and multipurpose spaces provide outstanding versatility for guests, hobbies, and recreation.
RESORT-INSPIRED OUTDOOR LIVING! Enjoy an expansive elevated composite deck, substantial covered lower-level patio, in-ground swimming pool, fenced pool area, and covered gazebo, creating exceptional spaces for outdoor entertaining and relaxation. Mature trees, open lawns, and wooded surroundings offer a beautiful natural backdrop. An oversized three-car attached garage and generous driveway provide ample parking and storage.
Ideally situated in scenic Hartwood, this distinctive estate offers peaceful country-style living with convenient access to Route 17, I-95, Historic Downtown Fredericksburg, shopping, dining, recreation, and regional transportation, including VRE and Amtrak.
A RARE OPPORTUNITY FOR GRAND-SCALE LIVING! Experience extraordinary architecture, remarkable space, and exceptional indoor-outdoor living at 106 Estates Drive. Schedule your private showing today!
-
Type de propriété
Maison
-
Année de construction
2007
-
Prix/pied²
$150
Caractéristiques
- Garage
- Cheminée
- Dressing
- Jardin
- Bibliothèque
- Salle de jeux
- Piscine
- Cinéma
- Terrasse
Caractéristiques
Lot
- Vie privée
Intérieur
- Haut plafond
- Bureau
- Cheminée
- Îlot de cuisine
- Cuisinière à gaz
- Bar
- Buanderie
- Salle de jeux
- Cinéma
- Bibliothèque
- Sous-sol
- Comptoirs en pierre
- Dressing
- Centre de remise en forme / Fitness
Outdoor
- Terrasse
- Balcon
- Stationnement
- Piscine
- Garage
- Espace de vie extérieur
- Jardin
Explorez le secteur
106 ESTATES DRIVE, FREDERICKSBURG, VA 22406, Hartwood, Virginie, États-Unis
Voir sur Google Maps
Prix par sqft
Faible
Élevé
Inscrit il y a 5 ans
Vous vous êtes renseigné sur ce bien
L'agent vous contactera bientôt par
Publié par
21
Annonces
2022
Inscrit
Réserver une visite avec the agent
Choisissez une date et si vous souhaitez une visite virtuelle ou en personne avec l’agent.
Date préférée
Type de visite

Gateway West
201 N Loudoun Street, Suite 101, 20176, Winchester, United States
Voir le profil de l’agence
Dernière mise à jour
Novembre 12
Première mise en ligne
Novembre 12
Licence de l’agent
#0225227649
Référence de l’annonce
2178049997411602
Statut de l’annonce
Active-bright
Propriétés similaires à proximité
Nouvelles annonces à Hartwood








Explorez plus de biens à vendre
Hartwood, Virginia, États-Unis Recherches populaires
- Vue sur la montagne propriétés à Hartwood, Virginia, États-Unis
- Propriétés avec Cuisine ouverte à Hartwood, Virginia, États-Unis
- Au bord de l’eau propriétés à Hartwood, Virginia, États-Unis
- Propriétés avec Balcon à Hartwood, Virginia, États-Unis
- Propriétés avec Cinéma à Hartwood, Virginia, États-Unis
- Propriétés avec Salle de jeux à Hartwood, Virginia, États-Unis
- Propriétés avec Cave à vins à Hartwood, Virginia, États-Unis
- Propriétés avec Piscine intérieure à Hartwood, Virginia, États-Unis
Guides et histoires connexes
La confiance des plus grands courtiers du monde
Les agents des propriétés les plus exceptionnelles du monde publient sur JamesEdition.
- Des annonces de Sotheby's, Christie's, BARNES et Engel & Völkers
- Chaque annonce est vérifiée avant sa mise en ligne
- Contactez directement des agents vérifiés
En continuant, vous acceptez nos Conditions et notre Politique de confidentialité.
Brokerages we
partnered with
partnered with