$1,645,000
Résidence Unifamiliale À Fredericksburg
- 5 Chambres
- 5 SdB
- 4,115 Sqft
- 20,038 Sqft lot
- Mis à jour: Octobre 19
- 1
- Source: Unlock MLS (Austin Board of REALTORS) MLS#4684759
À propos de la propriété
La description a été traduite automatiquement.
La description est affichée dans la langue d'origine.
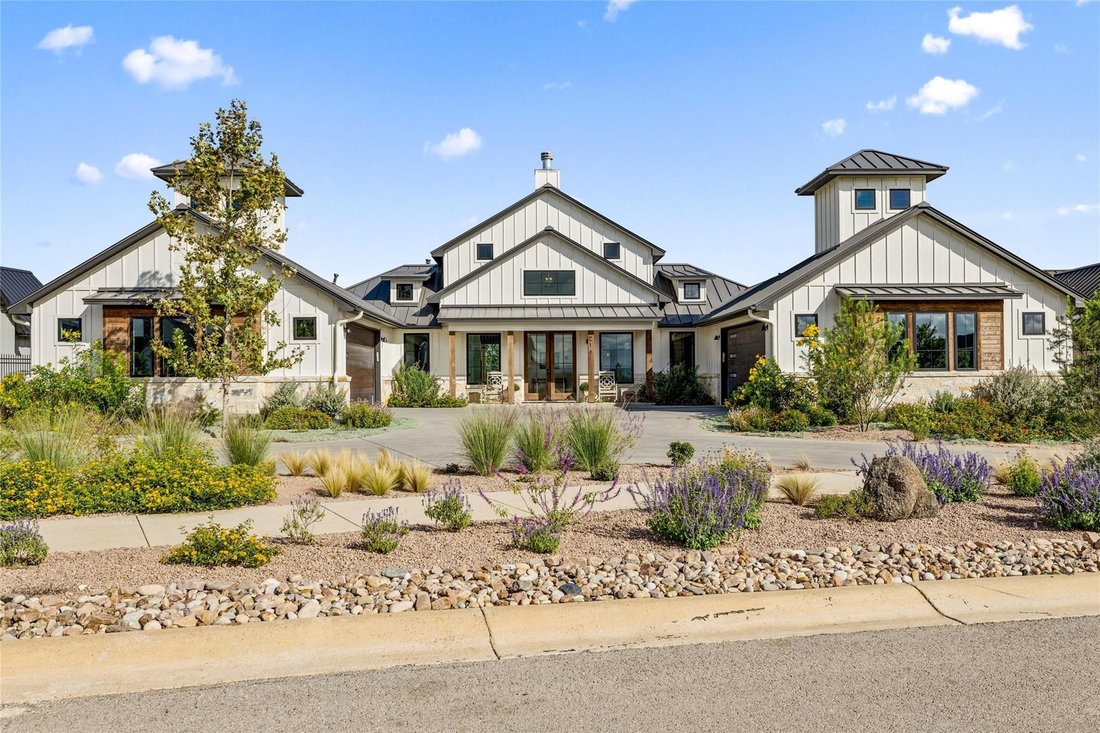
Located in the Southern Living master planned community of Frieden, this exceptionally designed single story 4,100+ sq/ft floorplan features 5 Bedrooms + 4.5 Bathrooms, 2 living rooms, a chef’s kitchen, rock accented wall with oversized hearth and gas fireplace, large dining room and private Primary Suite. Blending the inside and outside seamlessly, the property highlights 2 two-car attached garag
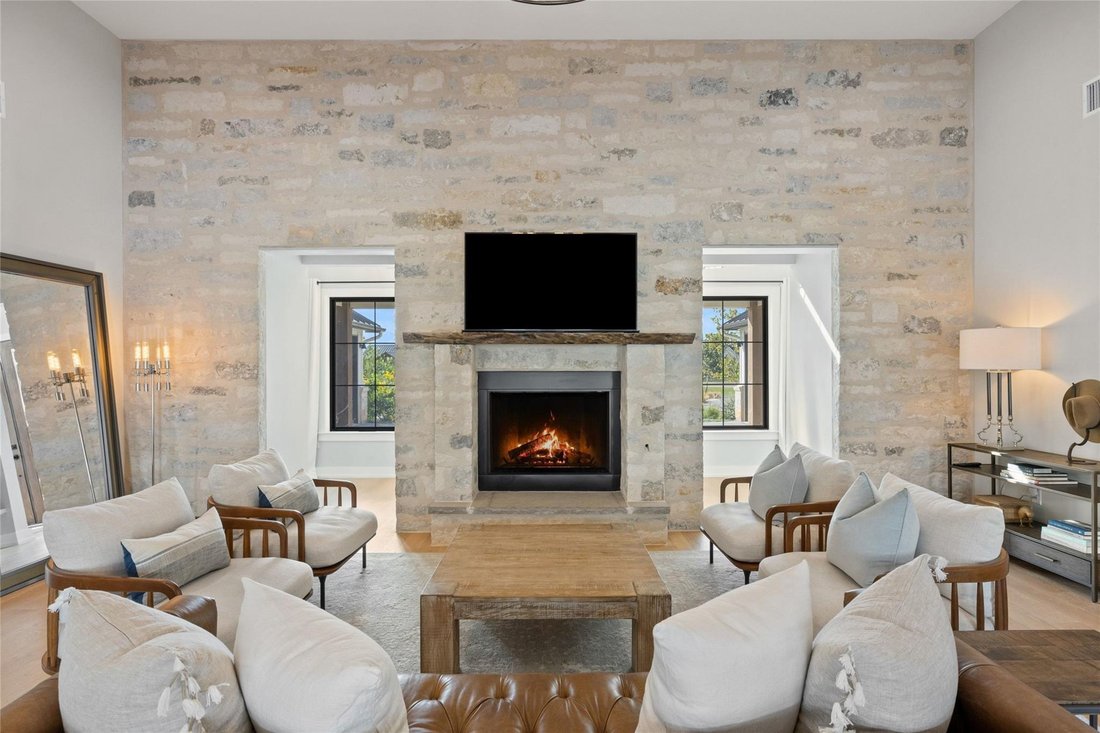
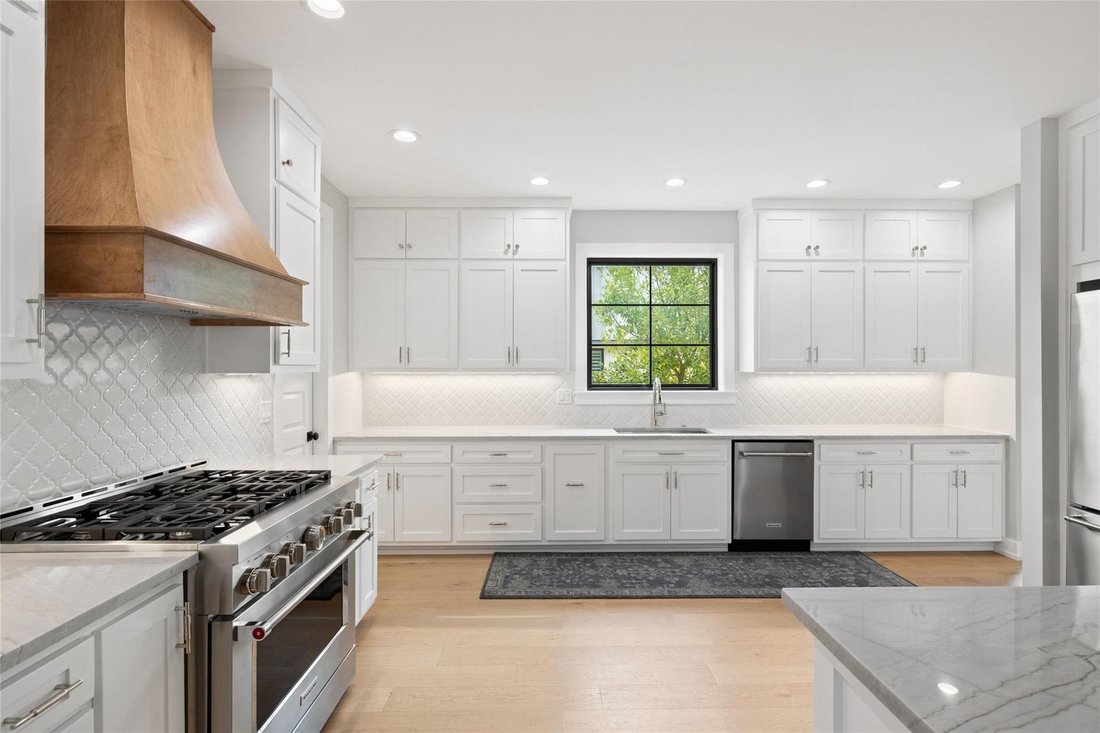
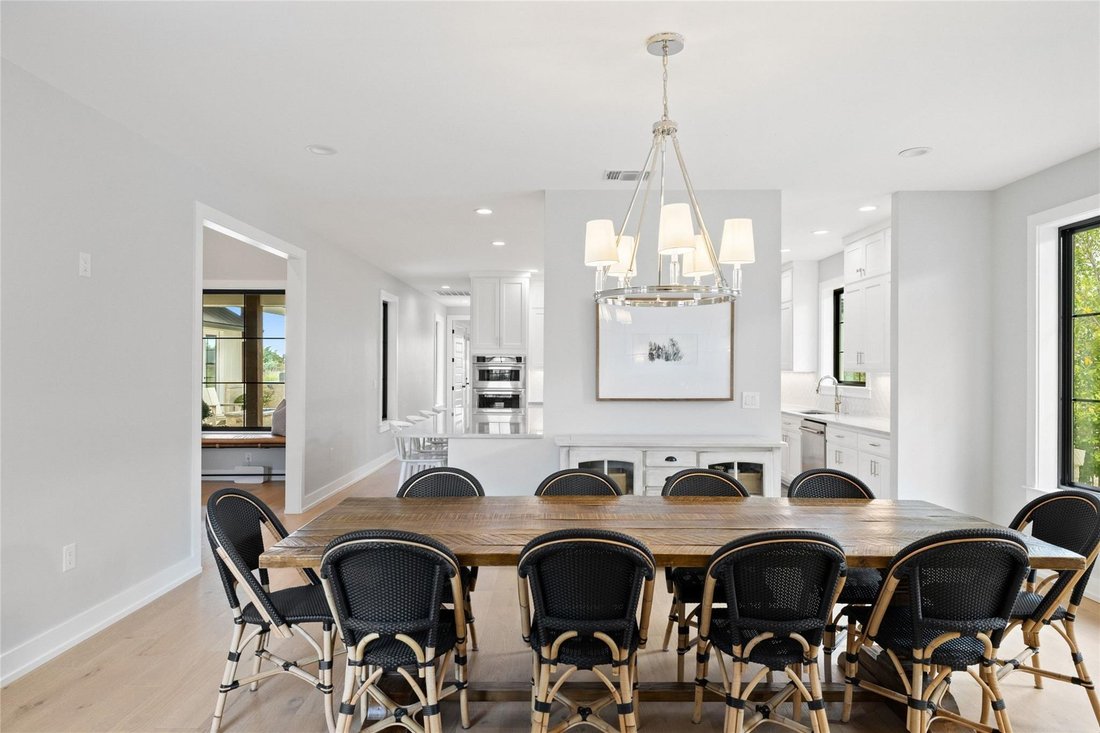
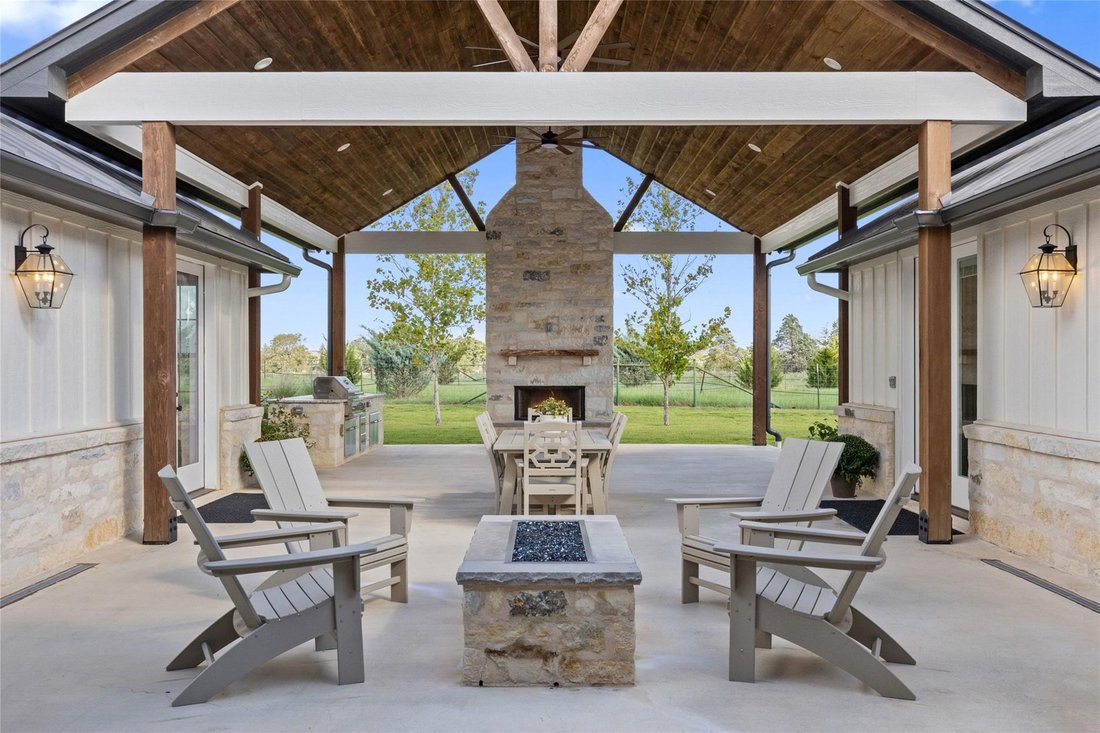
Located in the Southern Living master planned community of Frieden, this exceptionally designed single story 4,100+ sq/ft floorplan features 5 Bedrooms + 4.5 Bathrooms, 2 living rooms, a chef’s kitchen, rock accented wall with oversized hearth and gas fireplace, large dining room and private Primary Suite. Blending the inside and outside seamlessly, the property highlights 2 two-car attached garages, a circle drive, front and rear covered porches, a large detached covered patio, outdoor kitchen, gas fire pit and additional gas fireplace all tucked away in a private setting and perfect for entertaining! The Kitchen features natural quartzite countertops, large island, an oversized gas range and cooktop, a second built-in convection oven, built-in microwave, separate pantry, and ample storage space. The Primary Suite, located on one wing of the home, offers privacy, vaulted ceilings, ample natural light, access to the patio, a soaking tub, separate shower, double vanities, oversized closet with built in storage configuration and upgraded designer lighting. The Great Room has a stunning rock wall, privacy from the street, an oversized native wood mantle and gas fireplace and rock hearth with natural light and towering ceilings. Located across the covered patio from the Primary Suite, the second living room has a wet bar, wine storage, ice maker, dishwasher, powder room and access to the covered patio. The additional bedrooms include a second primary suite as well as three additional bedrooms and with two shared bathrooms. Two attached garages allow for vehicle parking for the auto enthusiast, a workshop for the tinkerer or an excellent play and entrainment space for children as it is used now. The landscaped and irrigated yard features established native blooming perennials and grasses, mature sycamore and magnolia trees as well as hearty zoysia grass.
-
Type de propriété
Maison
-
Année de construction
2025
-
Prix/pied²
$399
Caractéristiques
- Jardin
- Cheminée
- Garage
- Dressing
- Cuisine extérieure
- Lotissement sécurisé
- Cuisine ouverte
- Foyer
- Plan d’étage 2D
Caractéristiques
Lot
- Lotissement sécurisé
- Vie privée
Intérieur
- Haut plafond
- Cheminée
- Îlot de cuisine
- Cuisinière à gaz
- Bar
- Buanderie
- Cuisine ouverte
- Comptoirs en pierre
- Dressing
Outdoor
- Stationnement
- Foyer
- Garage
- Cuisine extérieure
- Jardin
Explorez le secteur
216 Interlaken ST, Fredericksburg, Texas, États-Unis
Voir sur Google Maps
Prix par sqft
Faible
Élevé
Inscrit il y a 12 mois
Vous vous êtes renseigné sur ce bien
L'agent vous contactera bientôt par
Publié par
260
Annonces
2025
Inscrit
Réserver une visite avec the agent
Choisissez une date et si vous souhaitez une visite virtuelle ou en personne avec l’agent.
Date préférée
Type de visite
Dernière mise à jour
Octobre 19
Première mise en ligne
Octobre 19
Référence de l’annonce
4684759
Statut de l’annonce
Based on information submitted to the MLS GRID as of 2026. All data is obtained from various sources and may not have been verified by broker or MLS GRID. Supplied Open House Information is subject to change without notice. All information should be independently reviewed and verified for accuracy. Properties may or may not be listed by the office/agent presenting the information.
Propriétés similaires à proximité
Nouvelles annonces à Fredericksburg


Explorez plus de biens à vendre
Fredericksburg, TX, États-Unis types de propriétés
Fredericksburg, TX, États-Unis Recherches populaires
- Propriétés avec Jardin à Fredericksburg, TX, États-Unis
- Propriétés avec Piscine à Fredericksburg, TX, États-Unis
- Propriétés avec Vignoble / Cave à Fredericksburg, TX, États-Unis
- Propriétés avec Cuisine ouverte à Fredericksburg, TX, États-Unis
- Rénové propriétés à Fredericksburg, TX, États-Unis
- Équestre propriétés à Fredericksburg, TX, États-Unis
- Vue sur la montagne propriétés à Fredericksburg, TX, États-Unis
- Au bord de l’eau propriétés à Fredericksburg, TX, États-Unis
- Front de rivière propriétés à Fredericksburg, TX, États-Unis
- Vue sur la ville propriétés à Fredericksburg, TX, États-Unis
- Propriétés avec Cinéma à Fredericksburg, TX, États-Unis
Guides et histoires connexes
La confiance des plus grands courtiers du monde
Les agents des propriétés les plus exceptionnelles du monde publient sur JamesEdition.
- Des annonces de Sotheby's, Christie's, BARNES et Engel & Völkers
- Chaque annonce est vérifiée avant sa mise en ligne
- Contactez directement des agents vérifiés
En continuant, vous acceptez nos Conditions et notre Politique de confidentialité.
brokerages we
partnered with
partnered with