$1,395,000
Un Luxe Inégalé Dans Une Maison Écoénergétique Conçue Sur Mesure
- 4 Chambres
- 4 SdB
- Mis à jour: Octobre 14
- MLS#MDFR2090458
À propos de la propriété
La description a été traduite automatiquement.
La description est affichée dans la langue d'origine.
Have you always wanted a custom home, built to the highest standards on private acreage, but didn’t want the hassle or long wait that go hand-in-hand with new construction? Here is your opportunity to just turn the key. This custom designed and ENERGY STAR CERTIFIED home was constructed by LANCASTER CRAFTSMEN BUILDERS and no expense was spared. With 2x6 framing, Hardie Plank cement siding, R-13 to
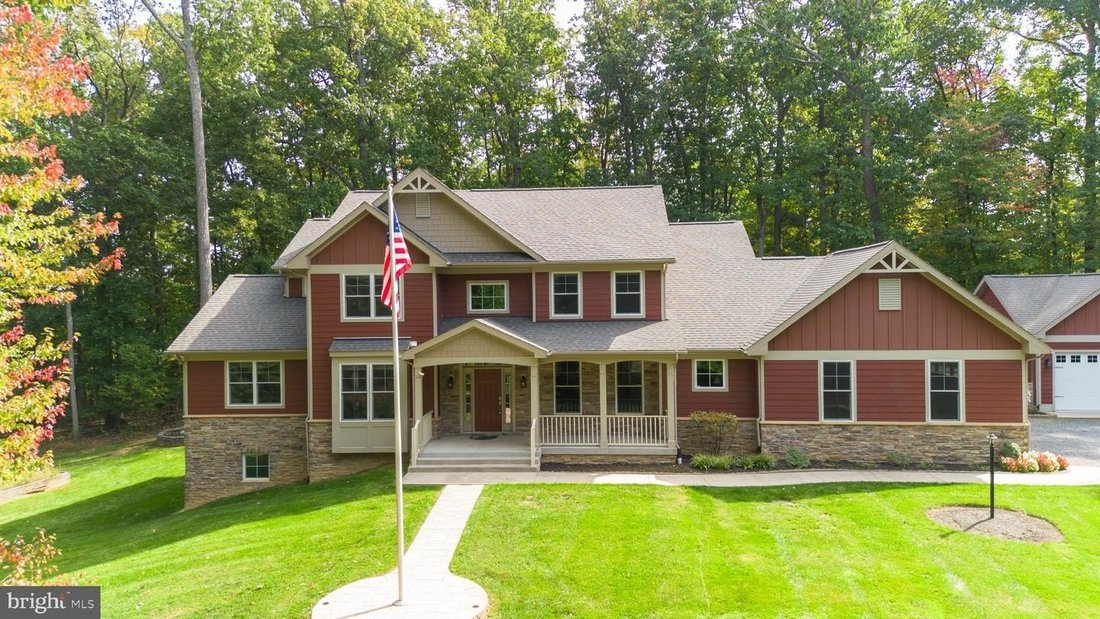
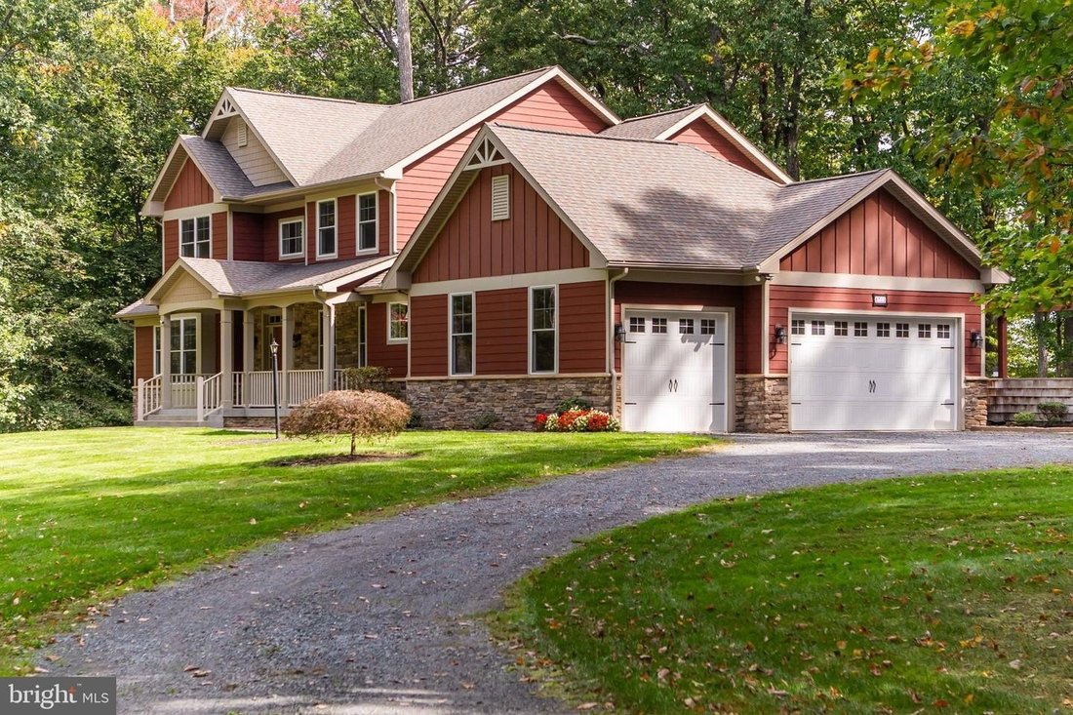
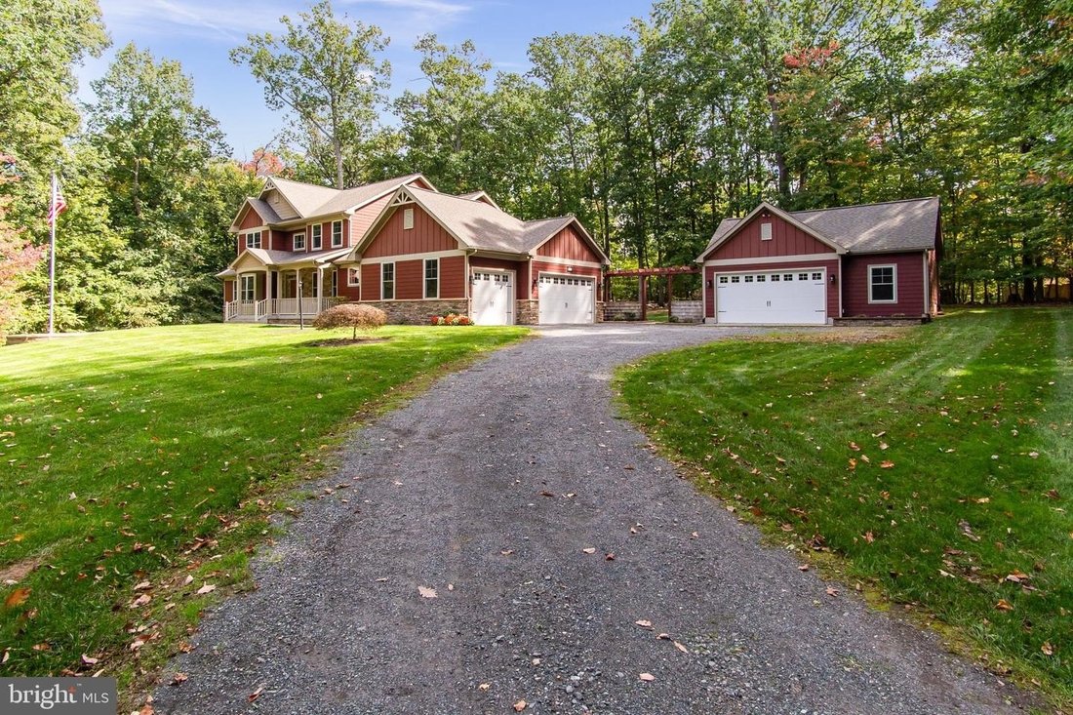
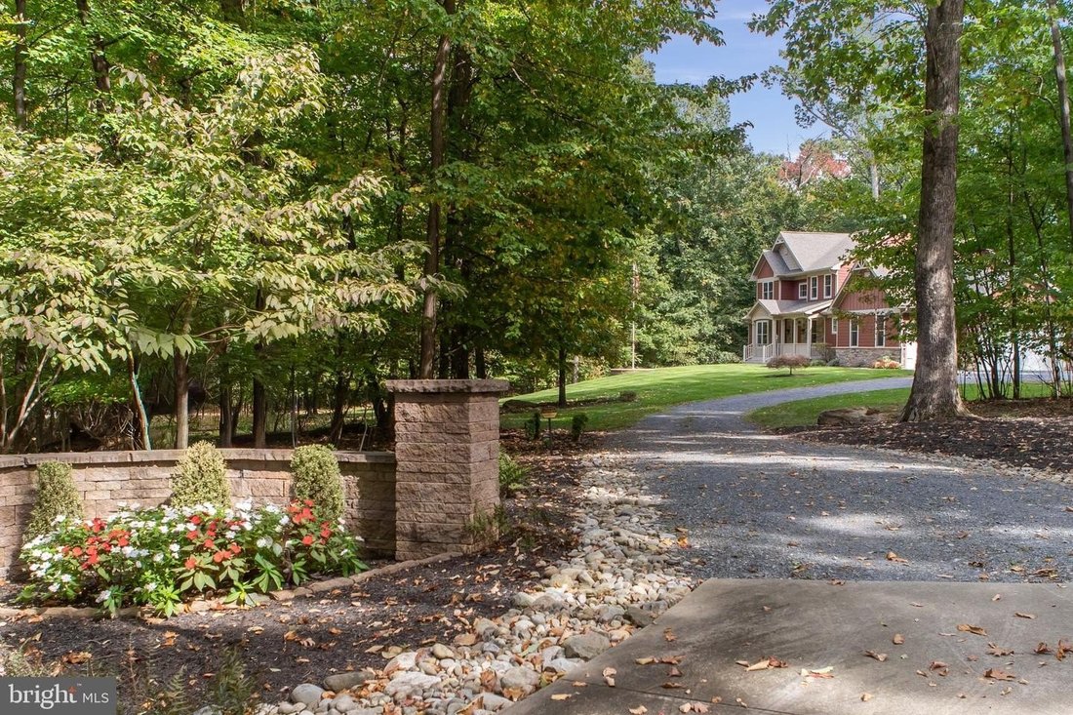
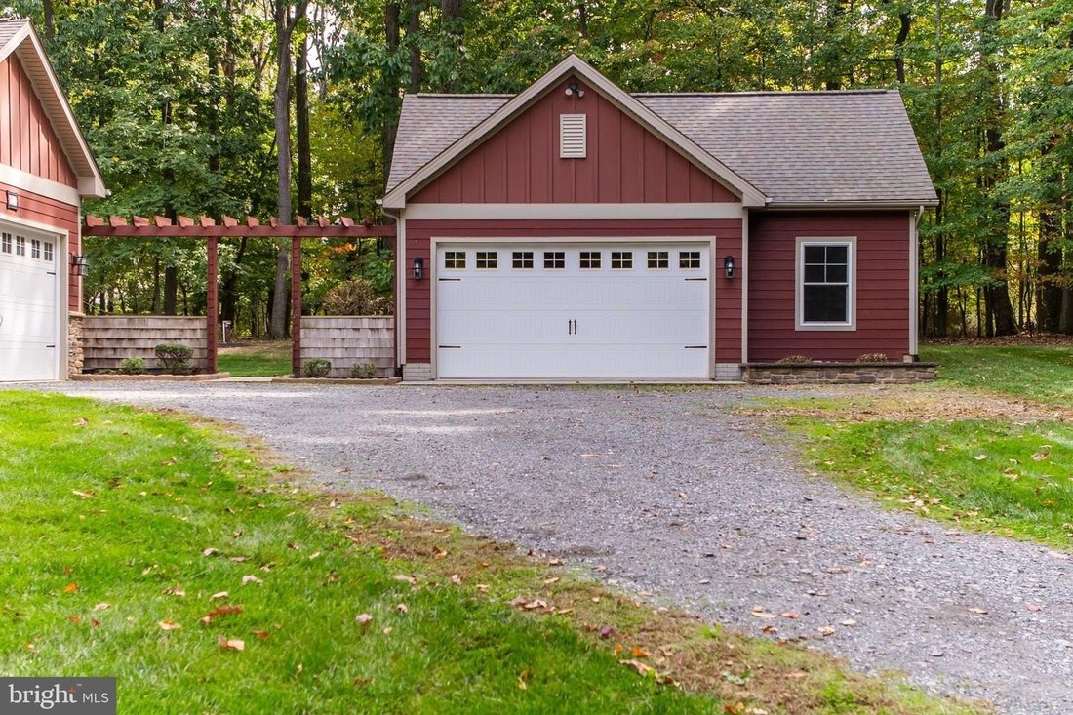
Have you always wanted a custom home, built to the highest standards on private acreage, but didn’t want the hassle or long wait that go hand-in-hand with new construction? Here is your opportunity to just turn the key. This custom designed and ENERGY STAR CERTIFIED home was constructed by LANCASTER CRAFTSMEN BUILDERS and no expense was spared. With 2x6 framing, Hardie Plank cement siding, R-13 to R-38 insulation throughout, 30-year architectural shingles, and a dual-zoned Geothermal heating/air conditioning system, this 6,500 square foot home was built for both energy efficiency and durability for decades to come. Inside you’ll find everything you need for main level living with the first of two primary suites on the main floor. It includes dual walk-in closets with motion-activated lighting and an attached sitting room where you can relax and access the rear, covered porch. The en-suite bathroom includes a multi-level vanity with dual sinks, stone countertop, makeup vanity, oversized walk-in shower with dual shower heads and full-length bench, luxurious soaking tub under a window with remote controlled top and bottom blinds, private water closet with built-in shelves, and ample cabinet storage. The 17x23, 2-story great room with vaulted ceiling is highlighted by the floor to ceiling stacked stone gas fireplace with stone hearth and wooden mantle, complete with television already installed. The transom windows allow for an abundance of natural light and French doors offer direct access to the rear porch. Just steps away in the gourmet kitchen you’ll be pleased to find maple cabinetry, granite countertops, stainless steel appliances to include a wall oven and microwave with induction cooktop, decorative framed tile backsplash, under and above cabinet, pendant and recessed lighting, and a walk-in pantry with a motion activated light. There is no lack of storage or comfort with an oversized island with dual dishwashers and additional base cabinets at the passthrough opening, complete with overhang for additional seating. If that weren’t enough, the main level also includes a 12x15 formal dining room, designed with entertaining in mind, complete with tray ceiling and chair rail, and a bright study perfect for a home office. The main level laundry room off the mudroom allows for ample elbow room to wash, dry, soak, hang, fold and store with LG front loader washer and dryer on pedestals, built-in cabinetry and full sink. Upstairs you’ll find a second primary suite complete with walk-in closet and en-suite bathroom, third and fourth secondary bedrooms, a third full bathroom, as well as a gallery hallway, overlooking the stunning great room below. The walk-out lower level offers 2,500 square feet of space, with high ceilings and rough-in plumbing for both a bathroom and wet bar, just waiting for the personal design that best suits your lifestyle. With OVER 1,450 square feet of insulated garage space to include a total of 5 bays, the attached garage has space for 3 vehicles while the heated detached garage will hold 2 more. Want additional workshop space with a built-in filtration system? You’ll get it here. Step outside where the outdoor living space offers a wide and welcoming front porch, custom patios, stone walls with capstone seating, firepit for chilly evenings, professional landscaping, extensive hardscape walkways, and a deep, rear porch, accessed from the great room, kitchen and primary suite. This oasis is buffered by conservation area for peace and privacy. Fully wired Guardian security system, whole house generator with load shedding transfer switches, full conduit from basement to attic to detached garage, brand new carpet and freshly refinished hardwoods (2026), well pump (2025), wall oven (2024), refrigerator (2023). No HOA, no city taxes and only 7 minutes to Wegmans, restaurants and shops. Words don’t do it justice - come see this masterpiece today.
-
Type de propriété
Maison
-
Année de construction
2012
Caractéristiques
- Cheminée
- Garage
- Jardin
- Dressing
- Foyer
- Pergola
- Laveuse sécheuse
- Climatisation
- Espace de vie extérieur
Caractéristiques
Intérieur
- Haut plafond
- Bureau
- Cheminée
- Climatisation
- Îlot de cuisine
- Cuisinière à gaz
- Laveuse sécheuse
- Buanderie
- Sous-sol
- Comptoirs en pierre
- Dressing
Outdoor
- Foyer
- Garage
- Espace de vie extérieur
- Pergola
- Jardin
Explorez le secteur
8711 CHESTNUT GROVE RD FREDERICK MD 21701, Maryland, États-Unis
Voir sur Google Maps
Prix par sqft
Faible
Élevé
Inscrit il y a 6 mois
Vous vous êtes renseigné sur ce bien
L'agent vous contactera bientôt par
Publié par
2
Annonces
2026
Inscrit
Réserver une visite avec Michelle B Hodos
Choisissez une date et si vous souhaitez une visite virtuelle ou en personne avec l’agent.
Date préférée
Type de visite

Long & Foster Real Estate Inc.
3975 Fair Ridge Drive, 22033, Fairfax, Virginia, United States
Voir le profil de l’agence
Long & Foster Real Estate is part of The Long & Foster Companies, a subsidiary of HomeServices of America a
Long & Foster Real Estate is part of The Long & Foster Companies, a subsidiary of HomeServices of America and the industry pioneer of the all-inclusive approach to real estate. With Long & Foster, you have access to everything and everyone you need to buy, sell, rent, invest in and own a home. Real estate. Inspection. Mortgage. Insurance. Settlement. Moving. Property Management. It’s one company and one team with one goal - your real estate success.
Dernière mise à jour
Octobre 14
Première mise en ligne
Octobre 14
Référence de l’annonce
80f6368d-c5f8-11f1-820d-6045bdd61ac4
Propriétés similaires à proximité
Nouvelles annonces à Frederick






Explorez plus de biens à vendre
Frederick, VA, États-Unis types de propriétés
Frederick, VA, États-Unis Recherches populaires
- Vue sur la montagne propriétés à Frederick, VA, États-Unis
- Propriétés avec Centre de remise en forme / Fitness à Frederick, VA, États-Unis
- Propriétés avec Cuisine ouverte à Frederick, VA, États-Unis
- Propriétés avec Terrain de tennis à Frederick, VA, États-Unis
- Propriétés avec Ascenseur à Frederick, VA, États-Unis
- Vue sur la mer propriétés à Frederick, VA, États-Unis
- Lotissement sécurisé propriétés à Frederick, VA, États-Unis
- Propriétés avec Cuisine extérieure à Frederick, VA, États-Unis
- Propriétés avec Cinéma à Frederick, VA, États-Unis
Guides et histoires connexes
La confiance des plus grands courtiers du monde
Les agents des propriétés les plus exceptionnelles du monde publient sur JamesEdition.
- Des annonces de Sotheby's, Christie's, BARNES et Engel & Völkers
- Chaque annonce est vérifiée avant sa mise en ligne
- Contactez directement des agents vérifiés
En continuant, vous acceptez nos Conditions et notre Politique de confidentialité.
brokerages we
partnered with
partnered with