$1,223,551
Un Complexe Agricole Du XV Ie Siècle Avec 78 Hectares De Terres Agricoles Et De Bois Avec Un Lac, Niché Dans
- 6 Chambres
- 3 SdB
- 2,691 Sqft
- 193.33 Ac lot
- Mis à jour: Hier
À propos de la propriété
La description a été traduite automatiquement.
La description est affichée dans la langue d'origine.
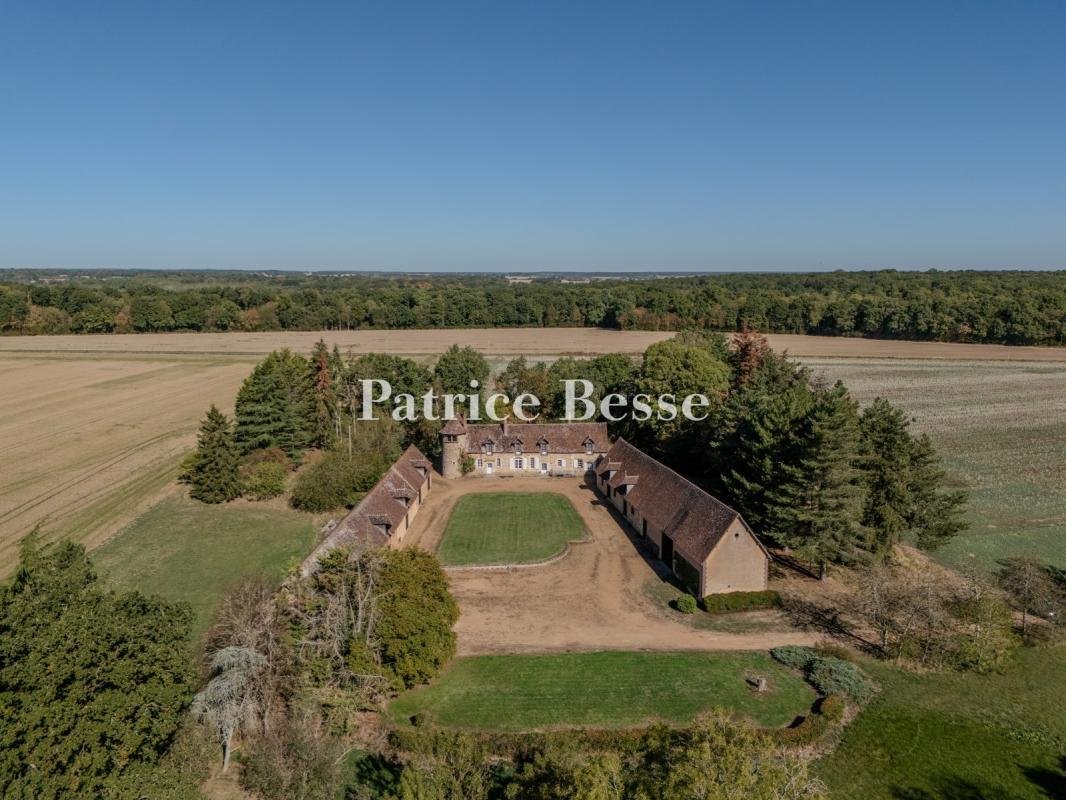
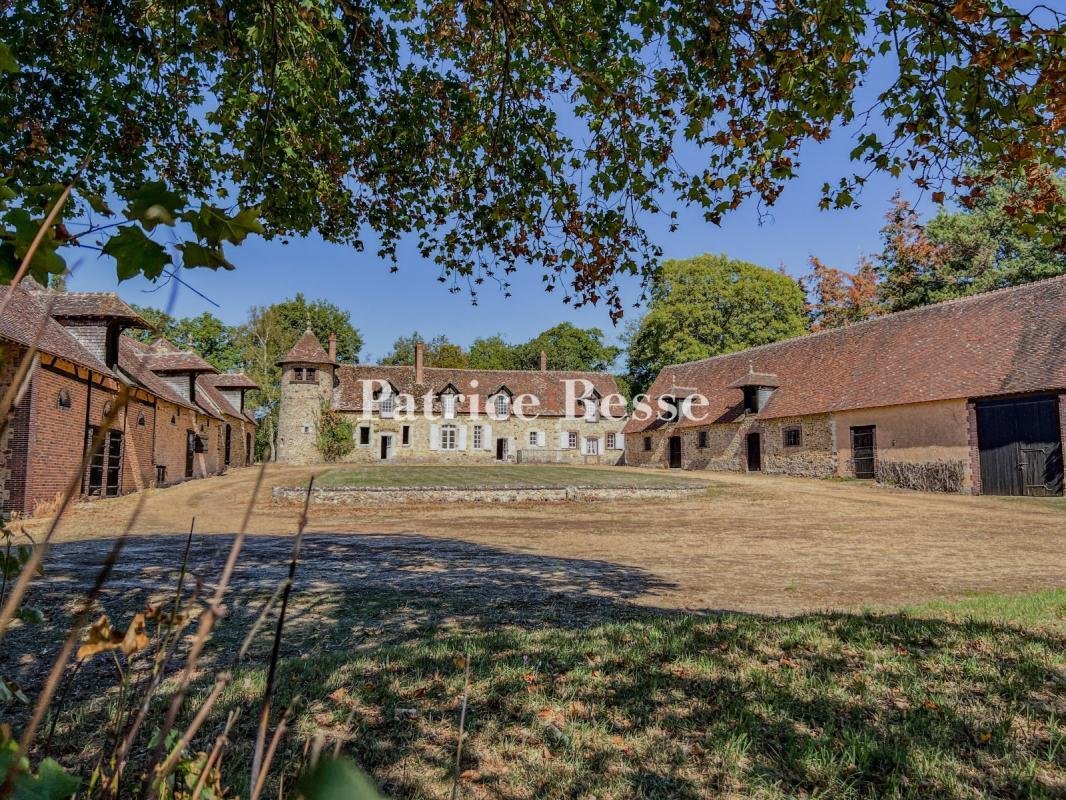
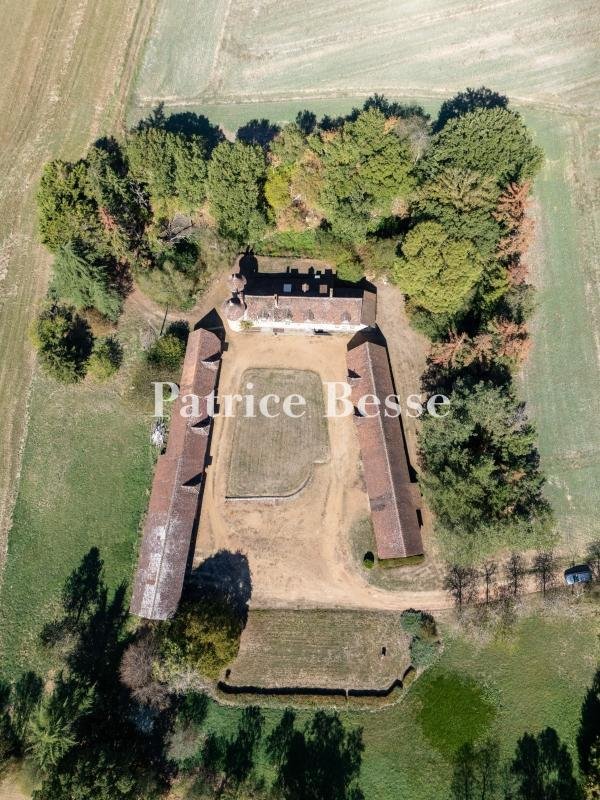
A 16th-century farm complex with 78 hectares of farmland and woods with a lake, tucked away in France’s Perche province, an hour and a half from Paris. From the main road, a local lane runs alongside a lake and cultivated fields before leading to the entrance to the property, situated on a gently sloping hillside. The grass-covered courtyard is flanked by two farm buildings and closed off at the f
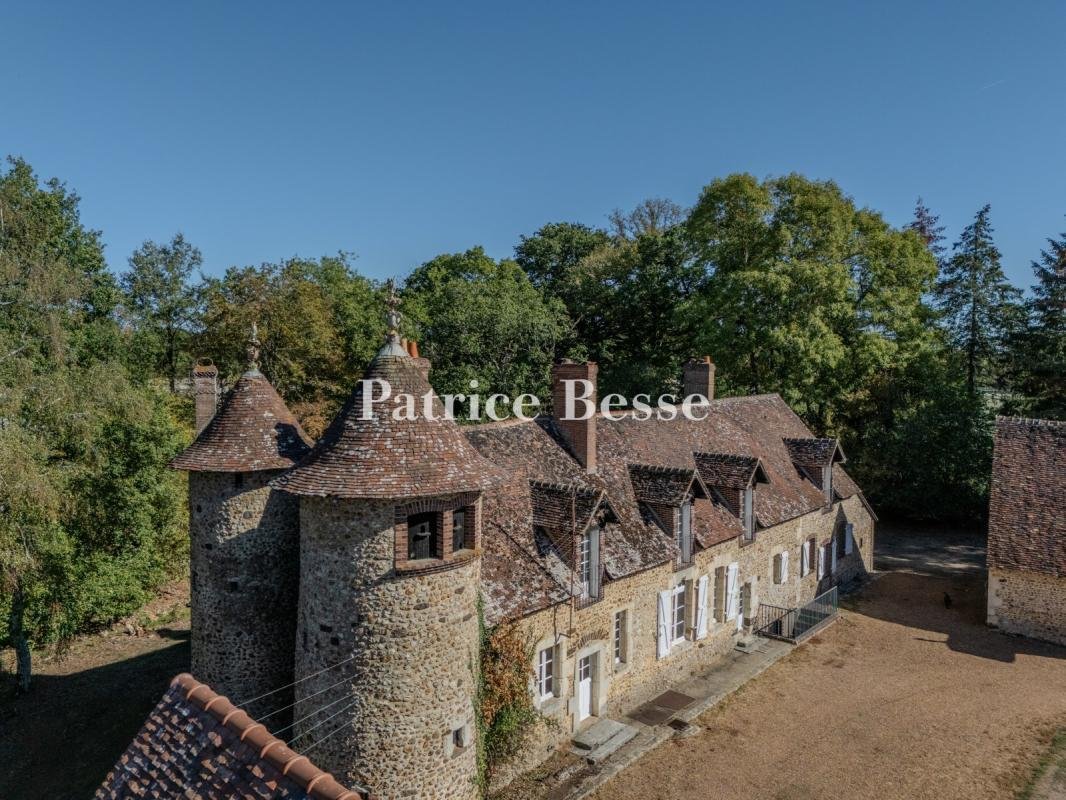
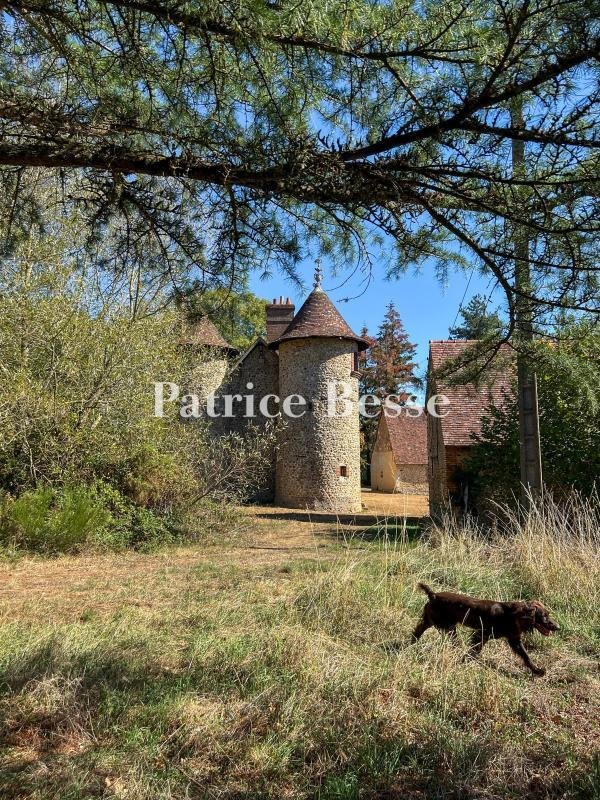
A 16th-century farm complex with 78 hectares of farmland and woods with a lake, tucked away in France’s Perche province, an hour and a half from Paris. From the main road, a local lane runs alongside a lake and cultivated fields before leading to the entrance to the property, situated on a gently sloping hillside. The grass-covered courtyard is flanked by two farm buildings and closed off at the far end by the main house. The buildings are made of rubble stone and flint, rendered with lime. The roofs are covered with small tiles. A copse surrounds the complex. Formerly a 16th-century manor house, the main building was extended and redesigned in the 18th and 19th centuries. It offers a floor area of around 230m². The building has a ground floor and a first floor in the roof space. The facade displays ten openings set in surrounds of dressed stone. Four wall dormers with pediments stand along the roof. To the west, two circular towers crowned with cone roofs stand out for their terracotta finials. The house has kept several original features, including terracotta floor tiles, fireplaces, windows with dressed-stone surrounds, and exposed beams. The main section houses the reception rooms: a lounge, a dining room and a study. At the back, an extension built in a former dairy houses the utility rooms. Another extension, extending from the main house, has three bedrooms and a bathroom. Upstairs, there are three bedrooms and a second bathroom. An outdoor flight of steps leads down to a small cellar housing a heat pump, which supplies the water-filled radiators. The two outbuildings, formerly used for livestock and farming activities, now serve as storage spaces and workshops. Their layout allows for a variety of uses. The estate includes around 53 hectares of farmland, free of leases, and 18 hectares of woods. There is also a two-hectare lake, which was actually indicated on the Cassini Map – the first detailed map of the Kingdom of France, produced in the18th century.
Des informations sur les risques auxquels est exposé ce bien sont disponibles sur le site Géorisques : https://www.georisques.gouv.fr/
Des informations sur les risques auxquels est exposé ce bien sont disponibles sur le site Géorisques : https://www.georisques.gouv.fr/
-
Type de propriété
Maisons de campagne
-
Prix/pied²
$454
-
Émissions
B
-
Consommation
D
Caractéristiques
- Jardin
- Cheminée
- Vue sur le lac
- Sous-sol
- Vie privée
Explorez le secteur
Frazé, Centre-Val de Loire, France
Voir sur Google Maps
Prix par sqft
Faible
Élevé
Inscrit il y a 3 ans
Vous vous êtes renseigné sur ce bien
L'agent vous contactera bientôt par
Publié par
742
Annonces
2023
Inscrit
Réserver une visite avec the agent
Choisissez une date et si vous souhaitez une visite virtuelle ou en personne avec l’agent.
Date préférée
Type de visite
Dernière mise à jour
Hier
Première mise en ligne
Novembre 5
Référence de l’annonce
321797_JE
La confiance des plus grands courtiers du monde
Les agents des propriétés les plus exceptionnelles du monde publient sur JamesEdition.
- Des annonces de Sotheby's, Christie's, BARNES et Engel & Völkers
- Chaque annonce est vérifiée avant sa mise en ligne
- Contactez directement des agents vérifiés
En continuant, vous acceptez nos Conditions et notre Politique de confidentialité.