$3,601,758
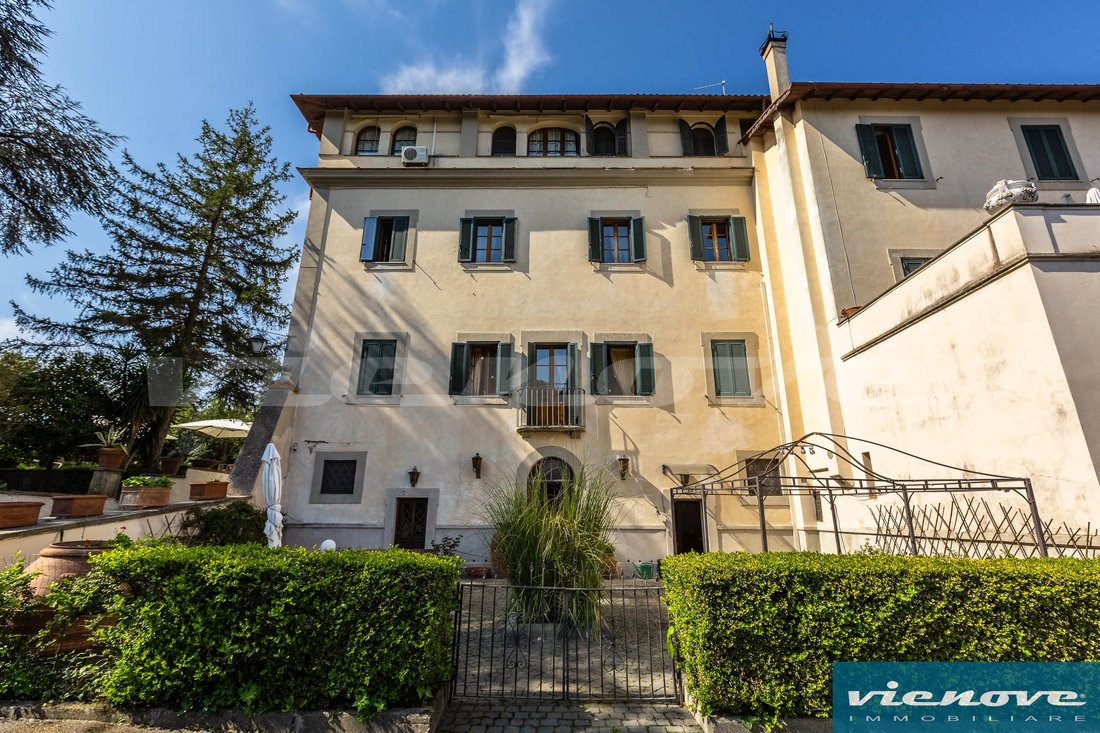
Frascati (Roma Castelli Romani) : Villa Avec Parc
- 6 Chambres
- 7 SdB
- 8,612 Sqft
- 43,056 Sqft lot
- Mis à jour: Avril 13
- 2
À propos de la propriété
La description a été traduite automatiquement.
La description est affichée dans la langue d'origine.

Frascati (Rome - Castelli Romani): On via Tuscolana, less than a kilometer from the historic center of Frascati, we offer a prestigious and one-of-a-kind historic villa with a covered area of approximately 800 square meters, panoramic terraces totaling approximately 90 sqm, and approximately 4,000 sqm of private park.
The villa, dating back to the late 1500s and subsequently renovated u
The villa, dating back to the late 1500s and subsequently renovated u
Frascati (Rome - Castelli Romani): On via Tuscolana, less than a kilometer from the historic center of Frascati, we offer a prestigious and one-of-a-kind historic villa with a covered area of approximately 800 square meters, panoramic terraces totaling approximately 90 sqm, and approximately 4,000 sqm of private park.
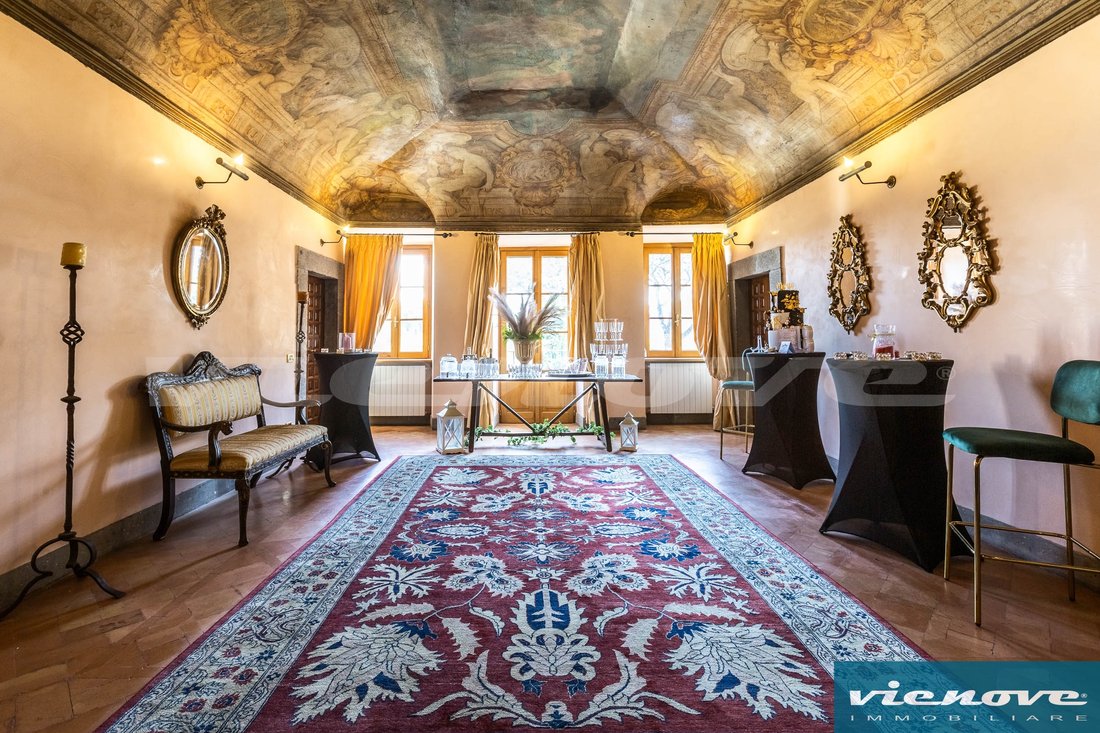
The villa, dating back to the late 1500s and subsequently renovated until 1860, is rich in history and heritage, making it unique and fascinating. Within the park, you can admire a reproduction of the ancient fountain in Frascati’s main square, while the property features the frescoed vault of the main hall and a deconsecrated chapel, which contribute to the villa’s exclusivity.
The villa is in excellent condition and, thanks to its characteristics, could accommodate both an elegant and spacious residence, even for multi-family housing, as well as hospitality activities, such as relaxing stays or social events.
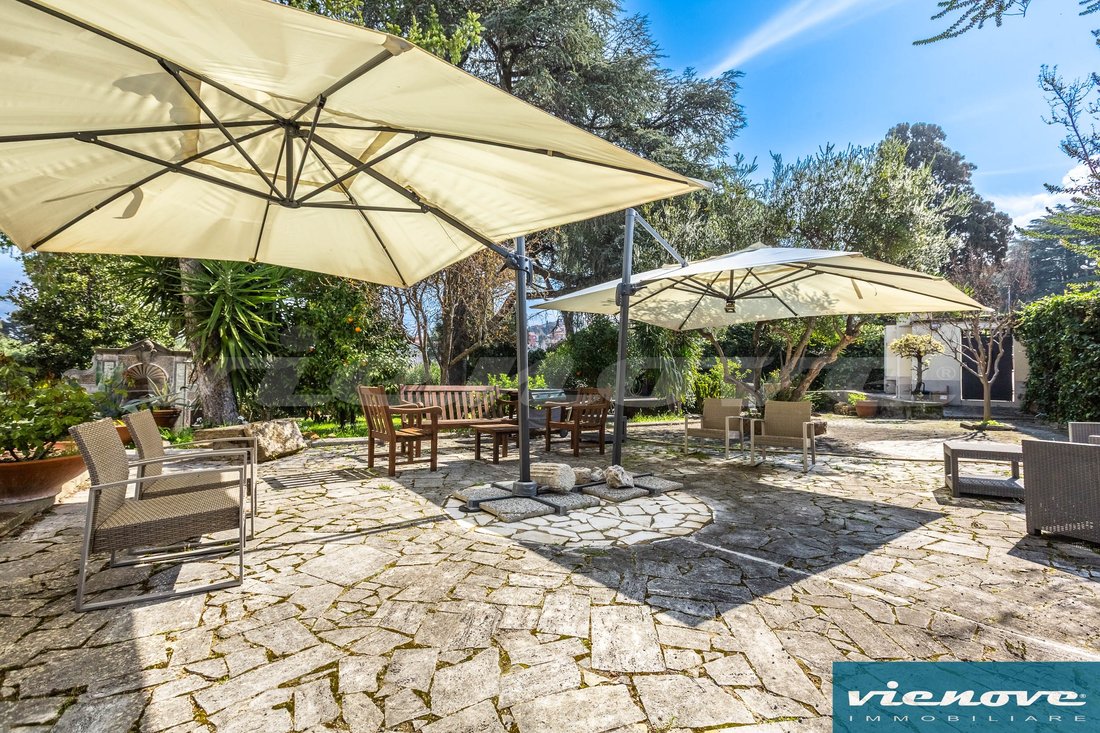
In addition to an outbuilding, the approximately 4,000 square meter park surrounding the villa includes olive trees, a vineyard, an orchard, a vegetable garden, and a large, functional parking area.
The villa was restored and largely renovated in 2020, using high-quality materials, such as antique Spanish terracotta, parquet flooring in some bedrooms, and Portuguese pink marble in all bathrooms. The property also features an elevator that reaches all floors.
The property is spread over four levels with a complex layout, the main details are:
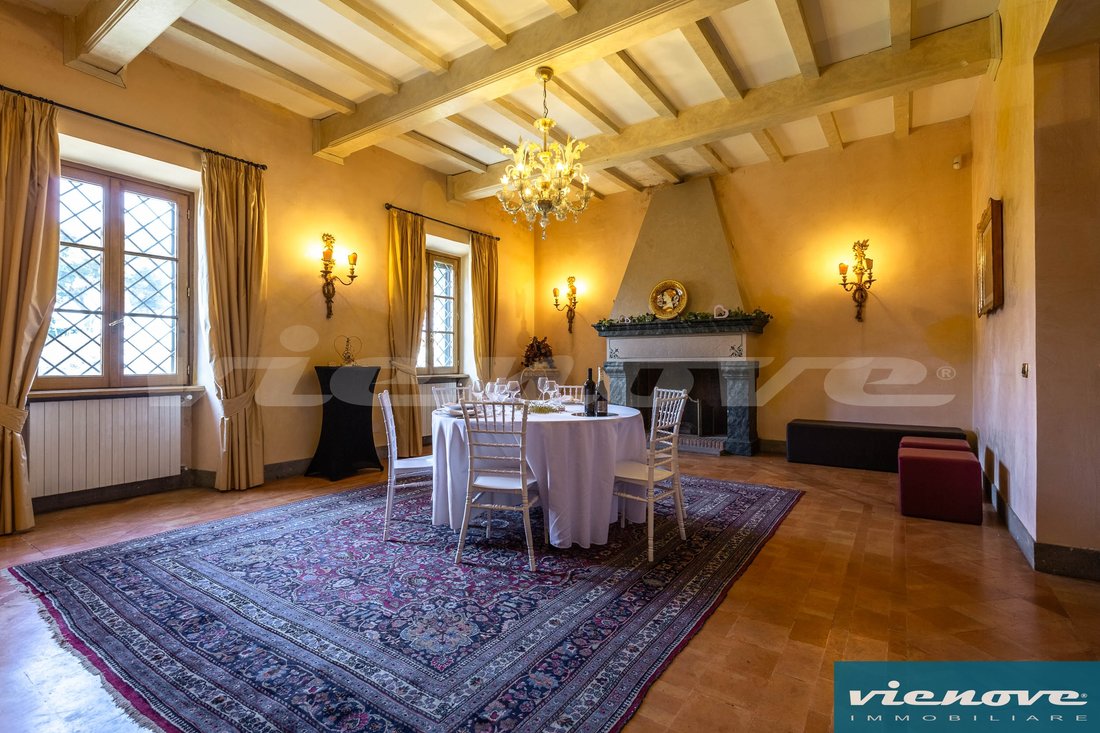
Ground floor with access from the lowest hillside level (ceiling heights approximately 4 meters) directly from the west garden entrance: Double living room with large fireplace, dining room, spacious kitchen, master bedroom with en suite bathroom, dressing room, guest bathroom, large hallway, and a deconsecrated chapel;
Mezzanine and first floor (ceilings approximately 3.5 meters high) with direct access from the eastern side of the park: Four reception rooms (two with fireplaces), study, guest bathroom, large west-facing terrace.
Second floor (ceilings approximately 3.5 meters high): Three double bedrooms, all with en suite bathrooms, double living room with adjoining dining area, large east-facing terrace
Attic floor (ceilings approximately 3 meters high): Spacious living room with exposed wooden beams, two double bedrooms, one with en suite bathroom.
All floors are served by an elevator and convenient internal stairs. The internal doors are all solid wood, as are the double-glazed windows and metal shutters with locks.
Note: All content in this listing is carefully compiled. However, there is no guarantee that the information published here will be free of errors, inaccuracies, or omissions. Therefore, it should be considered indicative in nature and does not constitute a contractual obligation.
The villa, dating back to the late 1500s and subsequently renovated until 1860, is rich in history and heritage, making it unique and fascinating. Within the park, you can admire a reproduction of the ancient fountain in Frascati’s main square, while the property features the frescoed vault of the main hall and a deconsecrated chapel, which contribute to the villa’s exclusivity.
The villa is in excellent condition and, thanks to its characteristics, could accommodate both an elegant and spacious residence, even for multi-family housing, as well as hospitality activities, such as relaxing stays or social events.
In addition to an outbuilding, the approximately 4,000 square meter park surrounding the villa includes olive trees, a vineyard, an orchard, a vegetable garden, and a large, functional parking area.
The villa was restored and largely renovated in 2020, using high-quality materials, such as antique Spanish terracotta, parquet flooring in some bedrooms, and Portuguese pink marble in all bathrooms. The property also features an elevator that reaches all floors.
The property is spread over four levels with a complex layout, the main details are:
Ground floor with access from the lowest hillside level (ceiling heights approximately 4 meters) directly from the west garden entrance: Double living room with large fireplace, dining room, spacious kitchen, master bedroom with en suite bathroom, dressing room, guest bathroom, large hallway, and a deconsecrated chapel;
Mezzanine and first floor (ceilings approximately 3.5 meters high) with direct access from the eastern side of the park: Four reception rooms (two with fireplaces), study, guest bathroom, large west-facing terrace.
Second floor (ceilings approximately 3.5 meters high): Three double bedrooms, all with en suite bathrooms, double living room with adjoining dining area, large east-facing terrace
Attic floor (ceilings approximately 3 meters high): Spacious living room with exposed wooden beams, two double bedrooms, one with en suite bathroom.
All floors are served by an elevator and convenient internal stairs. The internal doors are all solid wood, as are the double-glazed windows and metal shutters with locks.
Note: All content in this listing is carefully compiled. However, there is no guarantee that the information published here will be free of errors, inaccuracies, or omissions. Therefore, it should be considered indicative in nature and does not constitute a contractual obligation.
-
Type de propriété
Villa
-
Étages
4
-
Année de construction
1590
-
Prix/pied²
$418
-
Émissions
G
-
Consommation
G
Caractéristiques
Explorez le secteur
Via Tuscolana, 24, 00044 Frascati RM, Italy, Latium, Italie
Voir sur Google Maps
Prix par sqft
Faible
Élevé
Nichée dans la charmante ville de Frascati, cette propriété offre à la fois tranquillité et commodité. À seulement 30 minutes en voiture de Rome, elle offre un accès facile aux monuments culturels de la ville et à l’aéroport international. Profitez des vignobles locaux, des restaurants et des merveilles historiques de la région des Castelli Romani. Avec la proximité des transports publics, cet emplacement est parfait pour explorer la campagne pittoresque et la vie urbaine animée.
Voir à proximité
Attractions
Écoles
Aéroport Léonard-de-Vinci de Fiumicino
Aéroport
42 min
Villa Aldobrandini
Culture et Patrimoine
4 min
Parc Régional des Castelli Romani
Nature et Plein Air
8 min
International School of Europe Kiddy English
École Internationale
11 min

Inscrit il y a 2 ans
Vous vous êtes renseigné sur ce bien
L'agent vous contactera bientôt par
Publié par
7
Annonces
2025
Inscrit
Réserver une visite avec Vienove immobiliare
Choisissez une date et si vous souhaitez une visite virtuelle ou en personne avec l’agent.
Date préférée
Type de visite

Vienove is a real estate brokerage firms specialized in the sale and lease of real estate and in consulting service
Vienove is a real estate brokerage firms specialized in the sale and lease of real estate and in consulting services for the real estate market.
Directly and with the support of our specialized consultants, we offer an integrated system of skills ranging from brokerage to the estimation of real estate assets, from market analysis and feasibility studies to the technical, legal, economic and financial counselling.
Our activity is directed both to individual private users to companies, real estate investment funds, property management companies and investors.
Choose Vienove means relying on a flexible and personalized assistance, a good knowledge of the market, an active property promotion, a wide network of relationships, and, due to our origin and professional experience, on a not common point of view and technical expertise in the real estate market. We can deal for you with the management of all commercial, technical, contractual and negotiation aspects, of a sale or a lease, required to better assist you up to the achievement of your goal.
Vienove is a real estate brokerage company licensed with Rea 1100824, members of the F. I. M. A. A, the Italian Federation of Business Brokers, member of Confcommercio General Confederation of Italian Companies and Professional Activities.
Directly and with the support of our specialized consultants, we offer an integrated system of skills ranging from brokerage to the estimation of real estate assets, from market analysis and feasibility studies to the technical, legal, economic and financial counselling.
Our activity is directed both to individual private users to companies, real estate investment funds, property management companies and investors.
Choose Vienove means relying on a flexible and personalized assistance, a good knowledge of the market, an active property promotion, a wide network of relationships, and, due to our origin and professional experience, on a not common point of view and technical expertise in the real estate market. We can deal for you with the management of all commercial, technical, contractual and negotiation aspects, of a sale or a lease, required to better assist you up to the achievement of your goal.
Vienove is a real estate brokerage company licensed with Rea 1100824, members of the F. I. M. A. A, the Italian Federation of Business Brokers, member of Confcommercio General Confederation of Italian Companies and Professional Activities.
Dernière mise à jour
Avril 13
Première mise en ligne
Avril 13
Propriétés similaires à proximité
Nouvelles annonces à Frascati




Explorez plus de biens à vendre
Frascati, Latium, Italie types de propriétés
Frascati, Latium, Italie Recherches populaires
- Immobilier d’investissement propriétés à Frascati, Latium, Italie
- Moderne propriétés à Frascati, Latium, Italie
- Constructions neuves propriétés à Frascati, Latium, Italie
- Propriétés avec Terrain de tennis à Frascati, Latium, Italie
- Propriétés avec Vignoble / Cave à Frascati, Latium, Italie
- Manoir propriétés à Frascati, Latium, Italie
- Propriétés avec Cinéma à Frascati, Latium, Italie
- Vue sur la mer propriétés à Frascati, Latium, Italie
Guides et histoires connexes
La confiance des plus grands courtiers du monde
Les agents des propriétés les plus exceptionnelles du monde publient sur JamesEdition.
- Des annonces de Sotheby's, Christie's, BARNES et Engel & Völkers
- Chaque annonce est vérifiée avant sa mise en ligne
- Contactez directement des agents vérifiés
En continuant, vous acceptez nos Conditions et notre Politique de confidentialité.