$1,900,000
Maison Unifamiliale Individuelle De 4 Chambres
- 4 Chambres
- 3 SdB
- 3,349 Sqft
- 35.0 Ac lot
- Mis à jour: Aujourd'hui
- MLS#8912282
À propos de la propriété
La description a été traduite automatiquement.
La description est affichée dans la langue d'origine.
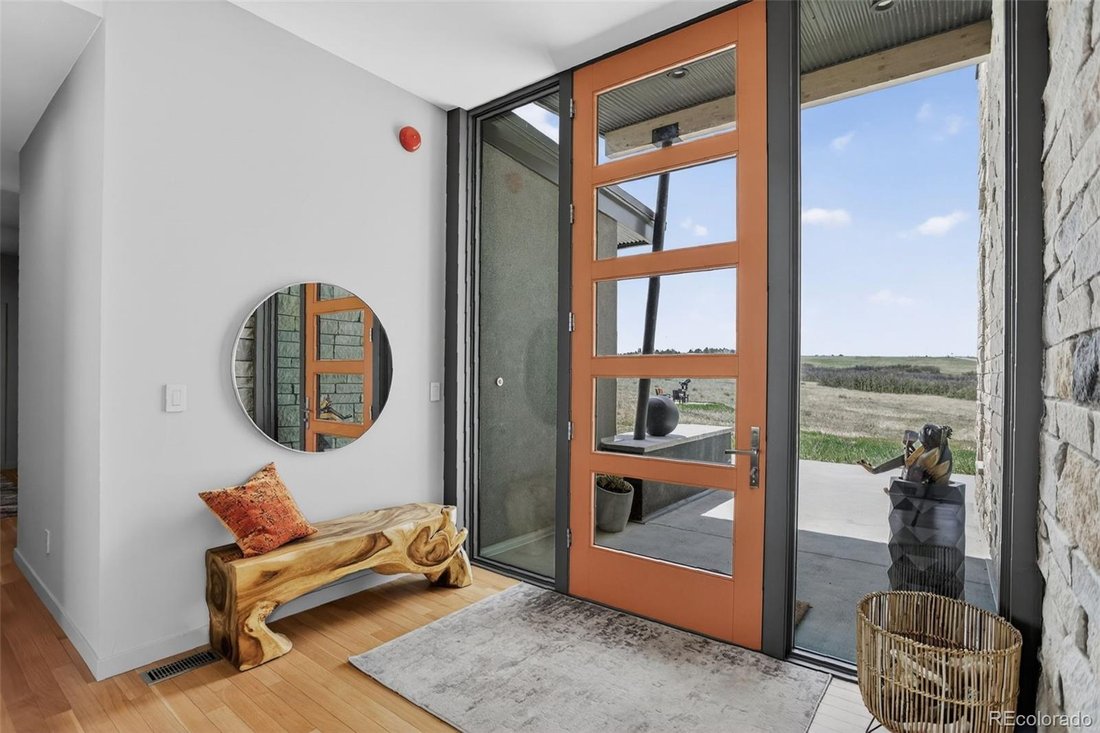
Contemporary ranch home on 35 acres a rarity at this price point. Experience stunning natural landscapes, jaw-dropping views, and custom modern architecture in this exceptional Colorado retreat 15 minutes from historic downtown Castle Rock. Set on rolling acreage within a private gated enclave of 12 homes. Designed to capture its surroundings, the home offers open main-floor living, clean architec
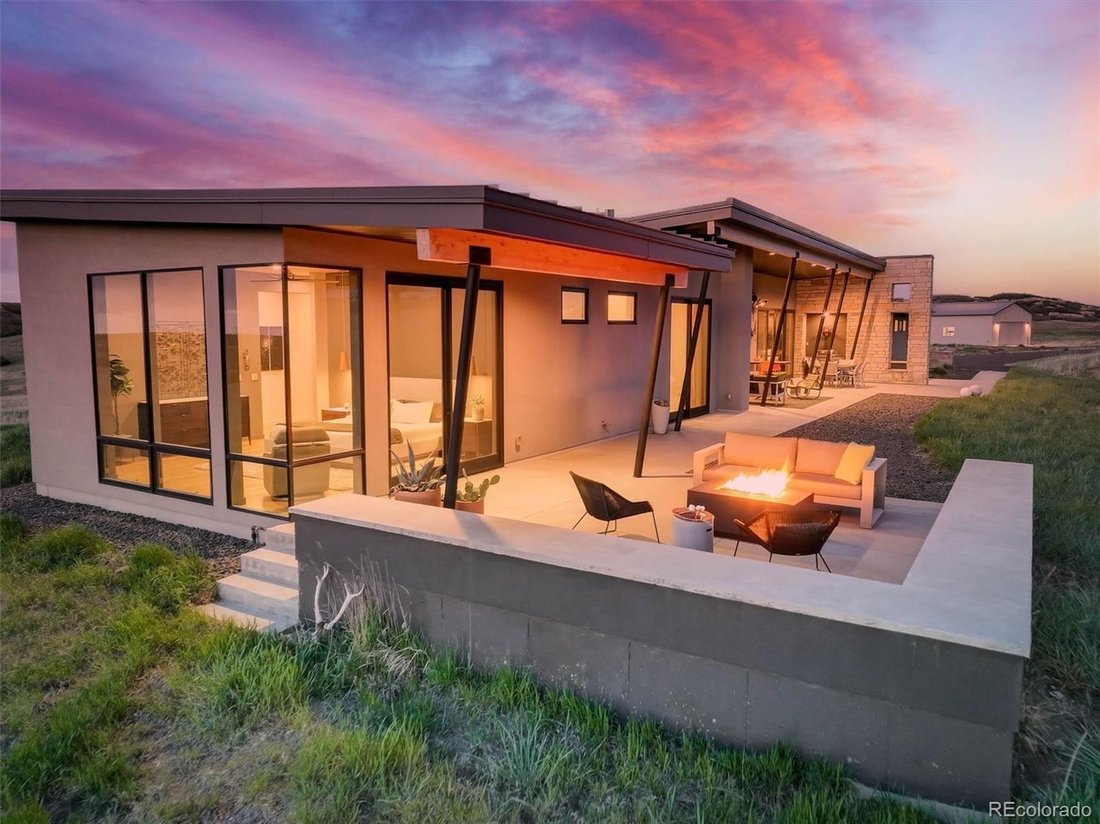
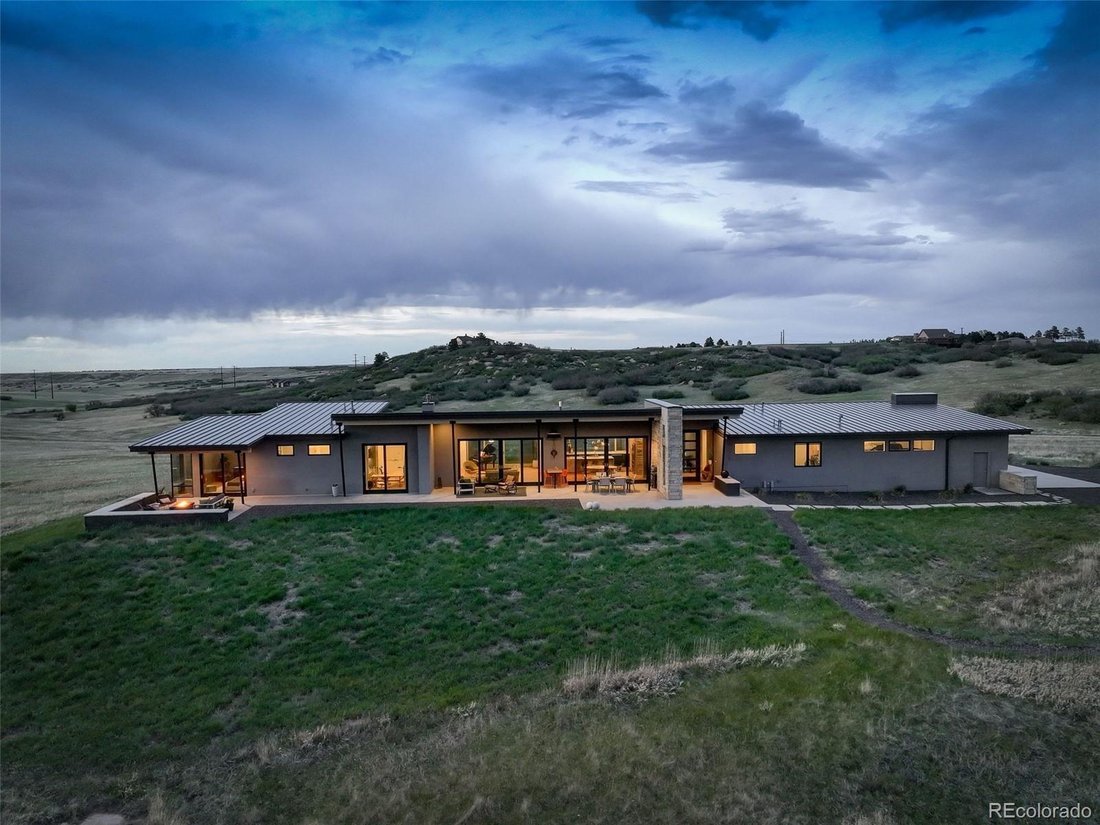
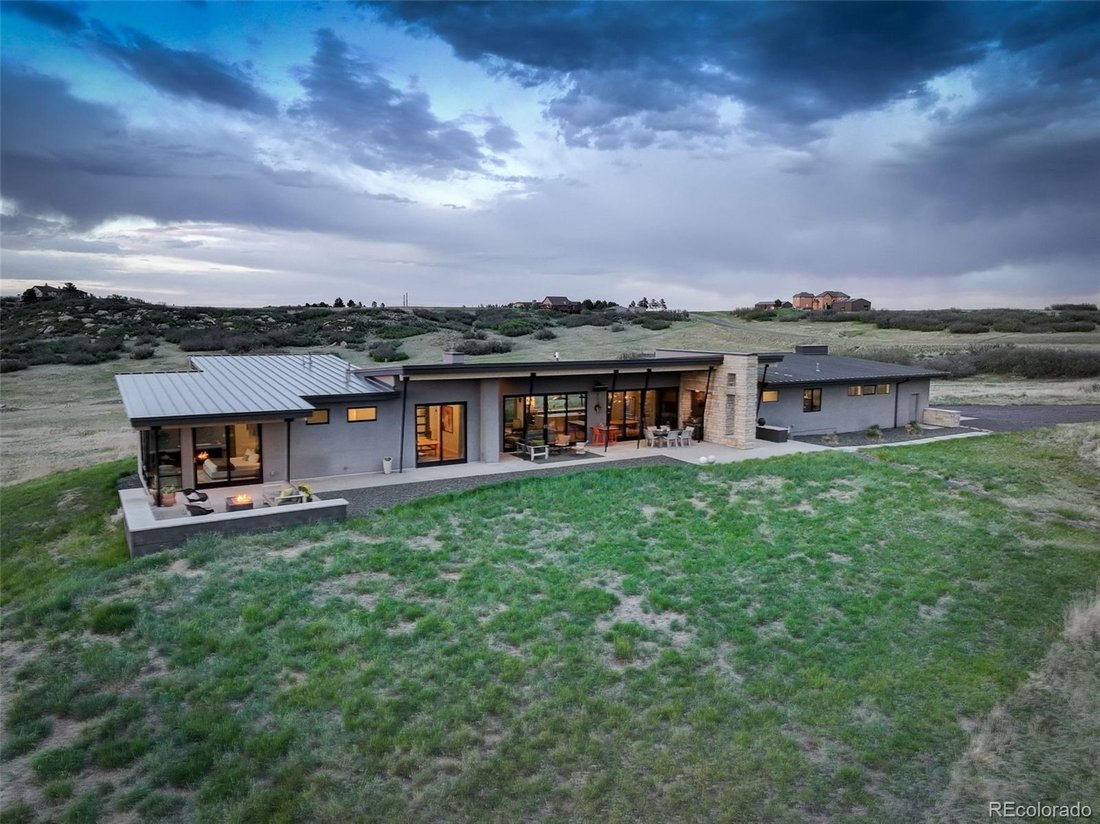
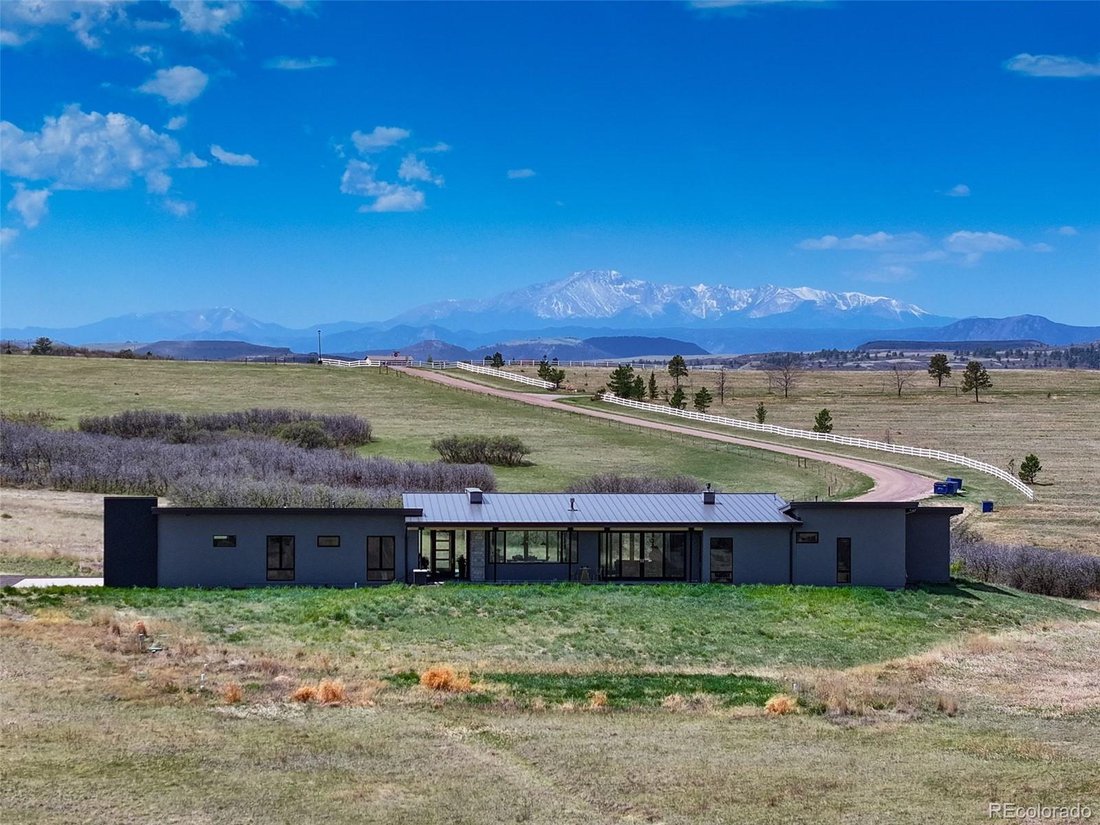
Contemporary ranch home on 35 acres a rarity at this price point. Experience stunning natural landscapes, jaw-dropping views, and custom modern architecture in this exceptional Colorado retreat 15 minutes from historic downtown Castle Rock. Set on rolling acreage within a private gated enclave of 12 homes. Designed to capture its surroundings, the home offers open main-floor living, clean architectural lines, exceptional craftsmanship, and inviting spaces to live, work, and entertain. Enjoy outstanding energy efficiency with a 3-zone geothermal heat pump providing quiet forced-air heating and central air conditioning. South-facing windows provide passive solar gain, while a premium metal roof and stucco and stone finishes create a home as functional as it is stunning. Walls of 9-foot windows capture expansive views of the surrounding landscape, while five sliding glass doors flood the interiors with light and effortless indoor-outdoor living. The 3,349-square-foot open-concept floor plan features 10-foot ceilings, exquisite lighting, and white oak flooring. Designed for both everyday comfort and entertaining, the home offers 4 beds/3 baths and a home office with custom built-in cabinetry. Living and dining spaces feature panoramic views, a custom built-in dining buffet, bar table, and gas fireplace. The primary suite is a true sanctuary, with a private patio, mountain views, dual closets, and a spa-inspired bath with radiant heated floors and a striking modern barn door. Automated blinds are featured in the great room and primary suite. Outdoor spaces include covered patios, a gas fire pit, and a telescope viewing pad to embrace the night skies. Amenities include a barn and an astronomy observatory that can be repurposed. This 35-acre property provides views, privacy, and room to create a Colorado retreat. The acreage offers potential for equestrian amenities, an additional barn, studio, or other possibilities, subject to applicable approvals.
-
Type de propriété
Maison
-
Année de construction
2020
-
Prix/pied²
$567
Caractéristiques
Explorez le secteur
7675 Fox Glen Drive, Franktown, CO 80116, Castle Rock, Colorado, États-Unis
Voir sur Google Maps
Prix par sqft
Faible
Élevé
Inscrit il y a 6 ans
Vous vous êtes renseigné sur ce bien
L'agent vous contactera bientôt par
Publié par
4
Annonces
2021
Inscrit
Réserver une visite avec the agent
Choisissez une date et si vous souhaitez une visite virtuelle ou en personne avec l’agent.
Date préférée
Type de visite

Coldwell Banker Realty - Lakewood
141 Union Blvd Ste 200, 80228, Lakewood, Colorado, United States
Voir le profil de l’agence
Dernière mise à jour
Aujourd'hui
Première mise en ligne
Mai 28
Référence de l’annonce
krzvlp
Propriétés similaires à proximité
Nouvelles annonces à Castle Rock


Explorez plus de biens à vendre
Castle Rock, CO, États-Unis types de propriétés
Castle Rock, CO, États-Unis Recherches populaires
- Propriétés avec Cheminée à Castle Rock, CO, États-Unis
- Propriétés avec Bar à Castle Rock, CO, États-Unis
- Propriétés avec Garage à Castle Rock, CO, États-Unis
- Propriétés avec Jardin à Castle Rock, CO, États-Unis
- Propriétés avec Piscine à Castle Rock, CO, États-Unis
- Propriétés avec Centre de remise en forme / Fitness à Castle Rock, CO, États-Unis
- Propriétés avec Bureau à Castle Rock, CO, États-Unis
- Vie privée propriétés à Castle Rock, CO, États-Unis
- Vue sur la montagne propriétés à Castle Rock, CO, États-Unis
- Propriétés avec Terrasse à Castle Rock, CO, États-Unis
- Propriétés avec Balcon à Castle Rock, CO, États-Unis
- Propriétés avec Climatisation à Castle Rock, CO, États-Unis
- Propriétés avec Terrain de tennis à Castle Rock, CO, États-Unis
- Propriétés avec Cuisine ouverte à Castle Rock, CO, États-Unis
- Propriétés avec Jacuzzi à Castle Rock, CO, États-Unis
- Vue panoramique / panoramique propriétés à Castle Rock, CO, États-Unis
- Moderne propriétés à Castle Rock, CO, États-Unis
- Lotissement sécurisé propriétés à Castle Rock, CO, États-Unis
- Propriétés avec Cuisine extérieure à Castle Rock, CO, États-Unis
- Propriétés avec Cinéma à Castle Rock, CO, États-Unis
- Propriétés avec Salle de jeux à Castle Rock, CO, États-Unis
- Vue sur la mer propriétés à Castle Rock, CO, États-Unis
- Propriétés avec Cave à vins à Castle Rock, CO, États-Unis
- Constructions neuves propriétés à Castle Rock, CO, États-Unis
- Rénové propriétés à Castle Rock, CO, États-Unis
- Propriétés avec Ascenseur à Castle Rock, CO, États-Unis
- Vue sur un golfe propriétés à Castle Rock, CO, États-Unis
- Propriétés avec Sauna à Castle Rock, CO, États-Unis
- Propriétés avec Bibliothèque à Castle Rock, CO, États-Unis
- Propriétés avec Hammam à Castle Rock, CO, États-Unis
- Immobilier d’investissement propriétés à Castle Rock, CO, États-Unis
- Duplex propriétés à Castle Rock, CO, États-Unis
- Équestre propriétés à Castle Rock, CO, États-Unis
- Vue sur la ville propriétés à Castle Rock, CO, États-Unis
- Propriétés avec Plage privée à Castle Rock, CO, États-Unis
- Haute altitude propriétés à Castle Rock, CO, États-Unis
Guides et histoires connexes
La confiance des plus grands courtiers du monde
Les agents des propriétés les plus exceptionnelles du monde publient sur JamesEdition.
- Des annonces de Sotheby's, Christie's, BARNES et Engel & Völkers
- Chaque annonce est vérifiée avant sa mise en ligne
- Contactez directement des agents vérifiés
En continuant, vous acceptez nos Conditions et notre Politique de confidentialité.
brokerages we
partnered with
partnered with