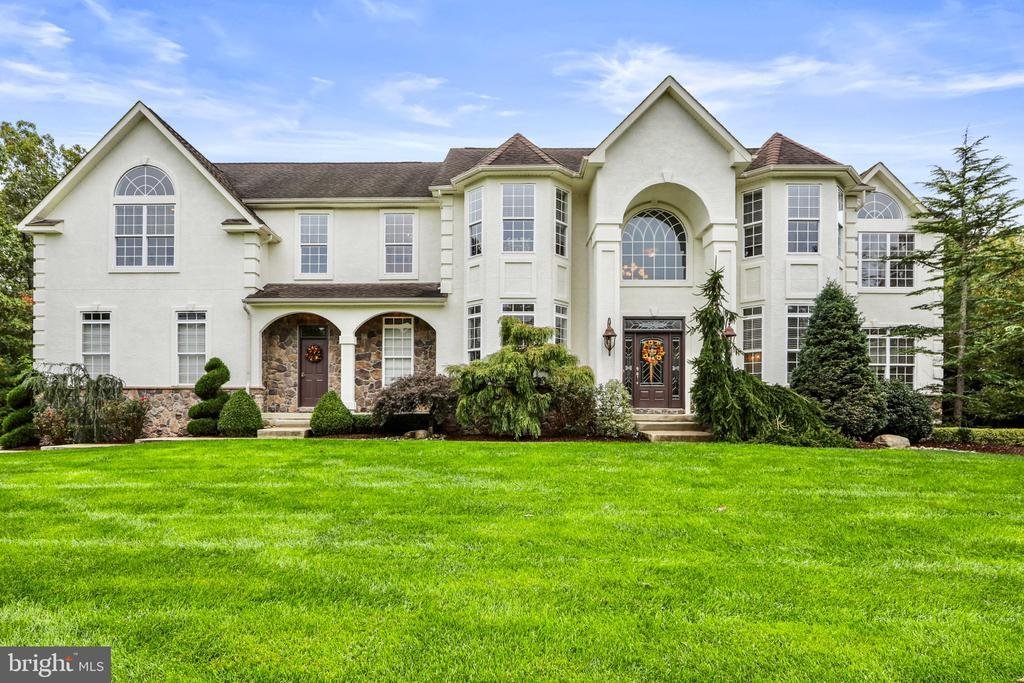
$1,100,000
Maison Unifamiliale Individuelle Franklinville
- 4 Chambres
- 4 SdB
- 5,341 Sqft
- 1.03 Ac lot
- Mis à jour: Hier
- MLS#NJGL2079234
À propos de la propriété
La description a été traduite automatiquement.
La description est affichée dans la langue d'origine.
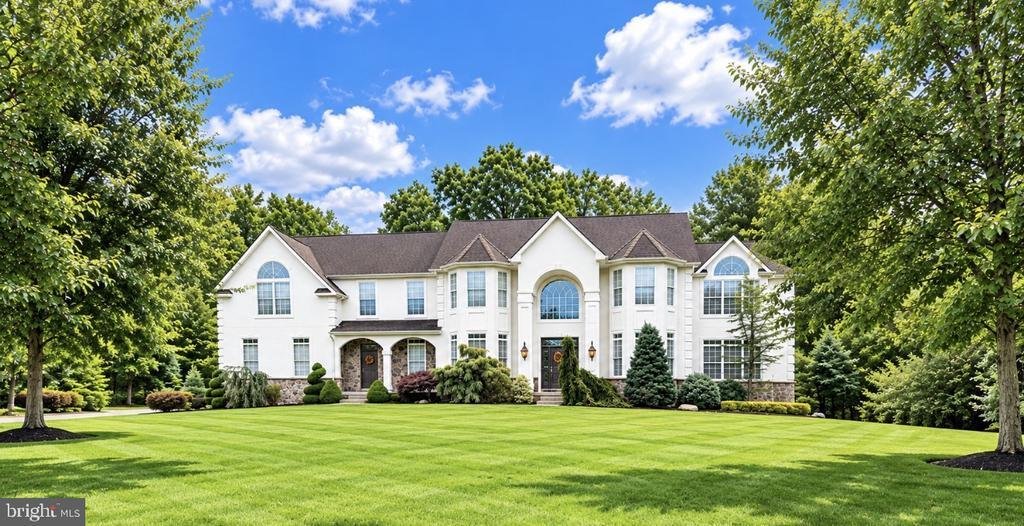
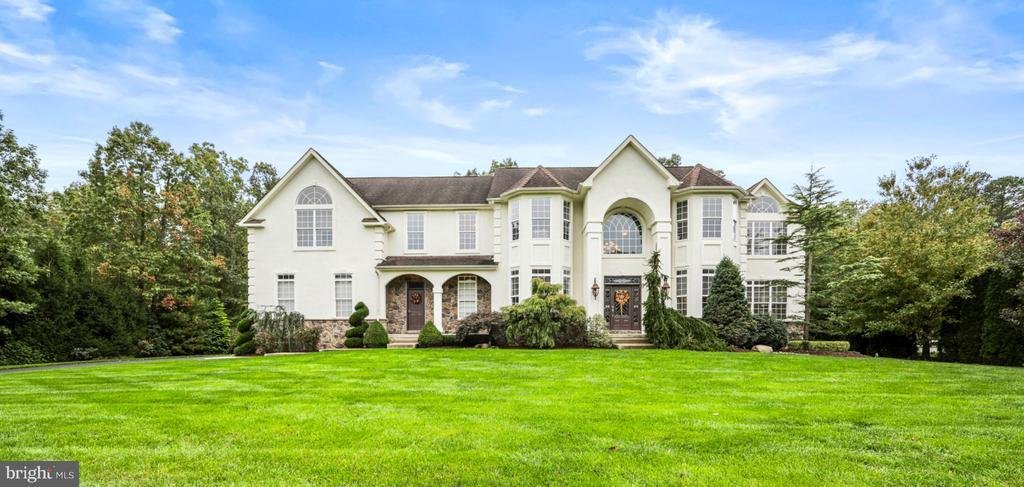
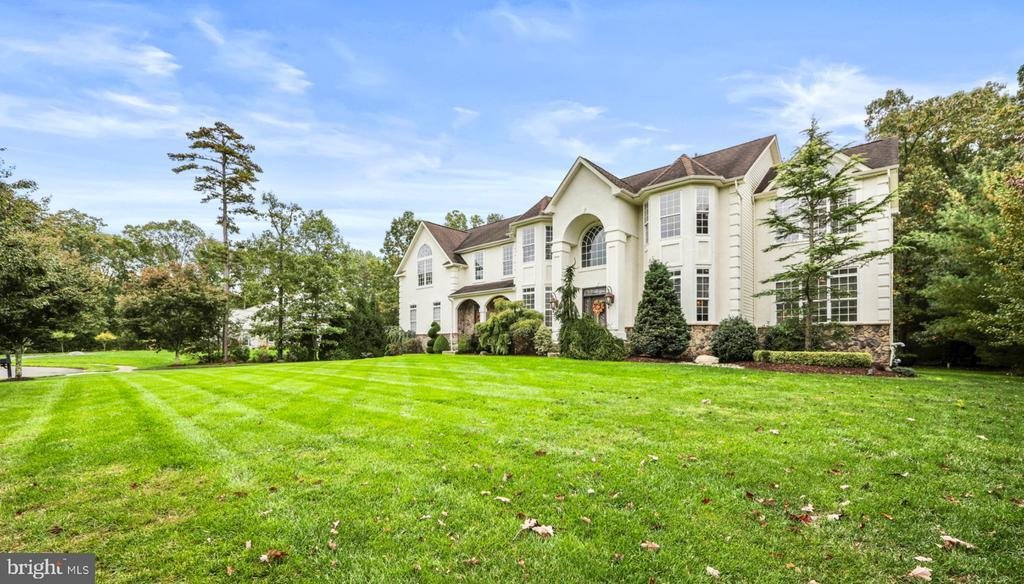
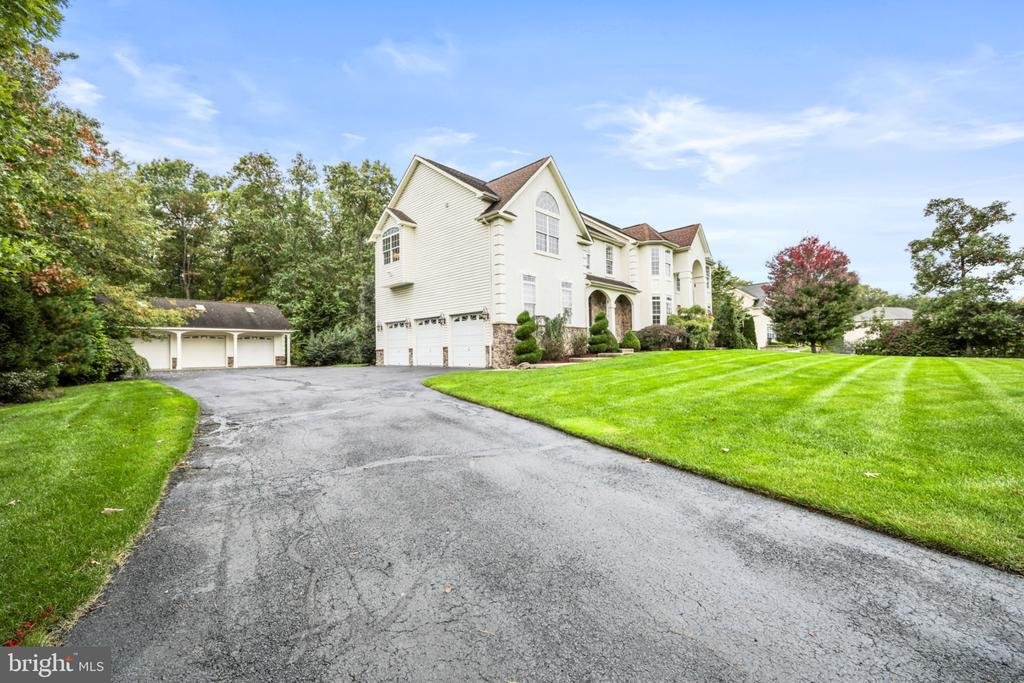
Tucked away on a quiet cul-de-sac in desirable Franklinville, New Jersey, 122 Florawood Court presents an exceptional blend of elegance, privacy, space, and modern comfort. This beautifully appointed Brookshire Manor model offers more than 5,341 sq ft plus of living space, a 3-car garage, and an additional detached 3-car garage/workshop with heat & air conditioning on over an acre of manicured
Tucked away on a quiet cul-de-sac in desirable Franklinville, New Jersey, 122 Florawood Court presents an exceptional blend of elegance, privacy, space, and modern comfort. This beautifully appointed Brookshire Manor model offers more than 5,341 sq ft plus of living space, a 3-car garage, and an additional detached 3-car garage/workshop with heat & air conditioning on over an acre of manicured grounds, creating a private setting that feels both peaceful and refined. From the moment you enter the breathtaking two-story foyer, owned by the original owners, the scale and craftsmanship of this remarkable residence becomes immediately apparent. Spacious, light-filled interiors, soaring ceilings, architectural details, and high-end finishes create an atmosphere designed for both sophisticated entertaining and comfortable everyday living. At the heart of the home is the gourmet kitchen, beautifully equipped with built-in Viking appliances, premium cabinetry, sleek countertops, and generous workspaces. Designed to accommodate everything from intimate meals to large-scale entertaining, the kitchen flows effortlessly into the adjoining morning room and dramatic two-story family room with fireplace. The main level continues with an elegant formal dining area, conservatory, private study, formal living room, and both front and rear staircases, providing exceptional flow throughout the home. A second laundry area on this level adds another thoughtful convenience—ideal for transitioning from the workday before entering the main living areas. Upstairs, the luxurious owner’s suite is a private retreat of impressive proportions. The suite features a separate sitting/exercise room, expansive walk-in closet, additional dressing area, and a spa-inspired primary bath complete with a walk-in shower featuring dual showerheads, separate sunken tub, and double vanities. The upper level also features a second private suite with a walk-in closet and its own bathroom with built-in vanity. Two additional generously size suites include private sitting rooms and share a Jack & Jill bath, offering tremendous flexibility for family, guests, recreation, hobbies, or additional private living spaces. Completing the upper level is the home’s primary laundry/craft/wrapping room, thoughtfully designed with abundant built-in storage. With so many versatile spaces throughout the residence, the possibilities are truly exceptional. The outdoor living areas are equally impressive. Set on more than one acre, the serene backyard has been designed for relaxation and entertaining on a grand scale. A large paver patio with decorative scrolled railings provides an elegant setting for outdoor gatherings, while the outdoor kitchen, featuring granite countertops and a built-in grill, makes entertaining effortless. Additional covered entertaining space awaits beneath a substantial steel-built pavilion, highlighted by a striking full-wall stone fireplace. Whether hosting summer celebrations, gathering around the fire on a crisp fall evening, or simply enjoying the peaceful surroundings, this backyard offers a private resort-like experience. And there is still more to discover. The residence features a full walk-up basement with a private theater, providing additional opportunities for recreation and entertainment, along with multi-zone HVAC for enhanced comfort throughout the home. With an extensive collection of custom-built features and upgrades, this extraordinary property must be experienced in person to fully appreciate everything it has to offer. Conveniently located near major roadways, shopping, dining, and local amenities, 122 Florawood Court combines the tranquility of an acre-plus cul-de-sac setting with convenient access to everything South Jersey has to offer. Contact me for a complete 4-page list of the home’s Custom-Built Features & Upgrades as they are too many to list. Schedule your private tour today
-
Type de propriété
Maison
-
Année de construction
2008
-
Prix/pied²
$205
Caractéristiques
- Jardin
- Garage
- Cheminée
- Dressing
- Cinéma
- Cuisine extérieure
- Plan d’étage 2D
- Sous-sol
- Bureau
Caractéristiques
Lot
- Vie privée
Intérieur
- Haut plafond
- Bureau
- Cheminée
- Climatisation
- Îlot de cuisine
- Cuisinière à gaz
- Bar
- Buanderie
- Cinéma
- Sous-sol
- Comptoirs en pierre
- Dressing
Outdoor
- Garage
- Cuisine extérieure
- Espace de vie extérieur
- Jardin
Explorez le secteur
122 FLORAWOOD COURT, FRANKLINVILLE, NJ 08322, Elk, New Jersey, États-Unis
Voir sur Google Maps
Prix par sqft
Faible
Élevé
Inscrit il y a 1 mois
Vous vous êtes renseigné sur ce bien
L'agent vous contactera bientôt par
Publié par
1
Annonces
2026
Inscrit
Réserver une visite avec Cathy Mason
Choisissez une date et si vous souhaitez une visite virtuelle ou en personne avec l’agent.
Date préférée
Type de visite

Cherry Hill
409 E. Marlton Pike, 08034, Cherry Hill Township, United States
Voir le profil de l’agence
Dernière mise à jour
Hier
Première mise en ligne
Octobre 19
Licence de l’agent
#1005368
Référence de l’annonce
2168897897897178
Statut de l’annonce
Active-bright
La confiance des plus grands courtiers du monde
Les agents des propriétés les plus exceptionnelles du monde publient sur JamesEdition.
- Des annonces de Sotheby's, Christie's, BARNES et Engel & Völkers
- Chaque annonce est vérifiée avant sa mise en ligne
- Contactez directement des agents vérifiés
En continuant, vous acceptez nos Conditions et notre Politique de confidentialité.
brokerages we
partnered with
partnered with