$1,429,000
Résidence Unifamiliale à Franklin
- 5 Chambres
- 5 SdB
- 3,127 Sqft
- 6,970 Sqft lot
- Mis à jour: Hier
- Source: Realtracs MLS#3626477
À propos de la propriété
La description a été traduite automatiquement.
La description est affichée dans la langue d'origine.
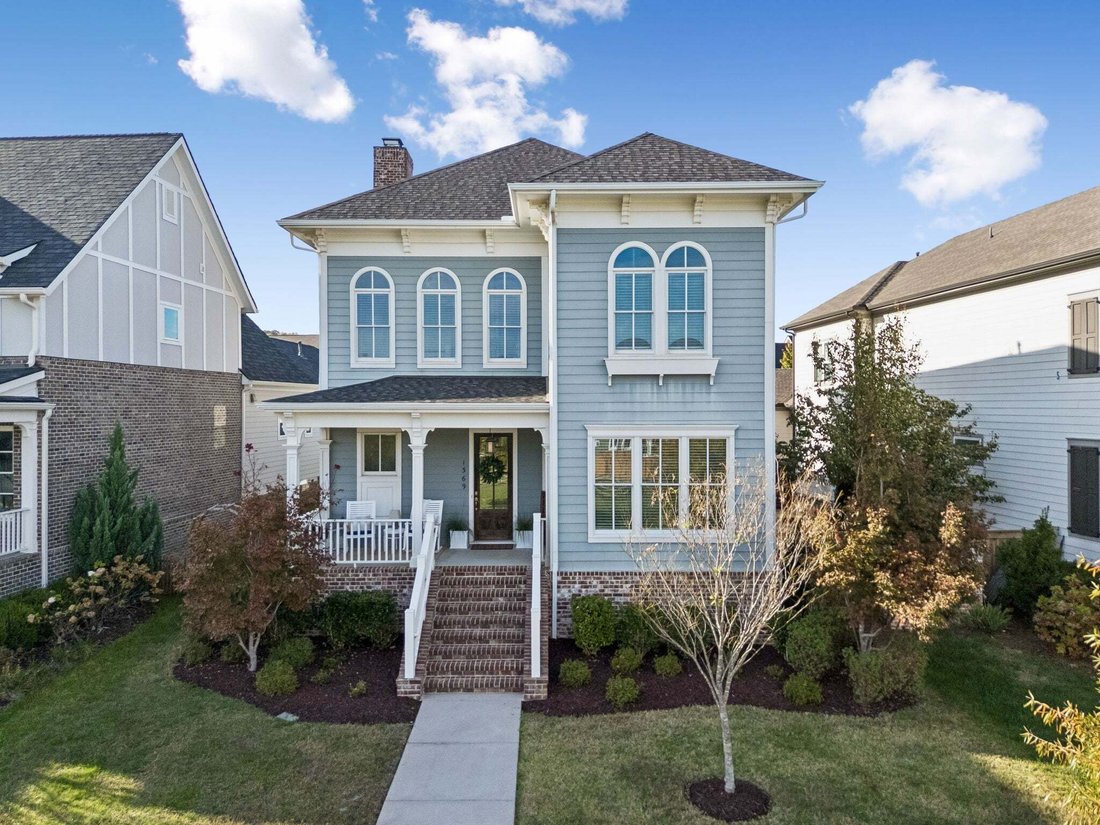
Facing a large green space, this bright and open 5 bed ”Hannah” plan by Ford Classic Homes has 2 bedrooms on the main floor and hardwood floors throughout the home! Primary suite has a large walk-in closet with built-in shelving, double vanities, standalone soaking tub, separate walk-in shower and built-in cabinets. Upstairs, the spacious bonus room has an 11.6” foot ceiling and 3 additional bedro
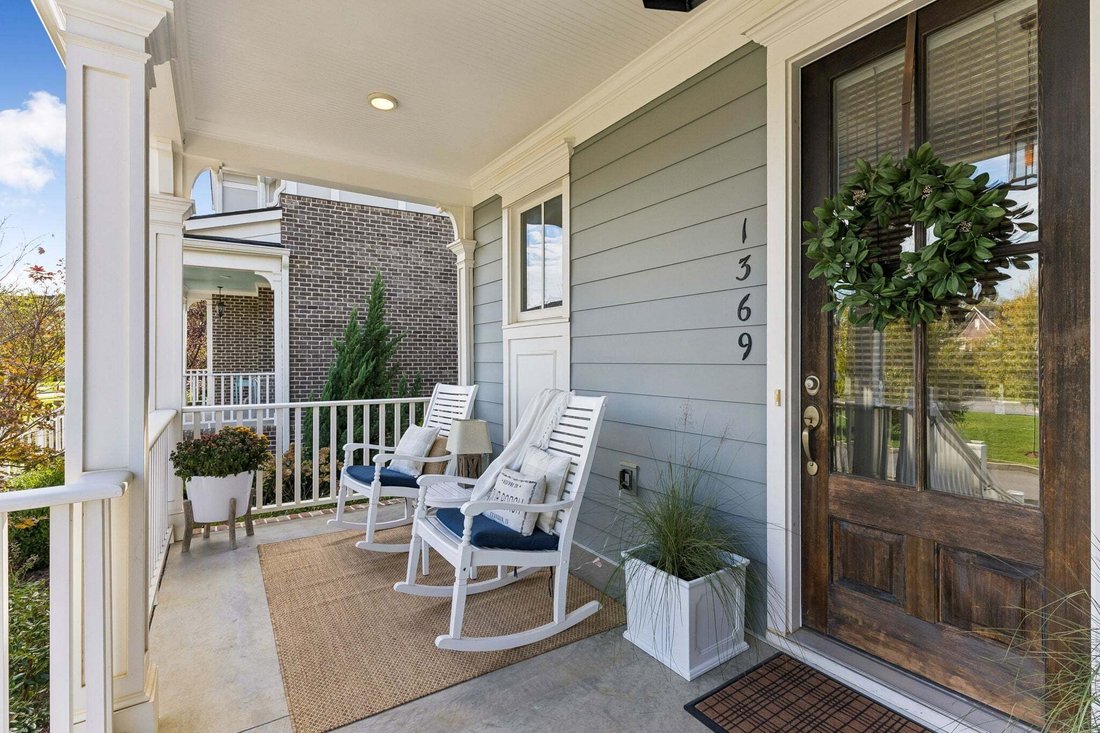
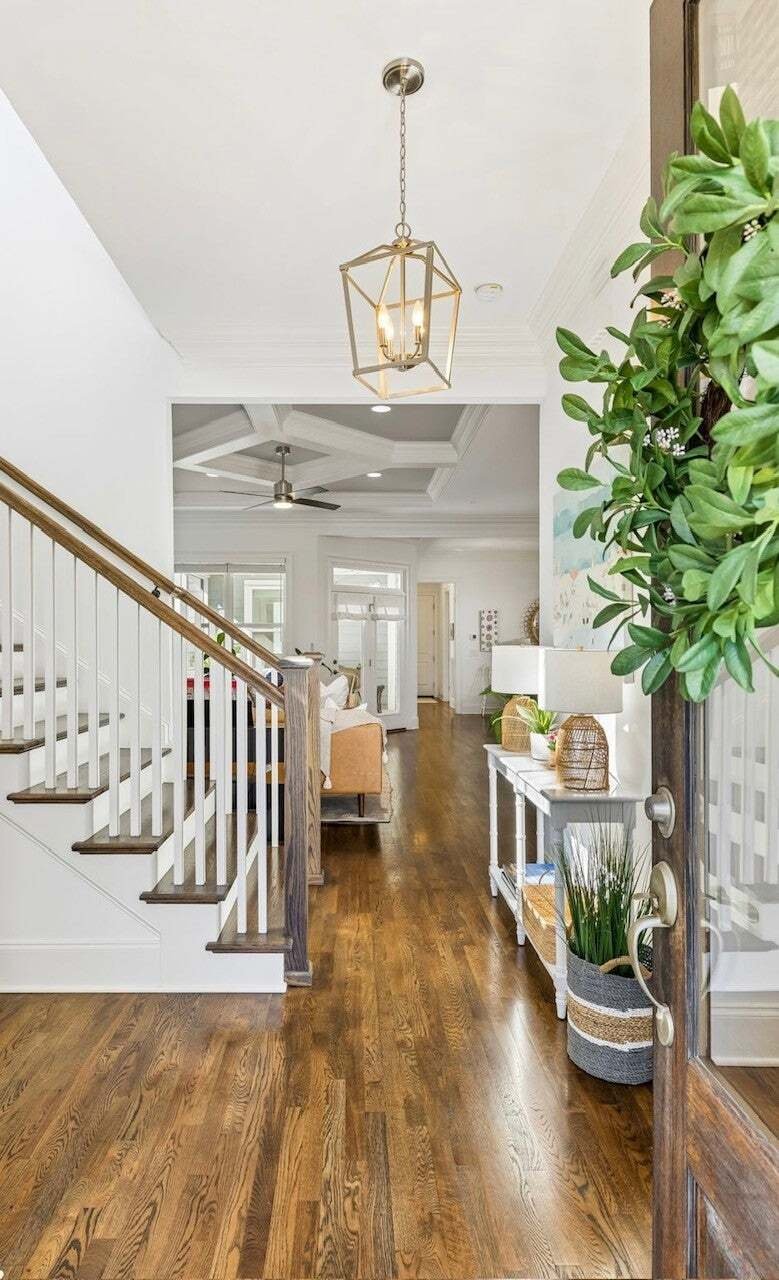
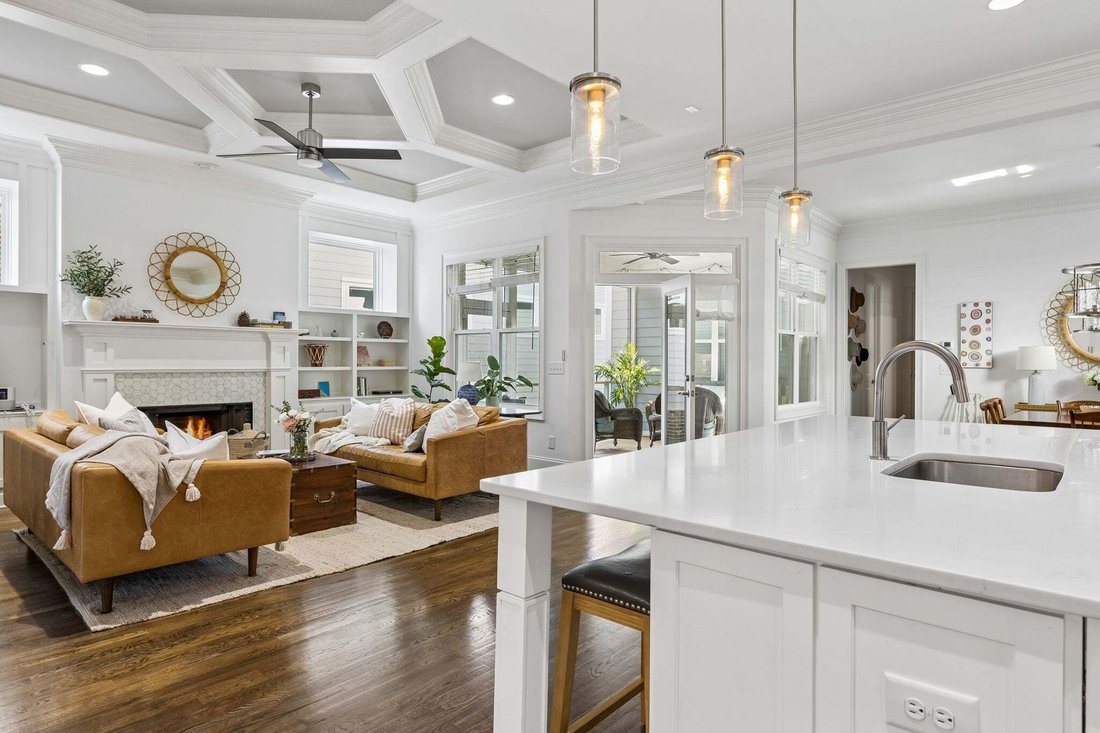
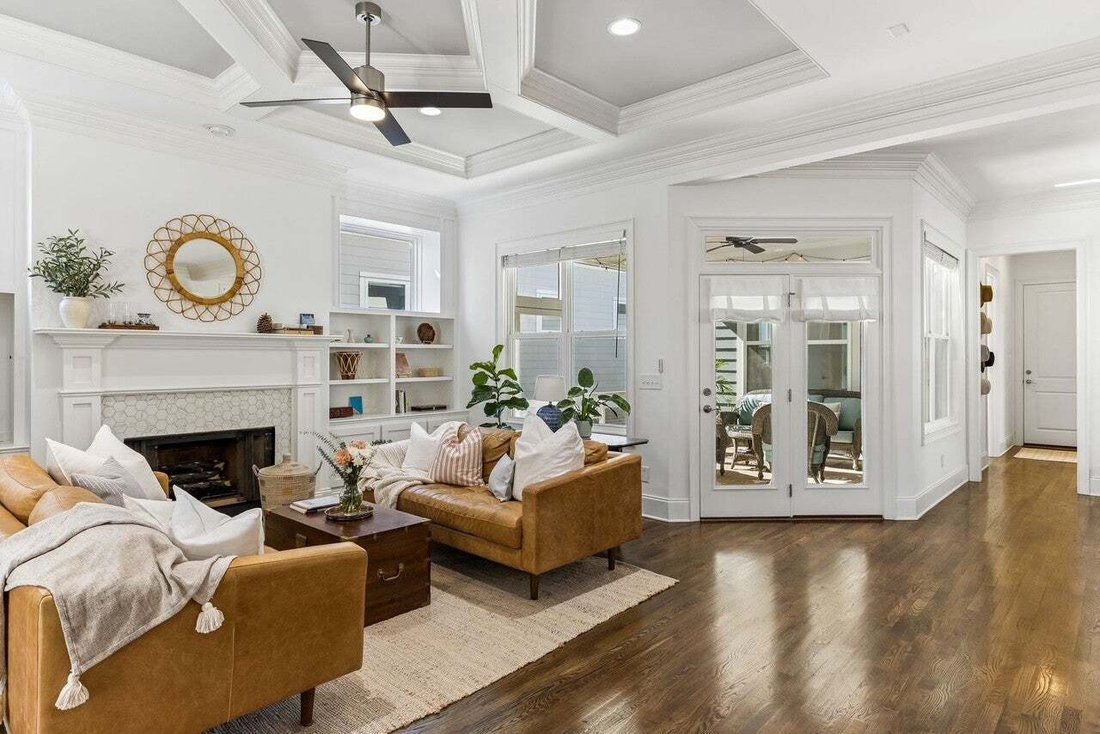
Facing a large green space, this bright and open 5 bed ”Hannah” plan by Ford Classic Homes has 2 bedrooms on the main floor and hardwood floors throughout the home! Primary suite has a large walk-in closet with built-in shelving, double vanities, standalone soaking tub, separate walk-in shower and built-in cabinets. Upstairs, the spacious bonus room has an 11.6” foot ceiling and 3 additional bedrooms adjacent (2 with walk-in closets and private full bathrooms). Flexible options for the 5 bedrooms to be used as office/music/playroom etc. The gourmet chef’s kitchen has an upgraded marble lookalike quartz island measuring 9 x 4 feet and can accommodate 5 seats. The open-concept great room features an elegant coffered ceiling, fireplace and built in shelving/cabinets. The screened porch is angled into the home which allows three sides of natural light to flow into the great room and seamless indoor/outdoor living. Laundry has mudroom built-ins with additional storage. Side and front yards include irrigation system (smart rain bird). Two car garage with expansive flat driveway to accommodate three cars and plenty of space for basketball or gatherings. The large covered front porch facing the green space is ready for your rockers or porch swing to relax and enjoy your coffee with sunrise views. New roof 2025. EV charger in garage (NEMA 15-50 outlet). New fence 2026. Enjoy Westhaven living with 4 swimming pools, miles of hiking trails, walking paths, multiple parks, a lake, a pond, tennis courts, pickleball courts, two fitness centers, a residence club with events for children and adults including classes such as yoga and art, and a walkable village center with restaurants, a coffee shop, live music, a grocery store, shops, healthcare providers and a weekly farmers market.
-
Type de propriété
Maison
-
Étages
2
-
Année de construction
2019
-
Prix/pied²
$456
Caractéristiques
- Garage
- Dressing
- Jardin
- Cheminée
- Terrain de tennis
- Centre de remise en forme / Fitness
- Cuisine ouverte
- Terrain de jeu
- Piscine
Caractéristiques
Lot
- Vue sur la montagne
- Vue sur la mer
Intérieur
- Haut plafond
- Cheminée
- Îlot de cuisine
- Cuisinière à gaz
- Bar
- Cuisine ouverte
- Comptoirs en pierre
- Dressing
- Centre de remise en forme / Fitness
Outdoor
- Piscine
- Garage
- Terrain de jeu
- Terrain de tennis
- Espace de vie extérieur
- Porte
- Jardin
Explorez le secteur
1369 Jewell Ave, Franklin, Tennessee, États-Unis
Voir sur Google Maps
Prix par sqft
Faible
Élevé
Inscrit il y a 7 mois
Vous vous êtes renseigné sur ce bien
L'agent vous contactera bientôt par
Publié par
25
Annonces
2026
Inscrit
Réserver une visite avec the agent
Choisissez une date et si vous souhaitez une visite virtuelle ou en personne avec l’agent.
Date préférée
Type de visite
Dernière mise à jour
Hier
Première mise en ligne
Novembre 14
Référence de l’annonce
3626477
Statut de l’annonce
Based on information submitted to the MLS GRID as of 2026. All data is obtained from various sources and may not have been verified by broker or MLS GRID. Supplied Open House Information is subject to change without notice. All information should be independently reviewed and verified for accuracy. Properties may or may not be listed by the office/agent presenting the information.
La confiance des plus grands courtiers du monde
Les agents des propriétés les plus exceptionnelles du monde publient sur JamesEdition.
- Des annonces de Sotheby's, Christie's, BARNES et Engel & Völkers
- Chaque annonce est vérifiée avant sa mise en ligne
- Contactez directement des agents vérifiés
En continuant, vous acceptez nos Conditions et notre Politique de confidentialité.
Brokerages we
partnered with
partnered with