$915,000
Résidence Unifamiliale à Franklin
- 5 Chambres
- 4 SdB
- 3,562 Sqft
- 9,148 Sqft lot
- Mis à jour: Novembre 14
- Source: Realtracs MLS#3633043
À propos de la propriété
La description a été traduite automatiquement.
La description est affichée dans la langue d'origine.
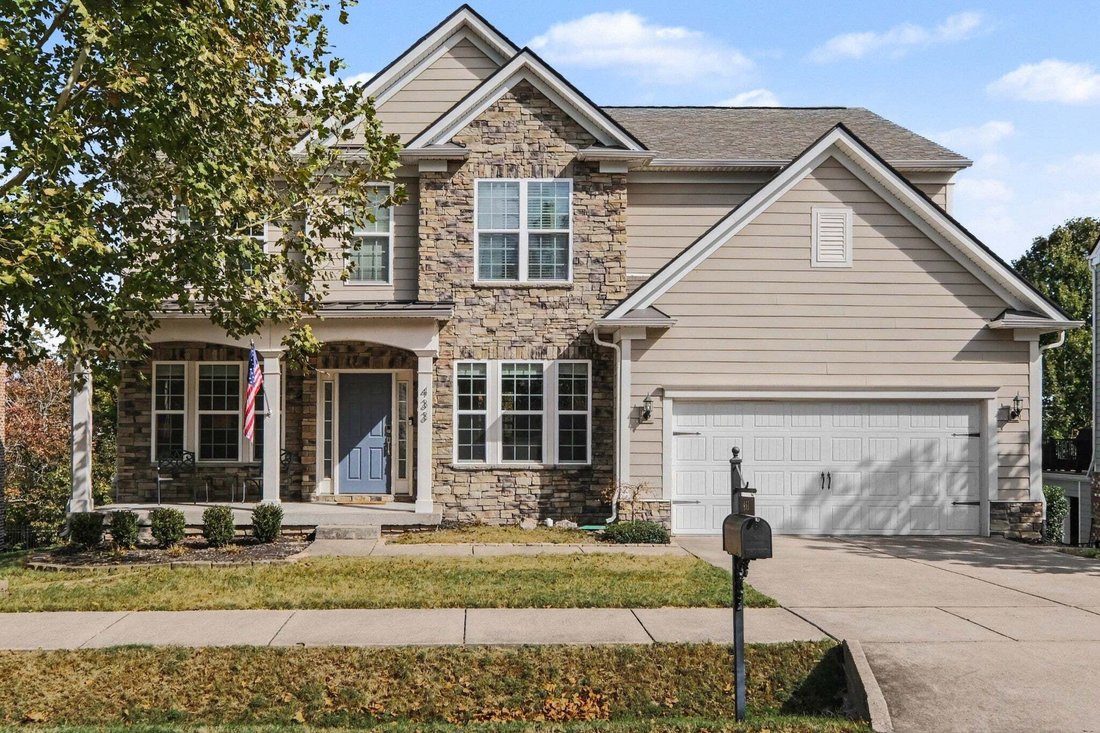
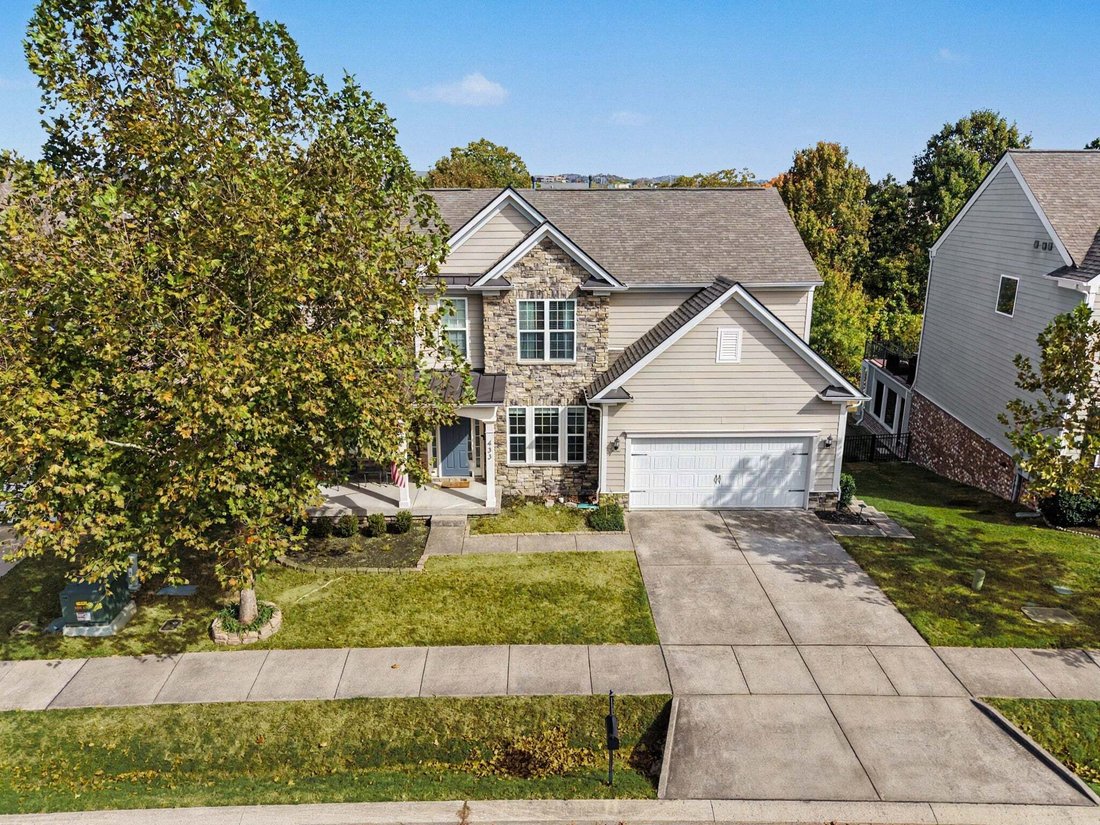
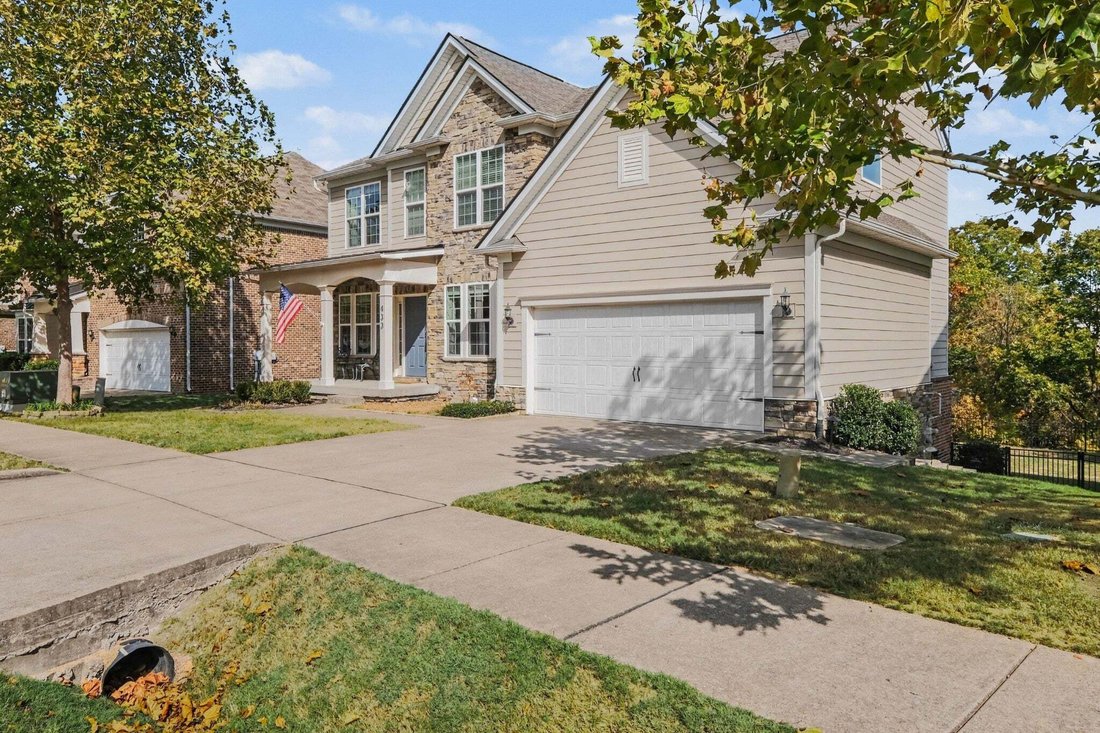
Open House, Sunday, Nov 22nd, 2-4 pm! Welcome to Creekstone Commons! This beautiful 5-bedroom, 3.5-bath open floor plan includes a finished walkout lower level with its own entrance, in a family-friendly, welcoming neighborhood with an unbeatable location close to shopping, dining, parks, major commuter routes and top-rated schools!
The main level has brand new flooring throughout, new Ca
The main level has brand new flooring throughout, new Ca
Open House, Sunday, Nov 22nd, 2-4 pm! Welcome to Creekstone Commons! This beautiful 5-bedroom, 3.5-bath open floor plan includes a finished walkout lower level with its own entrance, in a family-friendly, welcoming neighborhood with an unbeatable location close to shopping, dining, parks, major commuter routes and top-rated schools!
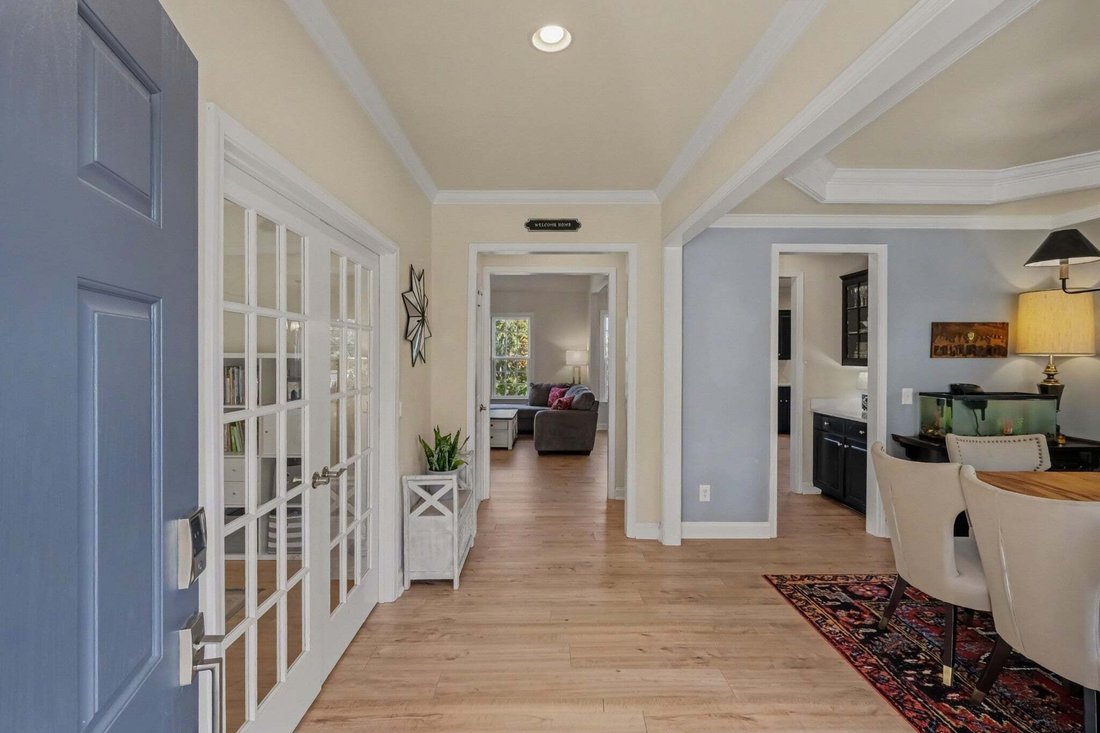
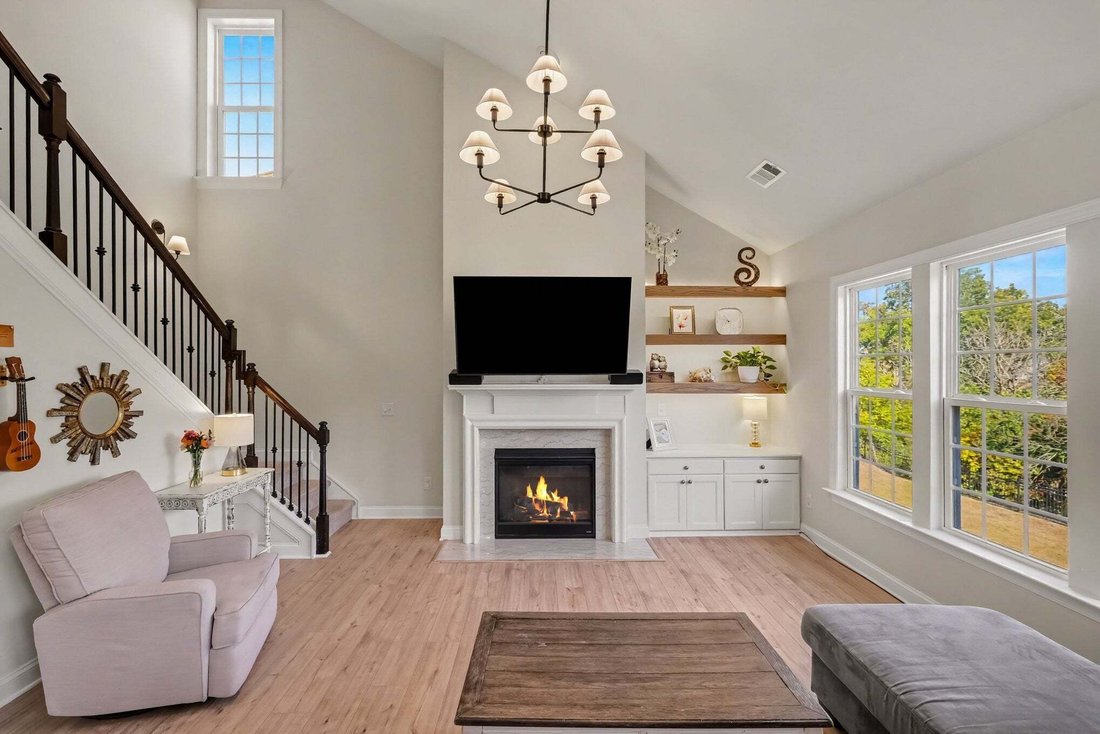
The main level has brand new flooring throughout, new Calacatta Umbria quartz kitchen countertops (both 10/2026), a separate dining room, an office with French doors, a laundry room, a gas range, a cozy fireplace and abundant natural light. You’ll also find built-in speakers, central vacuum, a video doorbell and AT&T Fiber!
The exterior has been upgraded as well. The deck and its stairs were recently reinforced and painted and lead down to the fully fenced backyard. A second, newly installed set of stairs runs from the driveway to the yard. The yard also has two raised beds - one equipped with drip irrigation system.
The 980 sq ft walkout lower level is currently a permitted recording studio designed by Intellectual Phase Design Group, featuring acoustically engineered room geometry, double-wall sound isolation, custom treatments, dimmable lighting, extensive XLR/Cat6/USB/HDMI connectivity, future-proof conduit, a dedicated machine room and an isolation booth. It works equally well for musicians, podcasters, content creators or anyone who needs a quiet, private workspace, with a separate entrance for clients. With its own living room, full bath, kitchenette, private entrance and concrete patio, the space could easily become a full in-law suite, with the studio converting to the 5th bedroom. Wiring diagrams are available.
Major systems have been updated recently: a new roof (10/2022), zoned upstairs HVAC (10/2021) and lower-level HVAC (2020).
Please note: two of the upstairs bedrooms are not shown in the listing photos. The swing set is negotiable.
The main level has brand new flooring throughout, new Calacatta Umbria quartz kitchen countertops (both 10/2026), a separate dining room, an office with French doors, a laundry room, a gas range, a cozy fireplace and abundant natural light. You’ll also find built-in speakers, central vacuum, a video doorbell and AT&T Fiber!
The exterior has been upgraded as well. The deck and its stairs were recently reinforced and painted and lead down to the fully fenced backyard. A second, newly installed set of stairs runs from the driveway to the yard. The yard also has two raised beds - one equipped with drip irrigation system.
The 980 sq ft walkout lower level is currently a permitted recording studio designed by Intellectual Phase Design Group, featuring acoustically engineered room geometry, double-wall sound isolation, custom treatments, dimmable lighting, extensive XLR/Cat6/USB/HDMI connectivity, future-proof conduit, a dedicated machine room and an isolation booth. It works equally well for musicians, podcasters, content creators or anyone who needs a quiet, private workspace, with a separate entrance for clients. With its own living room, full bath, kitchenette, private entrance and concrete patio, the space could easily become a full in-law suite, with the studio converting to the 5th bedroom. Wiring diagrams are available.
Major systems have been updated recently: a new roof (10/2022), zoned upstairs HVAC (10/2021) and lower-level HVAC (2020).
Please note: two of the upstairs bedrooms are not shown in the listing photos. The swing set is negotiable.
-
Type de propriété
Maison
-
Étages
2
-
Année de construction
2014
-
Prix/pied²
$256
Caractéristiques
- Garage
- Cheminée
- Jardin
- Terrasse
- Buanderie
- Stationnement
- Sous-sol
- Bureau
- Cuisinière à gaz
Caractéristiques
Intérieur
- Bureau
- Cheminée
- Cuisinière à gaz
- Buanderie
- Sous-sol
- Comptoirs en pierre
Outdoor
- Terrasse
- Stationnement
- Garage
- Jardin
Explorez le secteur
433 Valleyview Dr, Franklin, Tennessee, États-Unis
Voir sur Google Maps
Prix par sqft
Faible
Élevé
Inscrit il y a 11 mois
Vous vous êtes renseigné sur ce bien
L'agent vous contactera bientôt par
Publié par
7
Annonces
2025
Inscrit
Réserver une visite avec the agent
Choisissez une date et si vous souhaitez une visite virtuelle ou en personne avec l’agent.
Date préférée
Type de visite
Dernière mise à jour
Novembre 14
Première mise en ligne
Novembre 14
Référence de l’annonce
3633043
Statut de l’annonce
Based on information submitted to the MLS GRID as of 2026. All data is obtained from various sources and may not have been verified by broker or MLS GRID. Supplied Open House Information is subject to change without notice. All information should be independently reviewed and verified for accuracy. Properties may or may not be listed by the office/agent presenting the information.
Propriétés similaires à proximité
Nouvelles annonces à Franklin


Explorez plus de biens à vendre
Franklin, TN, États-Unis types de propriétés
Franklin, TN, États-Unis Recherches populaires
- Propriétés avec Piscine à Franklin, TN, États-Unis
- Propriétés avec Cuisine ouverte à Franklin, TN, États-Unis
- Propriétés avec Terrasse à Franklin, TN, États-Unis
- Propriétés avec Centre de remise en forme / Fitness à Franklin, TN, États-Unis
- Vue sur la mer propriétés à Franklin, TN, États-Unis
- Vue panoramique / panoramique propriétés à Franklin, TN, États-Unis
- Vue sur la montagne propriétés à Franklin, TN, États-Unis
- Lotissement sécurisé propriétés à Franklin, TN, États-Unis
- Propriétés avec Ascenseur à Franklin, TN, États-Unis
- Propriétés avec Cinéma à Franklin, TN, États-Unis
- Immobilier d’investissement propriétés à Franklin, TN, États-Unis
- Colline propriétés à Franklin, TN, États-Unis
- Au bord de l’eau propriétés à Franklin, TN, États-Unis
- Front de rivière propriétés à Franklin, TN, États-Unis
- Vue sur un golfe propriétés à Franklin, TN, États-Unis
- Vue sur la ville propriétés à Franklin, TN, États-Unis
- Vue sur le lac propriétés à Franklin, TN, États-Unis
- Propriétés avec Hammam à Franklin, TN, États-Unis
- Duplex propriétés à Franklin, TN, États-Unis
- Vue sur la rivière propriétés à Franklin, TN, États-Unis
Guides et histoires connexes
La confiance des plus grands courtiers du monde
Les agents des propriétés les plus exceptionnelles du monde publient sur JamesEdition.
- Des annonces de Sotheby's, Christie's, BARNES et Engel & Völkers
- Chaque annonce est vérifiée avant sa mise en ligne
- Contactez directement des agents vérifiés
En continuant, vous acceptez nos Conditions et notre Politique de confidentialité.
Brokerages we
partnered with
partnered with