$3,200,000
Résidence Unifamiliale À Franklin
- 5 Chambres
- 7 SdB
- 5,377 Sqft
- 27,008 Sqft lot
- Mis à jour: Aujourd'hui
- Source: Realtracs MLS#3633639
À propos de la propriété
La description a été traduite automatiquement.
La description est affichée dans la langue d'origine.
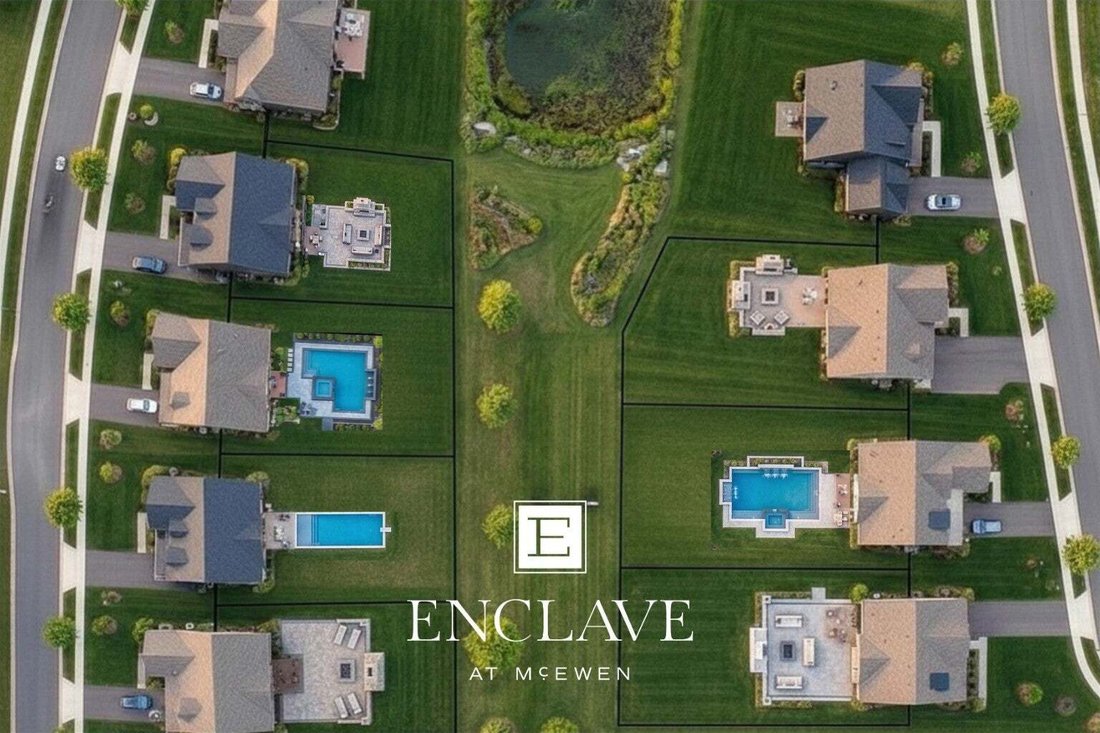
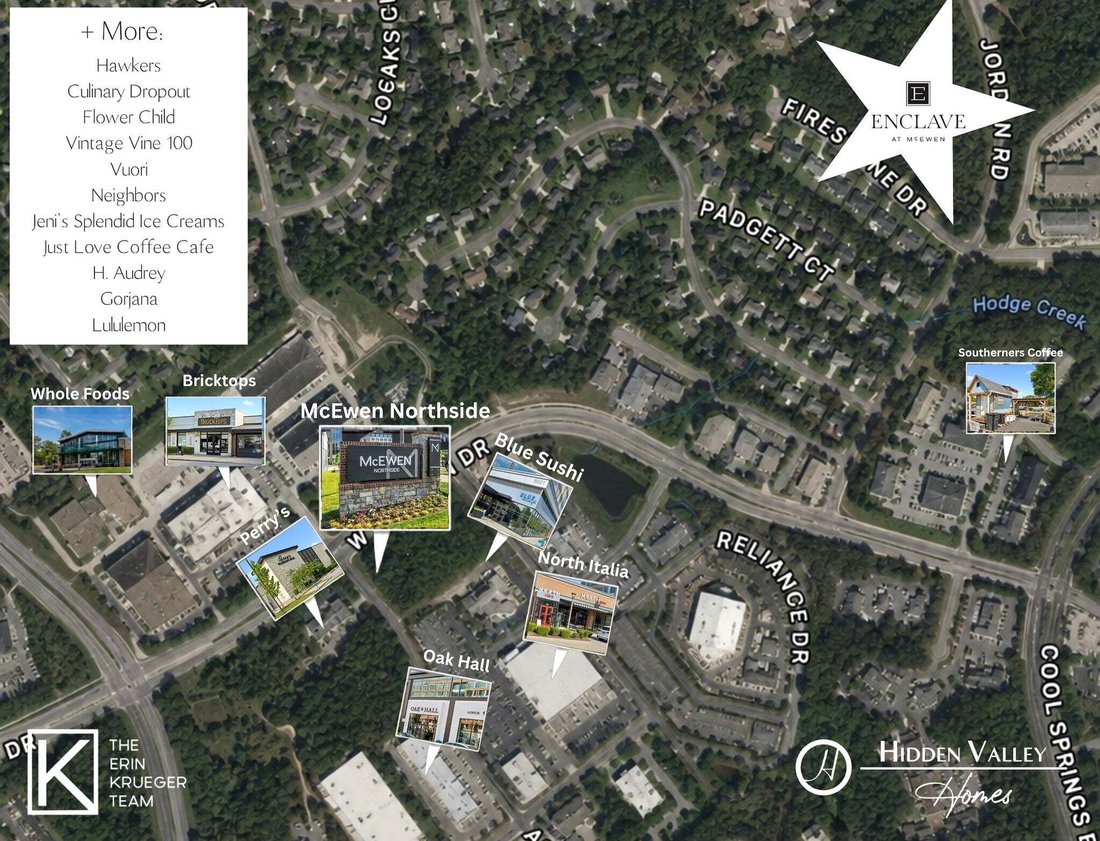
Imagine starting your morning at Just Love Coffee, spending an afternoon browsing Oak Hall, and ending the evening at Perry’s, all without going far from home. The Enclave at McEwen by Hidden Valley Homes is a boutique nine-homesite community in Franklin where you can feel tucked away while staying close to Whole Foods, McEwen Northside, and the best of Cool Springs dining and shopping.
W
W
Imagine starting your morning at Just Love Coffee, spending an afternoon browsing Oak Hall, and ending the evening at Perry’s, all without going far from home. The Enclave at McEwen by Hidden Valley Homes is a boutique nine-homesite community in Franklin where you can feel tucked away while staying close to Whole Foods, McEwen Northside, and the best of Cool Springs dining and shopping.
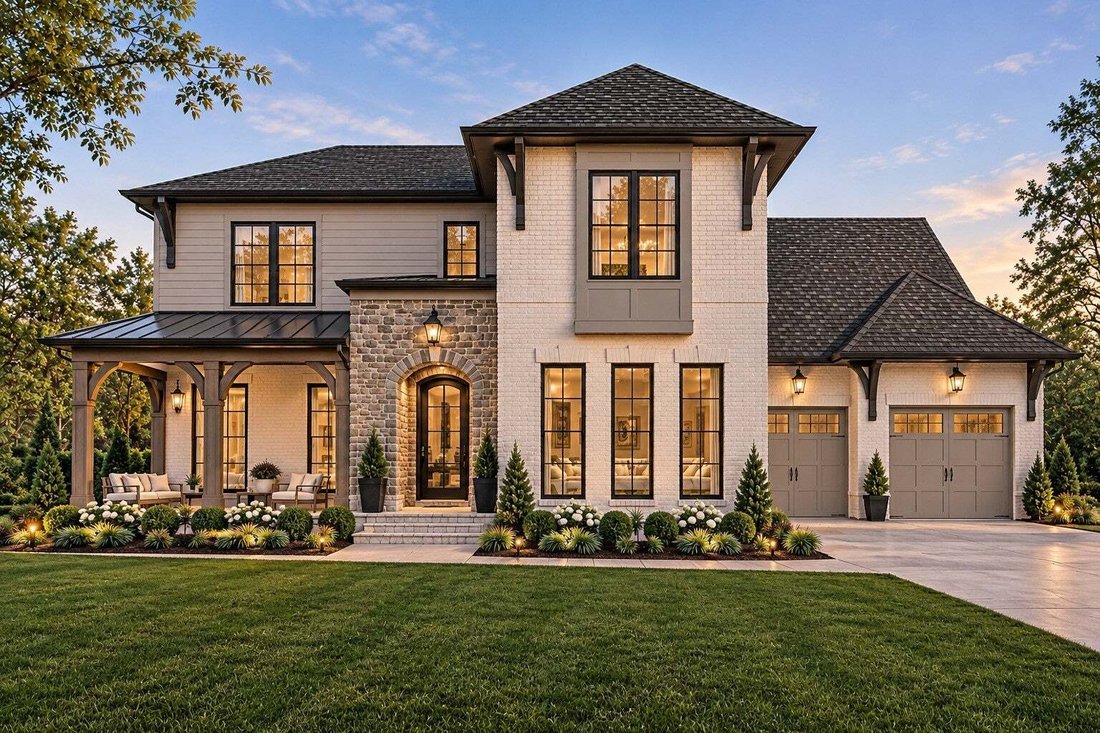
Within Hidden Valley Homes’ exclusive nine-home community, Lot 3 offers buyers a rare opportunity to personalize select finishes before completion, with additional homesites offering a fully custom building experience. Designed by Binkley Designed and spanning over 5,300 square feet across two levels, this five-bedroom, five-bath residence brings together enduring architecture and a floor plan designed with intention throughout.
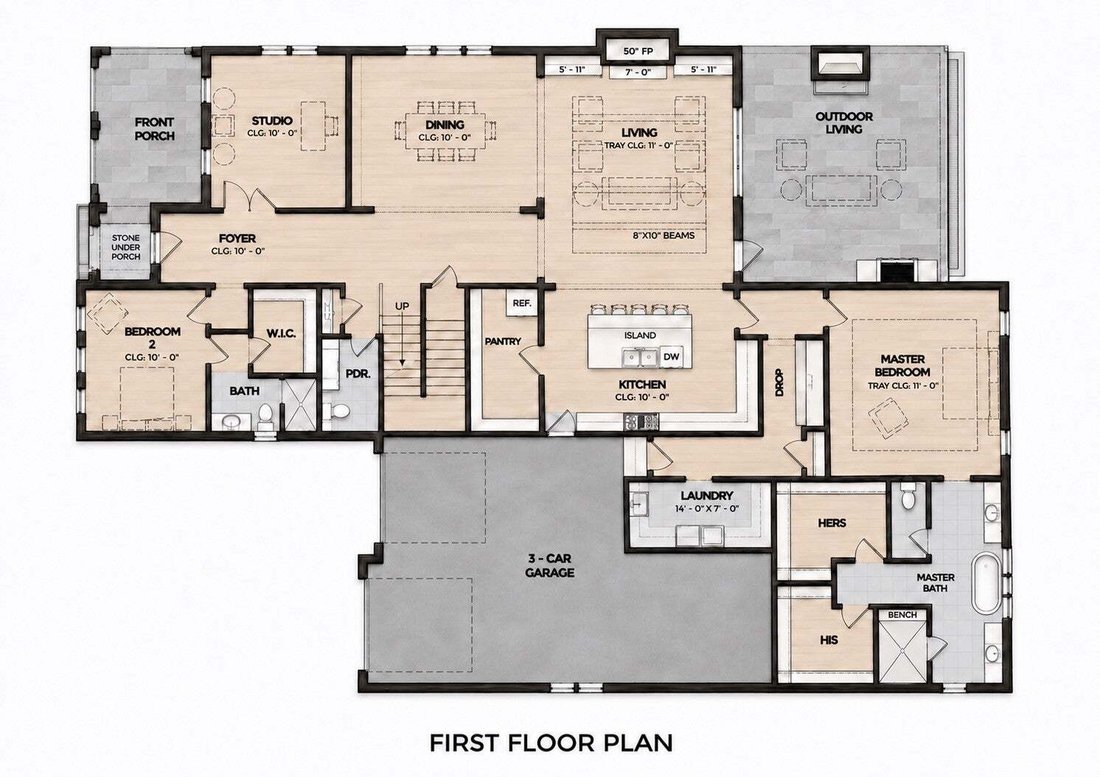
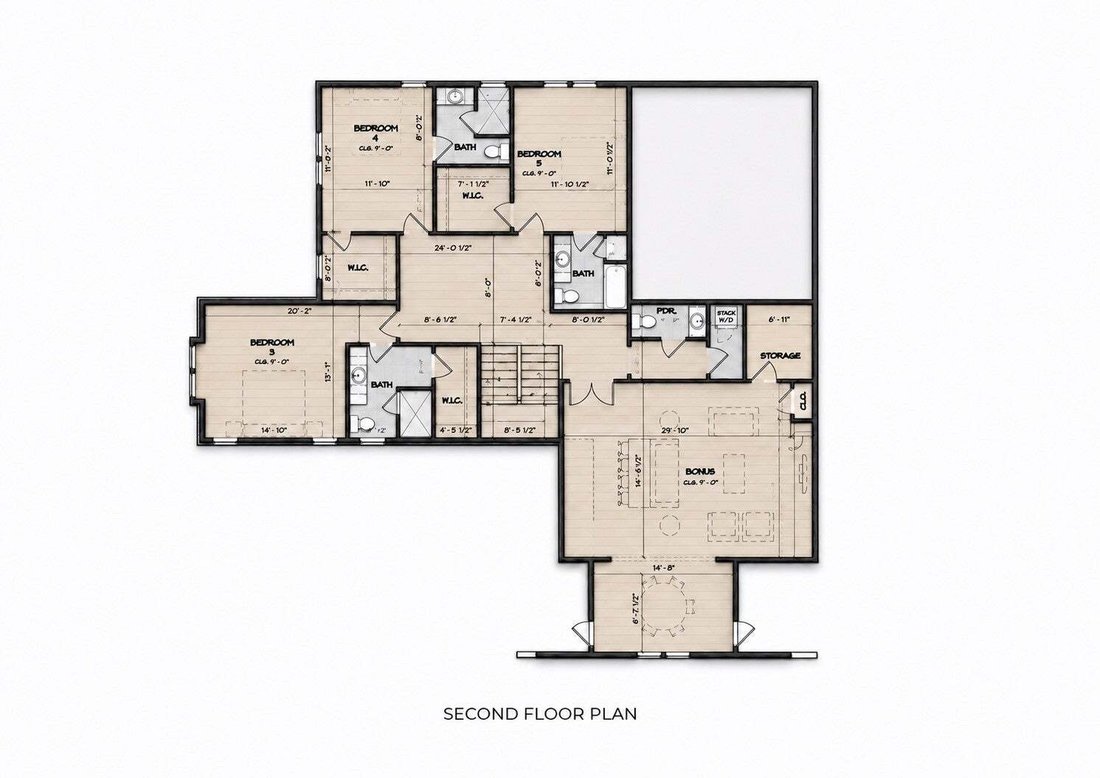
A welcoming front porch and two fireplaces set the tone for a home built for both refined daily living and effortless entertaining. The primary suite is a true retreat with dual walk-in closets and a spa-inspired bath, alongside a separate guest suite and a dedicated studio. The kitchen is a stunning centerpiece with an oversized island, full pantry with an additional refrigerator, and a seamless connection to the outdoor living space. A drop zone, powder room, laundry, and 3-car garage round out the main level. Upstairs, three additional bedrooms each enjoy a private bath and walk-in closet, joined by an expansive bonus room, secondary powder room, and convenient second-floor laundry.
The lookbook is coming soon, and buyers have a limited window to personalize select finishes.
The lot can accommodate a pool. With selections open for a limited time, now is the time to bring your vision to life. More to come soon.
Within Hidden Valley Homes’ exclusive nine-home community, Lot 3 offers buyers a rare opportunity to personalize select finishes before completion, with additional homesites offering a fully custom building experience. Designed by Binkley Designed and spanning over 5,300 square feet across two levels, this five-bedroom, five-bath residence brings together enduring architecture and a floor plan designed with intention throughout.
A welcoming front porch and two fireplaces set the tone for a home built for both refined daily living and effortless entertaining. The primary suite is a true retreat with dual walk-in closets and a spa-inspired bath, alongside a separate guest suite and a dedicated studio. The kitchen is a stunning centerpiece with an oversized island, full pantry with an additional refrigerator, and a seamless connection to the outdoor living space. A drop zone, powder room, laundry, and 3-car garage round out the main level. Upstairs, three additional bedrooms each enjoy a private bath and walk-in closet, joined by an expansive bonus room, secondary powder room, and convenient second-floor laundry.
The lookbook is coming soon, and buyers have a limited window to personalize select finishes.
The lot can accommodate a pool. With selections open for a limited time, now is the time to bring your vision to life. More to come soon.
-
Type de propriété
Maison
-
Étages
2
-
Année de construction
2027
-
Prix/pied²
$595
Caractéristiques
- Garage
- Dressing
- Cheminée
- Buanderie
- Constructions neuves
- Espace de vie extérieur
- Îlot de cuisine
Explorez le secteur
568 Jordan Rd, Franklin, Tennessee, États-Unis
Voir sur Google Maps
Prix par sqft
Faible
Élevé
Inscrit il y a 11 mois
Vous vous êtes renseigné sur ce bien
L'agent vous contactera bientôt par
Publié par
164
Annonces
2025
Inscrit
Réserver une visite avec the agent
Choisissez une date et si vous souhaitez une visite virtuelle ou en personne avec l’agent.
Date préférée
Type de visite
Dernière mise à jour
Aujourd'hui
Première mise en ligne
Novembre 7
Référence de l’annonce
3633639
Statut de l’annonce
Based on information submitted to the MLS GRID as of 2026. All data is obtained from various sources and may not have been verified by broker or MLS GRID. Supplied Open House Information is subject to change without notice. All information should be independently reviewed and verified for accuracy. Properties may or may not be listed by the office/agent presenting the information.
Propriétés similaires à proximité
Nouvelles annonces à Franklin

Explorez plus de biens à vendre
Franklin, TN, États-Unis types de propriétés
Franklin, TN, États-Unis Recherches populaires
- Propriétés avec Piscine à Franklin, TN, États-Unis
- Propriétés avec Centre de remise en forme / Fitness à Franklin, TN, États-Unis
- Propriétés avec Cuisine ouverte à Franklin, TN, États-Unis
- Propriétés avec Terrasse à Franklin, TN, États-Unis
- Vue sur la mer propriétés à Franklin, TN, États-Unis
- Vue panoramique / panoramique propriétés à Franklin, TN, États-Unis
- Vue sur la montagne propriétés à Franklin, TN, États-Unis
- Lotissement sécurisé propriétés à Franklin, TN, États-Unis
- Propriétés avec Ascenseur à Franklin, TN, États-Unis
- Propriétés avec Cinéma à Franklin, TN, États-Unis
- Immobilier d’investissement propriétés à Franklin, TN, États-Unis
- Colline propriétés à Franklin, TN, États-Unis
- Au bord de l’eau propriétés à Franklin, TN, États-Unis
- Front de rivière propriétés à Franklin, TN, États-Unis
- Vue sur un golfe propriétés à Franklin, TN, États-Unis
- Vue sur la ville propriétés à Franklin, TN, États-Unis
- Vue sur le lac propriétés à Franklin, TN, États-Unis
- Duplex propriétés à Franklin, TN, États-Unis
- Vue sur la rivière propriétés à Franklin, TN, États-Unis
- Propriétés avec Hammam à Franklin, TN, États-Unis
Guides et histoires connexes
La confiance des plus grands courtiers du monde
Les agents des propriétés les plus exceptionnelles du monde publient sur JamesEdition.
- Des annonces de Sotheby's, Christie's, BARNES et Engel & Völkers
- Chaque annonce est vérifiée avant sa mise en ligne
- Contactez directement des agents vérifiés
En continuant, vous acceptez nos Conditions et notre Politique de confidentialité.
brokerages we
partnered with
partnered with