$1,699,900
Résidence Unifamiliale à Franklin
- 5 Chambres
- 6 SdB
- 3,812 Sqft
- Mis à jour: Hier
- Source: Realtracs MLS#3546755
À propos de la propriété
La description a été traduite automatiquement.
La description est affichée dans la langue d'origine.
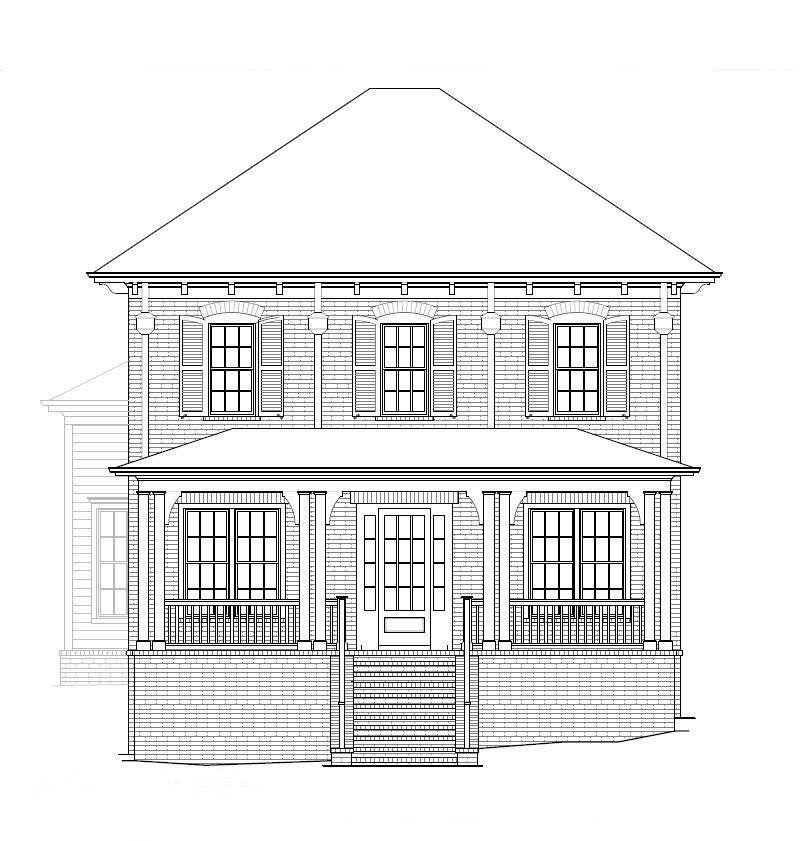
2 model homes open in SouthVale from 12pm-5pm Monday-Saturday & 1pm-5pm on Sunday! The Camille plan on a CORNER LOT by Ford Classic Homes features a welcoming entry foyer off the covered front porch. Spacious Great Room showcasing an Arcusstone fireplace with custom trim detail. Kitchen featuring quartz countertops, walk-in pantry, flush island, under-cabinet lighting, and custom cabinetry wit
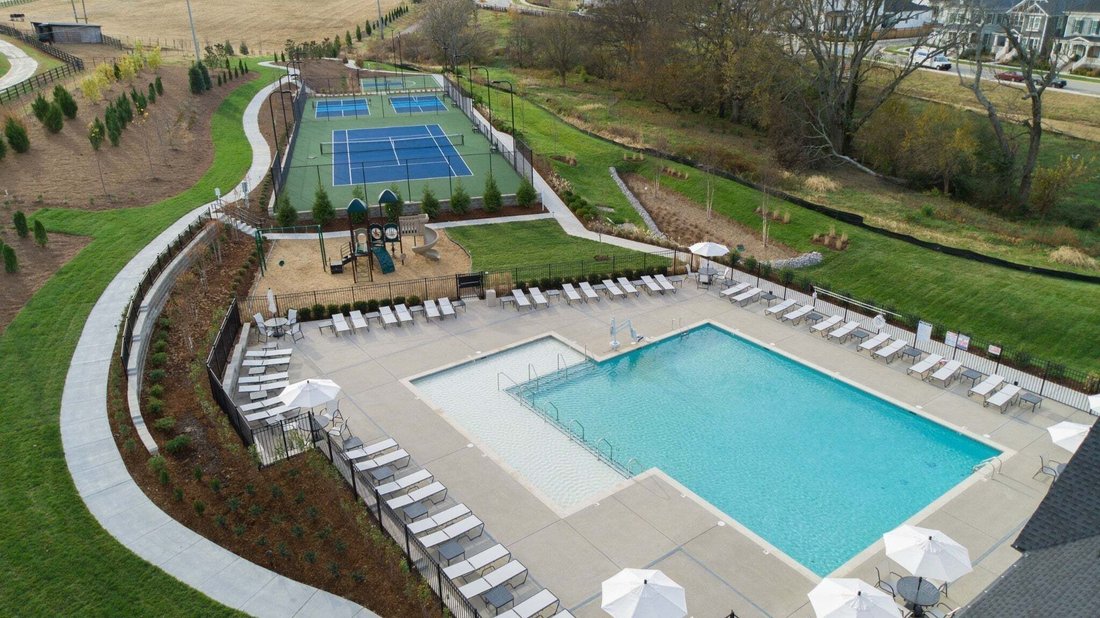
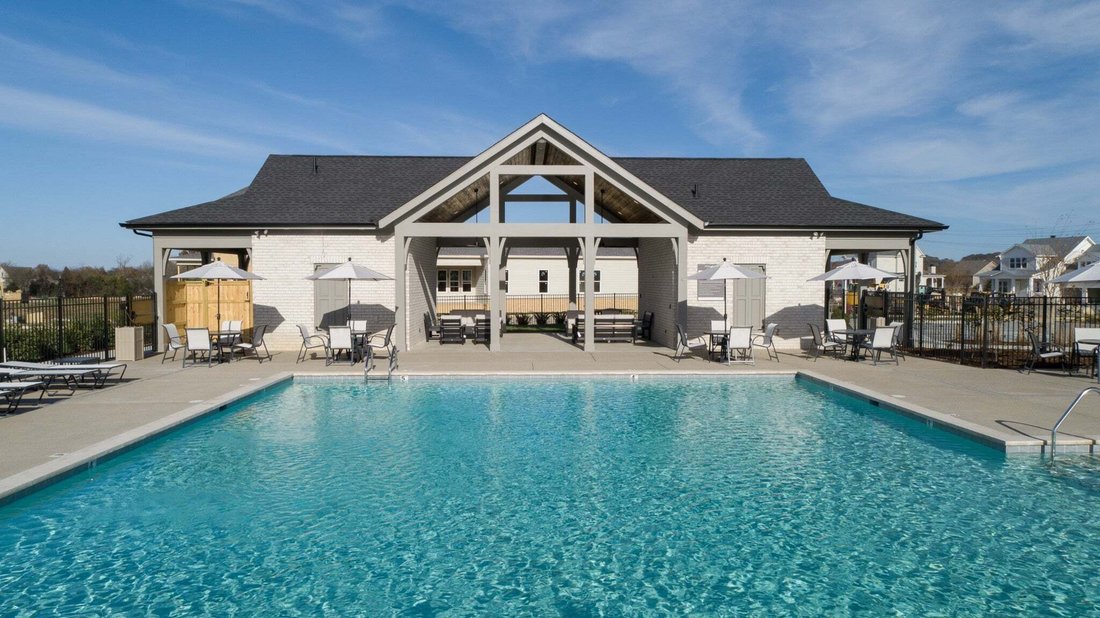
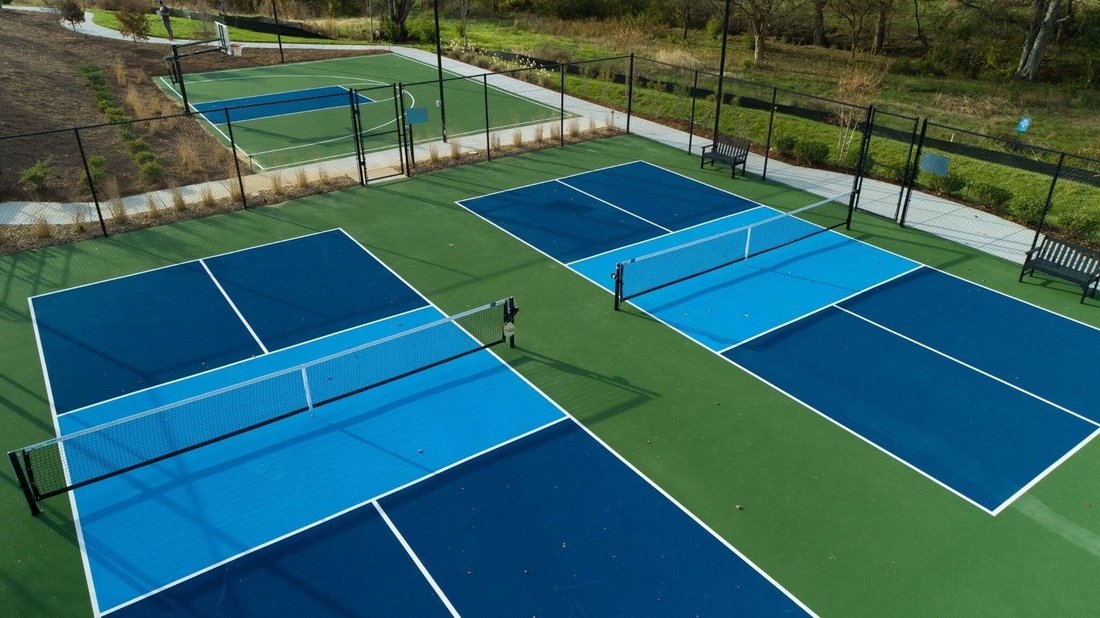
2 model homes open in SouthVale from 12pm-5pm Monday-Saturday & 1pm-5pm on Sunday! The Camille plan on a CORNER LOT by Ford Classic Homes features a welcoming entry foyer off the covered front porch. Spacious Great Room showcasing an Arcusstone fireplace with custom trim detail. Kitchen featuring quartz countertops, walk-in pantry, flush island, under-cabinet lighting, and custom cabinetry with a wood hood. Main-level Primary Suite with a spacious Primary Spa boasting a free-standing tub, walk-in shower, double vanities, and large walk-in closet. Main-level Guest Suite with private bath and Study conveniently located off the foyer. Utility Center featuring custom cabinetry and a drop zone with built-in cubbies convenient to the garage entry. Upper-level oversized Bonus Room and three secondary bedrooms, each with access to a full bath. Walk-in closets throughout provide ample storage. Outdoor living space including two covered porches and a privacy fence. Exterior fireplace on side covered porch. Attached 2-car garage with additional storage space! Community amenities include a pool and cabana, 1 tennis ball court, 2 pickle ball courts, 1/2 basketball court, playground, and walking trails throughout!
-
Type de propriété
Maison
-
Étages
2
-
Année de construction
2027
-
Prix/pied²
$445
Caractéristiques
- Garage
- Dressing
- Cheminée
- Piscine
- Basket
- Terrain de tennis
- Terrain de jeu
- Jardin
- Espace de vie extérieur
Caractéristiques
Intérieur
- Haut plafond
- Cheminée
- Îlot de cuisine
- Dressing
Outdoor
- Piscine
- Garage
- Terrain de jeu
- Terrain de tennis
- Espace de vie extérieur
- Jardin
- Basket
Explorez le secteur
116 Equine St, Franklin, Tennessee, États-Unis
Voir sur Google Maps
Prix par sqft
Faible
Élevé
Inscrit il y a 9 mois
Vous vous êtes renseigné sur ce bien
L'agent vous contactera bientôt par
Publié par
17
Annonces
2025
Inscrit
Réserver une visite avec the agent
Choisissez une date et si vous souhaitez une visite virtuelle ou en personne avec l’agent.
Date préférée
Type de visite
Dernière mise à jour
Hier
Première mise en ligne
Sep 13
Référence de l’annonce
3546755
Statut de l’annonce
Based on information submitted to the MLS GRID as of 2026. All data is obtained from various sources and may not have been verified by broker or MLS GRID. Supplied Open House Information is subject to change without notice. All information should be independently reviewed and verified for accuracy. Properties may or may not be listed by the office/agent presenting the information.
Propriétés similaires à proximité
Nouvelles annonces à Franklin

Explorez plus de biens à vendre
Franklin, TN, États-Unis types de propriétés
Franklin, TN, États-Unis Recherches populaires
- Propriétés avec Piscine à Franklin, TN, États-Unis
- Propriétés avec Centre de remise en forme / Fitness à Franklin, TN, États-Unis
- Propriétés avec Cuisine ouverte à Franklin, TN, États-Unis
- Propriétés avec Terrasse à Franklin, TN, États-Unis
- Vue sur la mer propriétés à Franklin, TN, États-Unis
- Vue panoramique / panoramique propriétés à Franklin, TN, États-Unis
- Lotissement sécurisé propriétés à Franklin, TN, États-Unis
- Vue sur la montagne propriétés à Franklin, TN, États-Unis
- Propriétés avec Ascenseur à Franklin, TN, États-Unis
- Immobilier d’investissement propriétés à Franklin, TN, États-Unis
- Propriétés avec Cinéma à Franklin, TN, États-Unis
- Au bord de l’eau propriétés à Franklin, TN, États-Unis
- Colline propriétés à Franklin, TN, États-Unis
- Vue sur un golfe propriétés à Franklin, TN, États-Unis
- Front de rivière propriétés à Franklin, TN, États-Unis
- Vue sur le lac propriétés à Franklin, TN, États-Unis
- Vue sur la ville propriétés à Franklin, TN, États-Unis
- Duplex propriétés à Franklin, TN, États-Unis
- Au bord du lac propriétés à Franklin, TN, États-Unis
- Propriétés avec Hammam à Franklin, TN, États-Unis
- Propriétés avec Héliport à Franklin, TN, États-Unis
Guides et histoires connexes
La confiance des plus grands courtiers du monde
Les agents des propriétés les plus exceptionnelles du monde publient sur JamesEdition.
- Des annonces de Sotheby's, Christie's, BARNES et Engel & Völkers
- Chaque annonce est vérifiée avant sa mise en ligne
- Contactez directement des agents vérifiés
En continuant, vous acceptez nos Conditions et notre Politique de confidentialité.
brokerages we
partnered with
partnered with