$939,900
Résidence Unifamiliale à Franklin
- 3 Chambres
- 3 SdB
- 2,739 Sqft
- 16,118 Sqft lot
- Mis à jour: Aujourd'hui
- Source: Realtracs MLS#3541076
À propos de la propriété
La description a été traduite automatiquement.
La description est affichée dans la langue d'origine.
A Storied Home on a Quiet Cul-de-Sac in Forrest Crossing
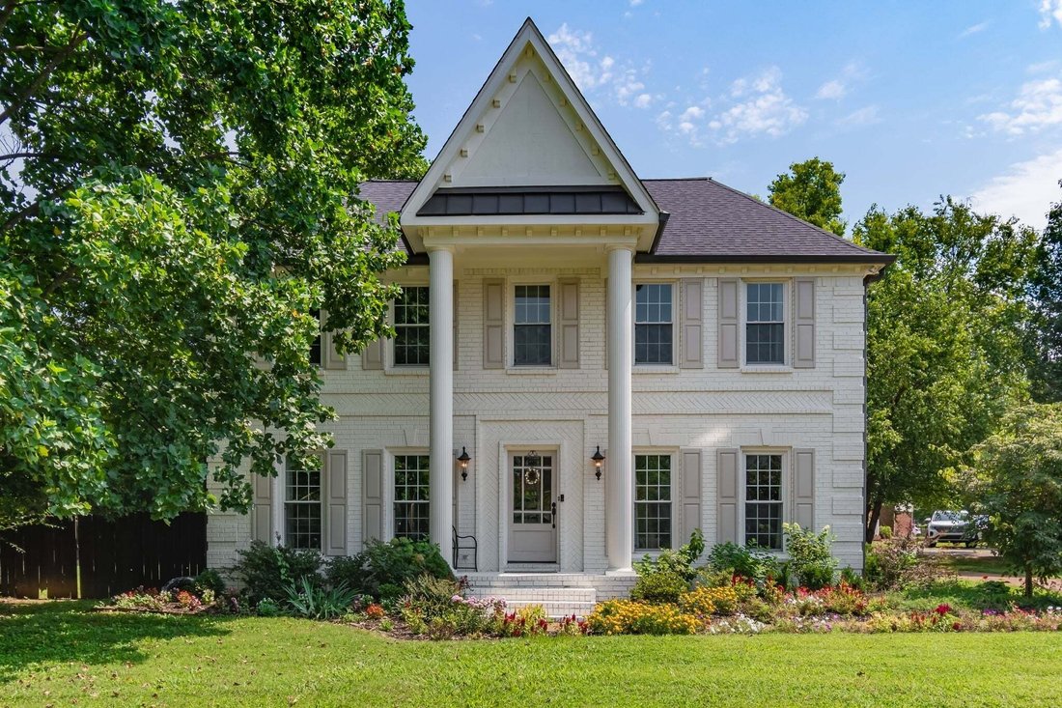
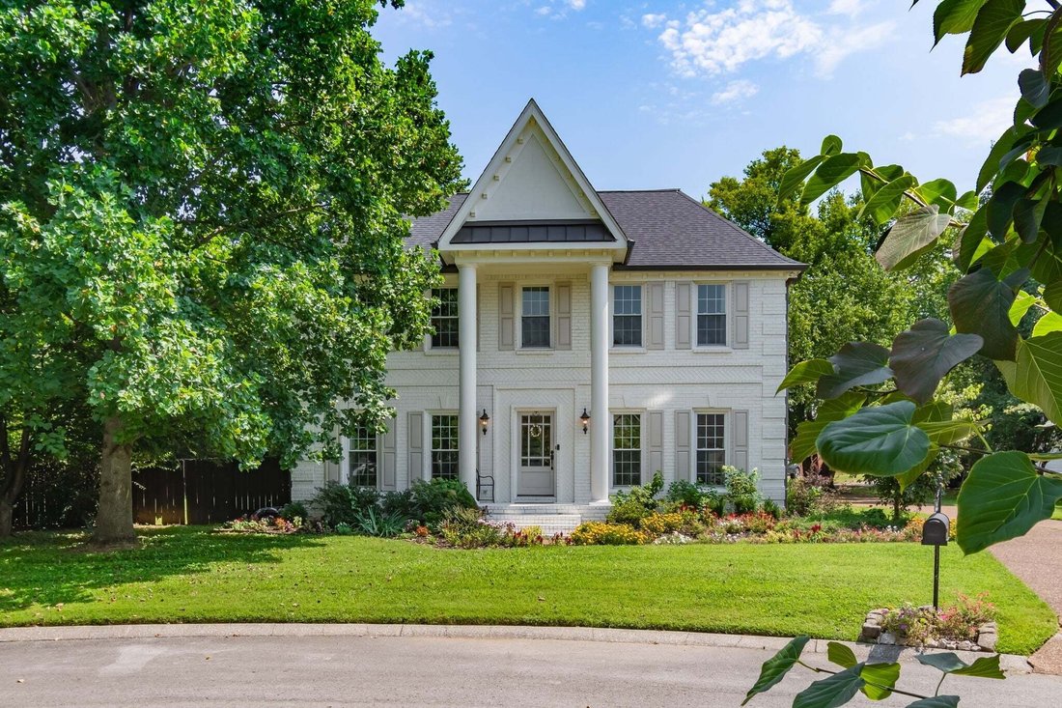
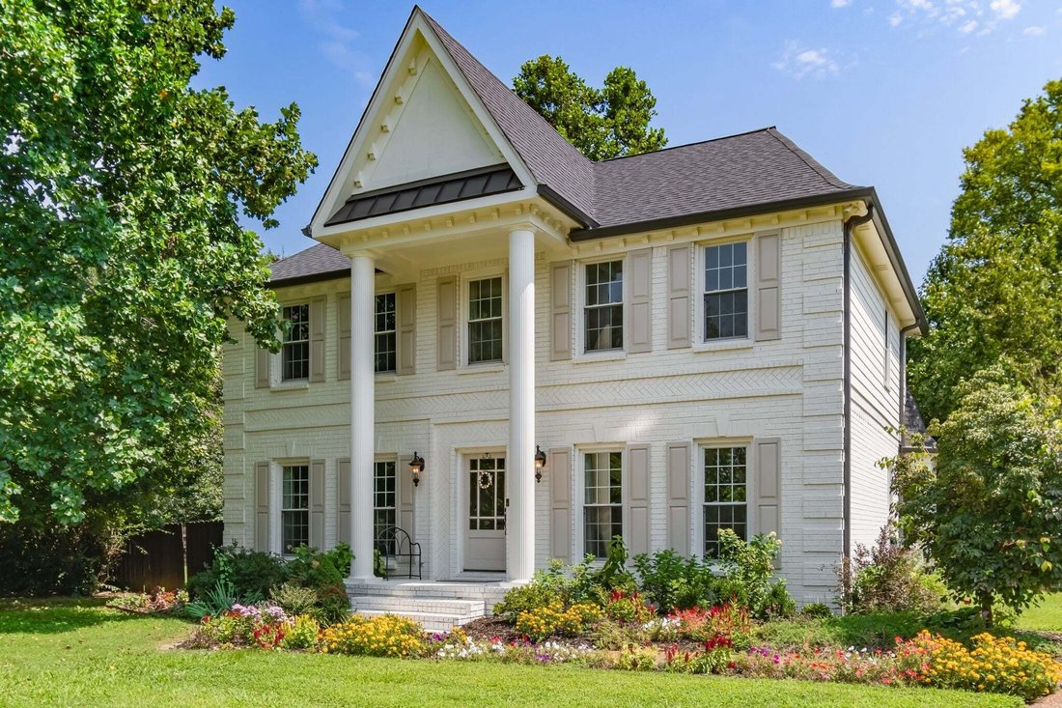
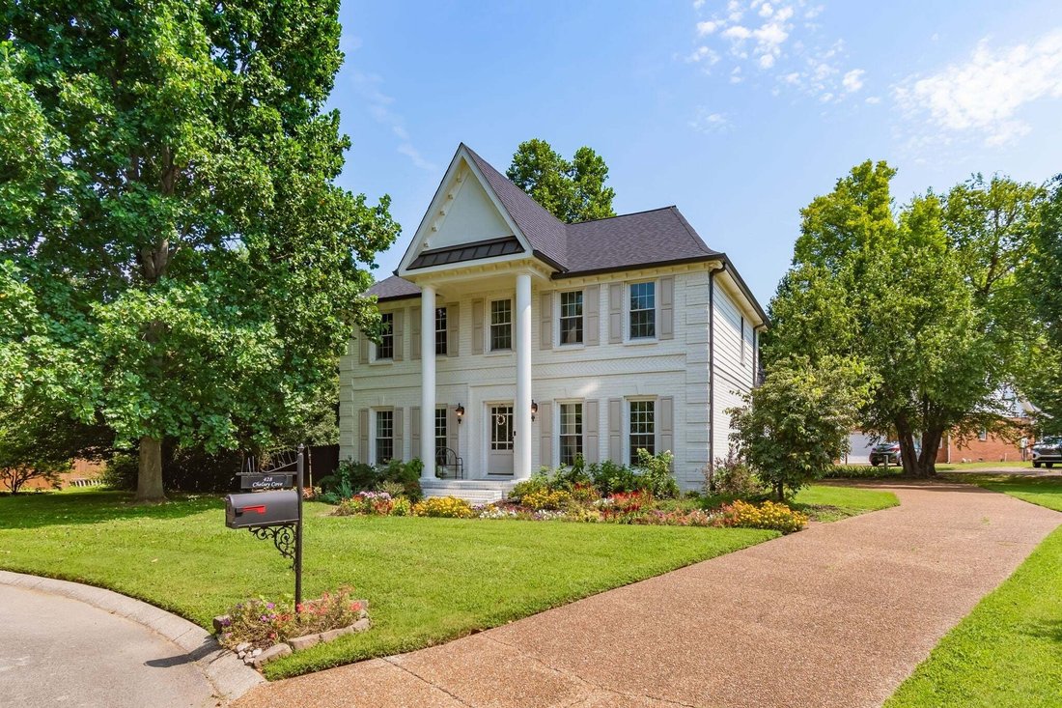
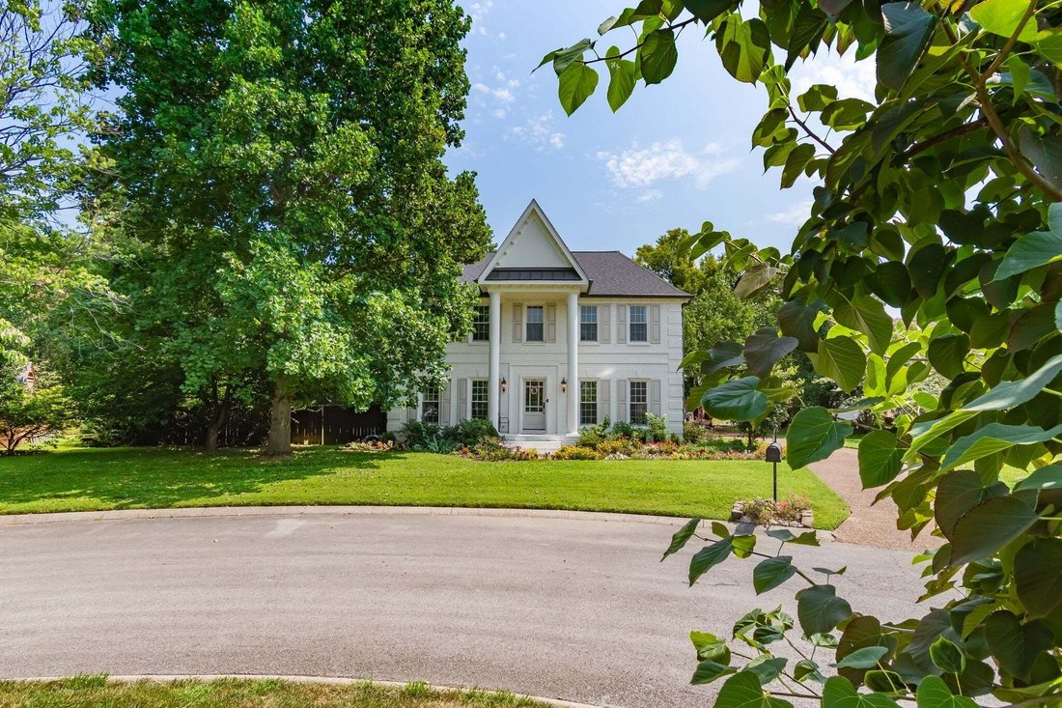
Tucked along one of Forrest Crossing’s most coveted cul-de-sac streets, this white-painted brick home captures everything that makes this Franklin neighborhood special — mature tree canopies, gracious setbacks, and the kind of quiet, low-traffic streetscape that’s rare so close to town. Grand columns + manicured landscaping set the tone
Tucked along one of Forrest Crossing’s most coveted cul-de-sac streets, this white-painted brick home captures everything that makes this Franklin neighborhood special — mature tree canopies, gracious setbacks, and the kind of quiet, low-traffic streetscape that’s rare so close to town. Grand columns + manicured landscaping set the tone
A Storied Home on a Quiet Cul-de-Sac in Forrest Crossing
Tucked along one of Forrest Crossing’s most coveted cul-de-sac streets, this white-painted brick home captures everything that makes this Franklin neighborhood special — mature tree canopies, gracious setbacks, and the kind of quiet, low-traffic streetscape that’s rare so close to town. Grand columns + manicured landscaping set the tone before you reach the door, hinting at the timeless Middle TN craftsmanship inside. Step through the columned entry to real hardwood floors, and freshly painted walls, all bathed in natural light from oversized windows. The formal dining room commands attention with a coffered ceiling + refined trim work, while the fully renovated kitchen anchors the home with full-height cabinetry, glass display uppers, granite counters, a mosaic tile backsplash, + natural gas cooking. A sun-filled breakfast nook, wrapped in bay windows, makes the space feel as livable as it is beautiful. The main living area centers on a gas fireplace framed in custom tile + color-drenched built-ins — a warm gathering space. A 2nd staircase off the kitchen leads to a vaulted flex room offering rare versatility as a bonus room, home office, studio, or 4th bedroom. The primary suite offers a peaceful retreat with a recessed tray ceiling, dual closets, and an en-suite bath w/ dual vanities, a separate shower, and a soaking tub.
Outside, a covered patio beneath a custom pergola overlooks an expansive, fully fenced backyard — a private setting well-suited to entertaining, made more desirable by its cul-de-sac position. Turnkey infrastructure upgrades, including an encapsulated crawlspace, new gas line, + expansive attic storage, round out the home’s move-in-ready appeal.
Forrest Crossing itself is part of the draw: a well-established, amenity-rich community w/ a pool, sports courts, + clubhouse, all just mins from Franklin Bridge Golf Club, Historic Downtown Franklin, I-65, + Williamson County’s top-rated schools.
Tucked along one of Forrest Crossing’s most coveted cul-de-sac streets, this white-painted brick home captures everything that makes this Franklin neighborhood special — mature tree canopies, gracious setbacks, and the kind of quiet, low-traffic streetscape that’s rare so close to town. Grand columns + manicured landscaping set the tone before you reach the door, hinting at the timeless Middle TN craftsmanship inside. Step through the columned entry to real hardwood floors, and freshly painted walls, all bathed in natural light from oversized windows. The formal dining room commands attention with a coffered ceiling + refined trim work, while the fully renovated kitchen anchors the home with full-height cabinetry, glass display uppers, granite counters, a mosaic tile backsplash, + natural gas cooking. A sun-filled breakfast nook, wrapped in bay windows, makes the space feel as livable as it is beautiful. The main living area centers on a gas fireplace framed in custom tile + color-drenched built-ins — a warm gathering space. A 2nd staircase off the kitchen leads to a vaulted flex room offering rare versatility as a bonus room, home office, studio, or 4th bedroom. The primary suite offers a peaceful retreat with a recessed tray ceiling, dual closets, and an en-suite bath w/ dual vanities, a separate shower, and a soaking tub.
Outside, a covered patio beneath a custom pergola overlooks an expansive, fully fenced backyard — a private setting well-suited to entertaining, made more desirable by its cul-de-sac position. Turnkey infrastructure upgrades, including an encapsulated crawlspace, new gas line, + expansive attic storage, round out the home’s move-in-ready appeal.
Forrest Crossing itself is part of the draw: a well-established, amenity-rich community w/ a pool, sports courts, + clubhouse, all just mins from Franklin Bridge Golf Club, Historic Downtown Franklin, I-65, + Williamson County’s top-rated schools.
-
Type de propriété
Maison
-
Étages
2
-
Année de construction
1988
-
Prix/pied²
$343
Caractéristiques
- Dressing
- Piscine
- Cheminée
- Jardin
- Cuisine ouverte
- Terrain de tennis
- Centre de remise en forme / Fitness
- Pergola
- Cuisinière à gaz
Caractéristiques
Intérieur
- Haut plafond
- Cheminée
- Cuisinière à gaz
- Cuisine ouverte
- Dressing
- Centre de remise en forme / Fitness
Outdoor
- Piscine
- Terrain de tennis
- Pergola
- Jardin
Explorez le secteur
428 Chelsey Cv, Franklin, Tennessee, États-Unis
Voir sur Google Maps
Prix par sqft
Faible
Élevé
Inscrit il y a 9 mois
Vous vous êtes renseigné sur ce bien
L'agent vous contactera bientôt par
Publié par
138
Annonces
2025
Inscrit
Réserver une visite avec the agent
Choisissez une date et si vous souhaitez une visite virtuelle ou en personne avec l’agent.
Date préférée
Type de visite
Dernière mise à jour
Aujourd'hui
Première mise en ligne
Sep 9
Référence de l’annonce
3541076
Statut de l’annonce
Based on information submitted to the MLS GRID as of 2026. All data is obtained from various sources and may not have been verified by broker or MLS GRID. Supplied Open House Information is subject to change without notice. All information should be independently reviewed and verified for accuracy. Properties may or may not be listed by the office/agent presenting the information.
Propriétés similaires à proximité
Nouvelles annonces à Franklin

Explorez plus de biens à vendre
Franklin, TN, États-Unis types de propriétés
Franklin, TN, États-Unis Recherches populaires
- Propriétés avec Piscine à Franklin, TN, États-Unis
- Propriétés avec Centre de remise en forme / Fitness à Franklin, TN, États-Unis
- Propriétés avec Cuisine ouverte à Franklin, TN, États-Unis
- Propriétés avec Terrasse à Franklin, TN, États-Unis
- Vue sur la mer propriétés à Franklin, TN, États-Unis
- Vue panoramique / panoramique propriétés à Franklin, TN, États-Unis
- Lotissement sécurisé propriétés à Franklin, TN, États-Unis
- Vue sur la montagne propriétés à Franklin, TN, États-Unis
- Propriétés avec Ascenseur à Franklin, TN, États-Unis
- Immobilier d’investissement propriétés à Franklin, TN, États-Unis
- Propriétés avec Cinéma à Franklin, TN, États-Unis
- Colline propriétés à Franklin, TN, États-Unis
- Au bord de l’eau propriétés à Franklin, TN, États-Unis
- Vue sur un golfe propriétés à Franklin, TN, États-Unis
- Vue sur le lac propriétés à Franklin, TN, États-Unis
- Front de rivière propriétés à Franklin, TN, États-Unis
- Vue sur la ville propriétés à Franklin, TN, États-Unis
- Duplex propriétés à Franklin, TN, États-Unis
- Au bord du lac propriétés à Franklin, TN, États-Unis
- Propriétés avec Hammam à Franklin, TN, États-Unis
- Propriétés avec Héliport à Franklin, TN, États-Unis
Guides et histoires connexes
La confiance des plus grands courtiers du monde
Les agents des propriétés les plus exceptionnelles du monde publient sur JamesEdition.
- Des annonces de Sotheby's, Christie's, BARNES et Engel & Völkers
- Chaque annonce est vérifiée avant sa mise en ligne
- Contactez directement des agents vérifiés
En continuant, vous acceptez nos Conditions et notre Politique de confidentialité.
brokerages we
partnered with
partnered with