$1,169,900
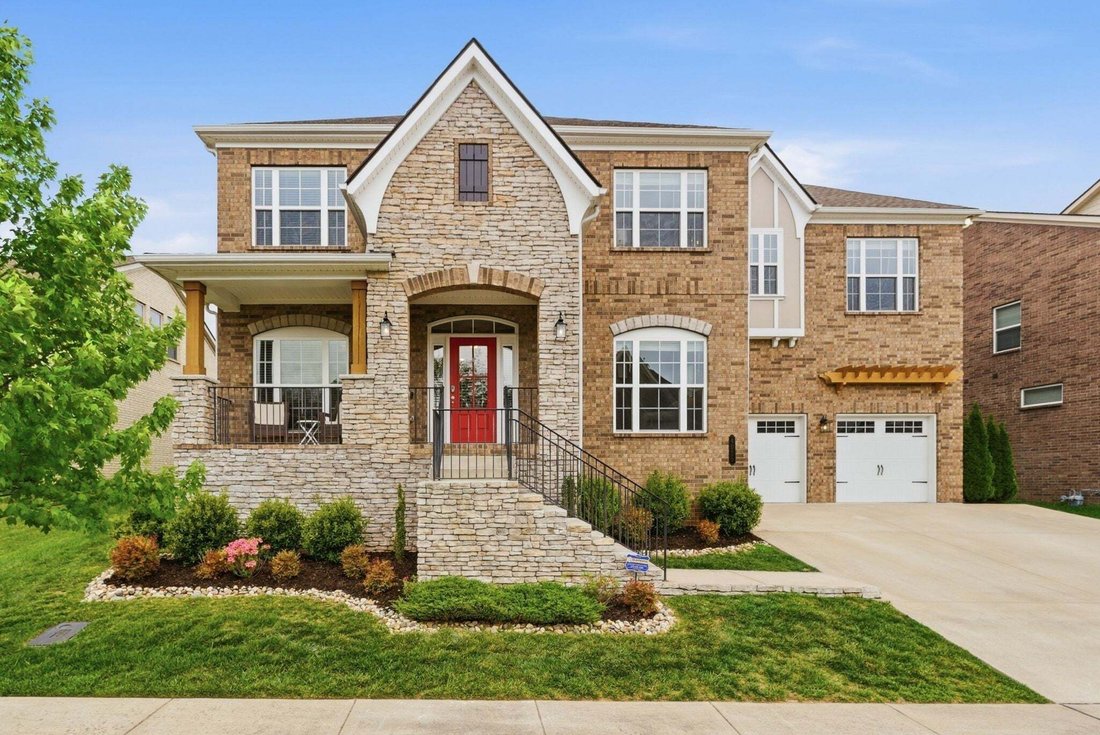
Résidence Unifamiliale à Franklin
- 5 Chambres
- 5 SdB
- 3,936 Sqft
- 8,712 Sqft lot
- Mis à jour: Aujourd'hui
- Source: Realtracs MLS#3542981
À propos de la propriété
La description a été traduite automatiquement.
La description est affichée dans la langue d'origine.
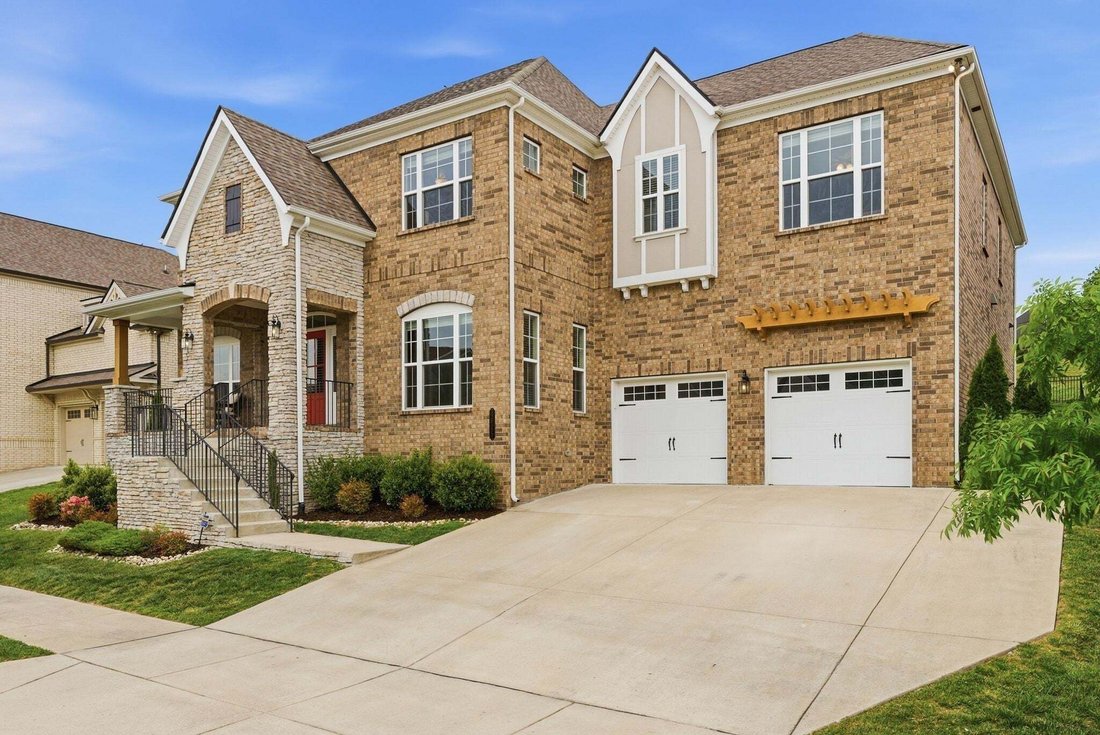
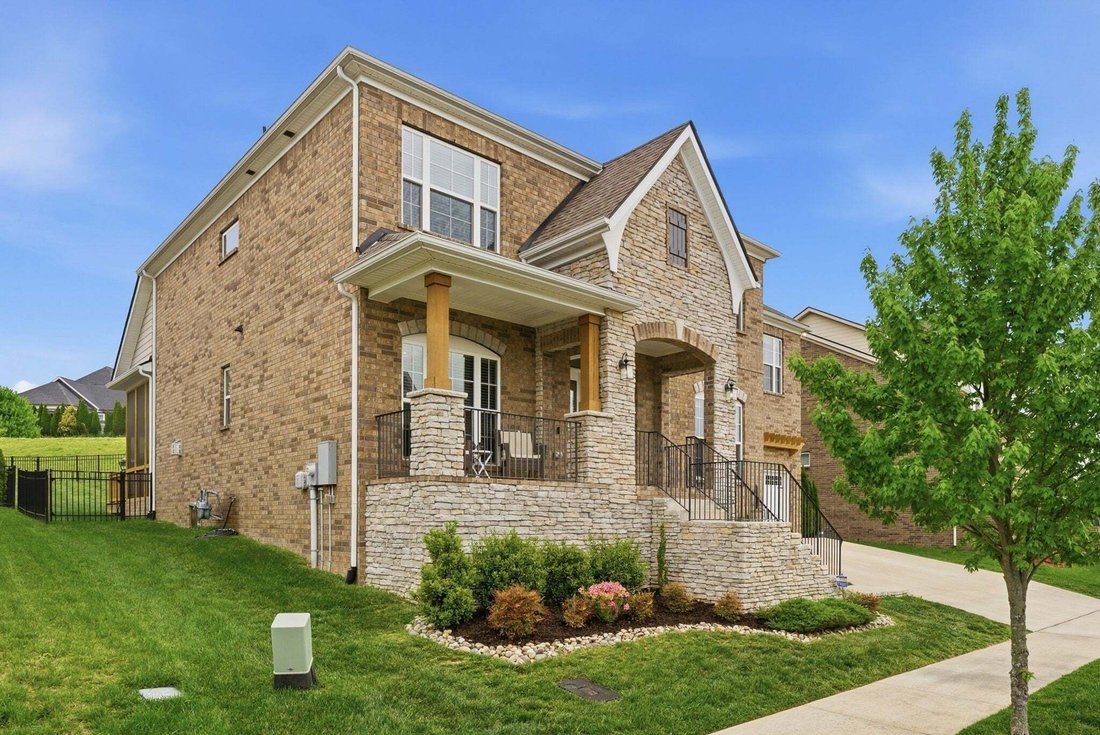
Where luxury meets family life! Come see this beautiful, move in ready, large floor plan in Ladd Park. Step inside to a floor to ceiling stacked stone fireplace, custom built ins, and a chef’s kitchen made for gathering, complete with a large walk in pantry and a butler’s pantry/beverage bar. This home is designed to flex with however your family actually lives, and the layout proves it.
Where luxury meets family life! Come see this beautiful, move in ready, large floor plan in Ladd Park. Step inside to a floor to ceiling stacked stone fireplace, custom built ins, and a chef’s kitchen made for gathering, complete with a large walk in pantry and a butler’s pantry/beverage bar. This home is designed to flex with however your family actually lives, and the layout proves it.
Downstairs offers a spacious guest suite, perfect for an in law setup, teen retreat, or private space for visitors, currently fitting a king size bed with room to spare. Two additional flex spaces downstairs give you the freedom to create a library, home office, playroom, or formal living/dining space, whatever fits your family best.
Upstairs, you’ll find a spacious and luxurious primary suite complete with a fireplace, his and her closets, and a spa-like feel all its own. Three additional bedrooms upstairs each have their own ensuite bath and walk in closet, plus an extra large media/play room for movie nights or a kids’ hangout zone.
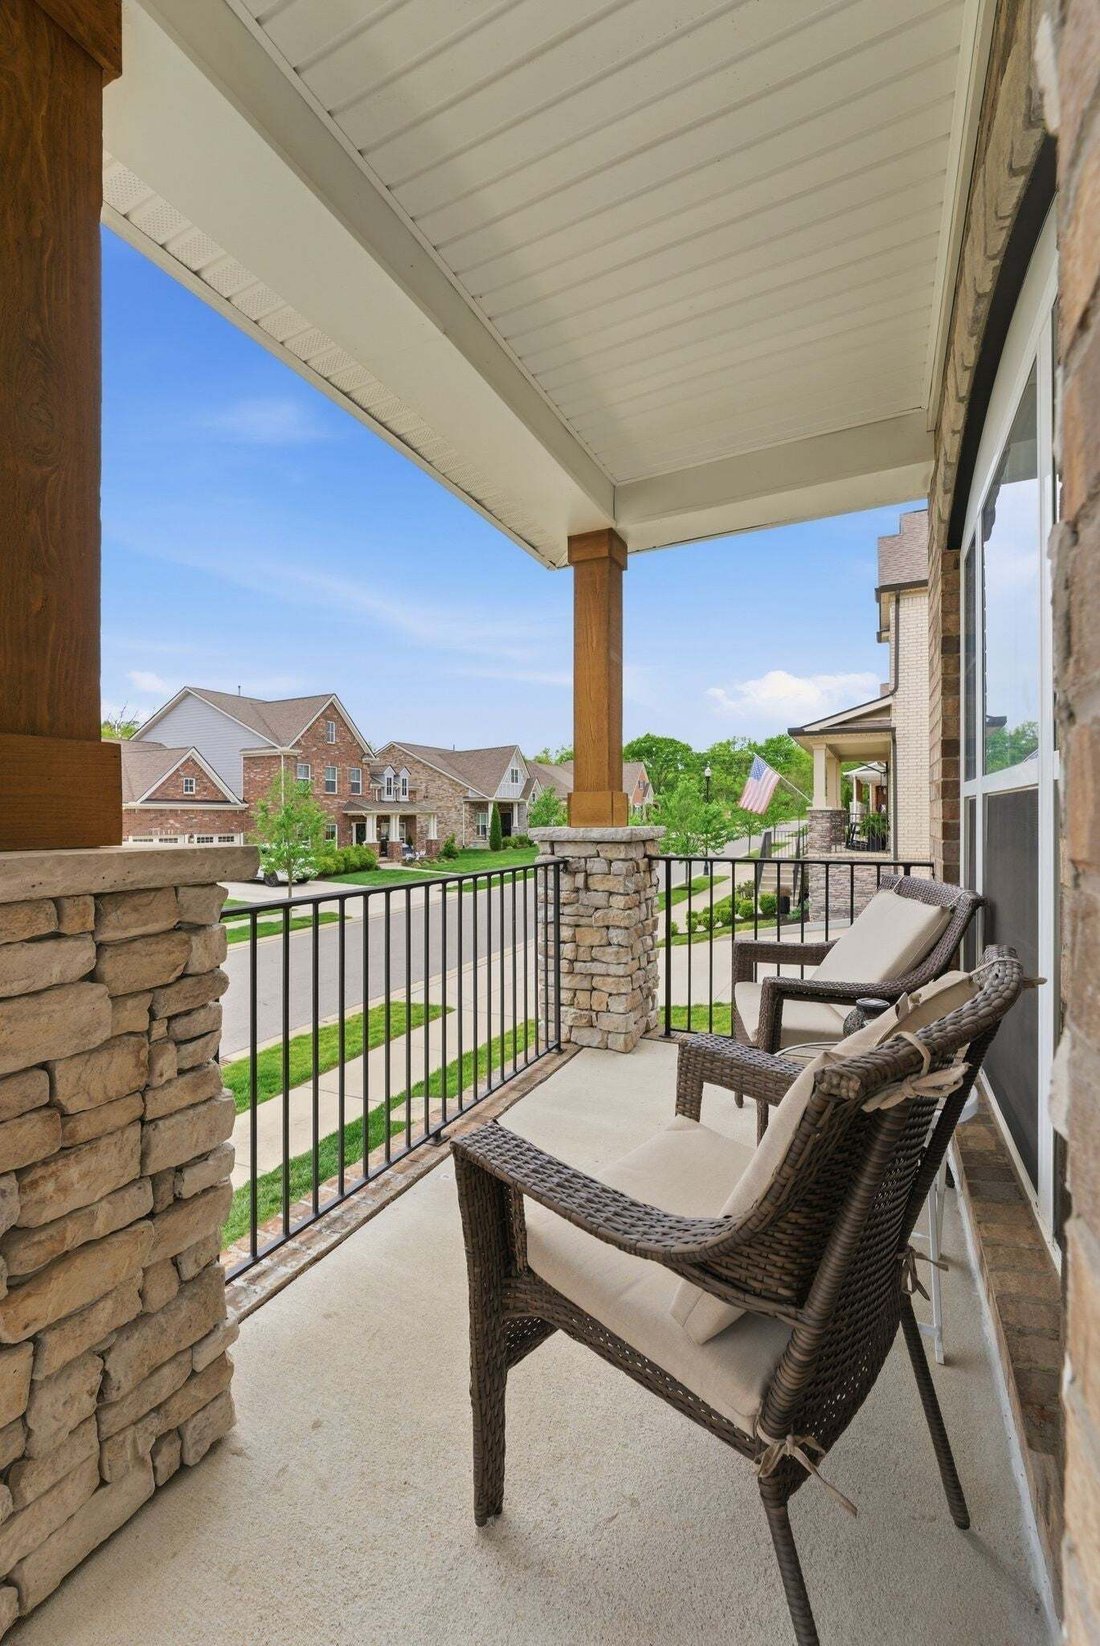
Out back, a gentle slope makes for the best backyard sledding in the winter (the pups love running the hill too), while a generous flat area closer to the house is ready for a trampoline, cornhole, or just kids being kids. All of this sits alongside a screened in porch with hot tub and an extended deck, made for slow mornings and easy entertaining.
This is Tennessee living at its best, tree lined streets, rolling green views, and a neighborhood so safe and beautiful you’ll never want to leave. Two luxury pools, walking trails, playgrounds, and basketball courts, all tucked inside one of Franklin’s most sought after communities.
With 5 spacious bedrooms, 4.5 bathrooms, 3,936 SF there’s room for your family to grow! A direct comp on the same street just sold at $362/SF. This home is priced to sell at $297/SF, giving buyers instant equity from day one.
Downstairs offers a spacious guest suite, perfect for an in law setup, teen retreat, or private space for visitors, currently fitting a king size bed with room to spare. Two additional flex spaces downstairs give you the freedom to create a library, home office, playroom, or formal living/dining space, whatever fits your family best.
Upstairs, you’ll find a spacious and luxurious primary suite complete with a fireplace, his and her closets, and a spa-like feel all its own. Three additional bedrooms upstairs each have their own ensuite bath and walk in closet, plus an extra large media/play room for movie nights or a kids’ hangout zone.
Out back, a gentle slope makes for the best backyard sledding in the winter (the pups love running the hill too), while a generous flat area closer to the house is ready for a trampoline, cornhole, or just kids being kids. All of this sits alongside a screened in porch with hot tub and an extended deck, made for slow mornings and easy entertaining.
This is Tennessee living at its best, tree lined streets, rolling green views, and a neighborhood so safe and beautiful you’ll never want to leave. Two luxury pools, walking trails, playgrounds, and basketball courts, all tucked inside one of Franklin’s most sought after communities.
With 5 spacious bedrooms, 4.5 bathrooms, 3,936 SF there’s room for your family to grow! A direct comp on the same street just sold at $362/SF. This home is priced to sell at $297/SF, giving buyers instant equity from day one.
-
Type de propriété
Maison
-
Étages
2
-
Année de construction
2020
-
Prix/pied²
$297
Caractéristiques
- Cheminée
- Piscine
- Jardin
- Terrain de jeu
- Basket
- Jacuzzi
- Bar
- Haut plafond
Explorez le secteur
4025 Foxglove Farm Dr, Franklin, Tennessee, États-Unis
Voir sur Google Maps
Prix par sqft
Faible
Élevé
Inscrit il y a 9 mois
Vous vous êtes renseigné sur ce bien
L'agent vous contactera bientôt par
Publié par
22
Annonces
2025
Inscrit
Réserver une visite avec the agent
Choisissez une date et si vous souhaitez une visite virtuelle ou en personne avec l’agent.
Date préférée
Type de visite
Dernière mise à jour
Aujourd'hui
Première mise en ligne
Sep 8
Référence de l’annonce
3542981
Statut de l’annonce
Based on information submitted to the MLS GRID as of 2026. All data is obtained from various sources and may not have been verified by broker or MLS GRID. Supplied Open House Information is subject to change without notice. All information should be independently reviewed and verified for accuracy. Properties may or may not be listed by the office/agent presenting the information.
Propriétés similaires à proximité
Nouvelles annonces à Franklin


Explorez plus de biens à vendre
Franklin, TN, États-Unis types de propriétés
Franklin, TN, États-Unis Recherches populaires
- Propriétés avec Piscine à Franklin, TN, États-Unis
- Propriétés avec Centre de remise en forme / Fitness à Franklin, TN, États-Unis
- Propriétés avec Cuisine ouverte à Franklin, TN, États-Unis
- Propriétés avec Terrasse à Franklin, TN, États-Unis
- Vue sur la mer propriétés à Franklin, TN, États-Unis
- Vue panoramique / panoramique propriétés à Franklin, TN, États-Unis
- Lotissement sécurisé propriétés à Franklin, TN, États-Unis
- Vue sur la montagne propriétés à Franklin, TN, États-Unis
- Propriétés avec Ascenseur à Franklin, TN, États-Unis
- Immobilier d’investissement propriétés à Franklin, TN, États-Unis
- Propriétés avec Cinéma à Franklin, TN, États-Unis
- Colline propriétés à Franklin, TN, États-Unis
- Au bord de l’eau propriétés à Franklin, TN, États-Unis
- Vue sur un golfe propriétés à Franklin, TN, États-Unis
- Vue sur le lac propriétés à Franklin, TN, États-Unis
- Front de rivière propriétés à Franklin, TN, États-Unis
- Vue sur la ville propriétés à Franklin, TN, États-Unis
- Duplex propriétés à Franklin, TN, États-Unis
- Au bord du lac propriétés à Franklin, TN, États-Unis
- Propriétés avec Hammam à Franklin, TN, États-Unis
- Propriétés avec Héliport à Franklin, TN, États-Unis
Guides et histoires connexes
La confiance des plus grands courtiers du monde
Les agents des propriétés les plus exceptionnelles du monde publient sur JamesEdition.
- Des annonces de Sotheby's, Christie's, BARNES et Engel & Völkers
- Chaque annonce est vérifiée avant sa mise en ligne
- Contactez directement des agents vérifiés
En continuant, vous acceptez nos Conditions et notre Politique de confidentialité.
brokerages we
partnered with
partnered with