$2,579,990
Résidence Unifamiliale À Franklin
- 4 Chambres
- 5 SdB
- 4,598 Sqft
- 17,860 Sqft lot
- Mis à jour: Septembre 1
- Source: Realtracs MLS#3529820
À propos de la propriété
La description a été traduite automatiquement.
La description est affichée dans la langue d'origine.
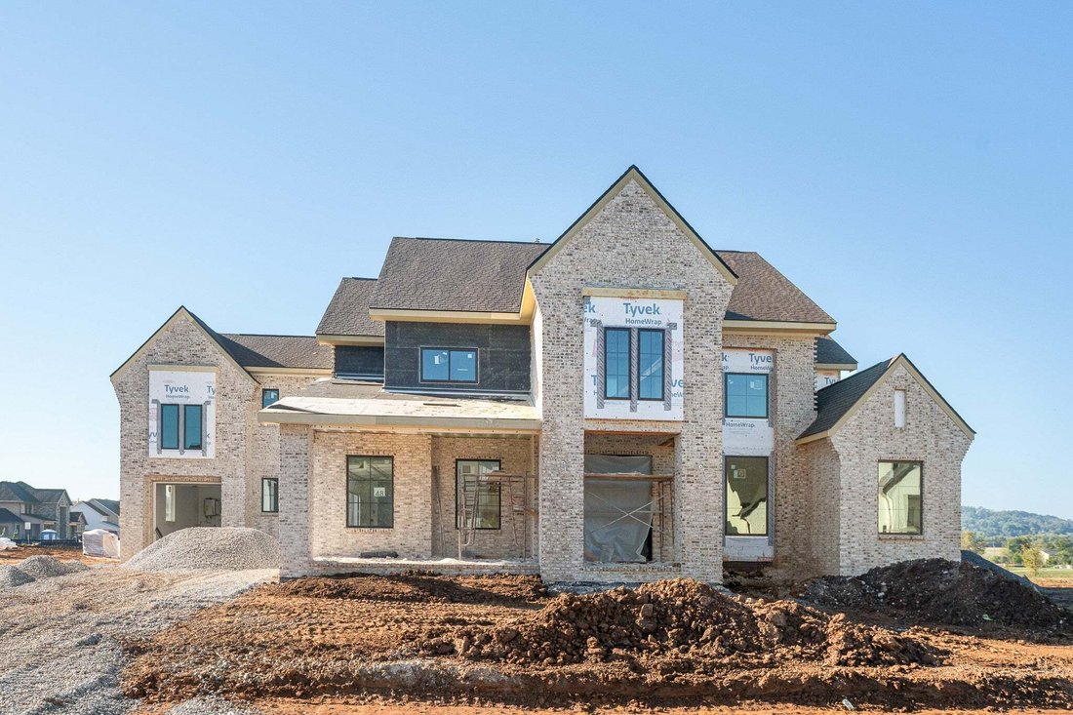
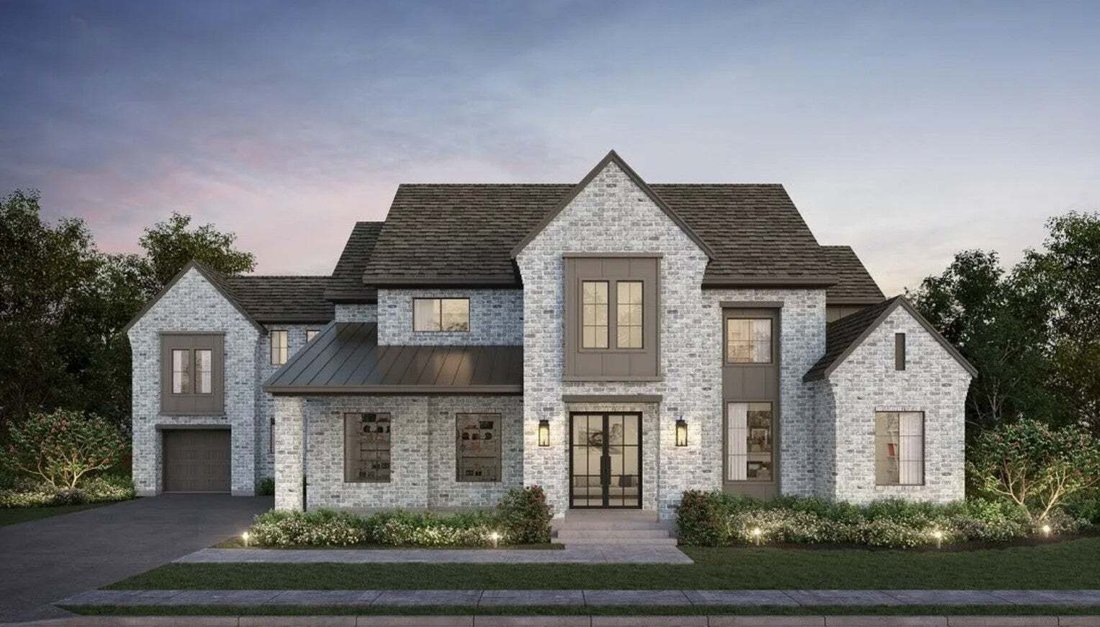
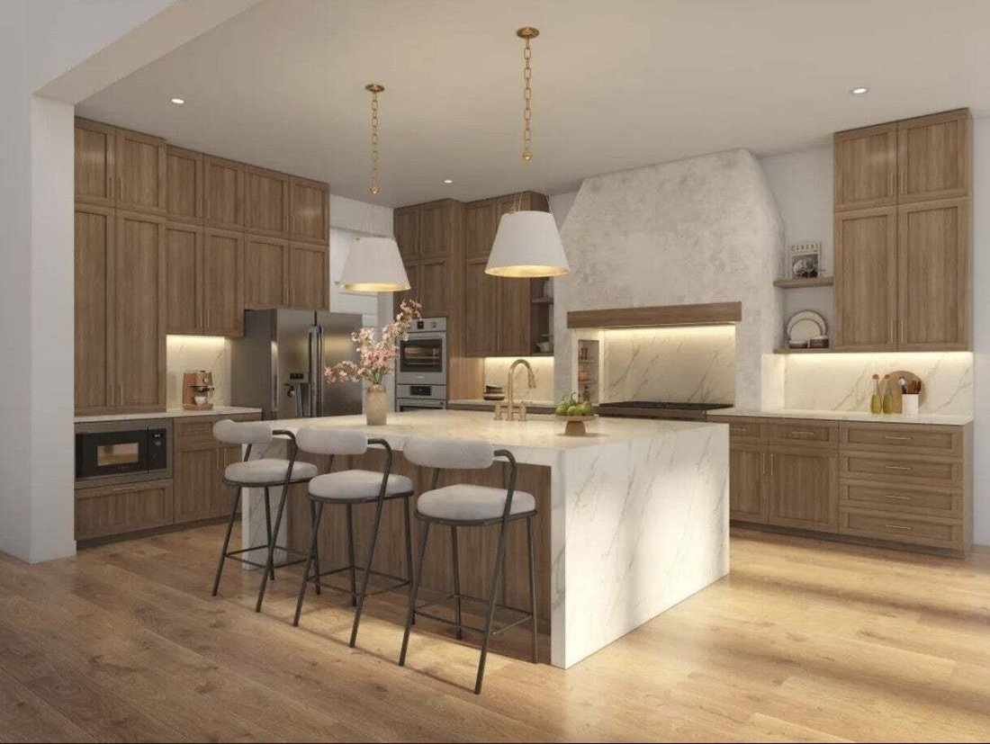
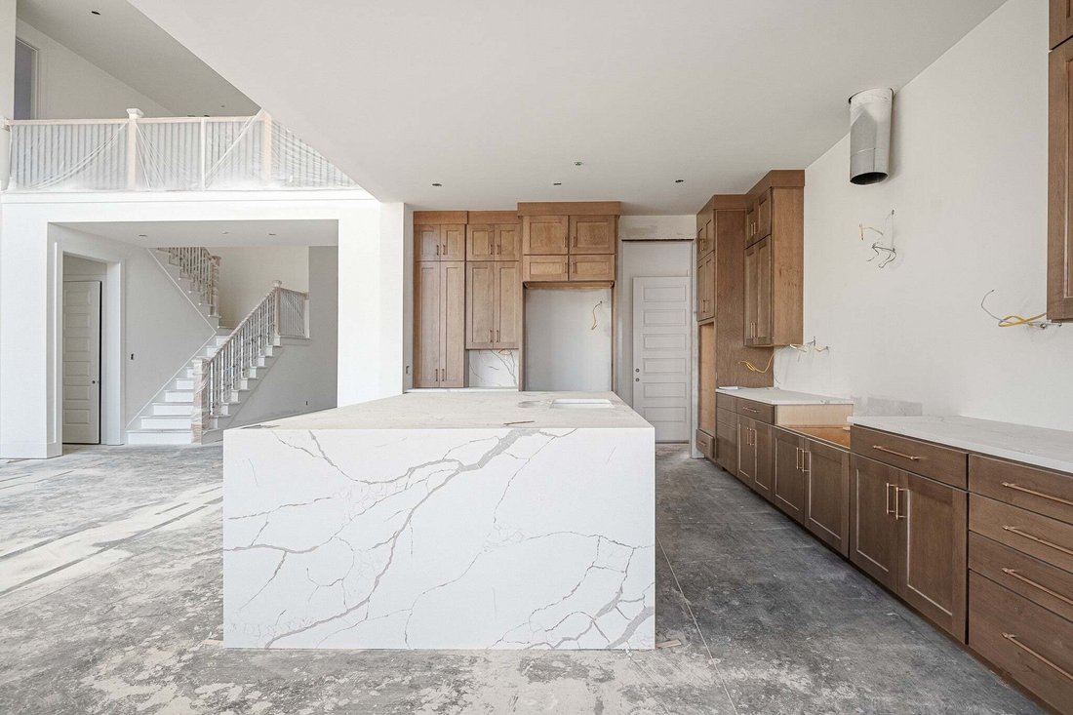
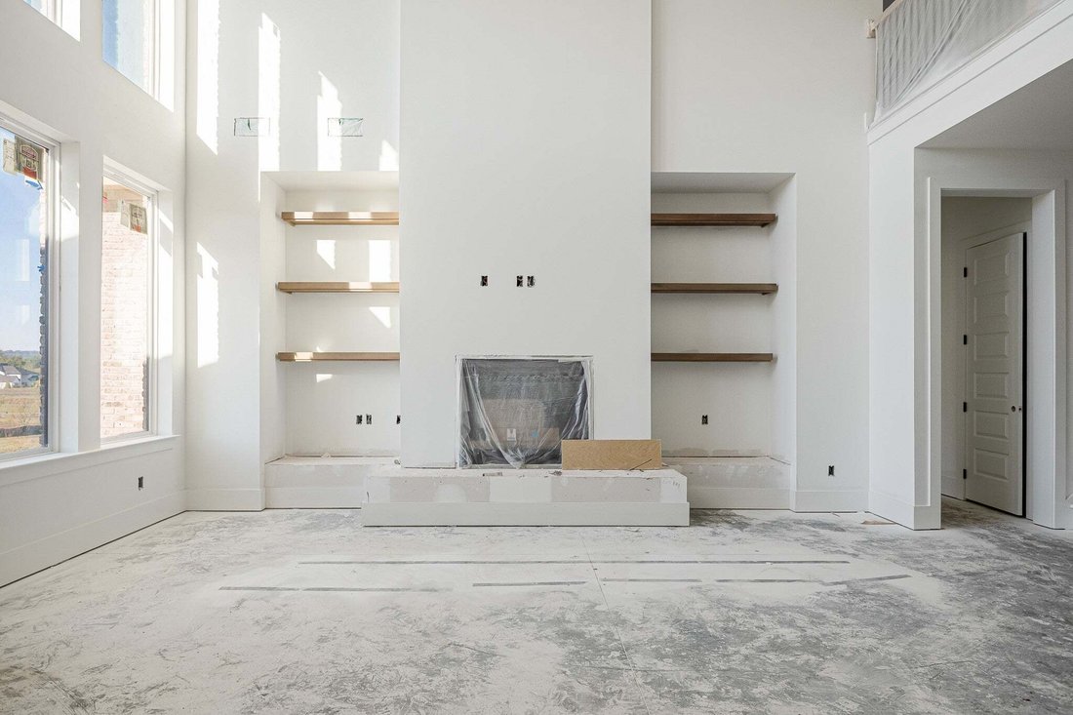
Welcome to Hamilton by Partners in Building! This custom floor plan defines modern luxury through a balance of open-concept entertainment and secluded private retreats. The first floor is anchored by an extended foyer and gallery that lead into a soaring double-height family room/gourmet kitchen/dining area. This central social hub is extended outdoors by a large, covered patio. The primary suite
Welcome to Hamilton by Partners in Building! This custom floor plan defines modern luxury through a balance of open-concept entertainment and secluded private retreats. The first floor is anchored by an extended foyer and gallery that lead into a soaring double-height family room/gourmet kitchen/dining area. This central social hub is extended outdoors by a large, covered patio. The primary suite has room for a sitting area, dual vanities and ”His” and ”Her” walk-in closets. Practicality is equally prioritized on the main level with a formal study. Upstairs, a bridge overlooks the living areas below. A media room and a large game room offer versatile spaces for cinema nights or casual lounging. This level also includes two secondary bedrooms with private bath access, ensuring comfort for guests or family members. Beyond its aesthetic appeal, the plan is engineered for high-functioning organization, incorporating a large unfinished storage room and a restricted attic to ensure the home remains clutter-free. Together, these elements create a residence that is as functional for daily life as it is impressive for entertainment.
-
Type de propriété
Maison
-
Étages
2
-
Année de construction
2026
-
Prix/pied²
$561
Caractéristiques
Explorez le secteur
1074 Hamilton Way, Franklin, Tennessee, États-Unis
Voir sur Google Maps
Prix par sqft
Faible
Élevé
Inscrit il y a 11 mois
Vous vous êtes renseigné sur ce bien
L'agent vous contactera bientôt par
Publié par
48
Annonces
2025
Inscrit
Réserver une visite avec the agent
Choisissez une date et si vous souhaitez une visite virtuelle ou en personne avec l’agent.
Date préférée
Type de visite
Dernière mise à jour
Septembre 1
Première mise en ligne
Septembre 1
Référence de l’annonce
3529820
Statut de l’annonce
Based on information submitted to the MLS GRID as of 2026. All data is obtained from various sources and may not have been verified by broker or MLS GRID. Supplied Open House Information is subject to change without notice. All information should be independently reviewed and verified for accuracy. Properties may or may not be listed by the office/agent presenting the information.
Propriétés similaires à proximité
Nouvelles annonces à Franklin



Explorez plus de biens à vendre
Franklin, TN, États-Unis types de propriétés
Franklin, TN, États-Unis Recherches populaires
- Propriétés avec Piscine à Franklin, TN, États-Unis
- Propriétés avec Centre de remise en forme / Fitness à Franklin, TN, États-Unis
- Propriétés avec Cuisine ouverte à Franklin, TN, États-Unis
- Propriétés avec Terrasse à Franklin, TN, États-Unis
- Vue sur la mer propriétés à Franklin, TN, États-Unis
- Vue sur la montagne propriétés à Franklin, TN, États-Unis
- Vue panoramique / panoramique propriétés à Franklin, TN, États-Unis
- Lotissement sécurisé propriétés à Franklin, TN, États-Unis
- Propriétés avec Ascenseur à Franklin, TN, États-Unis
- Immobilier d’investissement propriétés à Franklin, TN, États-Unis
- Propriétés avec Cinéma à Franklin, TN, États-Unis
- Colline propriétés à Franklin, TN, États-Unis
- Au bord de l’eau propriétés à Franklin, TN, États-Unis
- Vue sur un golfe propriétés à Franklin, TN, États-Unis
- Front de rivière propriétés à Franklin, TN, États-Unis
- Vue sur le lac propriétés à Franklin, TN, États-Unis
- Vue sur la ville propriétés à Franklin, TN, États-Unis
- Duplex propriétés à Franklin, TN, États-Unis
- Au bord du lac propriétés à Franklin, TN, États-Unis
- Propriétés avec Hammam à Franklin, TN, États-Unis
- Vue sur la rivière propriétés à Franklin, TN, États-Unis
Guides et histoires connexes
La confiance des plus grands courtiers du monde
Les agents des propriétés les plus exceptionnelles du monde publient sur JamesEdition.
- Des annonces de Sotheby's, Christie's, BARNES et Engel & Völkers
- Chaque annonce est vérifiée avant sa mise en ligne
- Contactez directement des agents vérifiés
En continuant, vous acceptez nos Conditions et notre Politique de confidentialité.
brokerages we
partnered with
partnered with