$1,147,000
Résidence Unifamiliale À Franklin
- 4 Chambres
- 4 SdB
- 3,514 Sqft
- 11,762 Sqft lot
- Mis à jour: Septembre 19
- Source: Realtracs MLS#3514444
À propos de la propriété
La description a été traduite automatiquement.
La description est affichée dans la langue d'origine.
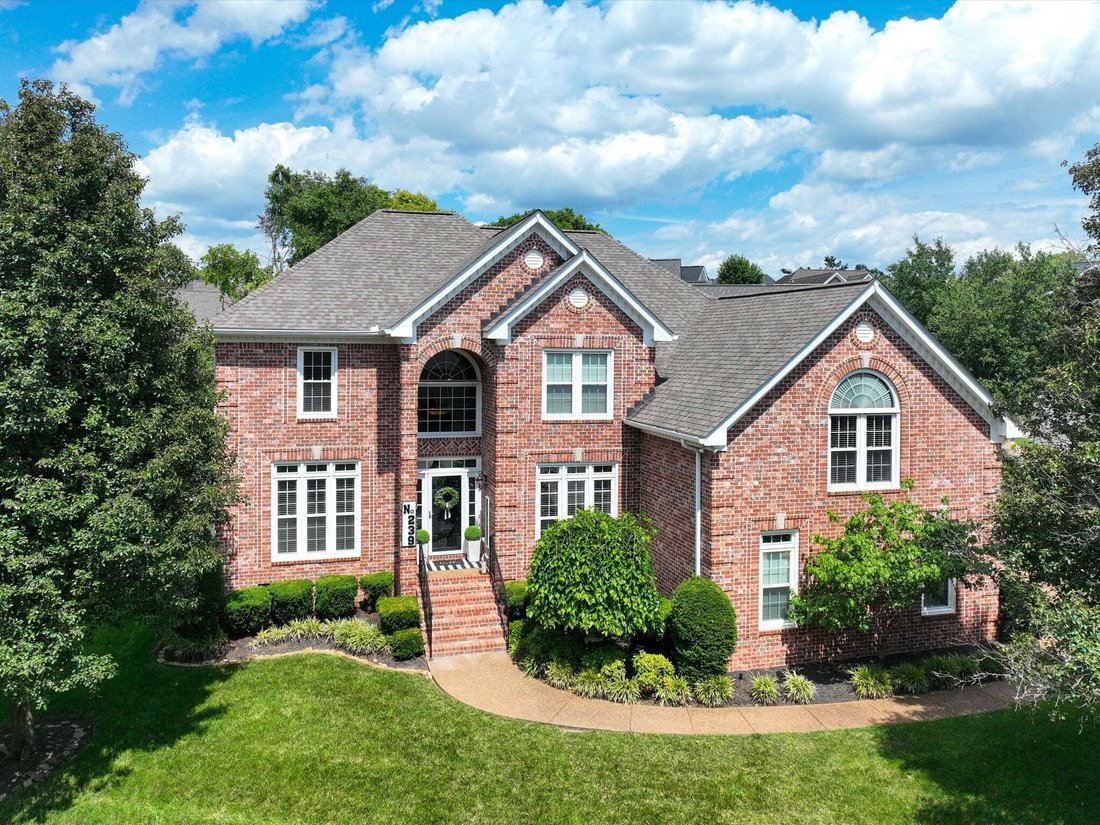
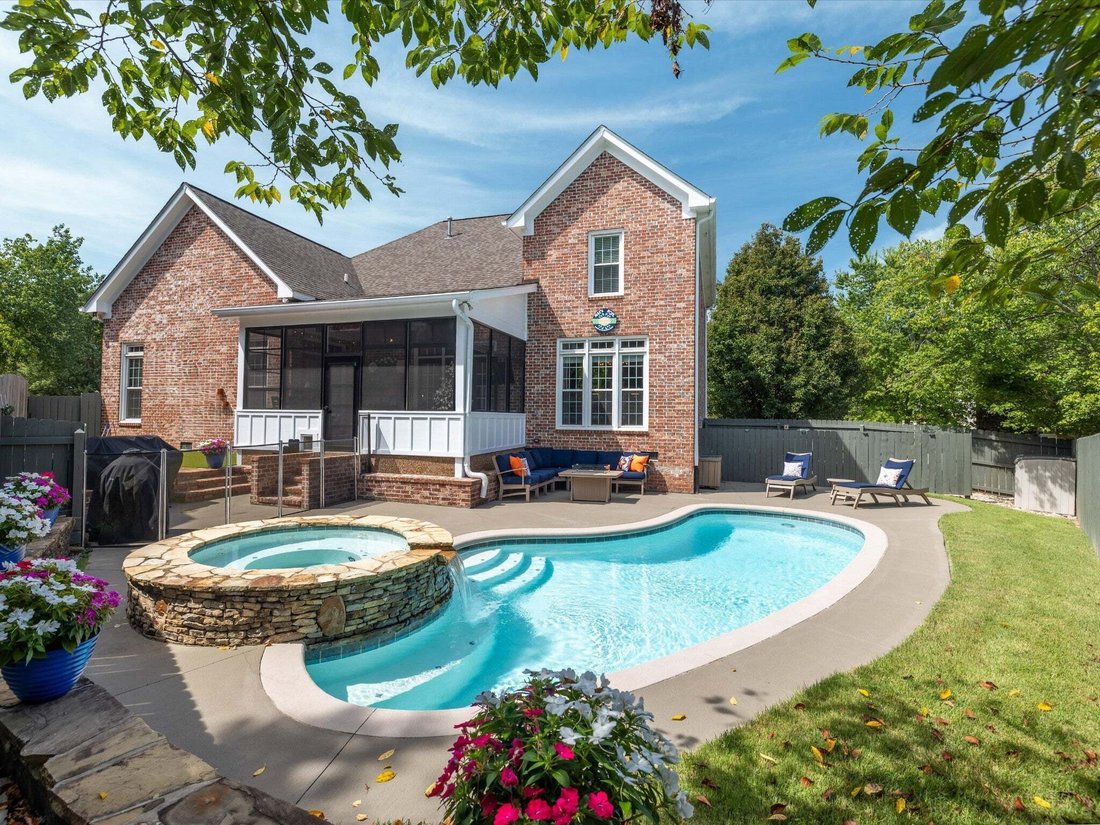
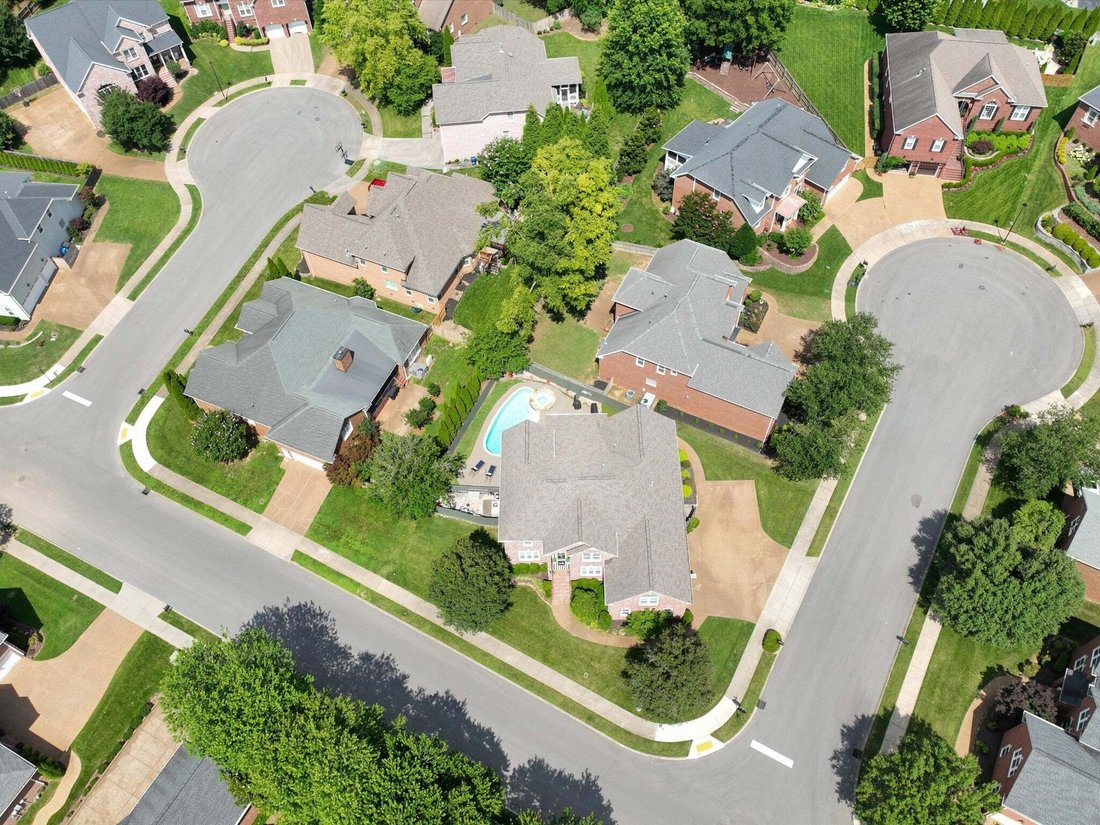
SOON-THIRD FULL BATH (Oct ’26). Plus, recently completed main-level paint refresh. Enjoy a private, resort-style backyard featuring a heated saltwater Gunite pool, separate spa, and expansive cool-deck patio. Relax or entertain year-round in the screened seasonal room, complete with collapsible vinyl windows. The desirable Polk Place community is just 1.5 miles from historic Downtown Franklin and
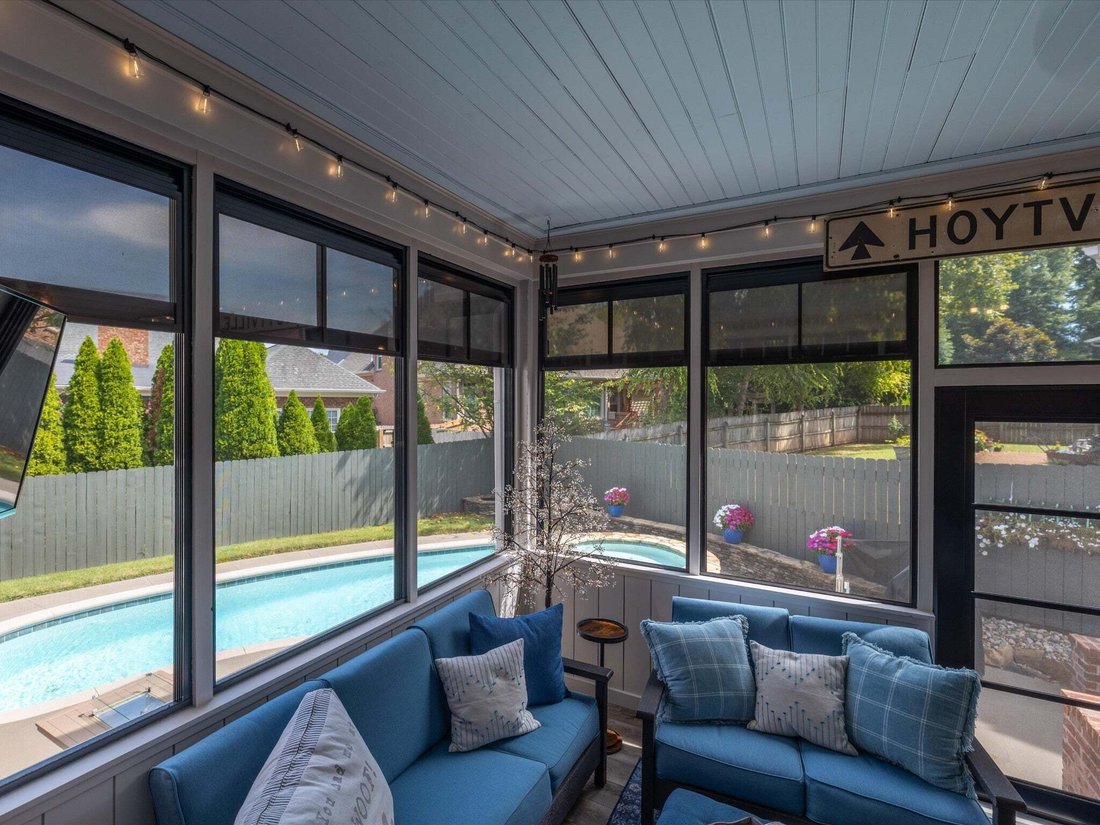
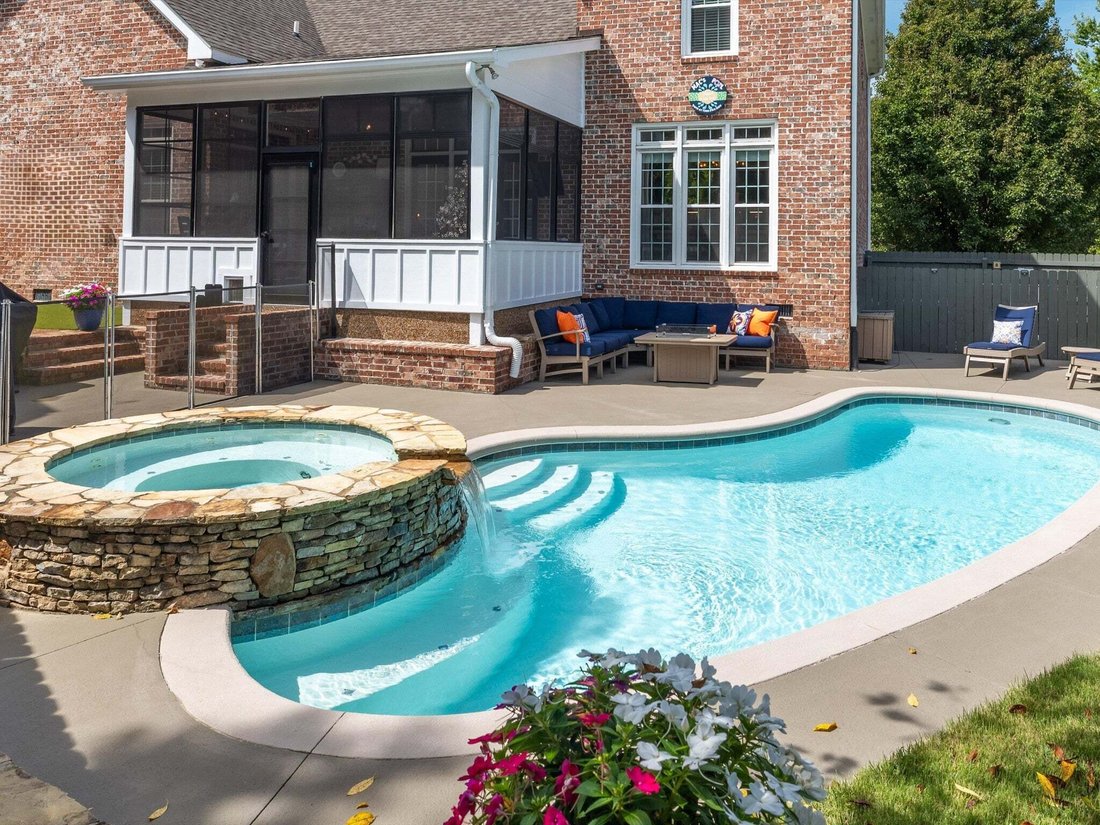
SOON-THIRD FULL BATH (Oct ’26). Plus, recently completed main-level paint refresh. Enjoy a private, resort-style backyard featuring a heated saltwater Gunite pool, separate spa, and expansive cool-deck patio. Relax or entertain year-round in the screened seasonal room, complete with collapsible vinyl windows. The desirable Polk Place community is just 1.5 miles from historic Downtown Franklin and Highway 96 and about 3 miles from Berry Farms. This well-maintained all-brick home sits on a quiet, level corner lot near a short cul-de-sac and offers spacious interiors, thoughtful updates, and outdoor living. Zoned for highly sought-after Williamson County and Franklin Special School Districts. Inside, natural light fills the open floor plan, anchored by a dramatic two-story great room with hardwood floors and a gas fireplace. The gathering-friendly kitchen features a tongue-and-groove wood ceiling, exposed brick accent wall, oversized quartz island, stainless appliances, and a walk-in pantry with custom wood shelving. The main-level primary suite opens directly to the full-season room and includes a spa-inspired bath with an oversized tiled shower, frameless glass, dual shower systems, and a large walk-in closet. Flexible main-level spaces with built-ins work well for an office, library, playroom, or hobby room. Upstairs offers three secondary bedrooms, a spacious bonus room with soon to be accessible third full bath, vaulted ceilings, custom built-ins and dry bar, plus convenient walk-in floored storage. An extended three-car garage adds workspace, storage, easy few-step entry, and an additional parking pad for extra flexibility. With its prime Franklin location, flexible floor plan, generous storage, private pool and spa, and Polk Place amenities—including low HOA fees, sidewalks, underground utilities, multiple entrances, and a community pool—this home delivers comfort, convenience, and lifestyle minutes from Downtown Franklin.
-
Type de propriété
Maison
-
Étages
2
-
Année de construction
2003
-
Prix/pied²
$326
Caractéristiques
- Garage
- Dressing
- Cheminée
- Jardin
- Bibliothèque
- Jacuzzi
- Vue sur la mer
- Piscine
- Stationnement
Caractéristiques
Lot
- Vue sur la mer
Intérieur
- Haut plafond
- Bureau
- Cheminée
- Cuisinière à gaz
- Jacuzzi
- Laveuse sécheuse
- Bar
- Bibliothèque
- Comptoirs en pierre
- Dressing
Outdoor
- Stationnement
- Piscine
- Garage
- Espace de vie extérieur
- Jardin
Explorez le secteur
239 Sontag Dr, Franklin, Tennessee, États-Unis
Voir sur Google Maps
Prix par sqft
Faible
Élevé
Inscrit il y a 10 mois
Vous vous êtes renseigné sur ce bien
L'agent vous contactera bientôt par
Publié par
58
Annonces
2025
Inscrit
Réserver une visite avec the agent
Choisissez une date et si vous souhaitez une visite virtuelle ou en personne avec l’agent.
Date préférée
Type de visite
Synergy Realty Network, LLC - Brentwood
Brentwood, Tennessee, United States
Voir le profil de l’agence
Dernière mise à jour
Septembre 19
Première mise en ligne
Août 27
Référence de l’annonce
3514444
Statut de l’annonce
Based on information submitted to the MLS GRID as of 2026. All data is obtained from various sources and may not have been verified by broker or MLS GRID. Supplied Open House Information is subject to change without notice. All information should be independently reviewed and verified for accuracy. Properties may or may not be listed by the office/agent presenting the information.
Propriétés similaires à proximité
Nouvelles annonces à Franklin


Explorez plus de biens à vendre
Franklin, TN, États-Unis types de propriétés
Franklin, TN, États-Unis Recherches populaires
- Propriétés avec Piscine à Franklin, TN, États-Unis
- Propriétés avec Centre de remise en forme / Fitness à Franklin, TN, États-Unis
- Propriétés avec Cuisine ouverte à Franklin, TN, États-Unis
- Propriétés avec Terrasse à Franklin, TN, États-Unis
- Vue sur la mer propriétés à Franklin, TN, États-Unis
- Vue panoramique / panoramique propriétés à Franklin, TN, États-Unis
- Vue sur la montagne propriétés à Franklin, TN, États-Unis
- Lotissement sécurisé propriétés à Franklin, TN, États-Unis
- Propriétés avec Ascenseur à Franklin, TN, États-Unis
- Immobilier d’investissement propriétés à Franklin, TN, États-Unis
- Propriétés avec Cinéma à Franklin, TN, États-Unis
- Colline propriétés à Franklin, TN, États-Unis
- Au bord de l’eau propriétés à Franklin, TN, États-Unis
- Vue sur le lac propriétés à Franklin, TN, États-Unis
- Front de rivière propriétés à Franklin, TN, États-Unis
- Vue sur un golfe propriétés à Franklin, TN, États-Unis
- Vue sur la ville propriétés à Franklin, TN, États-Unis
- Duplex propriétés à Franklin, TN, États-Unis
- Au bord du lac propriétés à Franklin, TN, États-Unis
Guides et histoires connexes
La confiance des plus grands courtiers du monde
Les agents des propriétés les plus exceptionnelles du monde publient sur JamesEdition.
- Des annonces de Sotheby's, Christie's, BARNES et Engel & Völkers
- Chaque annonce est vérifiée avant sa mise en ligne
- Contactez directement des agents vérifiés
En continuant, vous acceptez nos Conditions et notre Politique de confidentialité.
brokerages we
partnered with
partnered with