$16,999,000
Résidence Unifamiliale À Franklin
- 5 Chambres
- 7 SdB
- 9,472 Sqft
- 16.8 Ac lot
- Mis à jour: Août 30
- 28
- Source: Realtracs MLS#3305447
À propos de la propriété
La description a été traduite automatiquement.
La description est affichée dans la langue d'origine.
Rendez-vous dans votre lieu de bonheur, ralentissez et vivez délibérément dans ce spectaculaire domaine de ferme moderne situé juste au sud de Leiper’s Fork. Conçu par les architectes Pfeiffer Torode, les artistes apprécieront les espaces de divertissement soigneusement intégrés dans la maison principale, tandis que les amateurs de voitures seront ravis de la nouvelle grange à voitures construite
Drive into your happy place, slow down and live deliberately on this spectacular Modern Farmhouse Estate just south of Leiper’s Fork. Designed by Pfeffer Torode architects, Entertainers will delight in the thoughtfully integrated entertaining spaces throughout the main house while Car enthusiast will be elated over the newly constructed Car Barn across the property. Character-grade oak floors and
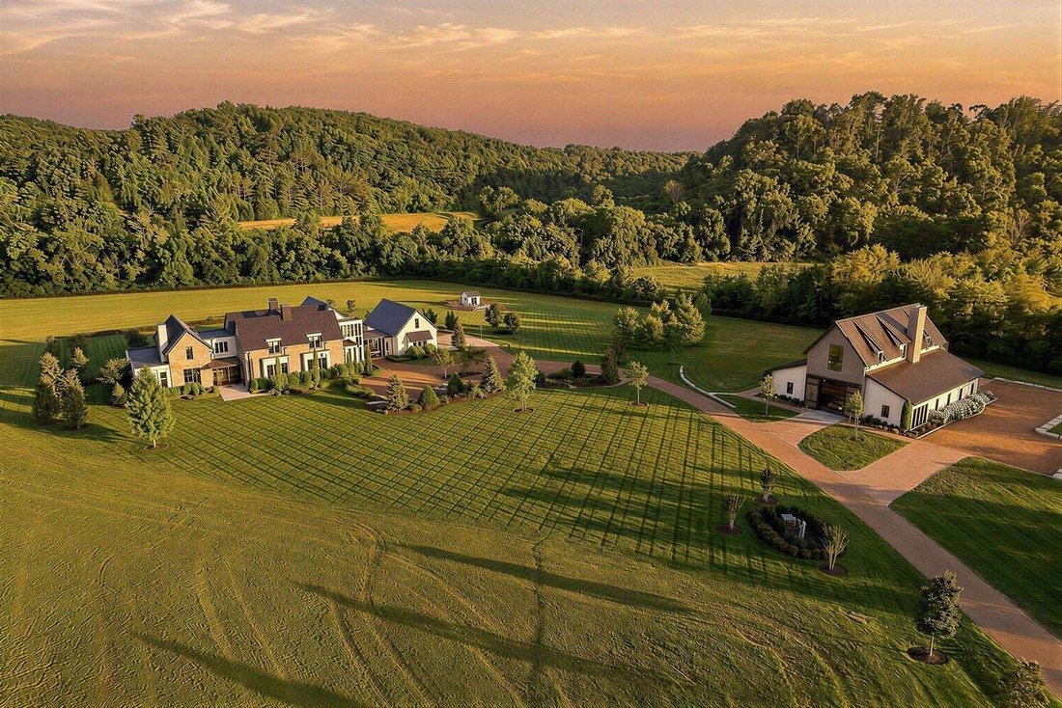
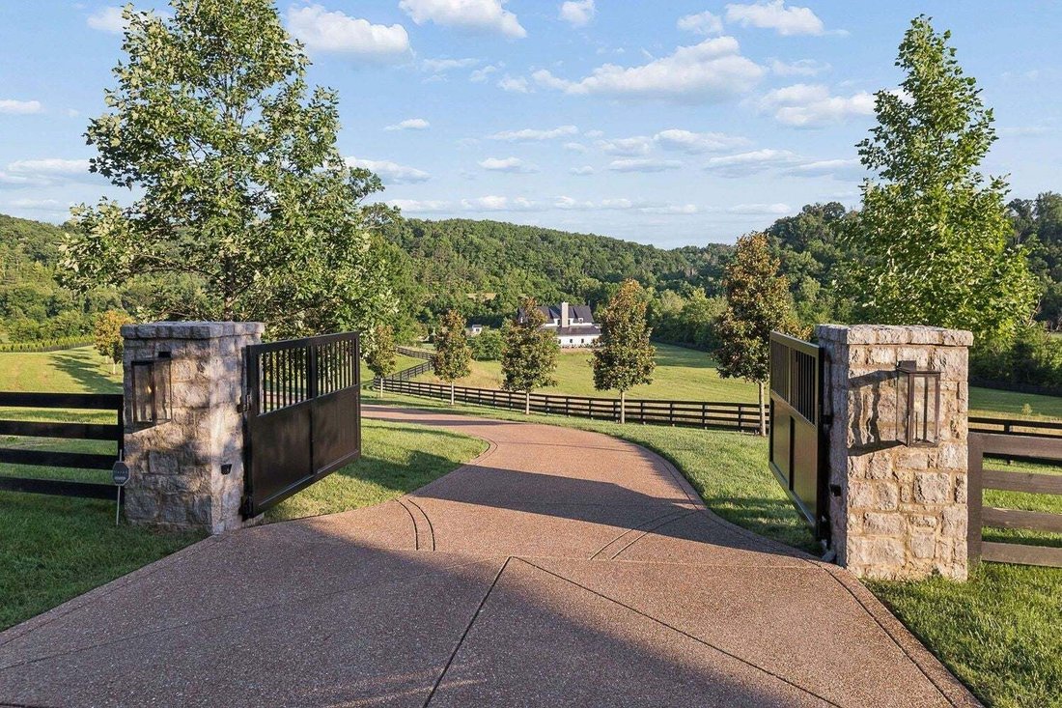
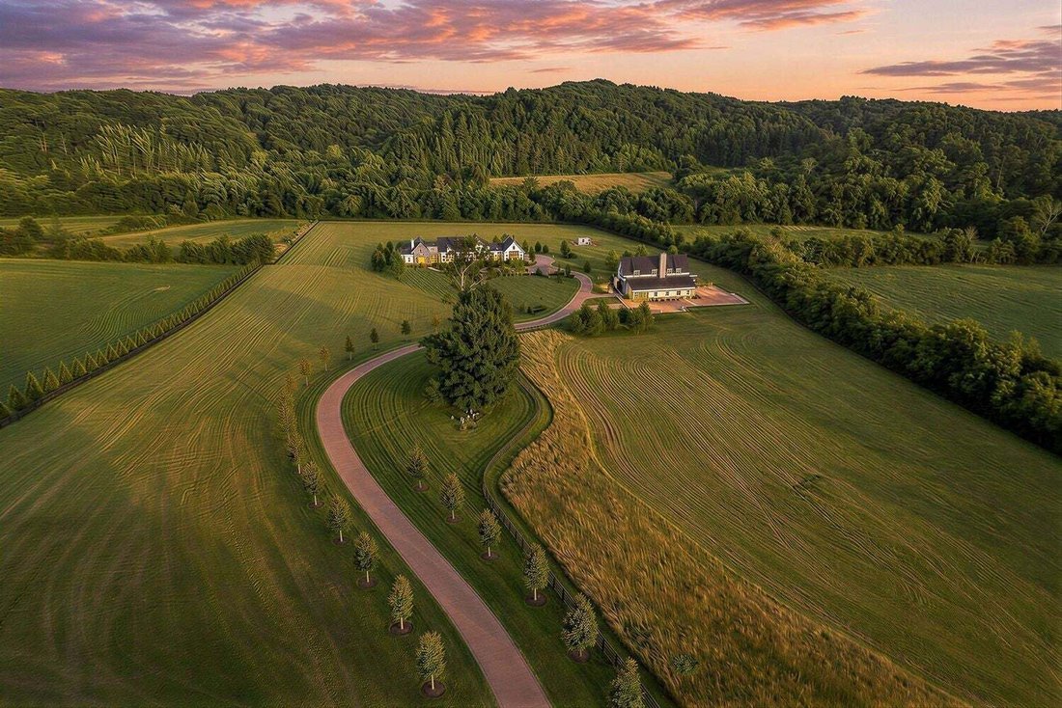
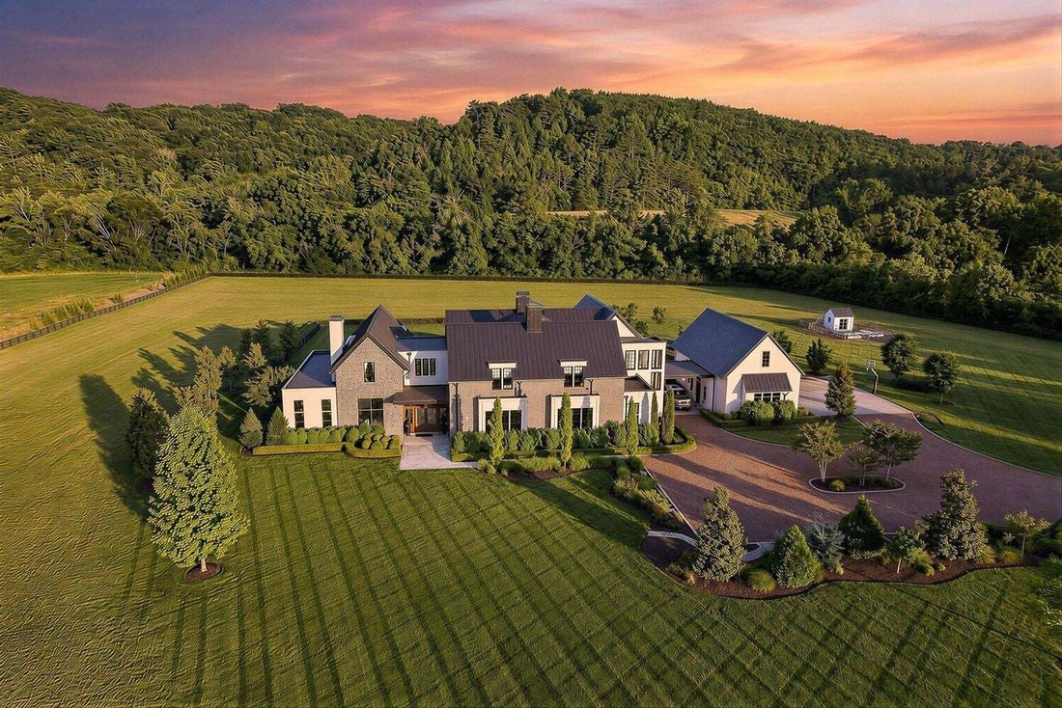
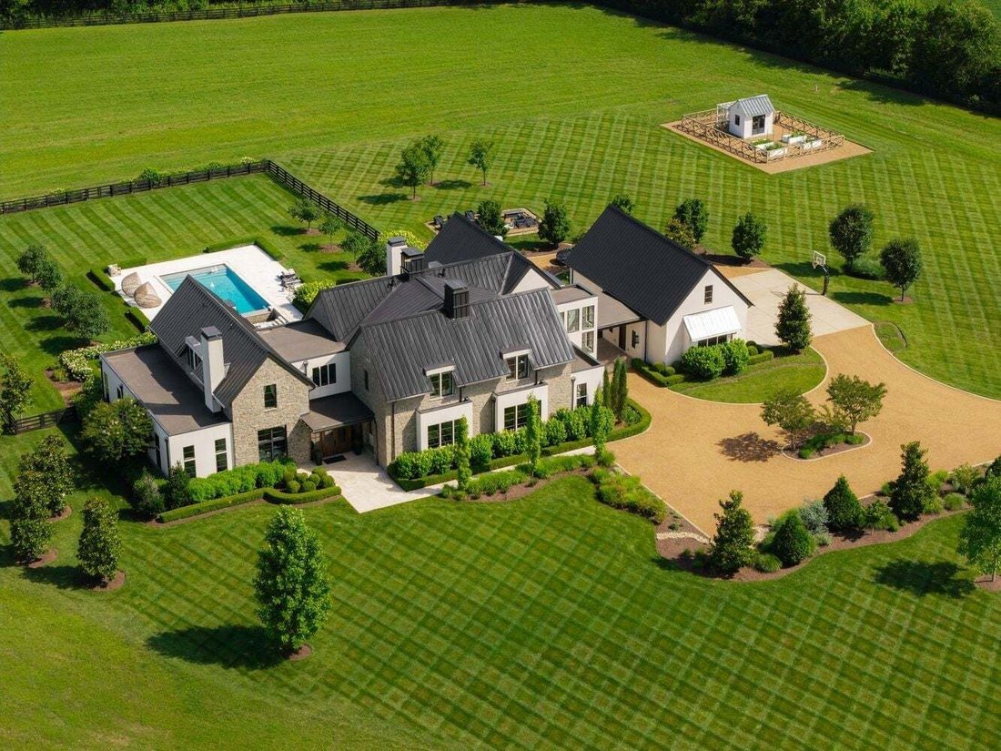
Rendez-vous dans votre lieu de bonheur, ralentissez et vivez délibérément dans ce spectaculaire domaine de ferme moderne situé juste au sud de Leiper’s Fork. Conçu par les architectes Pfeiffer Torode, les artistes apprécieront les espaces de divertissement soigneusement intégrés dans la maison principale, tandis que les amateurs de voitures seront ravis de la nouvelle grange à voitures construite de l’autre côté de la propriété. Les sols en chêne de qualité caractéristique et les poutres de plafond taillées à la main confèrent à l’intérieur un aspect naturel et sobre, tandis que l’architecture d’inspiration organique offre une intimité dans le paysage de vastes pâturages, de criques sinueuses et de collines vallonnées. La lumière naturelle pénètre à travers de grandes fenêtres et traverse les espaces intérieurs, offrant ainsi des lignes de vue stratégiques depuis chaque pièce. Une belle porte-cochère en pierre mène à un garage détaché pour quatre (4) voitures avec un espace d’agrandissement ou de rangement chauffé et refroidi au-dessus.
Les ajouts intentionnels de conception des propriétaires actuels ont rendu cette maison spectaculaire extraordinaire. Une cave à vin vitrée de 560 bouteilles avec bar de dégustation coordonné sépare la salle à manger officielle d’une magnifique arrière-cuisine/garde-manger du majordome avec vue sur le coucher de soleil. Un nouveau patio privé et une entrée depuis la suite principale étaient indispensables. Le nouveau cadre paysager en pierre de travertin pour la piscine à débordement et les espaces extérieurs crée une atmosphère plus semblable à celle d’un spa à l’extérieur. Et la pièce maîtresse... la nouvelle grange pour voitures et divertissements de 5 500 pieds carrés, dotée de sa propre salle de simulation, d’une buanderie et de chambres d’hôtes divertissantes au deuxième étage avec cuisine complète, billard, chambre à coucher et plus encore. Le garage à voitures a été conçu pour abriter en toute sécurité les collections les plus exigeantes.
Une liste de caractéristiques remarquables est jointe car il y en a tant à mentionner.
Les ajouts intentionnels de conception des propriétaires actuels ont rendu cette maison spectaculaire extraordinaire. Une cave à vin vitrée de 560 bouteilles avec bar de dégustation coordonné sépare la salle à manger officielle d’une magnifique arrière-cuisine/garde-manger du majordome avec vue sur le coucher de soleil. Un nouveau patio privé et une entrée depuis la suite principale étaient indispensables. Le nouveau cadre paysager en pierre de travertin pour la piscine à débordement et les espaces extérieurs crée une atmosphère plus semblable à celle d’un spa à l’extérieur. Et la pièce maîtresse... la nouvelle grange pour voitures et divertissements de 5 500 pieds carrés, dotée de sa propre salle de simulation, d’une buanderie et de chambres d’hôtes divertissantes au deuxième étage avec cuisine complète, billard, chambre à coucher et plus encore. Le garage à voitures a été conçu pour abriter en toute sécurité les collections les plus exigeantes.
Une liste de caractéristiques remarquables est jointe car il y en a tant à mentionner.
Drive into your happy place, slow down and live deliberately on this spectacular Modern Farmhouse Estate just south of Leiper’s Fork. Designed by Pfeffer Torode architects, Entertainers will delight in the thoughtfully integrated entertaining spaces throughout the main house while Car enthusiast will be elated over the newly constructed Car Barn across the property. Character-grade oak floors and hand-hewn ceiling beams create a natural and understated look inside while the organically inspired architecture affords privacy within the landscape of sprawling pastures, meandering creeks and the rolling hills. Natural light pours through expansive windows and sliders across interior spaces affording strategic sight lines from every room. A beautiful stone porte-cochere leads to a four (4) car detached garage with heated & cooled Expansion or Storage space above.
The current owners intentional design additions have made this spectacular home extraordinary. A 560 Bottle glass enclosed wine cellar with coordinating tasting bar separates the formal dinning area from a beautiful back kitchen/butlers pantry with sunset views. A new private patio and entry from the Primary suite was a must. New travertine stone hardscape surround for the infinity edge pool and outdoor spaces creates a more spa like feel outdoors. And the piece de resistance....the newly constructed 5500 SqFt Car and Entertainment barn complete with its very own simulator room, laundry and second story entertaining guest quarters with full kitchen, billiards, bedroom and more. The car barn was designed to safely and securely house the most discerning of collections.
A list of notable features is attached as there are so many to mention.
The current owners intentional design additions have made this spectacular home extraordinary. A 560 Bottle glass enclosed wine cellar with coordinating tasting bar separates the formal dinning area from a beautiful back kitchen/butlers pantry with sunset views. A new private patio and entry from the Primary suite was a must. New travertine stone hardscape surround for the infinity edge pool and outdoor spaces creates a more spa like feel outdoors. And the piece de resistance....the newly constructed 5500 SqFt Car and Entertainment barn complete with its very own simulator room, laundry and second story entertaining guest quarters with full kitchen, billiards, bedroom and more. The car barn was designed to safely and securely house the most discerning of collections.
A list of notable features is attached as there are so many to mention.
-
Type de propriété
Maison
-
Étages
2
-
Année de construction
2017
-
Prix/pied²
$1,794
Caractéristiques
- Garage
- Dressing
- Cheminée
- Jardin
- Cave à vins
- Cuisine extérieure
- Piscine
- Buanderie
- Stationnement
Caractéristiques
Lot
- Vie privée
Intérieur
- Haut plafond
- Cheminée
- Îlot de cuisine
- Bar
- Buanderie
- Cave à vins
- Comptoirs en pierre
- Dressing
Outdoor
- Stationnement
- Piscine
- Garage
- Cuisine extérieure
- Espace de vie extérieur
- Porte
- Jardin
Explorez le secteur
5747 Garrison Rd, Franklin, Tennessee, États-Unis
Voir sur Google Maps
Prix par sqft
Faible
Élevé
Inscrit il y a 10 mois
Vous vous êtes renseigné sur ce bien
L'agent vous contactera bientôt par
Publié par
135
Annonces
2025
Inscrit
Réserver une visite avec the agent
Choisissez une date et si vous souhaitez une visite virtuelle ou en personne avec l’agent.
Date préférée
Type de visite
Dernière mise à jour
Août 30
Première mise en ligne
Août 1
Référence de l’annonce
3305447
Statut de l’annonce
Based on information submitted to the MLS GRID as of 2026. All data is obtained from various sources and may not have been verified by broker or MLS GRID. Supplied Open House Information is subject to change without notice. All information should be independently reviewed and verified for accuracy. Properties may or may not be listed by the office/agent presenting the information.
Propriétés similaires à proximité
Nouvelles annonces à Franklin



Explorez plus de biens à vendre
Franklin, TN, États-Unis types de propriétés
Franklin, TN, États-Unis Recherches populaires
- Propriétés avec Piscine à Franklin, TN, États-Unis
- Propriétés avec Centre de remise en forme / Fitness à Franklin, TN, États-Unis
- Propriétés avec Cuisine ouverte à Franklin, TN, États-Unis
- Propriétés avec Terrasse à Franklin, TN, États-Unis
- Vue sur la mer propriétés à Franklin, TN, États-Unis
- Vue panoramique / panoramique propriétés à Franklin, TN, États-Unis
- Vue sur la montagne propriétés à Franklin, TN, États-Unis
- Lotissement sécurisé propriétés à Franklin, TN, États-Unis
- Propriétés avec Ascenseur à Franklin, TN, États-Unis
- Immobilier d’investissement propriétés à Franklin, TN, États-Unis
- Propriétés avec Cinéma à Franklin, TN, États-Unis
- Colline propriétés à Franklin, TN, États-Unis
- Au bord de l’eau propriétés à Franklin, TN, États-Unis
- Vue sur le lac propriétés à Franklin, TN, États-Unis
- Front de rivière propriétés à Franklin, TN, États-Unis
- Vue sur un golfe propriétés à Franklin, TN, États-Unis
- Vue sur la ville propriétés à Franklin, TN, États-Unis
- Duplex propriétés à Franklin, TN, États-Unis
- Au bord du lac propriétés à Franklin, TN, États-Unis
Guides et histoires connexes
La confiance des plus grands courtiers du monde
Les agents des propriétés les plus exceptionnelles du monde publient sur JamesEdition.
- Des annonces de Sotheby's, Christie's, BARNES et Engel & Völkers
- Chaque annonce est vérifiée avant sa mise en ligne
- Contactez directement des agents vérifiés
En continuant, vous acceptez nos Conditions et notre Politique de confidentialité.
brokerages we
partnered with
partnered with