$1,298,500
Maison Unifamiliale Détachée Franklin
- 4 Chambres
- 4 SdB
- 3,271 Sqft
- Mis à jour: Octobre 17
- MLS#3621997
À propos de la propriété
La description a été traduite automatiquement.
La description est affichée dans la langue d'origine.
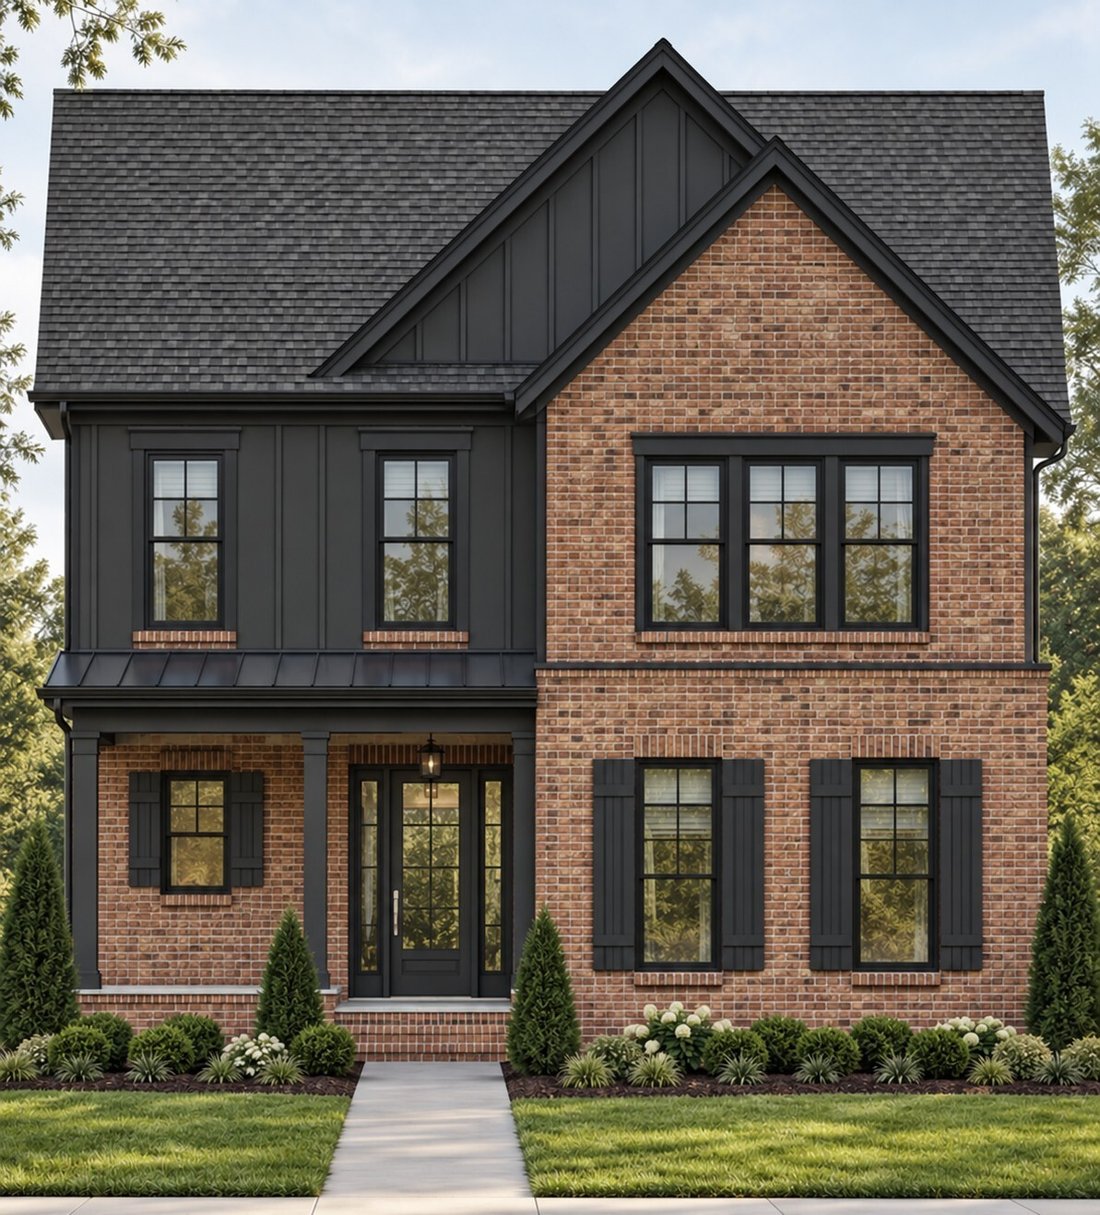
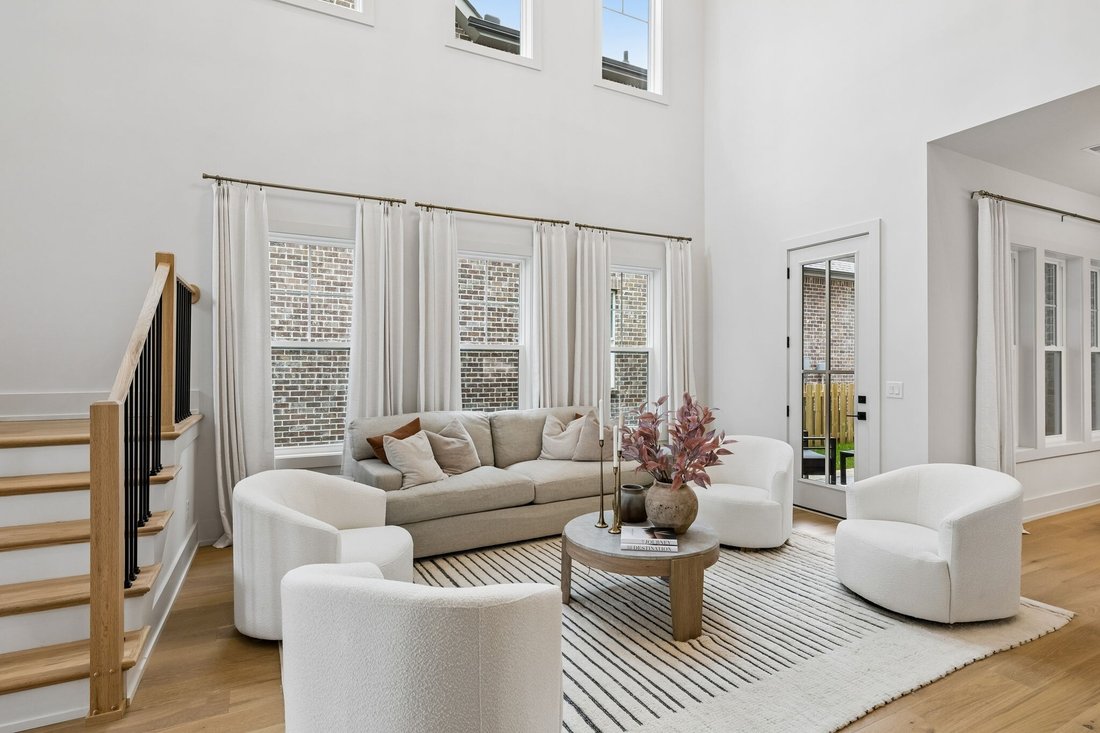
Discover the Azalea by Hidden Valley Homes, a beautifully designed new construction home in Reese, less than 2 miles from historic Downtown Franklin! Estimated completion June 2027. This thoughtfully designed 4-bedroom home offers a stunning two-story great room, spacious main-level primary suite, open-concept kitchen and dining area, and an upstairs bonus room perfect for entertaining or relaxing
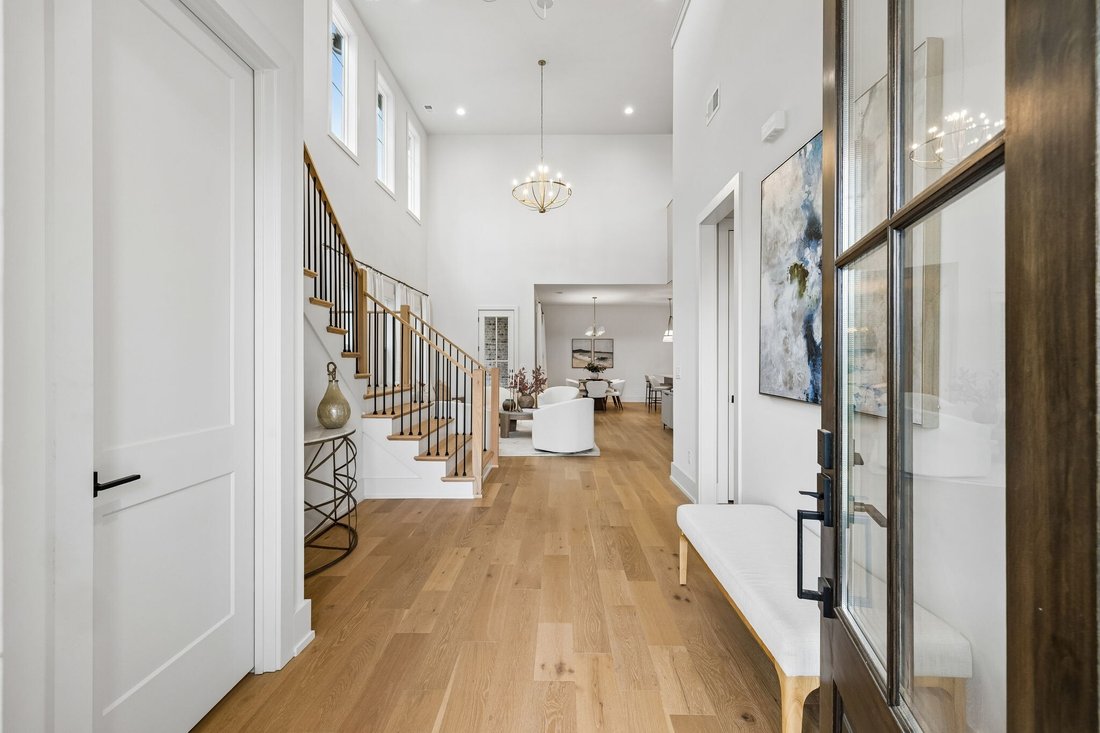
Discover the Azalea by Hidden Valley Homes, a beautifully designed new construction home in Reese, less than 2 miles from historic Downtown Franklin! Estimated completion June 2027. This thoughtfully designed 4-bedroom home offers a stunning two-story great room, spacious main-level primary suite, open-concept kitchen and dining area, and an upstairs bonus room perfect for entertaining or relaxing. The primary suite features a generous walk-in closet and private bath, while three additional bedrooms upstairs provide plenty of space for family and guests. A welcoming covered front porch, rear porch, and attached two-car garage complete the functional floor plan. The striking exterior combines timeless Old Jackson brick with rich Iron Ore accents, black windows, and architectural detailing for sophisticated curb appeal. Enjoy the charm of Franklin with the conveniences of a thoughtfully planned community featuring a resort-style pool, pickleball courts, dog park, walking trails, underground utilities, and sidewalks connecting all the way to Downtown Franklin. Experience exceptional craftsmanship, modern comfort, and an unbeatable location in one of Franklin’s exciting new communities! Home is to be built; estimated completion June 2027.
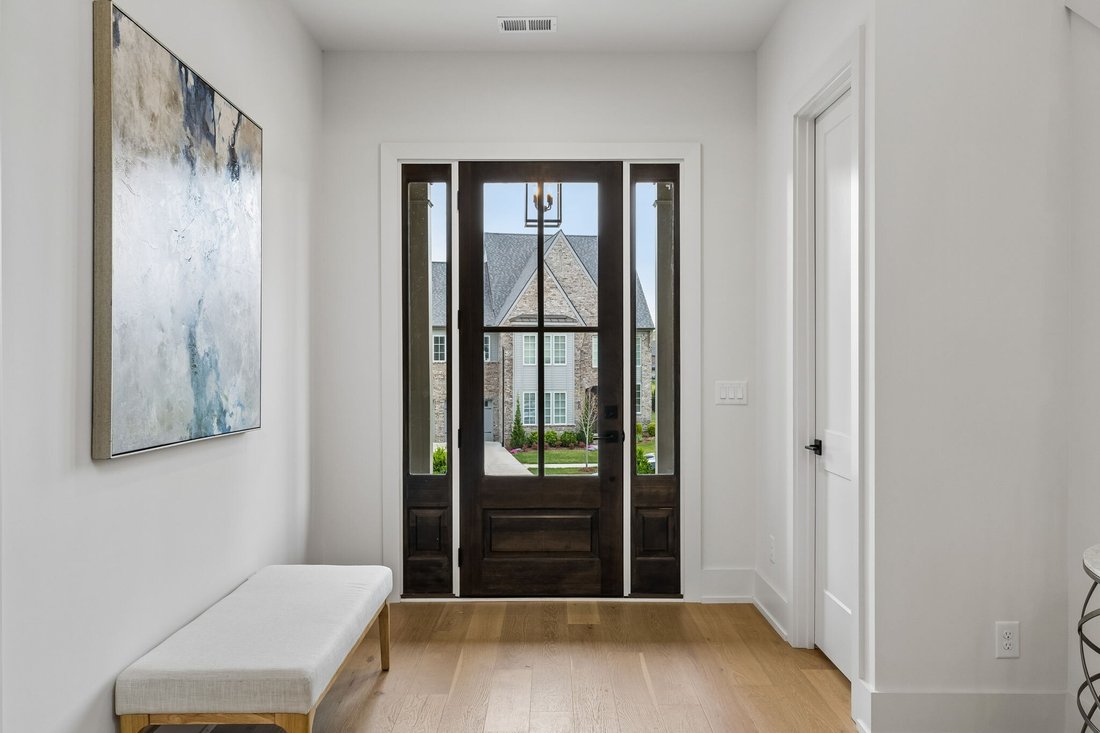
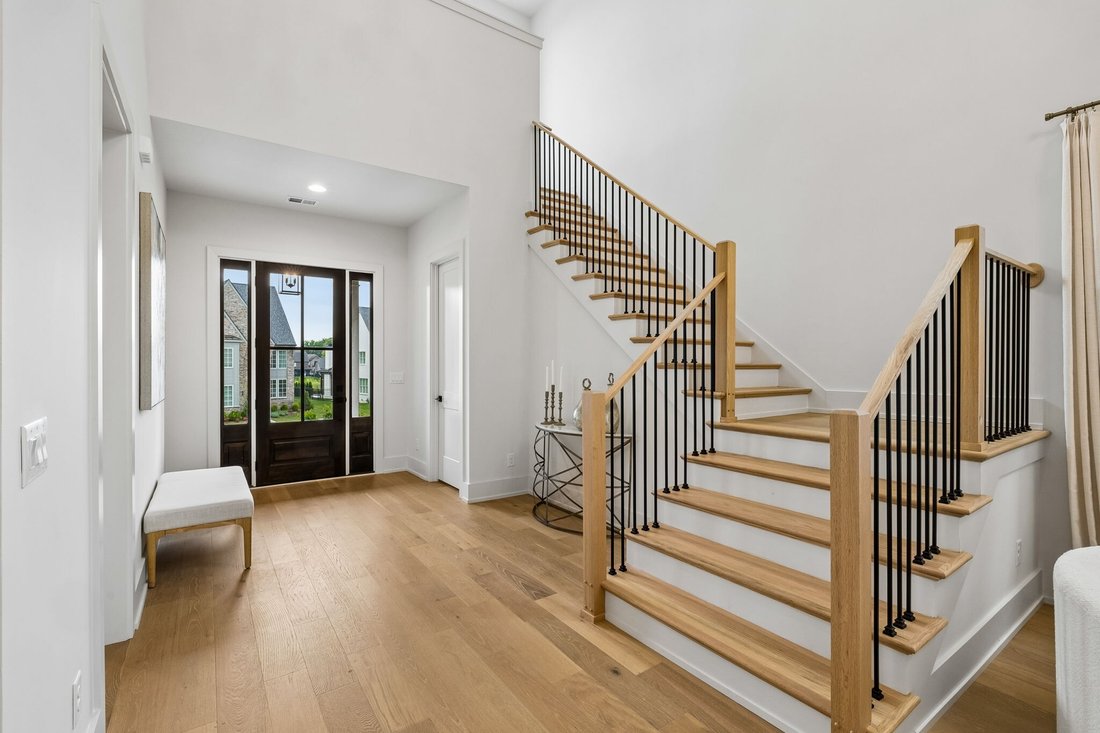
Interior photos depict a previously constructed home and are provided for illustrative purposes only. Exterior image is an AI-generated rendering intended to represent the builder’s selected exterior materials and finishes. Actual construction and finishes may vary.
Interior photos depict a previously constructed home and are provided for illustrative purposes only. Exterior image is an AI-generated rendering intended to represent the builder’s selected exterior materials and finishes. Actual construction and finishes may vary.
-
Type de propriété
Maison
-
Année de construction
2027
-
Prix/pied²
$396
Caractéristiques
- Garage
- Dressing
- Cheminée
- Jardin
- Cuisine ouverte
- Piscine
- Constructions neuves
- Plan d’étage 2D
- Bar
Caractéristiques
Lot
- Constructions neuves
Intérieur
- Haut plafond
- Cheminée
- Îlot de cuisine
- Bar
- Cuisine ouverte
- Comptoirs en pierre
- Dressing
Outdoor
- Piscine
- Garage
- Jardin
Explorez le secteur
2012 Lost Lake Way, Franklin, TN 37069, Tennessee, États-Unis
Voir sur Google Maps
Prix par sqft
Faible
Élevé
Inscrit il y a 3 mois
Vous vous êtes renseigné sur ce bien
L'agent vous contactera bientôt par
Publié par
4
Annonces
2026
Inscrit
Réserver une visite avec Sarah Wiley
Choisissez une date et si vous souhaitez une visite virtuelle ou en personne avec l’agent.
Date préférée
Type de visite

Nashville-Franklin
9175 Carothers Parkway, Suite 110, 37067, Franklin, United States
Voir le profil de l’agence
Dernière mise à jour
Octobre 17
Première mise en ligne
Octobre 17
Licence de l’agent
#381789
Référence de l’annonce
2170659770940394
Statut de l’annonce
Propriétés similaires à proximité
Nouvelles annonces à Franklin


Explorez plus de biens à vendre
Franklin, TN, États-Unis types de propriétés
Franklin, TN, États-Unis Recherches populaires
- Propriétés avec Piscine à Franklin, TN, États-Unis
- Propriétés avec Centre de remise en forme / Fitness à Franklin, TN, États-Unis
- Propriétés avec Cuisine ouverte à Franklin, TN, États-Unis
- Propriétés avec Terrasse à Franklin, TN, États-Unis
- Vue sur la mer propriétés à Franklin, TN, États-Unis
- Vue sur la montagne propriétés à Franklin, TN, États-Unis
- Vue panoramique / panoramique propriétés à Franklin, TN, États-Unis
- Lotissement sécurisé propriétés à Franklin, TN, États-Unis
- Propriétés avec Ascenseur à Franklin, TN, États-Unis
- Immobilier d’investissement propriétés à Franklin, TN, États-Unis
- Propriétés avec Cinéma à Franklin, TN, États-Unis
- Colline propriétés à Franklin, TN, États-Unis
- Au bord de l’eau propriétés à Franklin, TN, États-Unis
- Vue sur un golfe propriétés à Franklin, TN, États-Unis
- Front de rivière propriétés à Franklin, TN, États-Unis
- Vue sur le lac propriétés à Franklin, TN, États-Unis
- Vue sur la ville propriétés à Franklin, TN, États-Unis
- Duplex propriétés à Franklin, TN, États-Unis
- Au bord du lac propriétés à Franklin, TN, États-Unis
- Propriétés avec Hammam à Franklin, TN, États-Unis
- Vue sur la rivière propriétés à Franklin, TN, États-Unis
Guides et histoires connexes
La confiance des plus grands courtiers du monde
Les agents des propriétés les plus exceptionnelles du monde publient sur JamesEdition.
- Des annonces de Sotheby's, Christie's, BARNES et Engel & Völkers
- Chaque annonce est vérifiée avant sa mise en ligne
- Contactez directement des agents vérifiés
En continuant, vous acceptez nos Conditions et notre Politique de confidentialité.
brokerages we
partnered with
partnered with