



$1,250,000
Maison Unifamiliale Isolée Franklin Park
- 6 Chambres
- 5 SdB
- 5,320 Sqft
- 22,059 Sqft lot
- Mis à jour: Août 5
-
2
Vues des 30 derniers jours
- MLS#1764217
À propos de la propriété
La description a été traduite automatiquement.
La description est affichée dans la langue d'origine.
Welcome to 1907 Kimberly Court, an exceptional Craftsman-style Hardie Plank residence offering 5-7 bedrooms, 5 full bathrooms, & thoughtfully designed living spaces in the highly acclaimed North Allegheny School District. Lovingly maintained by its original owners, this immaculate home showcases premium upgrades, timeless finishes, & exceptional attention to detail throughout. A charming c
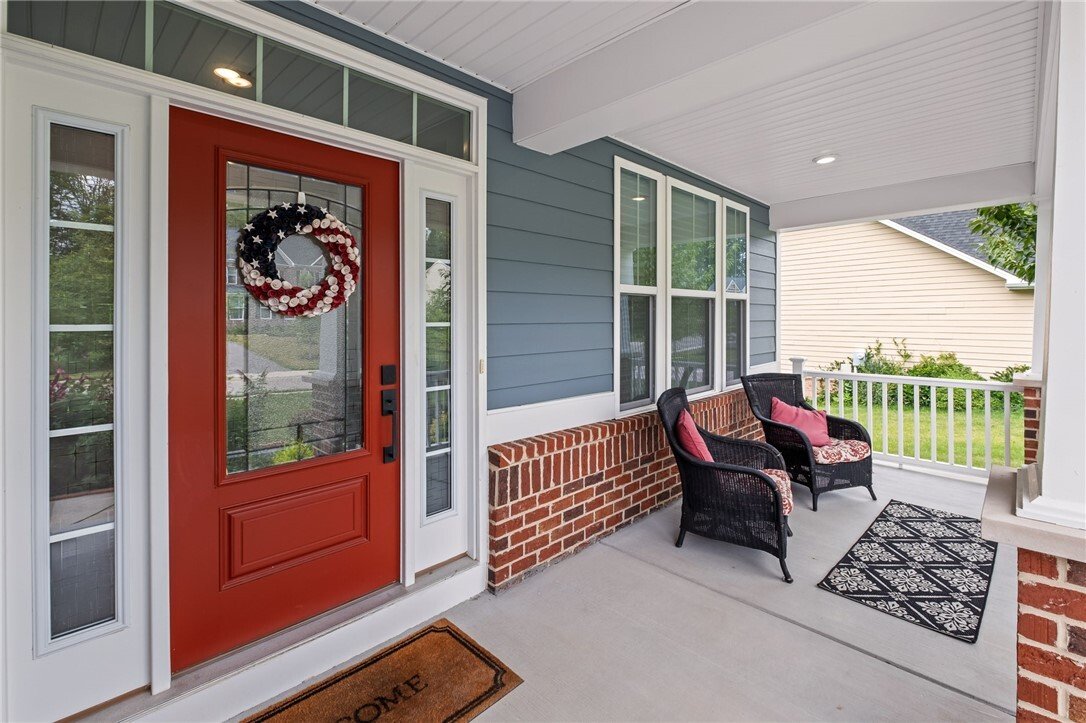
Welcome to 1907 Kimberly Court, an exceptional Craftsman-style Hardie Plank residence offering 5-7 bedrooms, 5 full bathrooms, & thoughtfully designed living spaces in the highly acclaimed North Allegheny School District. Lovingly maintained by its original owners, this immaculate home showcases premium upgrades, timeless finishes, & exceptional attention to detail throughout. A charming covered front porch creates a warm first impression. Inside, a dramatic open floor plan is enhanced by rich hardwood flooring, extensive custom trim, & a striking boxed-beam dining room accented by a designer chandelier. Enjoy the spacious & open family room w/ gas fireplace & wall of windows. The heart of the home is the stunning chef’s quartz kitchen, featuring an expansive wall of white cabinetry w/ soft-close doors, pull-out shelving, under-cabinet lighting, beverage cooler, a 5-burner gas cooktop w/ exterior-vented hood, double wall ovens, & a spacious walk-in pantry. The sun-filled breakfast area flows seamlessly into the main living spaces, making everyday living & entertaining effortless. Step outside to the covered composite deck w/ stairs overlooking a peaceful wooded backdrop - the perfect setting for morning coffee or relaxing evenings. The main level also offers a private guest bedroom or home office, a full bath w/ a walk-in tiled shower, & a convenient mudroom complete w/ built-in cubbies & lockers. Convenient 3 car attached garage only steps away. A beautiful hardwood staircase leads to the second floor, where the luxurious owner’s suite serves as a private retreat w/ a tray ceiling, dual walk-in closets, double granite vanity, oversized tiled shower w/ dual shower heads & bench seating, & a private commode. Three additional bedrooms provide exceptional comfort & flexibility. Two bedrooms feature walk-in closets & private granite vanities while sharing a beautifully appointed Jack-and-Jill bath w/ a separate tiled shower & water closet. A fourth bedroom enjoys its own private full bath & connects to an expansive bonus room above the garage - ideal as a playroom, game room, media room, or 5th upstairs bedroom - complete w/ a large walk-in closet. A second-floor laundry room includes white soft-close cabinetry, a granite counter utility sink, & ceramic tile flooring for everyday convenience. The impressive walk-out lower level is filled w/ natural light & designed for entertaining. It features a spacious recreation area, a full bathroom w/ a tiled walk-in shower, granite vanity, & ceramic tile flooring, plus a private 7th bedroom or quiet home office w/ a window & closet. An oversized 18’ x 16’ unfinished storage room & separate mechanical room provide abundant storage. Outdoor living continues on the interlocking herringbone paver patio to the level fenced backyard, complete with a playset, professional landscape lighting, & a Rain Bird irrigation system w/ approximately 30 sprinkler heads across 9 zones. Additional highlights include a cement driveway, a three-car attached garage w/ an EV charging port, tiled entry & kitchen cooking areas for easy cleanup, dual HVAC units w/ Nest thermostats, upgraded bedroom carpets, custom window coverings throughout, & an unbeatable location within the sought-after Estates at Franklin Fields community. Enjoy sidewalks throughout the neighborhood, direct proximity to Franklin Elementary, w/ assignment to Ingomar Middle School. Convenient access to I-79, I-279, major hospitals, universities, downtown Pittsburgh, Pittsburgh International Airport, shopping, & dining. No need to wait for new construction! This home is immaculate, spacious, move-in ready & has all the goodies you want in an ideal location in Franklin Park / Sewickley. Simply unpack & enjoy! Be sure to explore the immersive 3D virtual tour, detailed floor plans, & additional photos by clicking the LINK: [hidden information]
-
Type de propriété
Maison
-
Année de construction
2019
-
Prix/pied²
$234
Caractéristiques
- Garage
- Cheminée
- Dressing
- Salle de jeux
- Constructions neuves
- Bureau
- Buanderie
Explorez le secteur
1907 Kimberly Ct, Franklin Park, PA 15143, Pennsylvanie, États-Unis
Voir sur Google Maps
Prix par sqft
Faible
Élevé
Inscrit il y a 6 mois
Vous vous êtes renseigné sur ce bien
L'agent vous contactera bientôt par
Publié par
2
Annonces
2026
Inscrit
Réserver une visite avec Angie Popa
Choisissez une date et si vous souhaitez une visite virtuelle ou en personne avec l’agent.
Date préférée
Type de visite

Dernière mise à jour
Août 5
Première mise en ligne
Jul 14
Référence de l’annonce
2137008945051318
Statut de l’annonce
Contingent
Propriétés similaires à proximité
Nouvelles annonces à Franklin Park



Explorez plus de biens à vendre
Franklin Park, PA, États-Unis types de propriétés
Franklin Park, PA, États-Unis Recherches populaires
- Rénové propriétés à Franklin Park, PA, États-Unis
- Propriétés avec Cuisine ouverte à Franklin Park, PA, États-Unis
- Propriétés avec Cuisine extérieure à Franklin Park, PA, États-Unis
- Immobilier d’investissement propriétés à Franklin Park, PA, États-Unis
- Équestre propriétés à Franklin Park, PA, États-Unis
- Propriétés avec Terrasse à Franklin Park, PA, États-Unis
- Propriétés avec Cinéma à Franklin Park, PA, États-Unis
Guides et histoires connexes
La confiance des plus grands courtiers du monde
Les agents des propriétés les plus exceptionnelles du monde publient sur JamesEdition.
- Des annonces de Sotheby's, Christie's, BARNES et Engel & Völkers
- Chaque annonce est vérifiée avant sa mise en ligne
- Contactez directement des agents vérifiés
En continuant, vous acceptez nos Conditions et notre Politique de confidentialité.
brokerages we
partnered with
partnered with