$1,450,000
Maison Unifamiliale Détachée Franklin
- 4 Chambres
- 3 SdB
- 5,109 Sqft
- 30,928 Sqft lot
- Mis à jour: Hier
- MLS#73574806
À propos de la propriété
La description a été traduite automatiquement.
La description est affichée dans la langue d'origine.
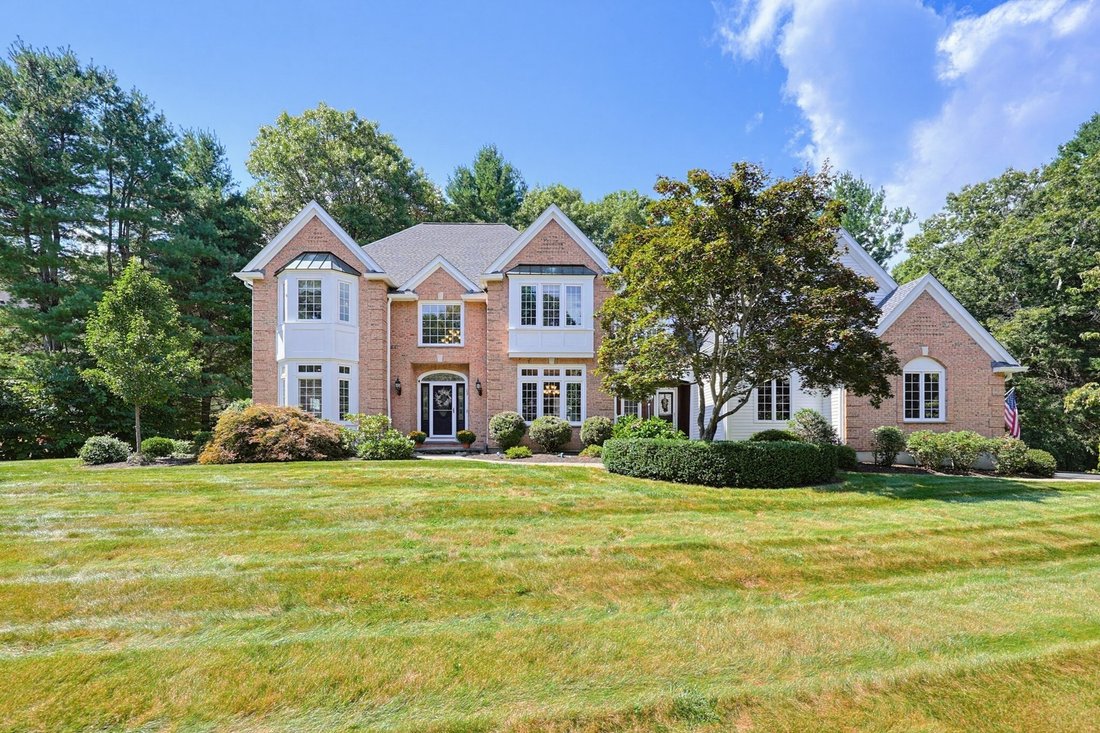
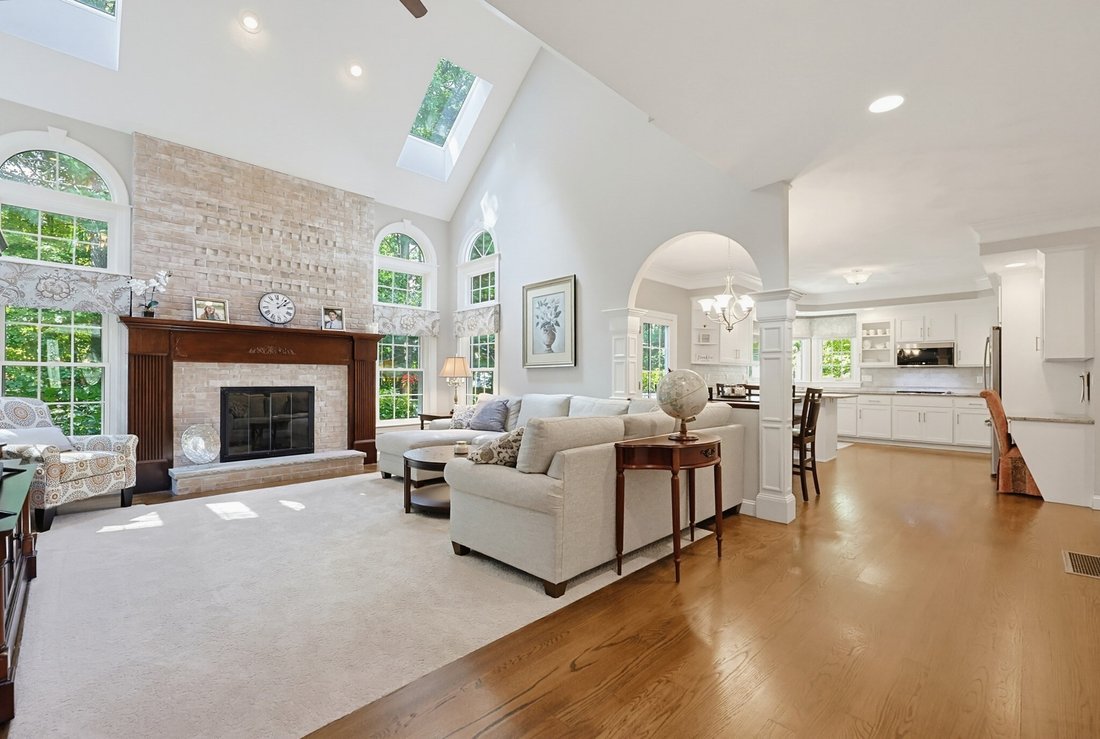
OPEN HOUSE SATURDAY 11:30am-1:30pm. Stately and Stunning, this Immaculate Custom Built Home in Prestigious Highland Estates has been updated with the finest curated finishes. Bright and Open Chef’s kitchen boasts Granite and Stainless premium appliances including natural gas cooktop and Double Wall Ovens. Soaring ceilings create a sense of even more space throughout this two staircase, airy &
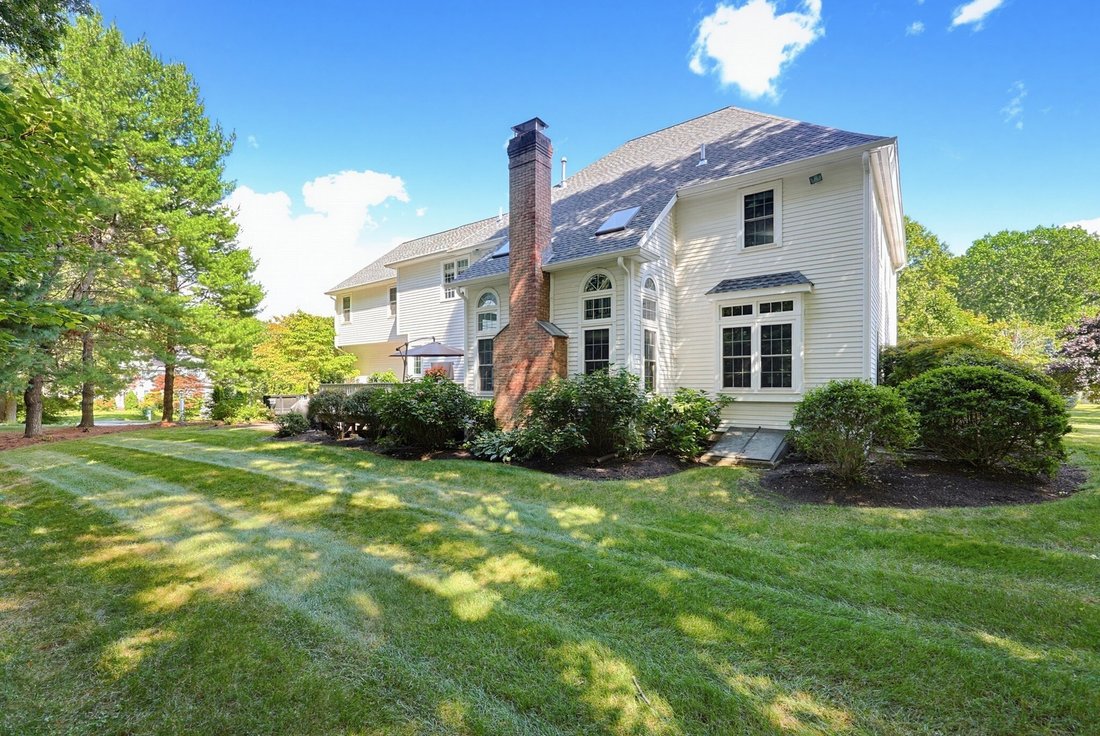
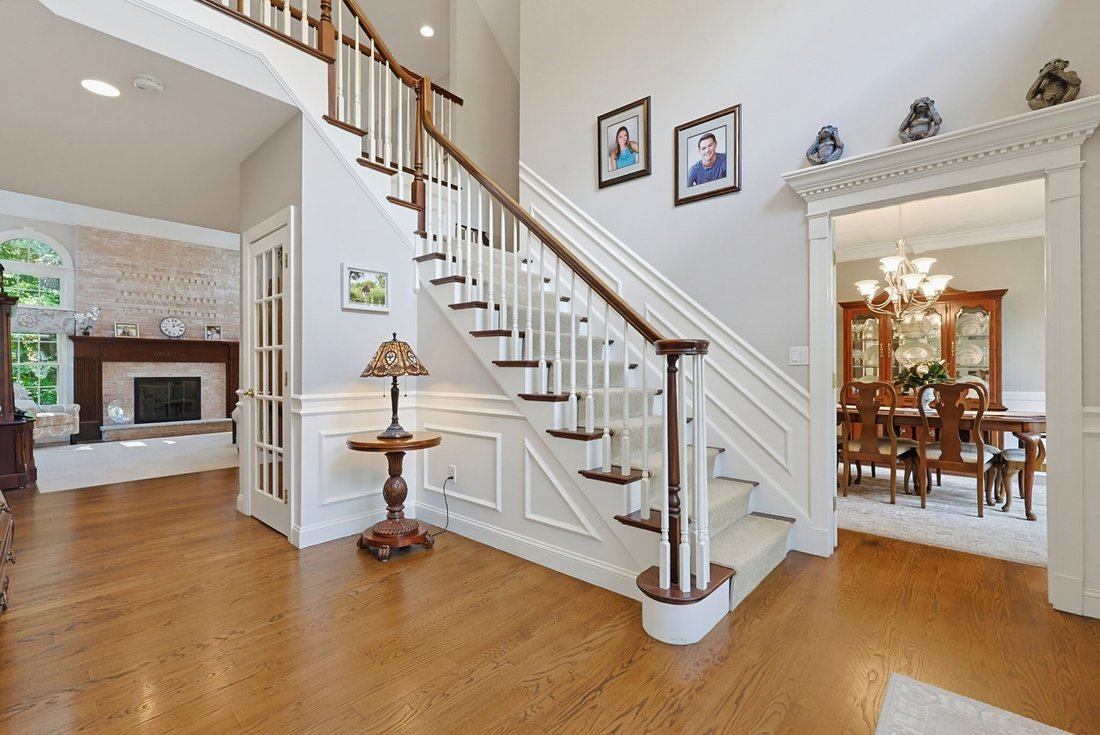
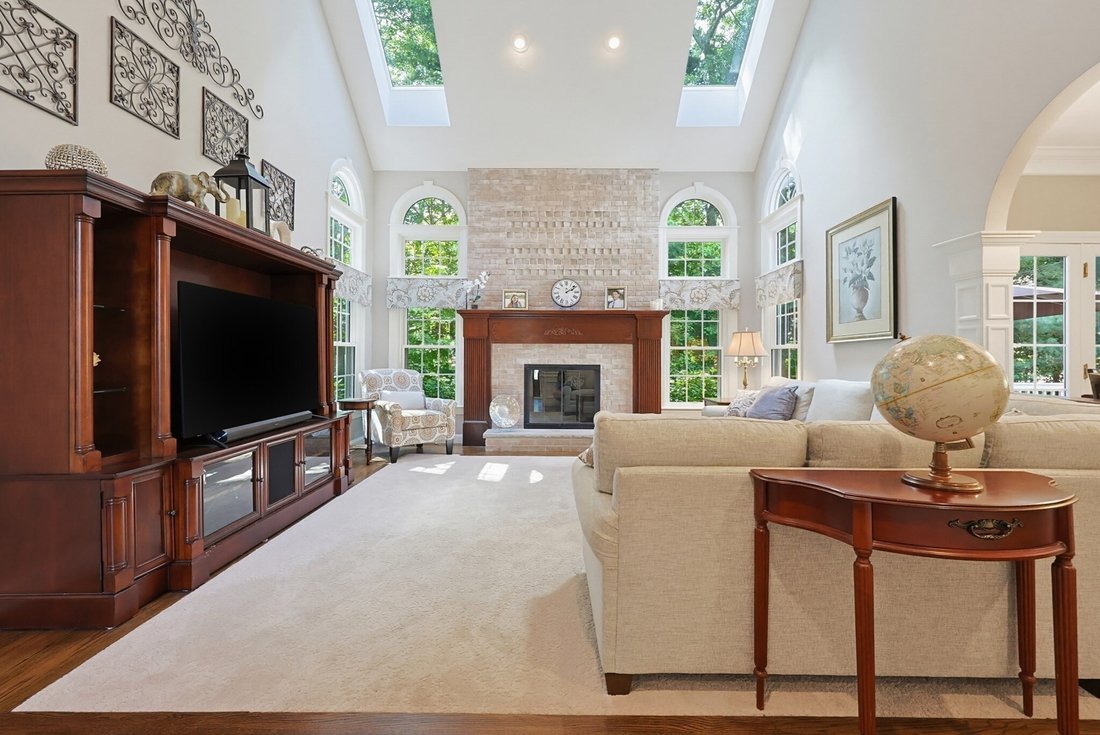
OPEN HOUSE SATURDAY 11:30am-1:30pm. Stately and Stunning, this Immaculate Custom Built Home in Prestigious Highland Estates has been updated with the finest curated finishes. Bright and Open Chef’s kitchen boasts Granite and Stainless premium appliances including natural gas cooktop and Double Wall Ovens. Soaring ceilings create a sense of even more space throughout this two staircase, airy & spacious floor plan. Impressive Vaulted Ceiling Family Room with skylights and gas fireplace. Executive size Home Office hosts granite wet bar and bright natural light. Cozy Reading Den provides a great contrast to the banquet sized dining room. Primary King-Sized Bedroom Suite sits in its own private wing of the home accented by a Spa-Like Private Bath with Glass and Tile Oversized Shower, Stand Alone Soaking Bathtub, 2 walk-in closets and separate sitting/dressing room. Privacy surrounds the back deck and brick patio with hot tub overlooking the tree-lined level backyard. Spacious Finished lower level brings a Family Disneyland of Fun and Connection with Movie Nights in the Theater Seating Media Room, Fitness Studio with direct access to a full bath and Spa sink as well as an Astroturf Golfing Gallery. Town Water/Sewer, 3 Car Garage with epoxy floors, adjacent secondary entrance to mudroom that’s handy to the laundry with utility sink. Walkup to 3rd floor expansion space, Natural Gas for: Cooking, Heat, Tankless Hot Water and Fireplace. Convenient neighborhood direct access to miles of nature trails and dedicated walking paths. Newer: Roof, Windows, Kitchen, Baths, HVAC and Fresh Interior and Exterior Paint. Seller will negotiate offers between $1.45M and $1.55M.
-
Type de propriété
Maison
-
Année de construction
1997
-
Prix/pied²
$283
Caractéristiques
- Garage
- Cheminée
- Dressing
- Jardin
- Au bord de l’eau
- Jacuzzi
- Centre de remise en forme / Fitness
- Terrasse
- Espace de vie extérieur
Caractéristiques
Lot
- Au bord de l’eau
- Vie privée
Intérieur
- Haut plafond
- Bureau
- Cheminée
- Cuisinière à gaz
- Jacuzzi
- Bar
- Buanderie
- Sous-sol
- Comptoirs en pierre
- Dressing
- Centre de remise en forme / Fitness
Outdoor
- Terrasse
- Garage
- Espace de vie extérieur
- Jardin
Explorez le secteur
23 High Ridge Circle, Franklin, MA 02038, Massachusetts, États-Unis
Voir sur Google Maps
Prix par sqft
Faible
Élevé
Inscrit il y a 2 ans
Vous vous êtes renseigné sur ce bien
L'agent vous contactera bientôt par
Publié par
1
Annonces
2024
Inscrit
Réserver une visite avec Brian Hickox
Choisissez une date et si vous souhaitez une visite virtuelle ou en personne avec l’agent.
Date préférée
Type de visite

Foxboro / North Attleboro
25 Messenger Street, 2nd Floor, 02762, Plainville, United States
Voir le profil de l’agence
Dernière mise à jour
Hier
Première mise en ligne
Sep 10
Référence de l’annonce
2157358721990088
Statut de l’annonce
Propriétés similaires à proximité
Nouvelles annonces à Franklin



Explorez plus de biens à vendre
Franklin, MA, États-Unis types de propriétés
Franklin, MA, États-Unis Recherches populaires
- Propriétés avec Balcon à Franklin, MA, États-Unis
- Propriétés avec Jacuzzi à Franklin, MA, États-Unis
- Propriétés avec Cuisine ouverte à Franklin, MA, États-Unis
- Propriétés avec Cave à vins à Franklin, MA, États-Unis
- Moderne propriétés à Franklin, MA, États-Unis
- Propriétés avec Cuisine extérieure à Franklin, MA, États-Unis
- Constructions neuves propriétés à Franklin, MA, États-Unis
- Au bord de l’eau propriétés à Franklin, MA, États-Unis
Guides et histoires connexes
La confiance des plus grands courtiers du monde
Les agents des propriétés les plus exceptionnelles du monde publient sur JamesEdition.
- Des annonces de Sotheby's, Christie's, BARNES et Engel & Völkers
- Chaque annonce est vérifiée avant sa mise en ligne
- Contactez directement des agents vérifiés
En continuant, vous acceptez nos Conditions et notre Politique de confidentialité.
brokerages we
partnered with
partnered with