$2,383,205
Francfort, Allemagne : Un Penthouse De 265 M² Où Chaque Détail A Été Conçu Et Non Choisi
- 2 Chambres
- 2 SdB
- 2,853 Sqft
- Mis à jour: Octobre 24
- 1
À propos de la propriété
La description a été traduite automatiquement.
La description est affichée dans la langue d'origine.
Some homes are bought. This one was composed. Set in a quiet cul-de-sac on the green banks of the River Nidda, this 265 m² penthouse with 6.5 rooms occupies the entire upper level of an exclusive four-unit residence in Frankfurt-Eschersheim — conceived by a renowned Wiesbaden architect and developed by an owner who is himself a professional in the field. The result is an apartment without compromi
Some homes are bought. This one was composed. Set in a quiet cul-de-sac on the green banks of the River Nidda, this 265 m² penthouse with 6.5 rooms occupies the entire upper level of an exclusive four-unit residence in Frankfurt-Eschersheim — conceived by a renowned Wiesbaden architect and developed by an owner who is himself a professional in the field. The result is an apartment without compromise, where first-class materials meet a sophisticated designer sensibility in every square metre.
Living at Architectural-Magazine Level
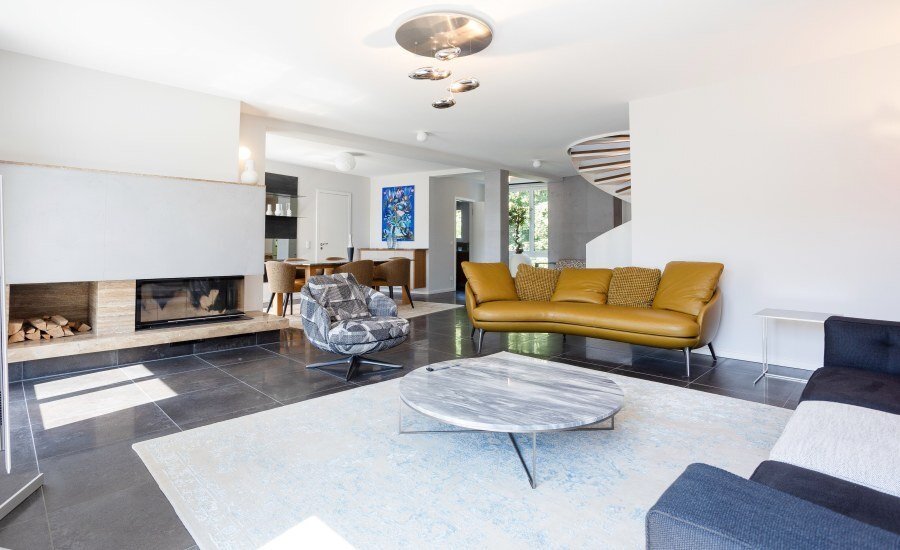
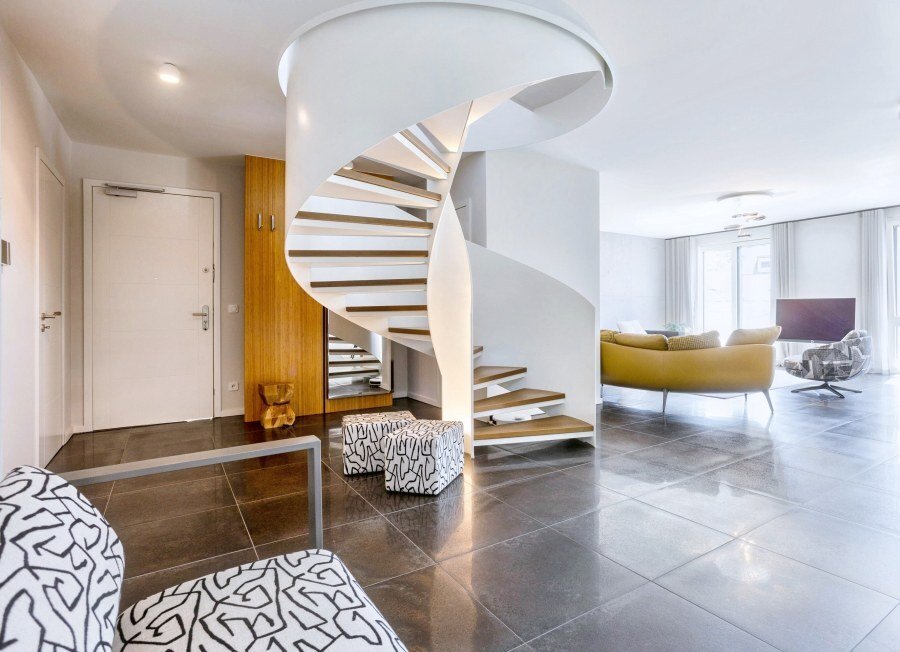
The heart of the residence is an expansive open living and dining area with 2.60 m ceilings, large-format designer tiles, and contemporary WANDPROFI concrete-effect walls — including a sculptural feature wall framing an exclusive corner fireplace with an upward-opening glass sliding door. A freestanding spiral staircase of rolled steel sheet with solid wood treads, 2.2 m in diameter, rises through the space as a genuine architectural statement. In the master bedroom, genuine wood parquet by Swiss manufacturer Bauwerk. Throughout, extra-high 2.14 m flush-fitting interior doors and 5.1 surround-sound wiring in the living room. Nothing here is standard.
A Kitchen Built Around Craftsmanship
The open designer kitchen is fitted with premium branded appliances throughout: a 90 cm induction hob, an oven with steam function and warming drawer, and a No-Frost freezer. The left-hand run features worktops and splashback in exclusive Veined Baroque quartz; the right-hand run is crafted as a single seamless stainless-steel element combining worktop, splashback and sink. A door opens directly onto a sunny balcony with frameless safety-glass railing, framed by mature trees.
The Rooftop Terrace
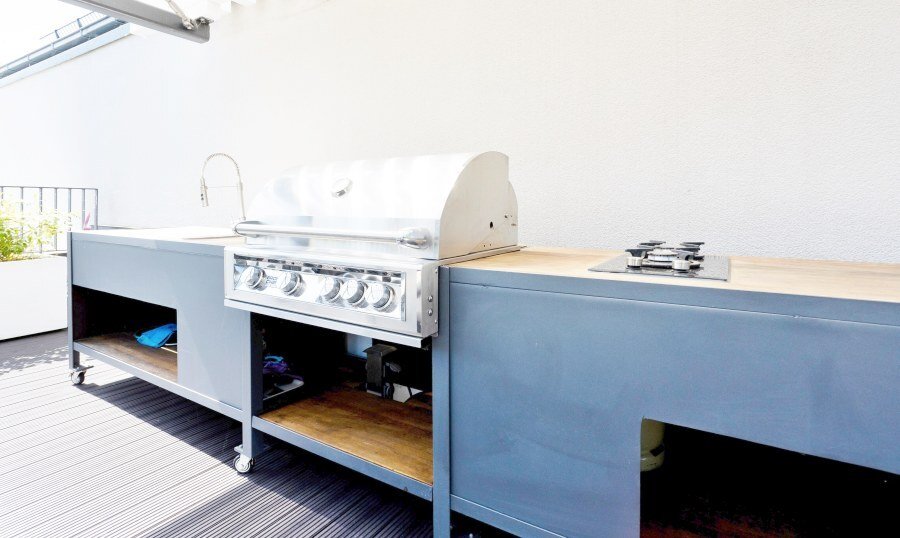
The panoramic rooftop terrace is the property’s signature. Generously proportioned and finished in splinter-free, slip-resistant Kovalex WPC decking, it offers a covered barbecue and lounge area with indirect lighting, a permanent sun canopy, and a full outdoor kitchen with a premium Briol Chef built-in gas barbecue and gas hob. Exclusive planters define the space. On clear summer evenings, it becomes a private terrace under the stars — rare in any city, exceptional in Frankfurt.
Master Suite & Bathrooms
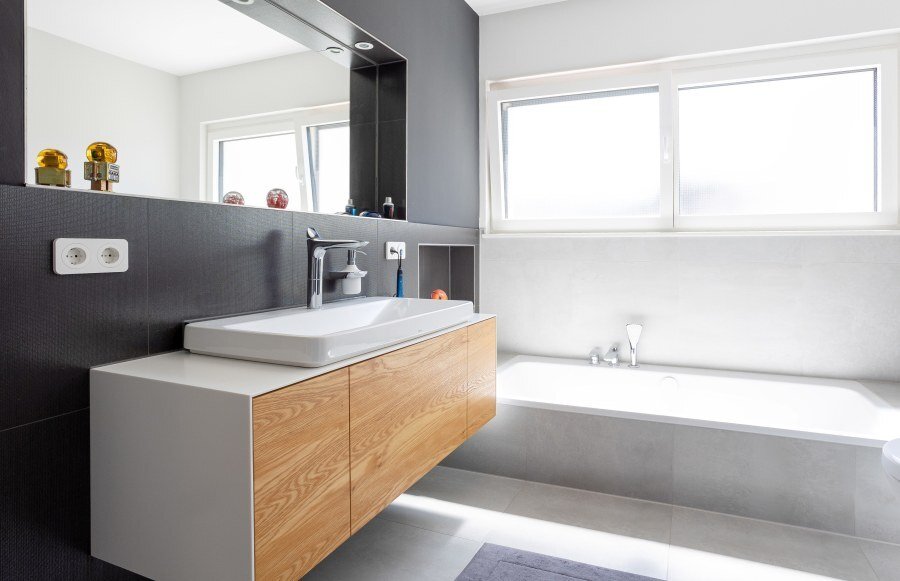
A separate master suite comprises an en-suite bathroom with a large bathtub and walk-in shower, an exclusive vanity unit, and a 6.5 m² walk-in dressing area finished in bamboo. The residence offers two full bathrooms, each with bathtub and shower, plus two guest WCs, natural daylight in the main bathroom, large illuminated built-in mirrors, and selected fittings from Japanese manufacturer TOTO.
Technology & Efficiency
Loxone smart home system — heating, lighting and blinds via smartphone app, with additional wall controls
Energy efficiency class A (near A+), KfW 55 standard, primary energy demand of only 35.6 kWh/m²a
Aluminium/wood triple-glazed windows, U-value 0.5, wood interiors and aluminium exteriors
Underfloor heating in all rooms; mechanical ventilation with heat recovery
Buderus condensing boiler with solar thermal support for hot water and heating
ekey fingerprint access, Gira colour video intercom, HUGA 2.25 m entrance door with sound insulation class 3 and three-point locking
Berker switches and sockets, app-controllable; electric roller shutters and blinds
Exceptionally low service charges of €390 per month (€1.47/m²)
Location & Practicalities
Eschersheim combines Frankfurt city life with genuine calm: on foot you are along the Nidda green corridor, by car quickly in the financial district. The building’s staircase is finished in high-quality granite; a bicycle store, two basement rooms and three additional storage rooms serve the penthouse. Parking is provided by an extra-wide double parking system directly beside the building entrance, with weather-protected, secure access. Move-in is planned for autumn 2026, and viewings can be arranged at short notice.
Living at Architectural-Magazine Level
The heart of the residence is an expansive open living and dining area with 2.60 m ceilings, large-format designer tiles, and contemporary WANDPROFI concrete-effect walls — including a sculptural feature wall framing an exclusive corner fireplace with an upward-opening glass sliding door. A freestanding spiral staircase of rolled steel sheet with solid wood treads, 2.2 m in diameter, rises through the space as a genuine architectural statement. In the master bedroom, genuine wood parquet by Swiss manufacturer Bauwerk. Throughout, extra-high 2.14 m flush-fitting interior doors and 5.1 surround-sound wiring in the living room. Nothing here is standard.
A Kitchen Built Around Craftsmanship
The open designer kitchen is fitted with premium branded appliances throughout: a 90 cm induction hob, an oven with steam function and warming drawer, and a No-Frost freezer. The left-hand run features worktops and splashback in exclusive Veined Baroque quartz; the right-hand run is crafted as a single seamless stainless-steel element combining worktop, splashback and sink. A door opens directly onto a sunny balcony with frameless safety-glass railing, framed by mature trees.
The Rooftop Terrace
The panoramic rooftop terrace is the property’s signature. Generously proportioned and finished in splinter-free, slip-resistant Kovalex WPC decking, it offers a covered barbecue and lounge area with indirect lighting, a permanent sun canopy, and a full outdoor kitchen with a premium Briol Chef built-in gas barbecue and gas hob. Exclusive planters define the space. On clear summer evenings, it becomes a private terrace under the stars — rare in any city, exceptional in Frankfurt.
Master Suite & Bathrooms
A separate master suite comprises an en-suite bathroom with a large bathtub and walk-in shower, an exclusive vanity unit, and a 6.5 m² walk-in dressing area finished in bamboo. The residence offers two full bathrooms, each with bathtub and shower, plus two guest WCs, natural daylight in the main bathroom, large illuminated built-in mirrors, and selected fittings from Japanese manufacturer TOTO.
Technology & Efficiency
Loxone smart home system — heating, lighting and blinds via smartphone app, with additional wall controls
Energy efficiency class A (near A+), KfW 55 standard, primary energy demand of only 35.6 kWh/m²a
Aluminium/wood triple-glazed windows, U-value 0.5, wood interiors and aluminium exteriors
Underfloor heating in all rooms; mechanical ventilation with heat recovery
Buderus condensing boiler with solar thermal support for hot water and heating
ekey fingerprint access, Gira colour video intercom, HUGA 2.25 m entrance door with sound insulation class 3 and three-point locking
Berker switches and sockets, app-controllable; electric roller shutters and blinds
Exceptionally low service charges of €390 per month (€1.47/m²)
Location & Practicalities
Eschersheim combines Frankfurt city life with genuine calm: on foot you are along the Nidda green corridor, by car quickly in the financial district. The building’s staircase is finished in high-quality granite; a bicycle store, two basement rooms and three additional storage rooms serve the penthouse. Parking is provided by an extra-wide double parking system directly beside the building entrance, with weather-protected, secure access. Move-in is planned for autumn 2026, and viewings can be arranged at short notice.
-
Type de propriété
Penthouse
-
Étages
1
-
Année de construction
2017
-
Prix/pied²
$835
-
Émissions
A
-
Consommation
A
Caractéristiques
- Terrasse
- Cuisine ouverte
- Cheminée
- Garage
- Front de rivière
- Cuisine extérieure
- Vue sur la rivière
- Moderne
- Dressing
Caractéristiques
Lot
- Vue panoramique / panoramique
- Front de rivière
- Vie privée
- Vue sur la rivière
- Moderne
Intérieur
- Haut plafond
- Cheminée
- Cuisinière à gaz
- Cuisine ouverte
- Sous-sol
- Comptoirs en pierre
- Dressing
Outdoor
- Terrasse
- Balcon
- Stationnement
- Garage
- Cuisine extérieure
- Espace de vie extérieur
- Pergola
Explorez le secteur
Frankfurt-Mitte-Nord, Germany, Francfort-sur-le-Main, Hesse, Allemagne
Voir sur Google Maps
Prix par sqft
Faible
Élevé
Publié par
2
Annonces
2026
Inscrit
Réserver une visite avec Saila Domani
Choisissez une date et si vous souhaitez une visite virtuelle ou en personne avec l’agent.
Date préférée
Type de visite
Dernière mise à jour
Octobre 24
Première mise en ligne
Septembre 9
Propriétés similaires à proximité
Nouvelles annonces à Francfort-sur-le-Main

Explorez plus de biens à vendre
Francfort-sur-le-Main, Allemagne types de propriétés
- Appartements à vendre à Francfort-sur-le-Main, Allemagne
- Maisons à vendre à Francfort-sur-le-Main, Allemagne
- Penthouses à vendre à Francfort-sur-le-Main, Allemagne
- Villas à vendre à Francfort-sur-le-Main, Allemagne
- appartements à vendre à Francfort-sur-le-Main, Allemagne
- Maisons de ville à vendre à Francfort-sur-le-Main, Allemagne
- Bungalows à vendre à Francfort-sur-le-Main, Allemagne
Francfort-sur-le-Main, Allemagne Recherches populaires
- Propriétés avec Terrasse à Francfort-sur-le-Main, Allemagne
- Propriétés avec Jardin à Francfort-sur-le-Main, Allemagne
- Propriétés avec Garage à Francfort-sur-le-Main, Allemagne
- Moderne propriétés à Francfort-sur-le-Main, Allemagne
- Vue sur la mer propriétés à Francfort-sur-le-Main, Allemagne
- Vue panoramique / panoramique propriétés à Francfort-sur-le-Main, Allemagne
- Immobilier d’investissement propriétés à Francfort-sur-le-Main, Allemagne
- Constructions neuves propriétés à Francfort-sur-le-Main, Allemagne
- Propriétés avec Centre de remise en forme / Fitness à Francfort-sur-le-Main, Allemagne
- Duplex propriétés à Francfort-sur-le-Main, Allemagne
- Propriétés avec Piscine à Francfort-sur-le-Main, Allemagne
- Vue sur la rivière propriétés à Francfort-sur-le-Main, Allemagne
- Lotissement sécurisé propriétés à Francfort-sur-le-Main, Allemagne
- Propriétés avec Terrain de tennis à Francfort-sur-le-Main, Allemagne
- Propriétés avec Cinéma à Francfort-sur-le-Main, Allemagne
- Front de rivière propriétés à Francfort-sur-le-Main, Allemagne
Francfort-sur-le-Main, Allemagne Quartiers
- Maisons à vendre à Lerchesberg, Allemagne
- Maisons à vendre à Westend-Süd, Allemagne
- Maisons à vendre à Frankfurt-Innenstadt II, Allemagne
- Maisons à vendre à Ostend, Allemagne
- Maisons à vendre à Ginnheim, Allemagne
- Maisons à vendre à Berkersheim, Allemagne
- Maisons à vendre à Gutleutviertel, Allemagne
- Maisons à vendre à Niederursel, Allemagne
- Maisons à vendre à Nordend-West, Allemagne
- Maisons à vendre à Sachsenhausen, Allemagne
- Maisons à vendre à Sossenheim, Allemagne
- Maisons à vendre à Bergen-Enkheim, Allemagne
- Maisons à vendre à Innenstadt II, Allemagne
- Maisons à vendre à Dornbusch, Allemagne
- Maisons à vendre à Gallus, Allemagne
- Maisons à vendre à Heddernheim, Allemagne
- Maisons à vendre à Kalbach-Riedberg, Allemagne
- Maisons à vendre à Nieder-Erlenbach, Allemagne
- Maisons à vendre à Praunheim, Allemagne
- Maisons à vendre à Rödelheim, Allemagne
- Maisons à vendre à Sachsenhausen Sud, Allemagne
- Maisons à vendre à Seckbach, Allemagne
- Maisons à vendre à Unterliederbach, Allemagne
- Maisons à vendre à Bahnhofsviertel, Allemagne
- Maisons à vendre à Westend-Nord, Allemagne
Guides et histoires connexes
La confiance des plus grands courtiers du monde
Les agents des propriétés les plus exceptionnelles du monde publient sur JamesEdition.
- Des annonces de Sotheby's, Christie's, BARNES et Engel & Völkers
- Chaque annonce est vérifiée avant sa mise en ligne
- Contactez directement des agents vérifiés
En continuant, vous acceptez nos Conditions et notre Politique de confidentialité.