$900,000
Maison Unifamiliale Individuelle Frankfort
- 5 Chambres
- 5 SdB
- 5,394 Sqft
- 20,909 Sqft lot
- Mis à jour: Hier
- MLS#26031215
À propos de la propriété
La description a été traduite automatiquement.
La description est affichée dans la langue d'origine.
Elegant One-Level Living on the Golf Course
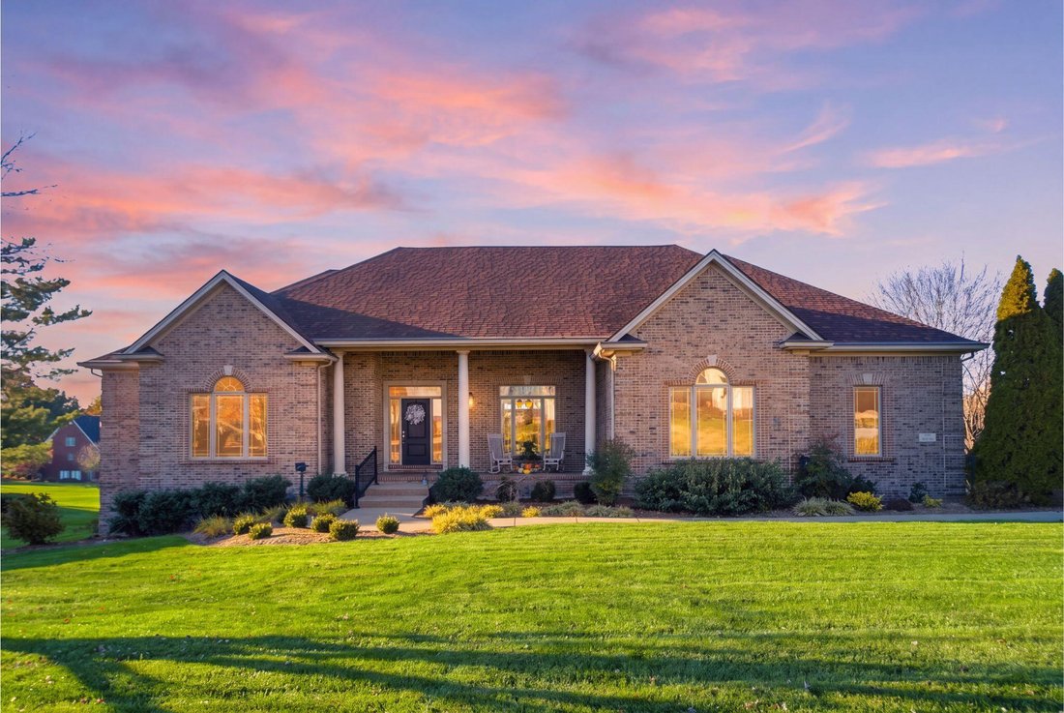
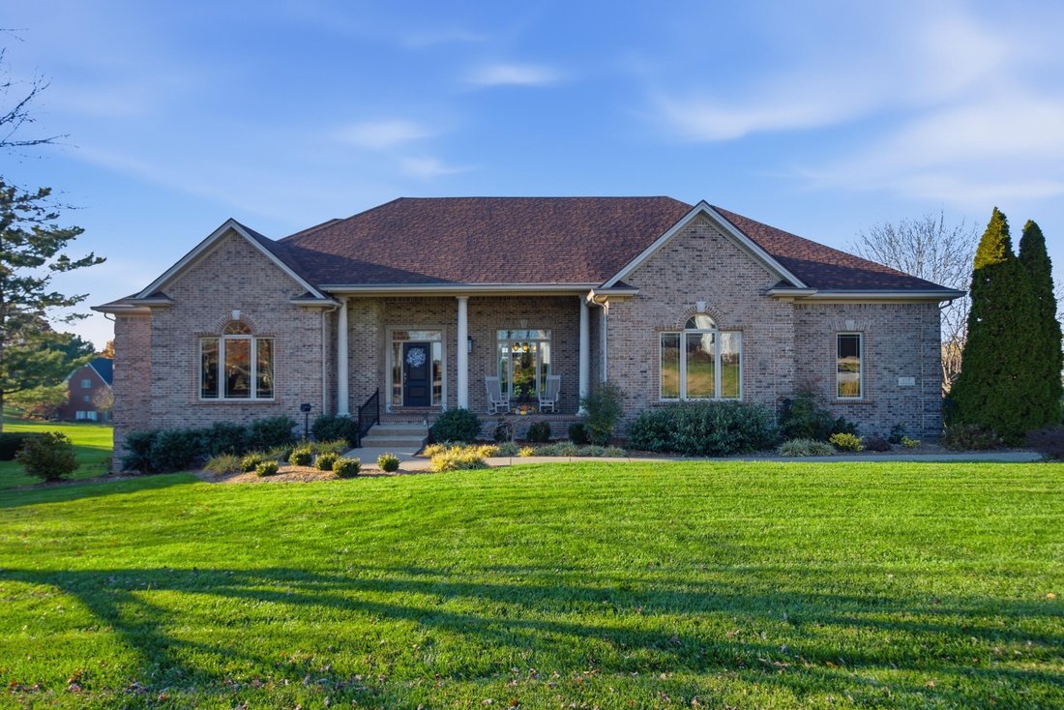
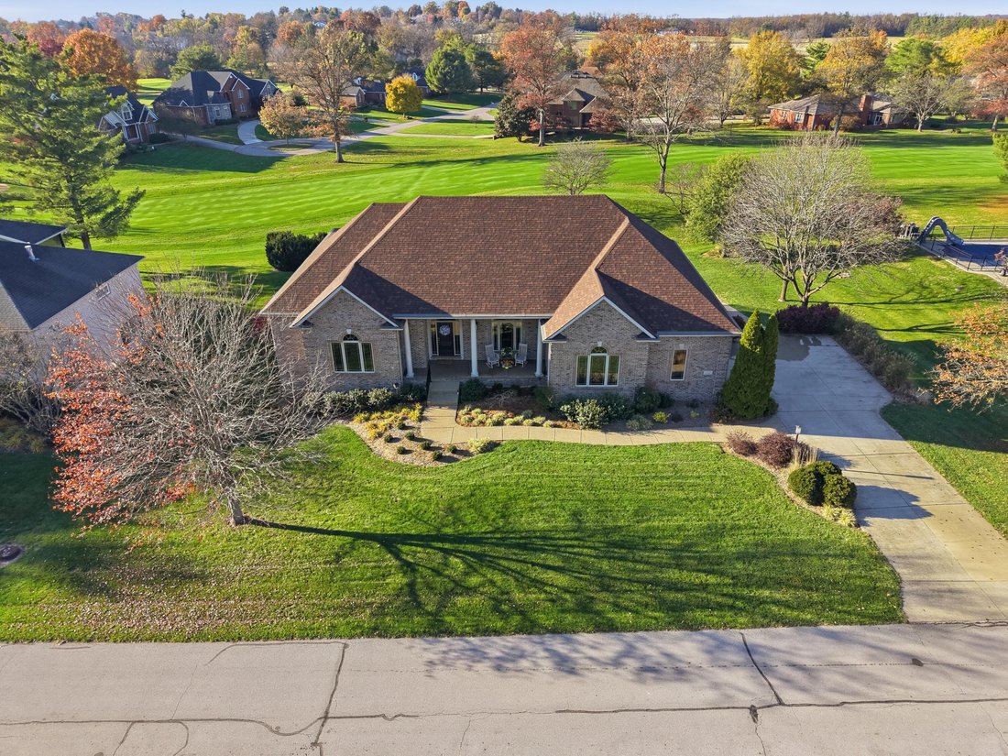
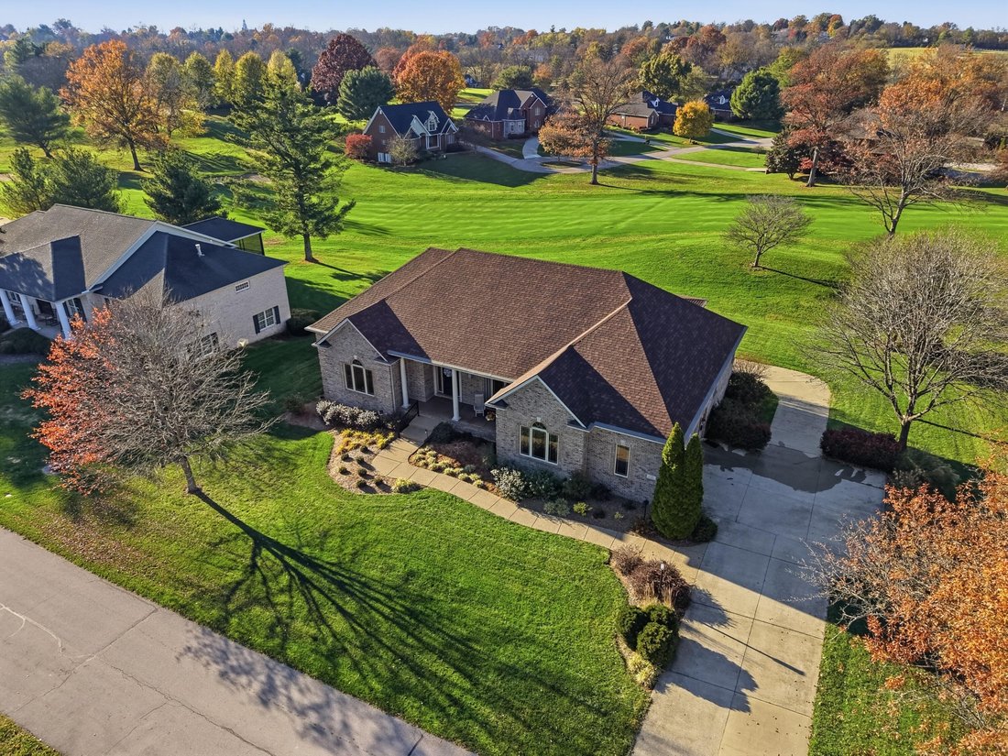
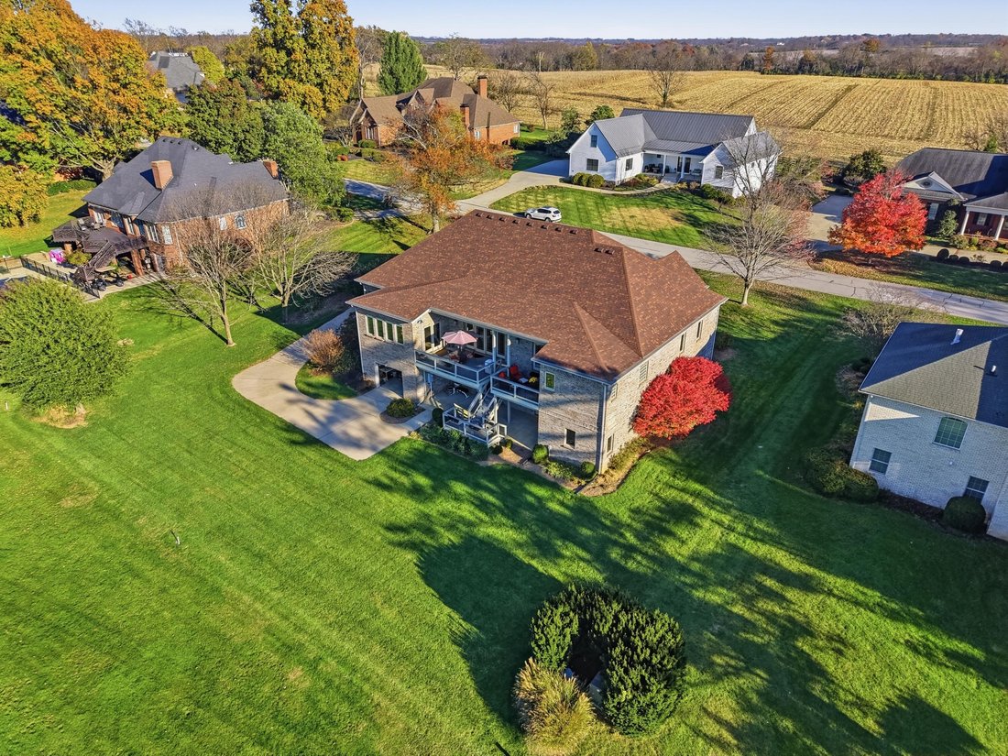
Set along the fairway, this distinguished all-brick ranch has 5 bedrooms, 4.5 baths, and nearly 5,400 finished square feet. It’s crafted for both refined everyday living and effortless entertaining.
A gracious foyer opens to gleaming hardwood floors, a coffered ceiling, decorative crown molding, and a sophisticated, designer-inspired palette thro
Set along the fairway, this distinguished all-brick ranch has 5 bedrooms, 4.5 baths, and nearly 5,400 finished square feet. It’s crafted for both refined everyday living and effortless entertaining.
A gracious foyer opens to gleaming hardwood floors, a coffered ceiling, decorative crown molding, and a sophisticated, designer-inspired palette thro
Elegant One-Level Living on the Golf Course
Set along the fairway, this distinguished all-brick ranch has 5 bedrooms, 4.5 baths, and nearly 5,400 finished square feet. It’s crafted for both refined everyday living and effortless entertaining.
A gracious foyer opens to gleaming hardwood floors, a coffered ceiling, decorative crown molding, and a sophisticated, designer-inspired palette throughout. At the heart of the home, a see-through fireplace frames both the living and dining rooms, adding warmth and elegance to every gathering. The kitchen features granite countertops, custom stonework, updated appliances, and a convenient dumbwaiter to the lower level. Step into the sunroom, complete with a built-in cooktop, to cook and dine with sweeping golf course views. One of the bathrooms is a spa-inspired retreat with a soaking tub and a frameless glass walk-in shower.
The finished walkout lower level adds 2,300 square feet of living space, centered on a stunning stone bar with granite countertops, plus a pool table that stays with the home. Patio doors open beneath the two-story deck, where the upper and lower levels both overlook the course. Car enthusiasts and hobbyists will love the rare lower-level, single-bay garage, which connects to a dedicated workshop. A side-entry two-car garage serves the main level.
Over 1,400 square feet of unfinished space offers abundant storage or room to expand. With a brand-new roof, this exceptional home is ready to welcome its next owner
Set along the fairway, this distinguished all-brick ranch has 5 bedrooms, 4.5 baths, and nearly 5,400 finished square feet. It’s crafted for both refined everyday living and effortless entertaining.
A gracious foyer opens to gleaming hardwood floors, a coffered ceiling, decorative crown molding, and a sophisticated, designer-inspired palette throughout. At the heart of the home, a see-through fireplace frames both the living and dining rooms, adding warmth and elegance to every gathering. The kitchen features granite countertops, custom stonework, updated appliances, and a convenient dumbwaiter to the lower level. Step into the sunroom, complete with a built-in cooktop, to cook and dine with sweeping golf course views. One of the bathrooms is a spa-inspired retreat with a soaking tub and a frameless glass walk-in shower.
The finished walkout lower level adds 2,300 square feet of living space, centered on a stunning stone bar with granite countertops, plus a pool table that stays with the home. Patio doors open beneath the two-story deck, where the upper and lower levels both overlook the course. Car enthusiasts and hobbyists will love the rare lower-level, single-bay garage, which connects to a dedicated workshop. A side-entry two-car garage serves the main level.
Over 1,400 square feet of unfinished space offers abundant storage or room to expand. With a brand-new roof, this exceptional home is ready to welcome its next owner
-
Type de propriété
Maison
-
Année de construction
2007
-
Prix/pied²
$166
Caractéristiques
- Garage
- Cheminée
- Vue sur un golfe
- Îlot de cuisine
- Comptoirs en pierre
- Bar
- Sous-sol
Explorez le secteur
129 Saratoga Drive, Frankfort, KY 40601, Kentucky, États-Unis
Voir sur Google Maps
Prix par sqft
Faible
Élevé
Inscrit il y a 5 ans
Vous vous êtes renseigné sur ce bien
L'agent vous contactera bientôt par
Publié par
23
Annonces
2022
Inscrit
Réserver une visite avec the agent
Choisissez une date et si vous souhaitez une visite virtuelle ou en personne avec l’agent.
Date préférée
Type de visite

Dernière mise à jour
Hier
Première mise en ligne
Novembre 19
Licence de l’agent
#306949
Référence de l’annonce
2182236104705292
Statut de l’annonce
Propriétés similaires à proximité
Nouvelles annonces à Frankfort

Explorez plus de biens à vendre
Frankfort, KY, États-Unis Recherches populaires
- Lotissement sécurisé propriétés à Frankfort, KY, États-Unis
- Vue sur un golfe propriétés à Frankfort, KY, États-Unis
- Propriétés avec Terrain de tennis à Frankfort, KY, États-Unis
- Vue panoramique / panoramique propriétés à Frankfort, KY, États-Unis
- Propriétés avec Hammam à Frankfort, KY, États-Unis
- Propriétés avec Sauna à Frankfort, KY, États-Unis
- Propriétés avec Cuisine ouverte à Frankfort, KY, États-Unis
- Au bord de l’eau propriétés à Frankfort, KY, États-Unis
Guides et histoires connexes
La confiance des plus grands courtiers du monde
Les agents des propriétés les plus exceptionnelles du monde publient sur JamesEdition.
- Des annonces de Sotheby's, Christie's, BARNES et Engel & Völkers
- Chaque annonce est vérifiée avant sa mise en ligne
- Contactez directement des agents vérifiés
En continuant, vous acceptez nos Conditions et notre Politique de confidentialité.
Brokerages we
partnered with
partnered with