


$949,000
Résidence Unifamiliale à Francfort
- 5 Chambres
- 5 SdB
- 4,135 Sqft
- Mis à jour: Aujourd'hui
- Source: Midwest Real Estate Data (MRED) MLS#12812235
À propos de la propriété
La description a été traduite automatiquement.
La description est affichée dans la langue d'origine.
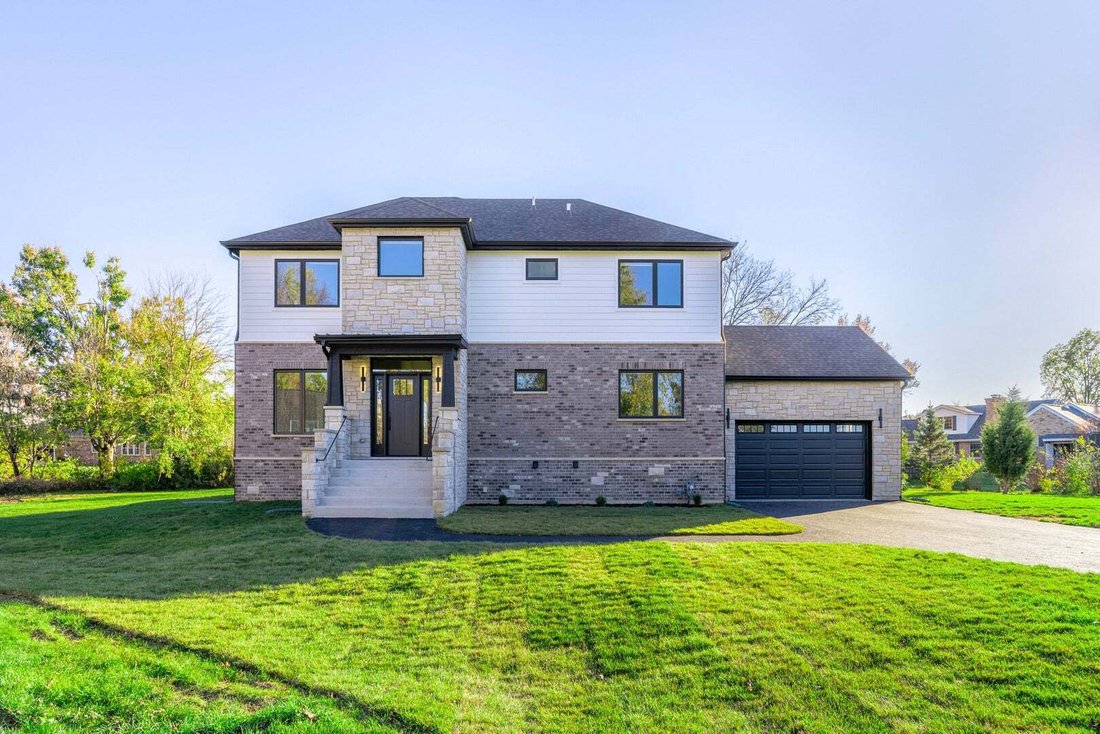
Welcome to 890 Glenbarr Lane, a brand-new home in an established Frankfort neighborhood of mature trees and spacious lots. The exterior pairs brick, stone, and crisp white siding with black-frame windows and a covered front entry. A long driveway leads to an attached side-load garage, and arborvitae line the yard for privacy. Main Level Wide-plank natural hardwood runs through an open layout fille
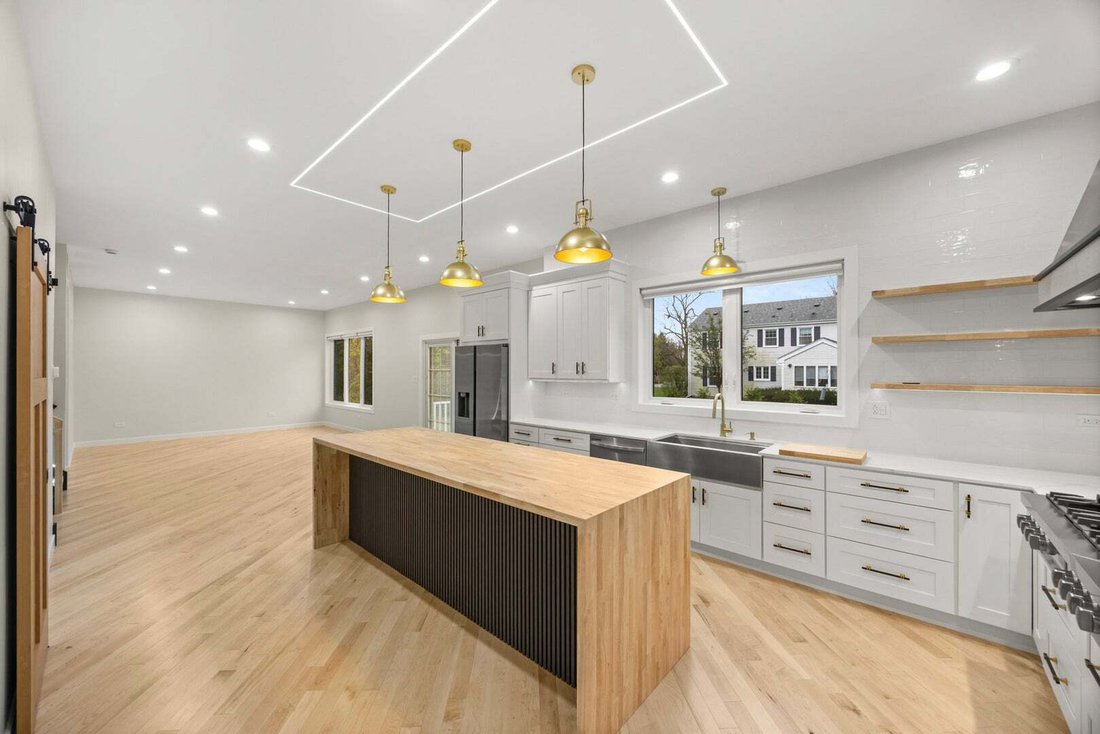
Welcome to 890 Glenbarr Lane, a brand-new home in an established Frankfort neighborhood of mature trees and spacious lots. The exterior pairs brick, stone, and crisp white siding with black-frame windows and a covered front entry. A long driveway leads to an attached side-load garage, and arborvitae line the yard for privacy. Main Level Wide-plank natural hardwood runs through an open layout filled with natural light. The kitchen is the centerpiece. It has a butcher-block waterfall island with a fluted black base, oversized brass pendants under a lit tray ceiling, and a black range hood over a 6-burner gas range. Other features include a stainless wall oven and microwave, a side-by-side refrigerator, a farmhouse sink, quartz perimeter counters, and white shaker cabinetry with open floating shelves. Barn doors lead to a large walk-in pantry/butler’s pantry with a second sink, cabinetry, and floor-to-ceiling shelving. The mudroom/laundry has sage-green cabinets, butcher-block counters, a utility sink, and side-by-side laundry. The front foyer has a built-in drop bench and a slat-wall feature. The main floor also has a bedroom/office with a wood-slat accent wall and a nearby full bath, plus a shiplap powder room. Sliding doors open to the rear stairs and paver patio. Upper Level A floating staircase with glass railings, white-oak caps, and LED stair lighting leads up to an open loft-style landing. The primary suite has a vaulted ceiling and a custom walk-in closet with built-in drawers, shelving, and a bench. The primary bath has a freestanding soaking tub, a frameless glass walk-in shower with dual rain heads and a linear drain, a floating double vanity with under-cabinet lighting, and a backlit LED mirror. The secondary bedrooms have vaulted ceilings and large closets. A hall bath has a floating walnut-tone vanity and a tub/shower. Finished Lower Level Luxury vinyl plank flooring and recessed lighting run throughout. The large rec room has a linear electric fireplace set into a wood-slat feature wall. There’s also a 5th bedroom with a look-out window, a full bath with a walk-in glass shower and a wood-tone tile accent wall, and a mechanical/storage room. Outside The large, deep lot has a new lawn, mature trees, a paver patio, and rear access stairs.
-
Type de propriété
Maison
-
Année de construction
2026
-
Prix/pied²
$229
Caractéristiques
- Garage
- Dressing
- Cheminée
- Jardin
- Cuisine ouverte
- Constructions neuves
- Stationnement
- Cuisinière à gaz
- Laveuse sécheuse
Caractéristiques
Lot
- Constructions neuves
Intérieur
- Haut plafond
- Bureau
- Cheminée
- Îlot de cuisine
- Cuisinière à gaz
- Laveuse sécheuse
- Buanderie
- Cuisine ouverte
- Sous-sol
- Dressing
Outdoor
- Stationnement
- Garage
- Jardin
Explorez le secteur
890 Glenbarr Lane, Frankfort, Illinois, États-Unis
Voir sur Google Maps
Prix par sqft
Faible
Élevé
Inscrit il y a 4 mois
Vous vous êtes renseigné sur ce bien
L'agent vous contactera bientôt par
Publié par
2
Annonces
2026
Inscrit
Réserver une visite avec the agent
Choisissez une date et si vous souhaitez une visite virtuelle ou en personne avec l’agent.
Date préférée
Type de visite
Advanced Real Estate Corporation - Orland Park
Orland Park, Illinois, United States
Voir le profil de l’agence
Dernière mise à jour
Aujourd'hui
Première mise en ligne
Novembre 21
Référence de l’annonce
12812235
Statut de l’annonce
Based on information submitted to the MLS GRID as of2026. All data is obtained from various sources and may not have been verified by broker or MLS GRID. Supplied Open House Information is subject to change without notice. All information should be independently reviewed and verified for accuracy. Properties may or may not be listed by the office/agent presenting the information.
Propriétés similaires à proximité
Nouvelles annonces à Frankfort






Explorez plus de biens à vendre
Frankfort, IL, États-Unis types de propriétés
Frankfort, IL, États-Unis Recherches populaires
- Vie privée propriétés à Frankfort, IL, États-Unis
- Propriétés avec Cuisine ouverte à Frankfort, IL, États-Unis
- Propriétés avec Piscine à Frankfort, IL, États-Unis
- Propriétés avec Centre de remise en forme / Fitness à Frankfort, IL, États-Unis
- Constructions neuves propriétés à Frankfort, IL, États-Unis
- Propriétés avec Balcon à Frankfort, IL, États-Unis
- Propriétés avec Cuisine extérieure à Frankfort, IL, États-Unis
- Rénové propriétés à Frankfort, IL, États-Unis
- Propriétés avec Cinéma à Frankfort, IL, États-Unis
- Propriétés avec Ascenseur à Frankfort, IL, États-Unis
- Propriétés avec Terrain de tennis à Frankfort, IL, États-Unis
- Propriétés avec Cave à vins à Frankfort, IL, États-Unis
- Équestre propriétés à Frankfort, IL, États-Unis
- Lotissement sécurisé propriétés à Frankfort, IL, États-Unis
- Vue sur un golfe propriétés à Frankfort, IL, États-Unis
- Propriétés avec Hammam à Frankfort, IL, États-Unis
- Au bord du lac propriétés à Frankfort, IL, États-Unis
Guides et histoires connexes
La confiance des plus grands courtiers du monde
Les agents des propriétés les plus exceptionnelles du monde publient sur JamesEdition.
- Des annonces de Sotheby's, Christie's, BARNES et Engel & Völkers
- Chaque annonce est vérifiée avant sa mise en ligne
- Contactez directement des agents vérifiés
En continuant, vous acceptez nos Conditions et notre Politique de confidentialité.
Brokerages we
partnered with
partnered with