

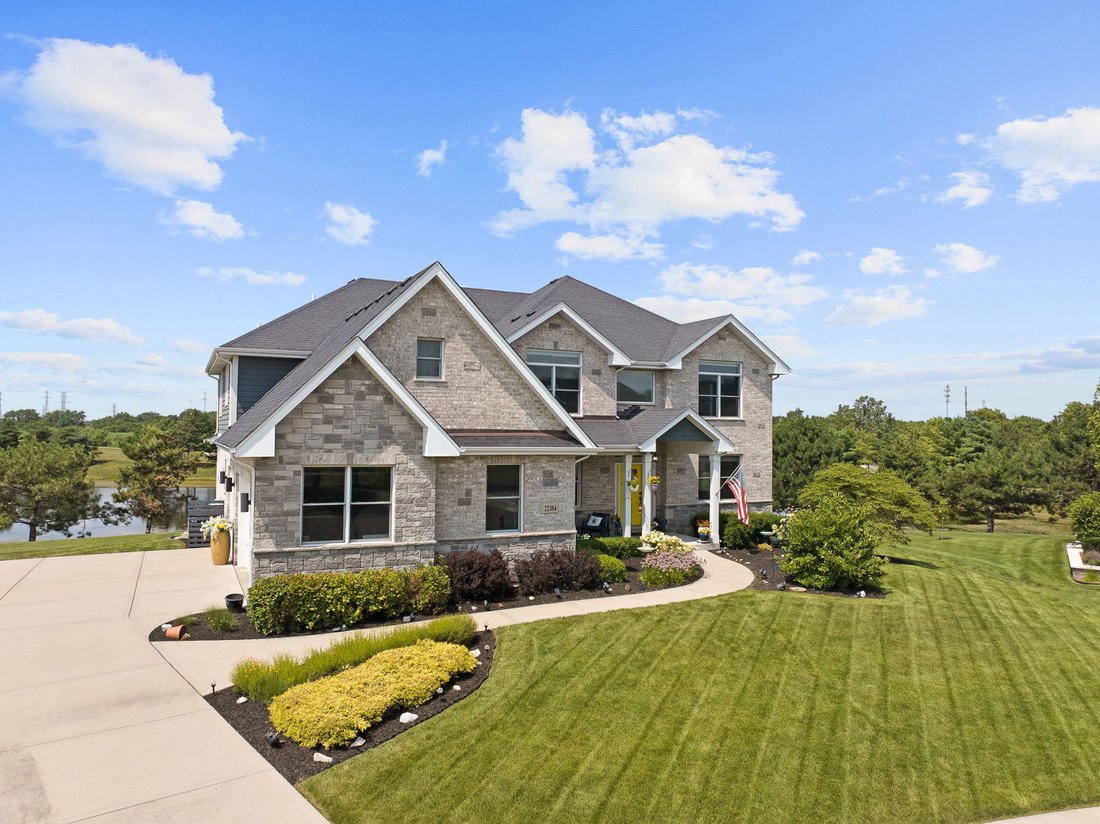


$950,000
Résidence Unifamiliale À Francfort
- 4 Chambres
- 5 SdB
- 5,547 Sqft
- 19,602 Sqft lot
- Mis à jour: Septembre 29
- Source: Midwest Real Estate Data (MRED) MLS#12771618
À propos de la propriété
La description a été traduite automatiquement.
La description est affichée dans la langue d'origine.
Welcome to this charming home where thoughtful design meets quiet outdoor relaxation. Spanning over 5,500 square feet, this 6-bedroom, 4.5-bath home offers an inviting main floor complete with LVP flooring, a private office, sitting room, formal dining room, and first-floor laundry. The open-concept kitchen features quartz countertops, an oversized island, walk-in pantry, and an eat-in dining area
Welcome to this charming home where thoughtful design meets quiet outdoor relaxation. Spanning over 5,500 square feet, this 6-bedroom, 4.5-bath home offers an inviting main floor complete with LVP flooring, a private office, sitting room, formal dining room, and first-floor laundry. The open-concept kitchen features quartz countertops, an oversized island, walk-in pantry, and an eat-in dining area that flows seamlessly into the vaulted living room with a gas fireplace. Sliding glass doors lead out to a raised deck with stairs down to a private hot tub overlooking serene pond views, perfect for taking the paddle boat out for a morning ride. Upstairs, the primary suite boasts dual walk-in closets, including a room-sized main closet with built-in storage, and a private bath with double sinks, a walk-in shower, and a soaking tub. Three additional second-floor bedrooms include one with a private en-suite bath, alongside two bedrooms sharing access to a full hall bathroom while featuring connecting closets. The finished basement adds incredible living space with two more bedrooms, a full bath, a dedicated gym equipped with a treadmill and elliptical, built-in storage shelving, and a fully outfitted theater room with all seating, projector, screen, and sound system included with the home. Practical extras include a reverse osmosis system, water softener, dual-zone HVAC, radon mitigation system, sprinkler system, power outlets in the fascia, Weber gas grill, and all main appliances. Ideally located just minutes from vibrant downtown dining and shopping, Commissioners Park, and local walking and biking paths, including the scenic Old Plank Road Trail.
-
Type de propriété
Maison
-
Année de construction
2018
-
Prix/pied²
$171
Caractéristiques
- Garage
- Cheminée
- Dressing
- Cuisine ouverte
- Cinéma
- Salle de jeux
- Centre de remise en forme / Fitness
- Jacuzzi
- Vue sur la mer
Caractéristiques
Lot
- Vue sur la mer
Intérieur
- Haut plafond
- Bureau
- Cheminée
- Îlot de cuisine
- Jacuzzi
- Bar
- Salle de jeux
- Cinéma
- Cuisine ouverte
- Sous-sol
- Comptoirs en pierre
- Dressing
- Centre de remise en forme / Fitness
Outdoor
Explorez le secteur
22384 Mallow Drive, Frankfort, Illinois, États-Unis
Voir sur Google Maps
Prix par sqft
Faible
Élevé
Inscrit il y a 11 mois
Vous vous êtes renseigné sur ce bien
L'agent vous contactera bientôt par
Publié par
20
Annonces
2025
Inscrit
Réserver une visite avec the agent
Choisissez une date et si vous souhaitez une visite virtuelle ou en personne avec l’agent.
Date préférée
Type de visite
Dernière mise à jour
Septembre 29
Première mise en ligne
Septembre 29
Référence de l’annonce
12771618
Statut de l’annonce
Based on information submitted to the MLS GRID as of2026. All data is obtained from various sources and may not have been verified by broker or MLS GRID. Supplied Open House Information is subject to change without notice. All information should be independently reviewed and verified for accuracy. Properties may or may not be listed by the office/agent presenting the information.
Propriétés similaires à proximité
Nouvelles annonces à Frankfort




Explorez plus de biens à vendre
Frankfort, IL, États-Unis types de propriétés
Frankfort, IL, États-Unis Recherches populaires
- Propriétés avec Cuisine ouverte à Frankfort, IL, États-Unis
- Vie privée propriétés à Frankfort, IL, États-Unis
- Propriétés avec Piscine à Frankfort, IL, États-Unis
- Constructions neuves propriétés à Frankfort, IL, États-Unis
- Propriétés avec Centre de remise en forme / Fitness à Frankfort, IL, États-Unis
- Propriétés avec Balcon à Frankfort, IL, États-Unis
- Propriétés avec Cinéma à Frankfort, IL, États-Unis
- Rénové propriétés à Frankfort, IL, États-Unis
- Propriétés avec Cave à vins à Frankfort, IL, États-Unis
- Propriétés avec Terrain de tennis à Frankfort, IL, États-Unis
- Vue sur un golfe propriétés à Frankfort, IL, États-Unis
- Propriétés avec Cuisine extérieure à Frankfort, IL, États-Unis
- Propriétés avec Ascenseur à Frankfort, IL, États-Unis
- Équestre propriétés à Frankfort, IL, États-Unis
- Propriétés avec Hammam à Frankfort, IL, États-Unis
- Au bord du lac propriétés à Frankfort, IL, États-Unis
- Lotissement sécurisé propriétés à Frankfort, IL, États-Unis
Guides et histoires connexes
La confiance des plus grands courtiers du monde
Les agents des propriétés les plus exceptionnelles du monde publient sur JamesEdition.
- Des annonces de Sotheby's, Christie's, BARNES et Engel & Völkers
- Chaque annonce est vérifiée avant sa mise en ligne
- Contactez directement des agents vérifiés
En continuant, vous acceptez nos Conditions et notre Politique de confidentialité.
brokerages we
partnered with
partnered with